
 See all 34 photos
Property history

This listing has ended. It is no longer available.
Property not available for sale or for rent.
Ask about this home
A HOMEH agent will answer your questions about this home.Ask HOMEH
About this home
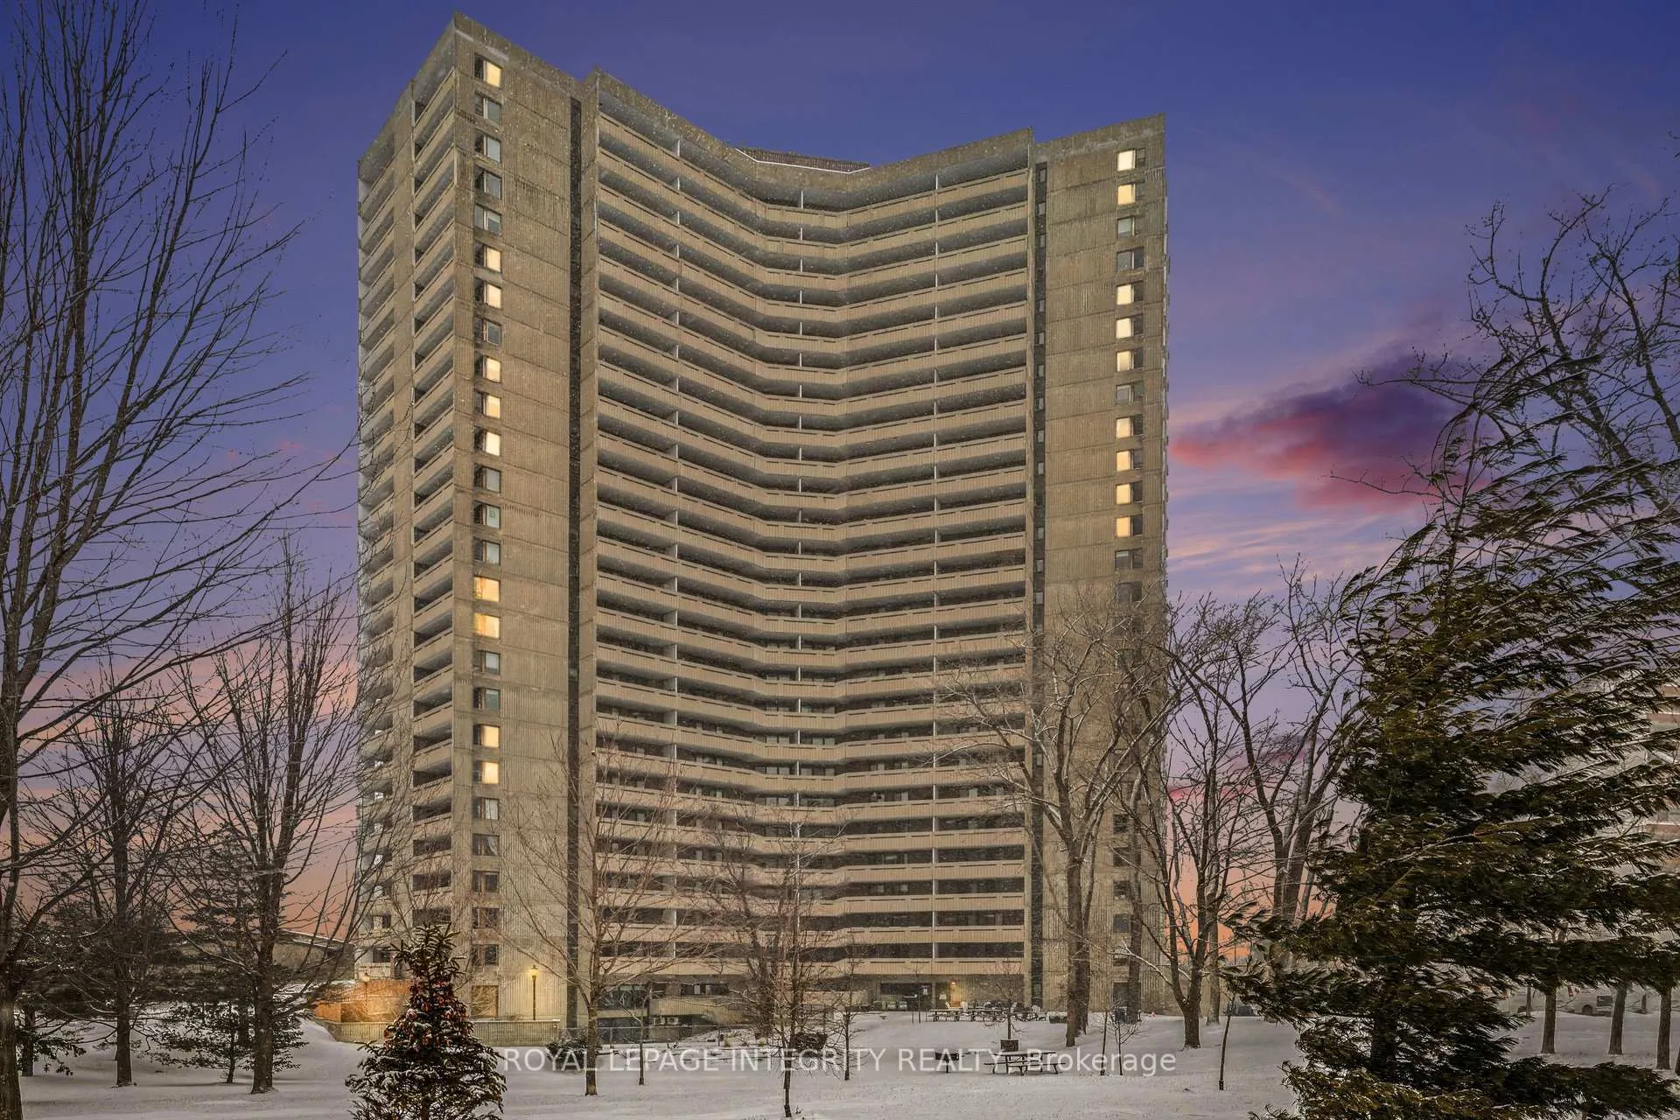
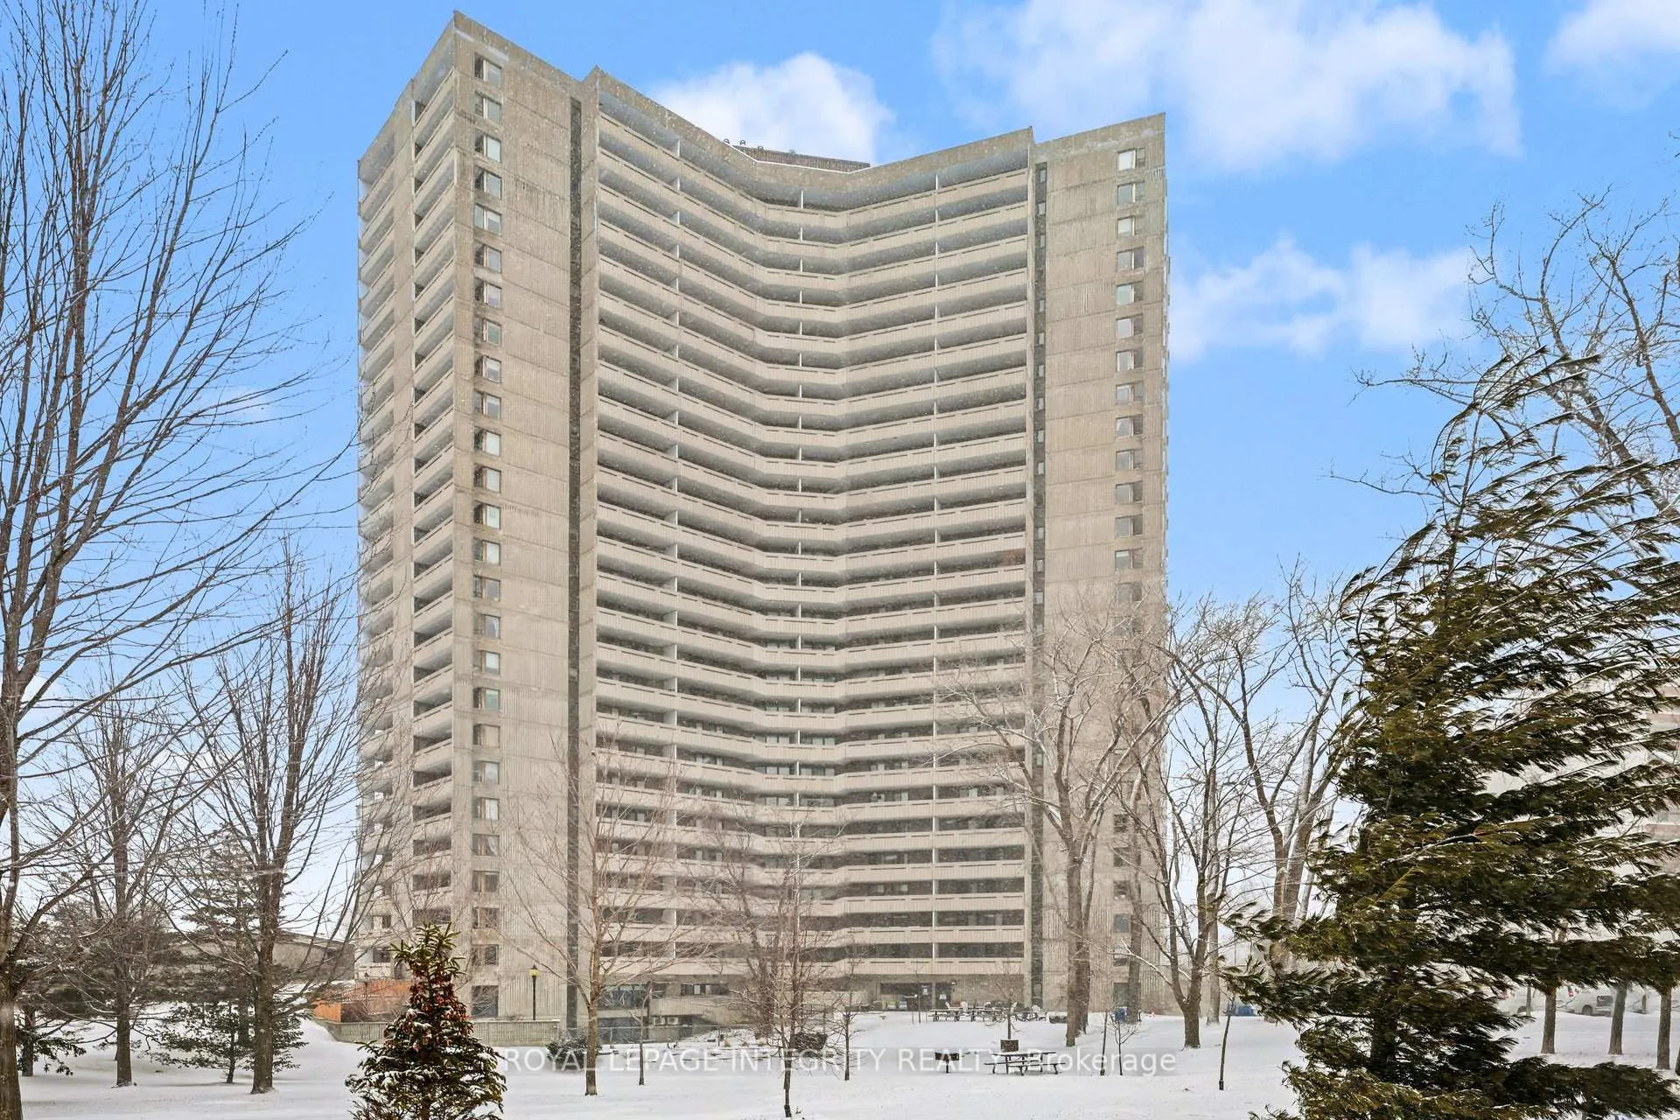
Unit 906, 1081 Ambleside Drive, Ottawa
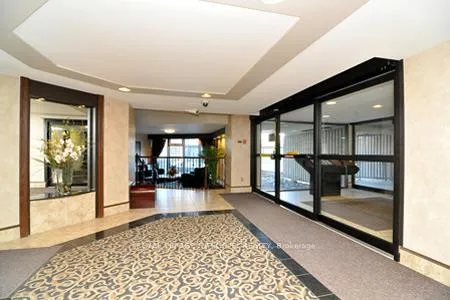
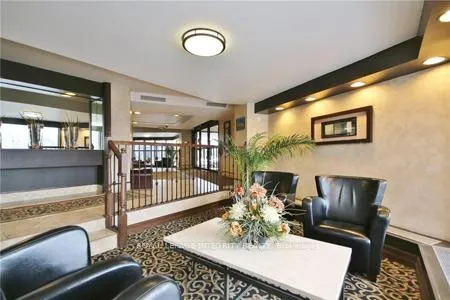
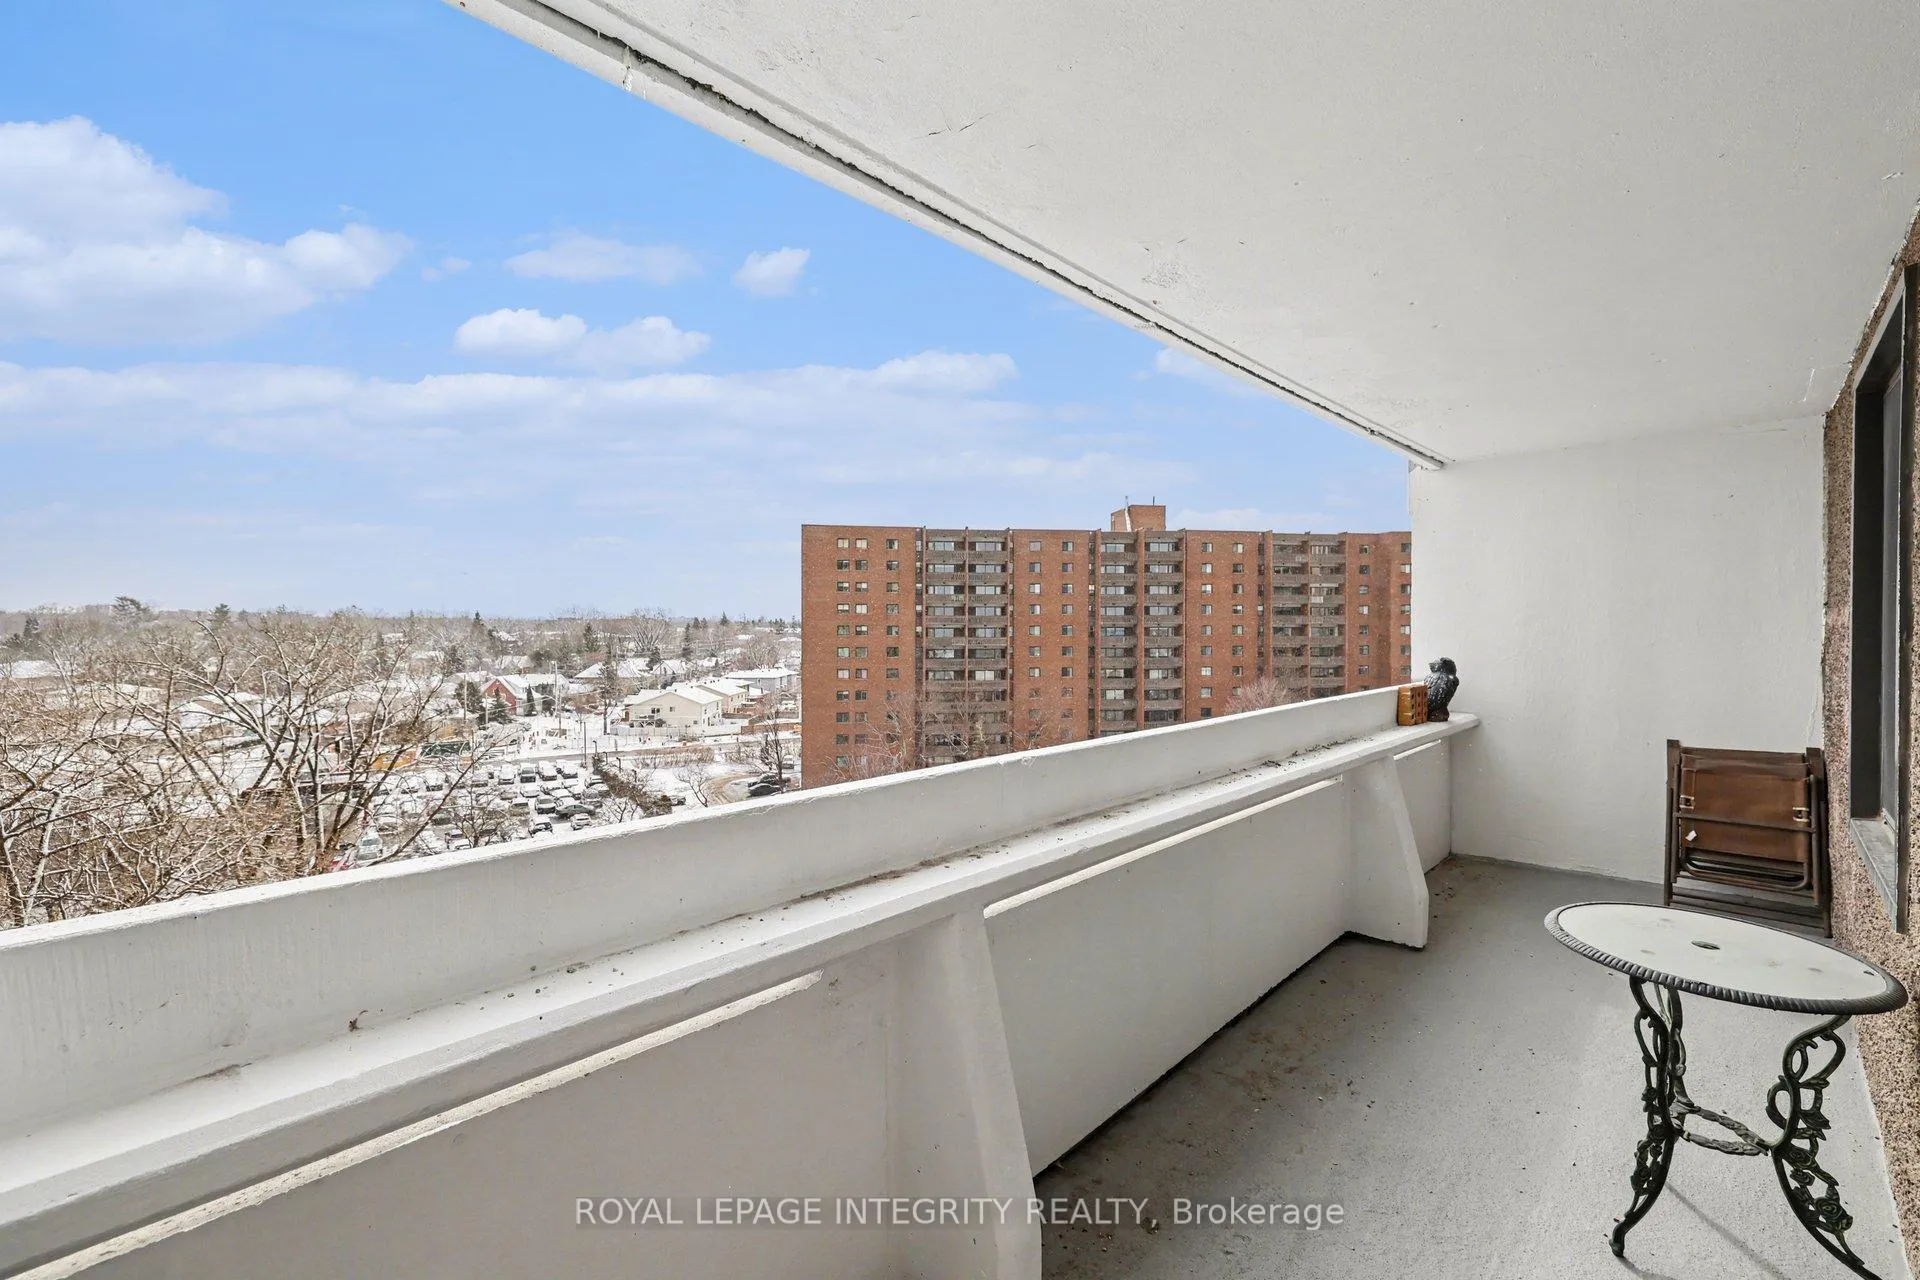
If you love nature and glorious views, this is the home for you! Amazing 2-Bedroom, 1-Bathroom PLUS Den! Bright and beautifully updated corner unit with two balconies, offering abundant natural light, open views, and stunning sunsets. This 2 bedroom + den corner condo features a modern design and is completely move-in ready. Enjoy your sunken living room and the conveniently located adjacent den, which provides flexible space for a home office with a great view, a bedroom, or a hobby room. The updated kitchen overlooks the living area and offers excellent cupboard and counter space. The generously sized primary bedroom features patio doors leading to the second private balcony. This carpet-free unit features hardwood floors and luxury vinyl flooring. Additional highlights include a convenient in-suite storage room (3' x 5'6"), an extra storage locker, and one underground parking space. Enjoy outstanding and convenient building amenities: Underground Parking, Visitor Parking, 3 Guest suites, Party room, Residents Lounge Exercise Room, Indoor Pool, Saunas, Workshop, Tuck Shop, Storage Lockers, Wi-Fi in the 2 Lounges, Laundry Facility & adjacent Lounge and bicycle storage. Condo fees include building insurance, heat, hydro, water, Internet and Bell Fibe TV with Crave included. Ideally located with easy access to the Ottawa River, bicycle and walking paths, shopping, transit, and the New Orchard LRT Station. This condo is ideal for a connected, rewarding lifestyle in one of Ottawa's most coveted locations. Book your showing today! *some photos virtually staged
Facts & features
Ask about this home
A HOMEH agent will answer your questions about this home.
Rooms
8 rooms · 1 bathroom
- Bedroom14′6″ × 10′6″152 sq.ft.
- Bedroom 213′5″ × 941′7″12635 sq.ft.
- Den12′ × 7′1″86 sq.ft.
- Dining room10′6″ × 9′11″104 sq.ft.
- Living room20′6″ × 11′4″232 sq.ft.
- Kitchen10′6″ × 10′2″106 sq.ft.
- Bathroom9′8″ × 5′48 sq.ft.
- Utility room5′6″ × 3′16 sq.ft.
Around this home
Schools nearby
School rating, out of 10.
Listing details
Helpful tools
Your HOMEH agent
"I would see it this week."
Ask HOMEH about this home
Price, neighbourhood, monthly cost. Ask anything.
HOMEH Intelligent Agent is an AI, not a licensed representative. Check anything important with your agent.