
 See all 28 photos
Property history

This listing has ended. It is no longer available.
Property not available for sale or for rent.
Ask about this home
A HOMEH agent will answer your questions about this home.Ask HOMEH
About this home
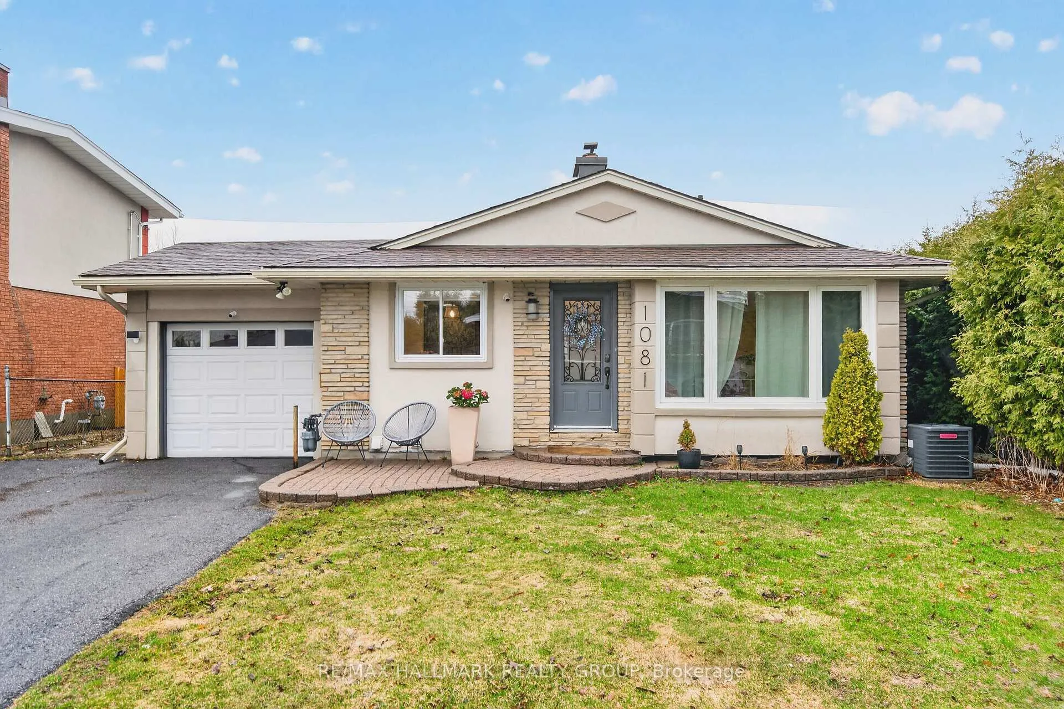
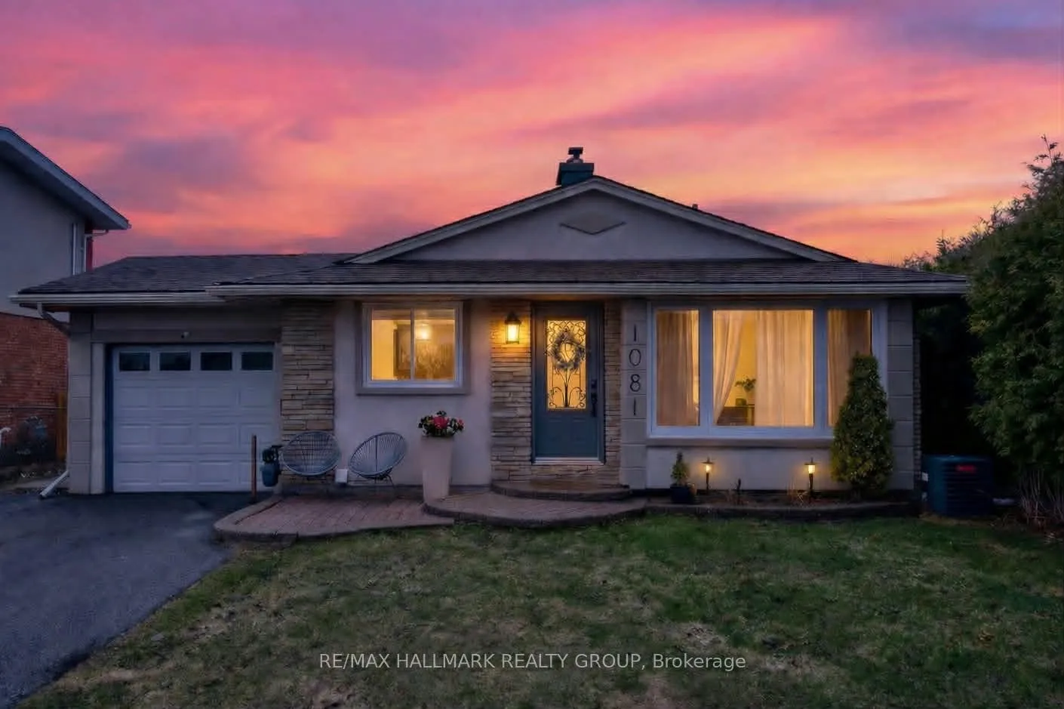
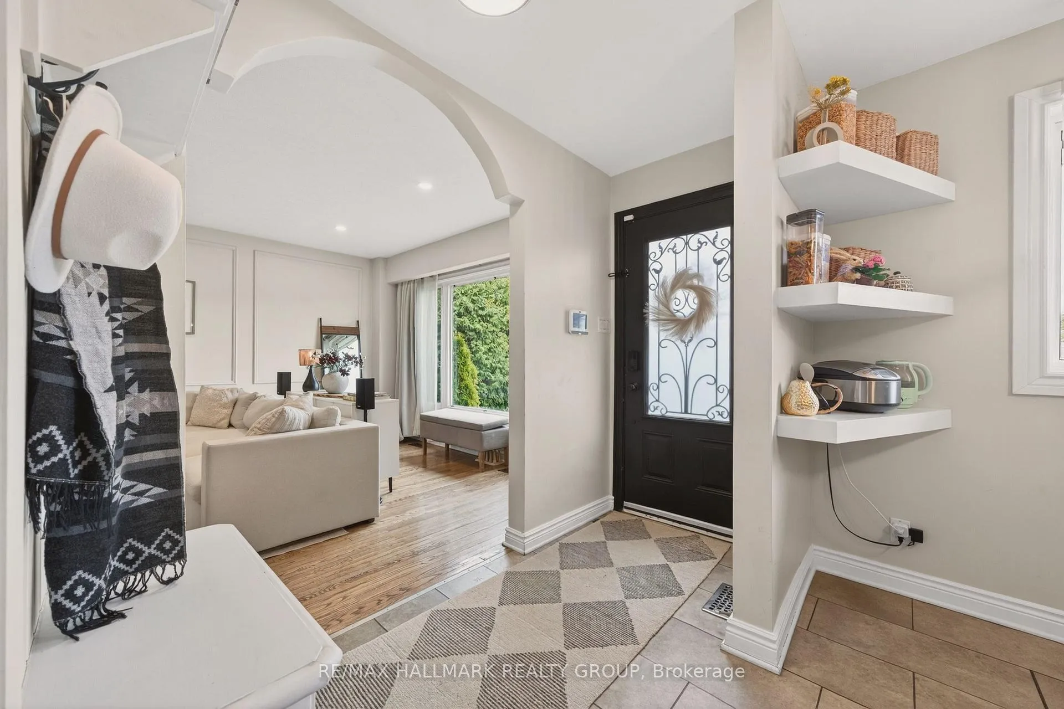
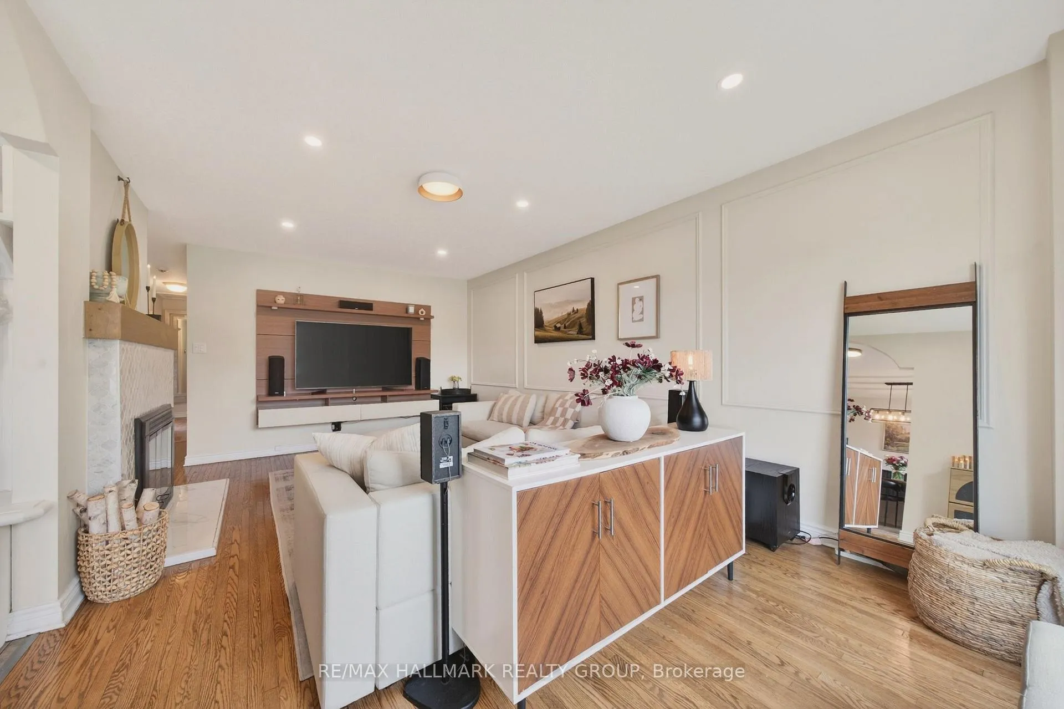
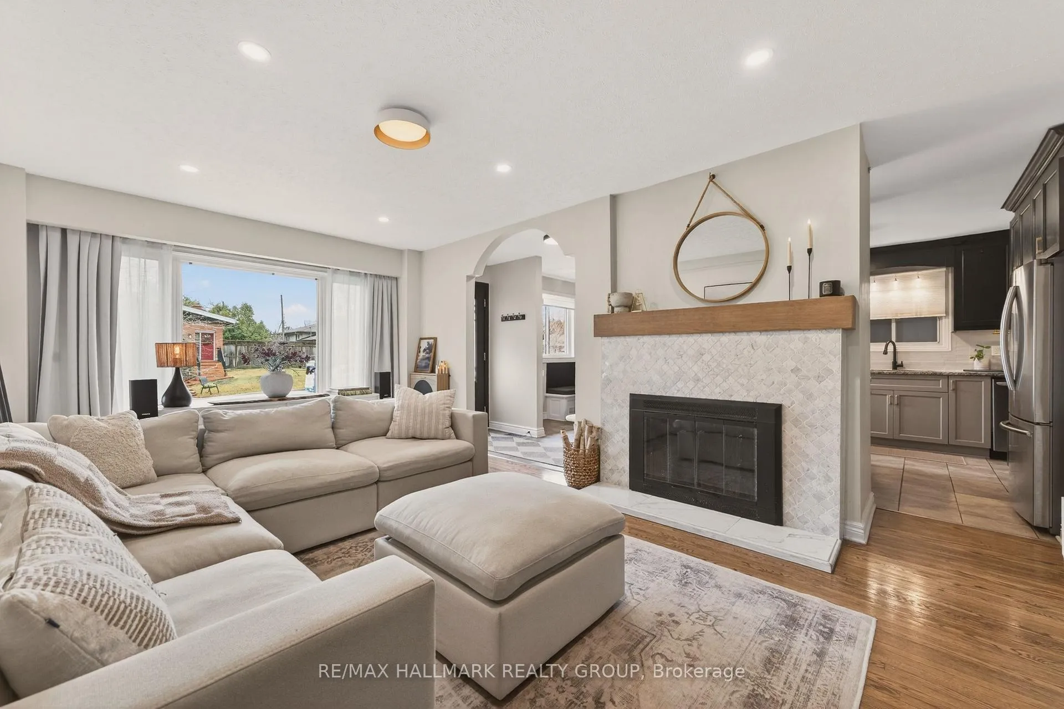
Welcome to this beautifully renovated bungalow, nestled in the highly sought-after community of Urbandale, close schools, parks, shopping, and transit, with a quick and convenient commute to downtown. Showcasing exceptional curb appeal, this home features an attractive stone and stucco exterior, attached garage, and rare MAIN FLOOR FAMILY ROOM addition. Inside, a bright and elegant interior awaits. The updated kitchen is complete with granite countertops, stainless steel appliances, and opens to a spacious dining area with custom built-in bench seating - perfect for everyday meals and entertaining. The inviting living room is anchored by wood-burning fireplace with stylish surround, creating a warm and welcoming focal point. A bonus main floor family room provides valuable additional living space, ideal as a home office, playroom, or media lounge. The main level is completed by three well-sized bedrooms and a beautifully renovated 5-piece bathroom (2024). The fully finished basement offers an expansive rec room with plenty of space for a home gym, plus a bar area, a spa-inspired full bathroom (2024), and a spacious guest room with large closet. Step outside to a great-sized backyard featuring a patio, garden shed, and cedar hedges for added privacy. Furnace (2024) and A/C (2021). Turnkey and move-in-ready, this home delivers the ideal combination of contemporary living, convenience, and location! 24 hour irrevocable.
Facts & features
Ask about this home
A HOMEH agent will answer your questions about this home.
Rooms
11 rooms · 2 bathrooms
- Living room19′ × 11′8″222 sq.ft.
- Kitchen10′7″ × 9′10″104 sq.ft.
- Breakfast9′6″ × 9′2″87 sq.ft.
- Family room20′8″ × 9′11″205 sq.ft.
- Primary bedroom11′5″ × 10′114 sq.ft.
- Bedroom11′ × 10′4″114 sq.ft.
- Bedroom10′10″ × 9′6″103 sq.ft.
- Bathroom10′6″ × 6′3″66 sq.ft.
- Recreation23′8″ × 15′355 sq.ft.
- Bathroom9′1″ × 8′5″77 sq.ft.
- Den14′10″ × 10′11″162 sq.ft.
Around this home
Schools nearby
School rating, out of 10.
Listing details
Helpful tools
Your HOMEH agent
"I would see it this week."
Ask HOMEH about this home
Price, neighbourhood, monthly cost. Ask anything.
HOMEH Intelligent Agent is an AI, not a licensed representative. Check anything important with your agent.