
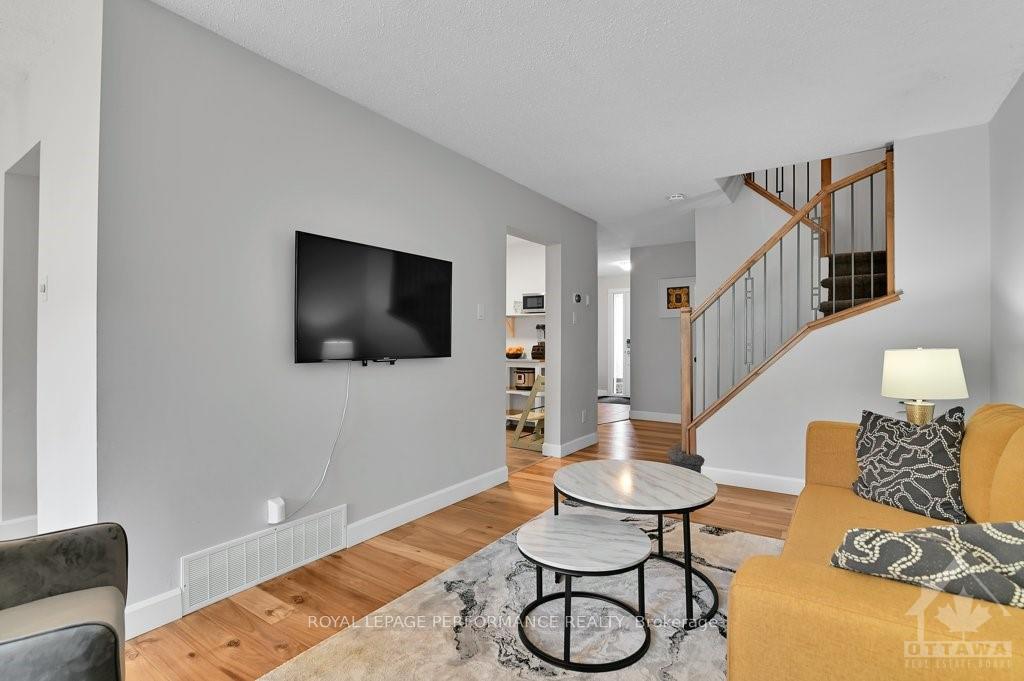
 See all 27 photos
Property history

This home has sold. It is no longer available.
Property not available for sale or for rent.
Book a viewing
Ask HOMEH
About this home
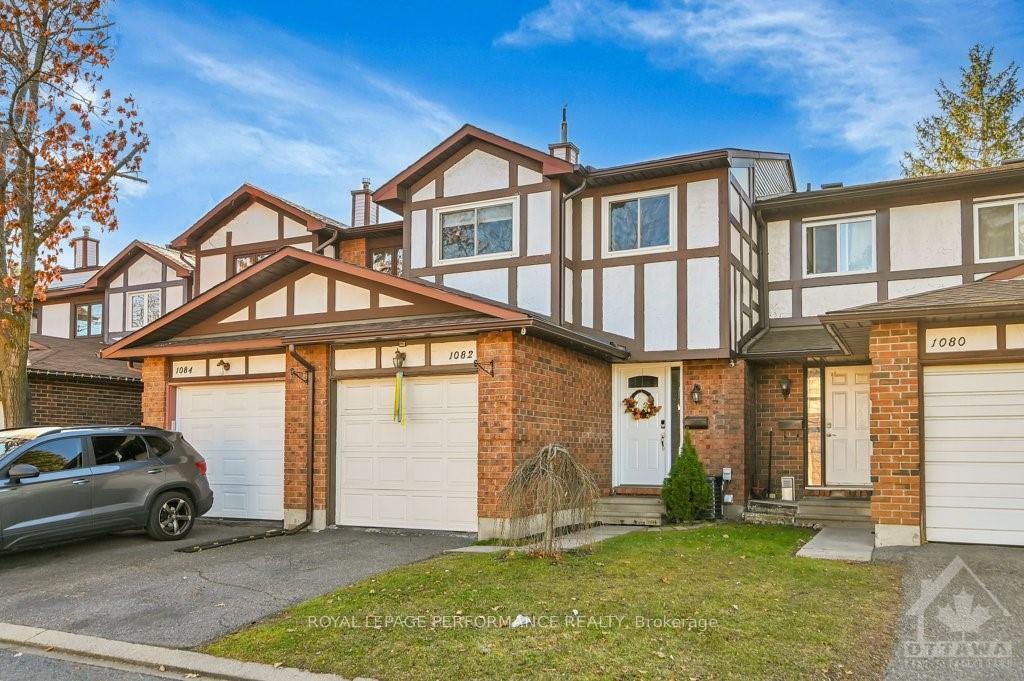
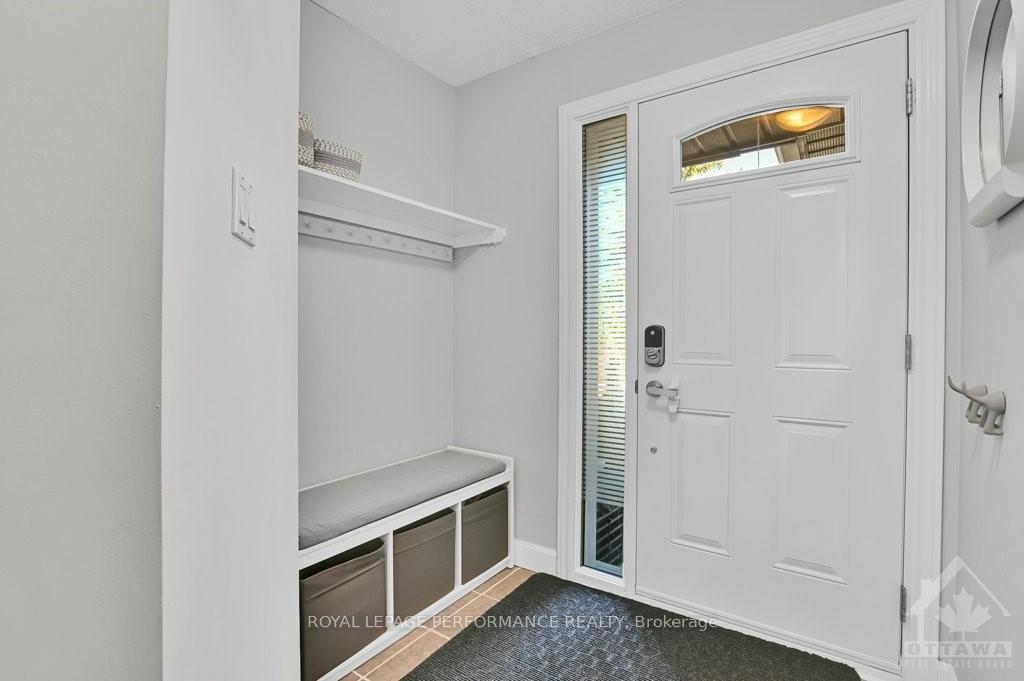
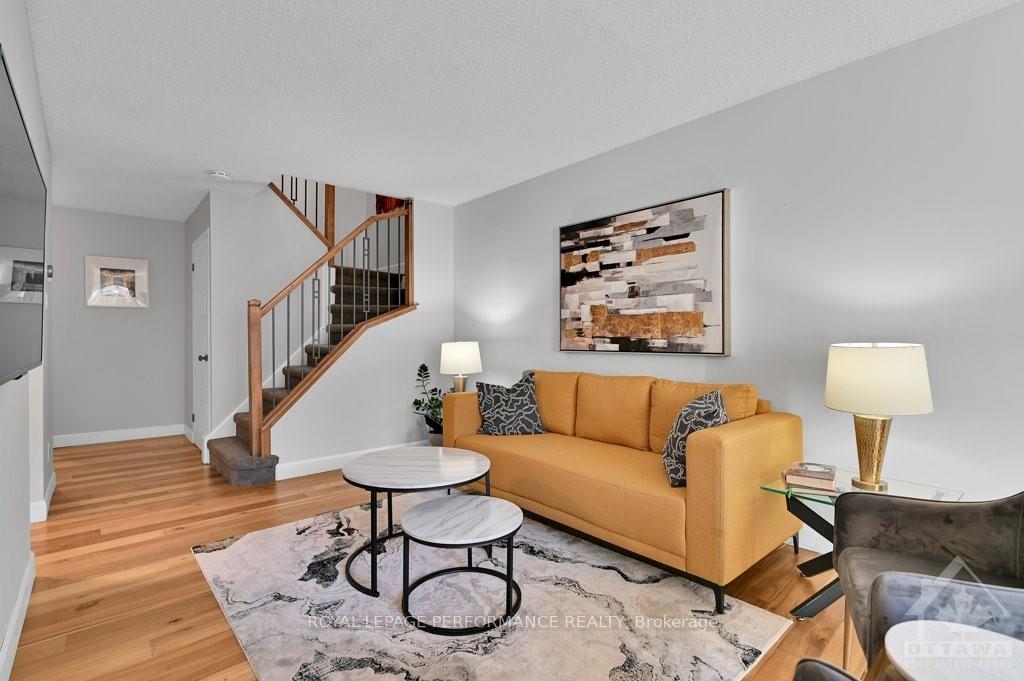
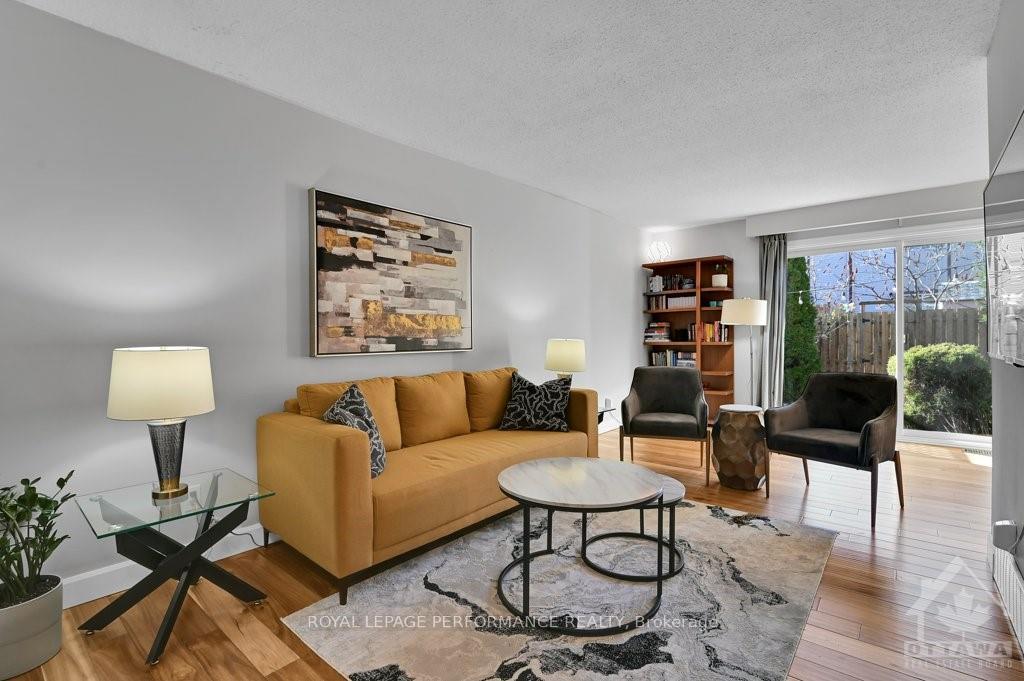
Flooring: Tile, Flooring: Hardwood, Very sharp! Move-in Ready 3 Bedrm, 3 Bath Extensively Upgraded Former Model Home! The Main Level Features Beautiful Hardwd & Ceramic Tile Floors, Generous Sized Living & Dining Rms w Walkout to a Private Fenced & Landsc Rear Yard w Spacious Deck. Upstairs, the Over-Sized Master Suite Incl a Large W/I Closet & 2 Pc Ensuite. Two Additional Bedrms & a Family Bath Complete the 2nd Level. Other Features Incl a Finished Basement & Inside Access from the Garage to the Main Flr Foyer. Walking Distance to All Amenities: Schools, Shopping, Parks, Transit, Bike/River Paths, Nordic Ski Trails & an 8 Minute Walk to the New Convent Glen North LRT Station Scheduled for Completion in 2025. Recent updates Incl: Energy Efficient Front Door (2022), Owned Hot Water Tank (2022), High Efficiency Furnace & Air Conditioning Unit (2017), Custom Made Maple Handrail (2017), Acacia Hardwd Flrs (2017), Hometech Windows (2017), Roof Shingles & Skylight (2016)., Flooring: Carpet Wall To Wall
Facts & features
Book a viewing
Rooms
13 rooms · 3 bathrooms
- Living room20′8″ × 9′8″199 sq.ft.
- Dining room9′2″ × 7′5″68 sq.ft.
- Kitchen15′1″ × 6′11″104 sq.ft.
- Bathroom6′7″ × 3′1″20 sq.ft.
- Primary bedroom17′ × 14′9″250 sq.ft.
- Bedroom12′10″ × 8′4″107 sq.ft.
- Bedroom11′5″ × 8′3″94 sq.ft.
- Bathroom7′11″ × 4′11″39 sq.ft.
- Bathroom4′6″ × 4′5″20 sq.ft.
- Other8′5″ × 8′67 sq.ft.
- Recreation16′3″ × 11′4″184 sq.ft.
- Other—
- Utility room—
Around this home
Schools nearby
School rating, out of 10.
Listing details
Helpful tools
Your HOMEH agent
"I would see it this week."
Ask HOMEH about this home
Price, neighbourhood, monthly cost. Ask anything.
HOMEH Intelligent Agent is an AI, not a licensed representative. Check anything important with your agent.