
1085 Ambercrest Street
Ottawa (Carson Grove)1085 Ambercrest Street
Ottawa (Carson Grove)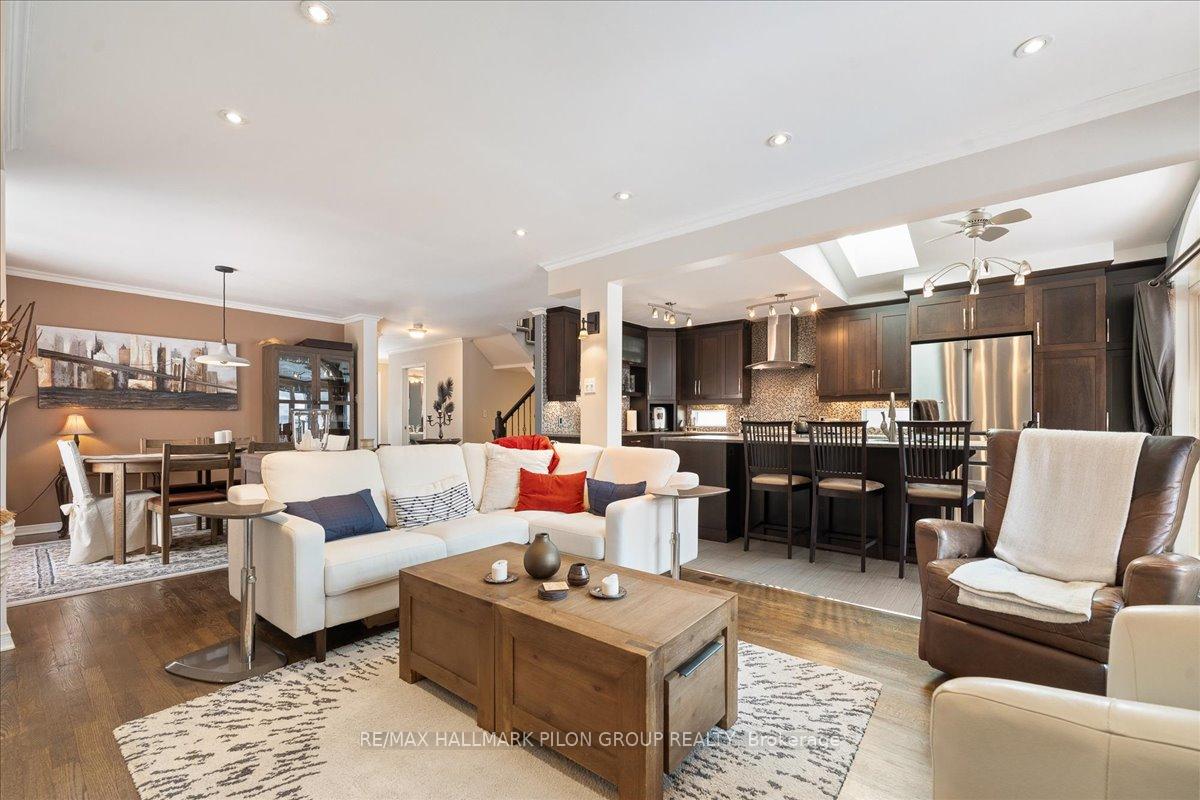
 See all 27 photos
Property history

This listing has ended. It is no longer available.
Property not available for sale or for rent.
Ask about this home
A HOMEH agent will answer your questions about this home.Ask HOMEH
About this home
1085 Ambercrest Street, Ottawa
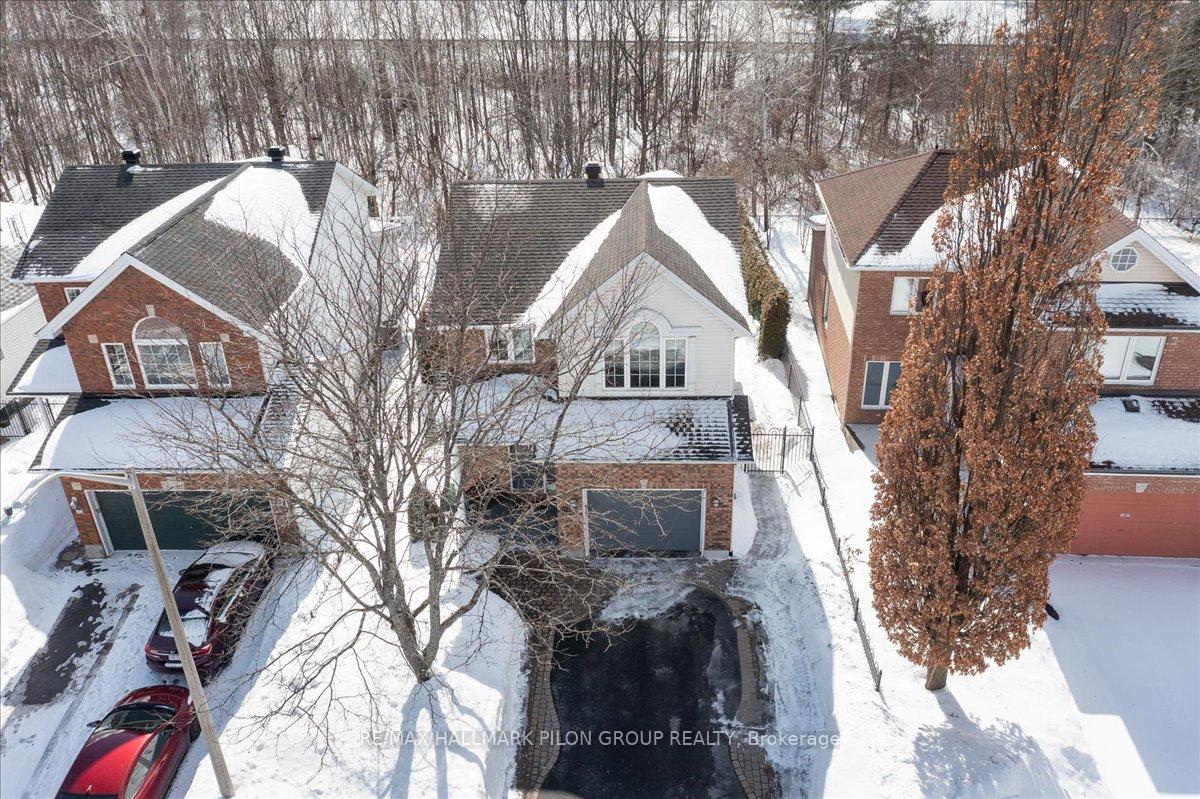
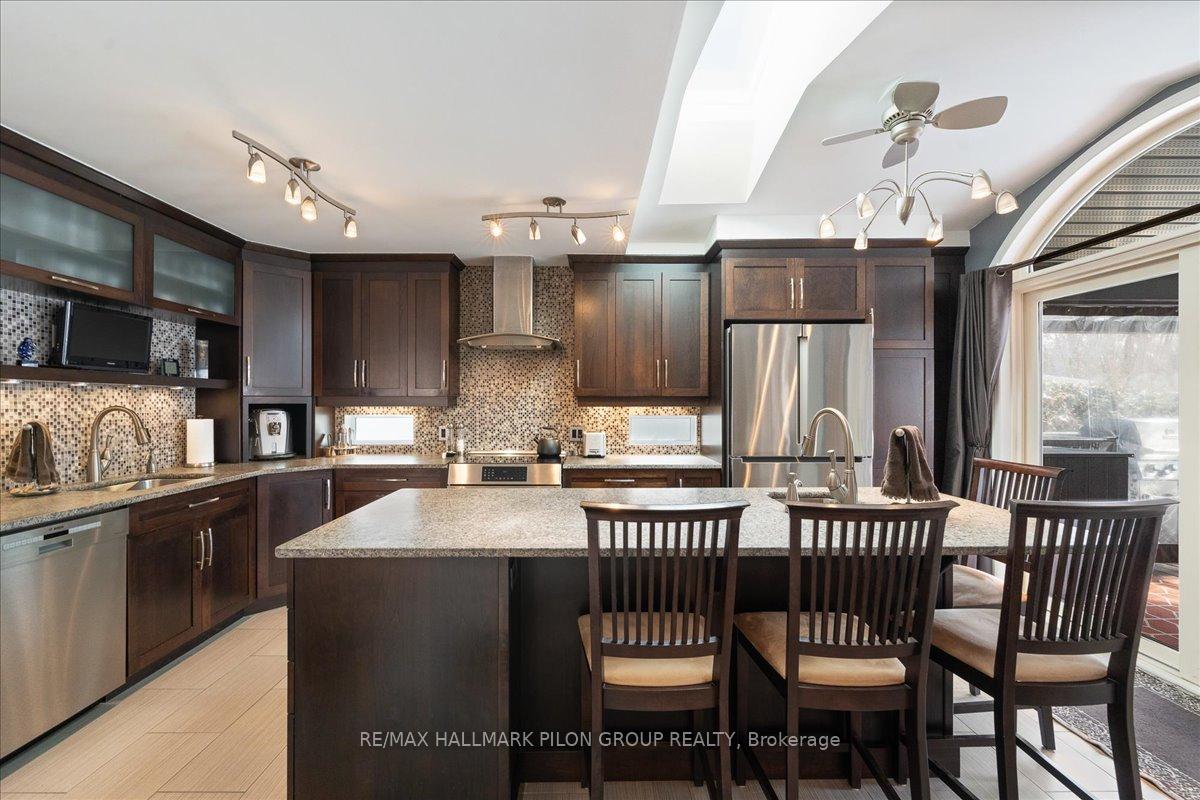
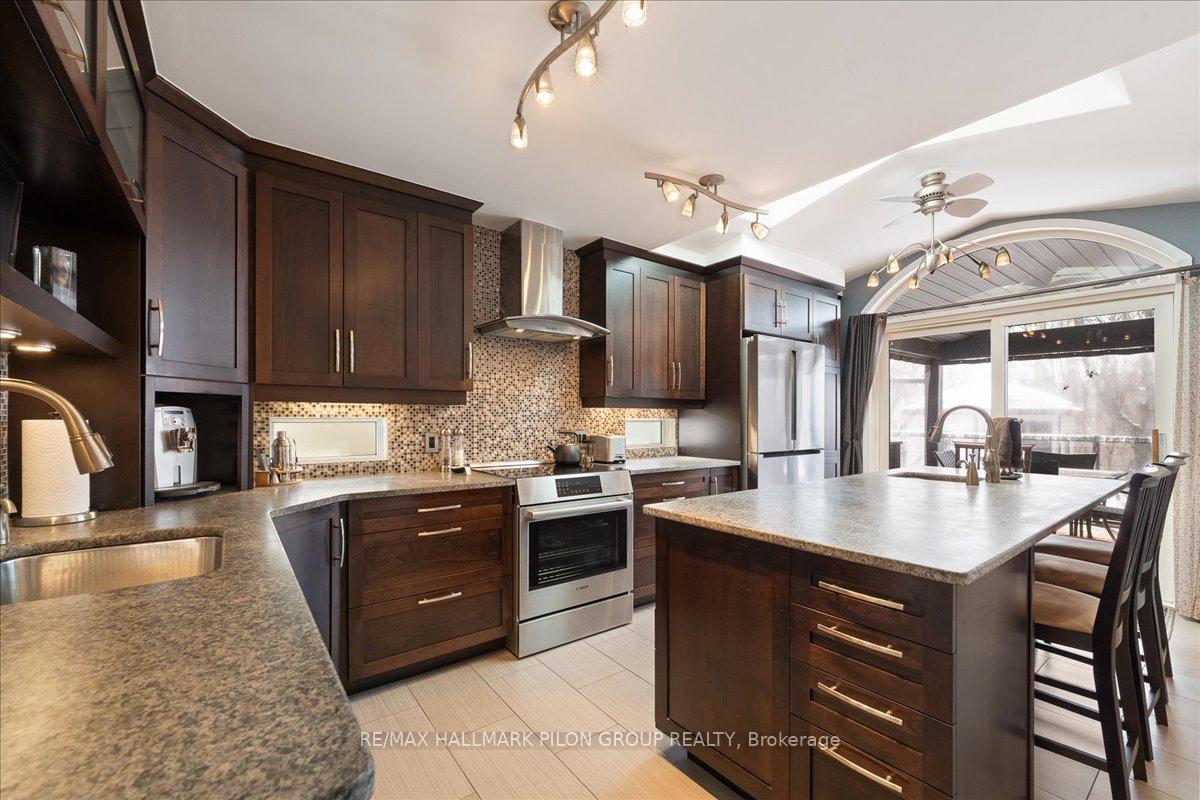
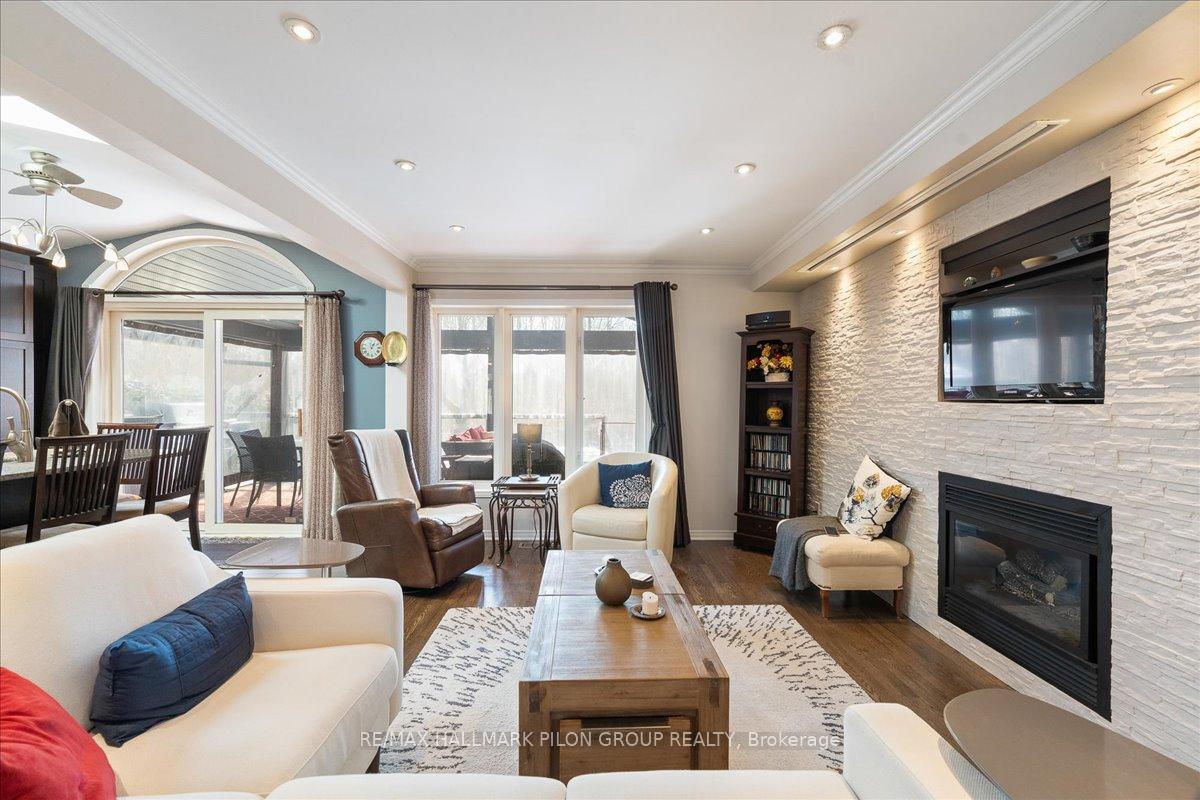
Located on a premium lot in a quiet cul-de-sac, this stunning single-detached home backs onto NCC parkland, offering unparalleled privacy and natural beauty. Pride of ownership is evident throughout this beautifully updated 3-bedroom, 3-bathroom home, thoughtfully designed for both comfort and style.The open concept main floor features gleaming hardwood and tile floors, creating a bright and inviting atmosphere. The renovated kitchen is a chefs delight, showcasing granite countertops, high-end stainless steel appliances, and a spacious eat-in island. Overlooking the cozy living room, you'll find a striking stone accent wall with a gas fireplace, as well as a built-in screen projector, perfect for movie nights. A well-sized dining room and a convenient main-floor laundry room and powder room complete this level.Upstairs, the expansive primary bedroom boasts a walk-in closet with custom organizers and a modern 5-piece ensuite. Two additional well-appointed bedrooms and a beautifully updated full bathroom provide ample space for family and guests.The finished basement extends the living space, featuring a bright family room, a versatile den that could easily be converted into a fourth bedroom, and plenty of storage.Step outside to your private backyard oasis, where the covered three-season deck, with a gas heater, creates a seamless indoor-outdoor living experience, perfect for year-round enjoyment.Located just minutes from downtown, this home is within walking distance to Montfort Hospital, CSIS, CSE, and top-rated schools. A rare opportunity to own a premium lot in a sought-after neighbourhood.
Facts & features
Ask about this home
A HOMEH agent will answer your questions about this home.
Rooms
7 rooms · 3 bathrooms
- Living room11′2″ × 15′2″169 sq.ft.
- Dining room11′2″ × 10′5″116 sq.ft.
- Kitchen11′2″ × 9′2″102 sq.ft.
- Breakfast6′7″ × 8′53 sq.ft.
- Bedroom 29′6″ × 12′3″116 sq.ft.
- Bedroom 310′7″ × 9′95 sq.ft.
- Primary bedroom13′1″ × 15′196 sq.ft.
Around this home
Listing details
Helpful tools
Your HOMEH agent
"I would see it this week."
Ask HOMEH about this home
Price, neighbourhood, monthly cost. Ask anything.
HOMEH Intelligent Agent is an AI, not a licensed representative. Check anything important with your agent.