
 See all 30 photos
Property history

This home has sold. It is no longer available.
Property not available for sale or for rent.
Book a viewing
Ask HOMEH
About this home
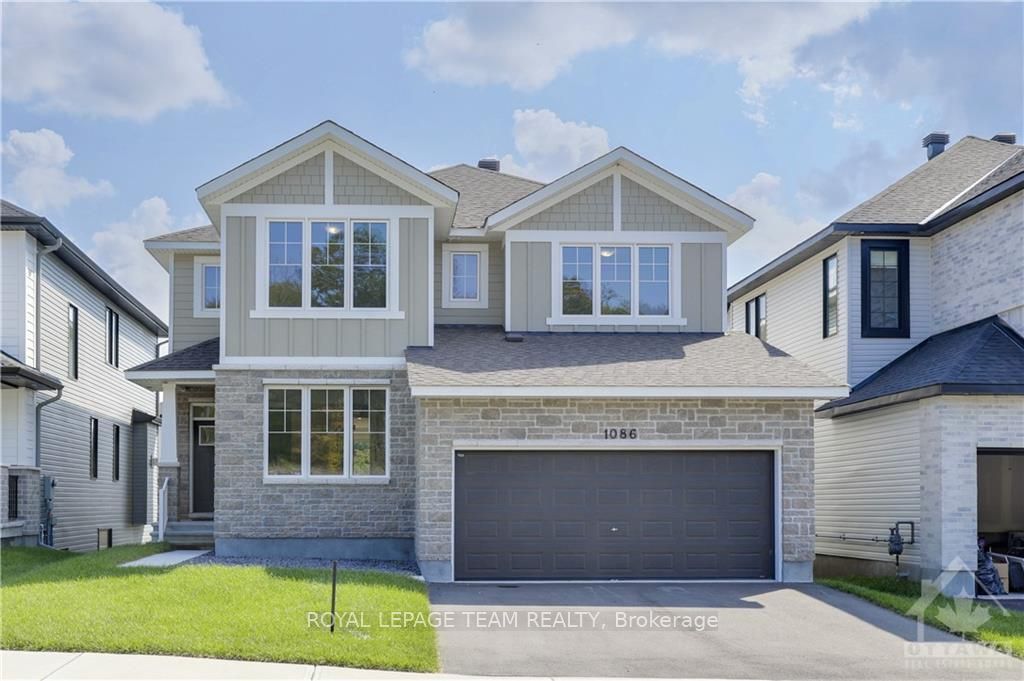
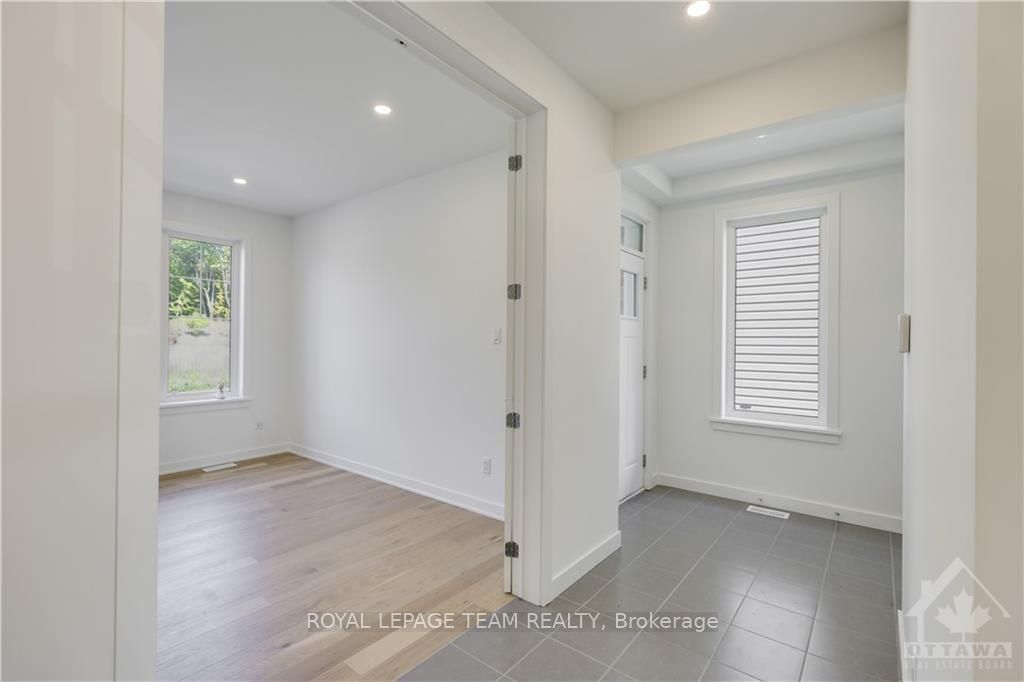
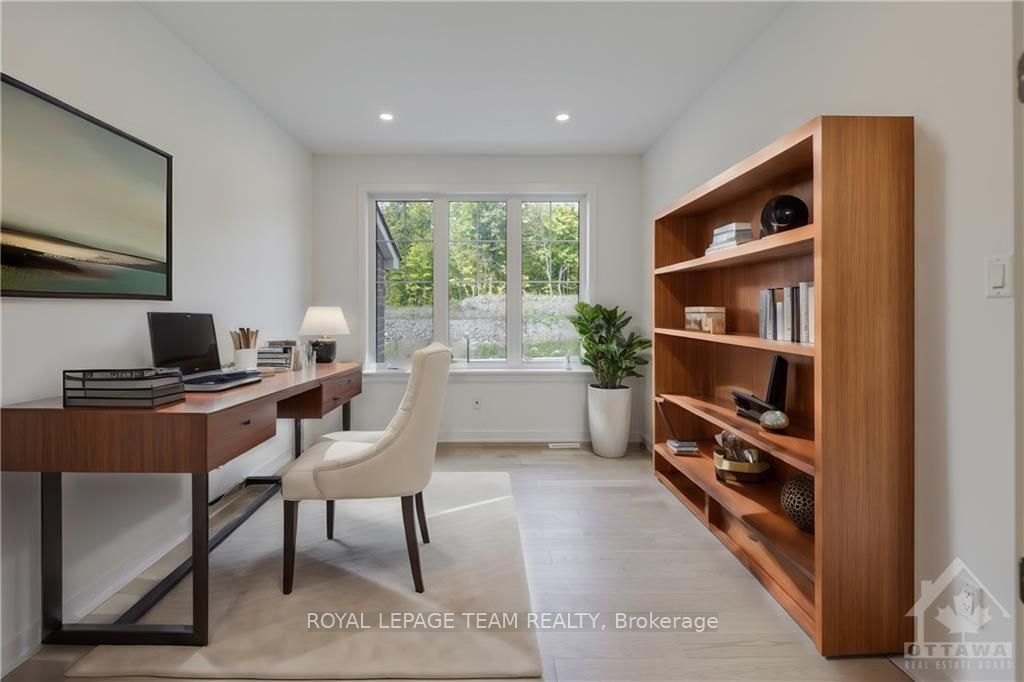
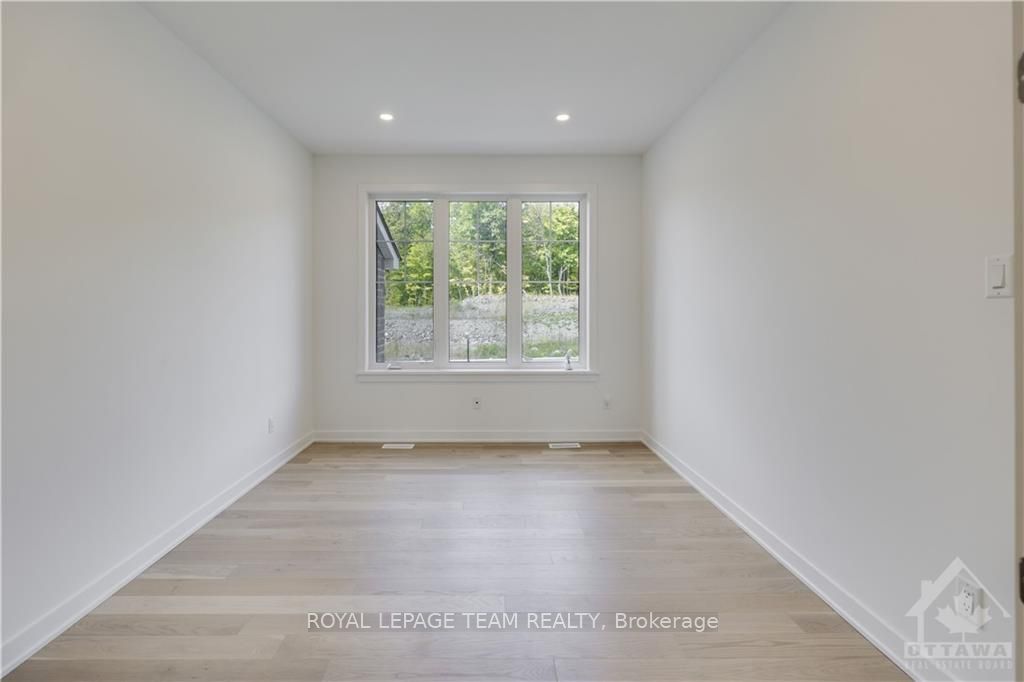
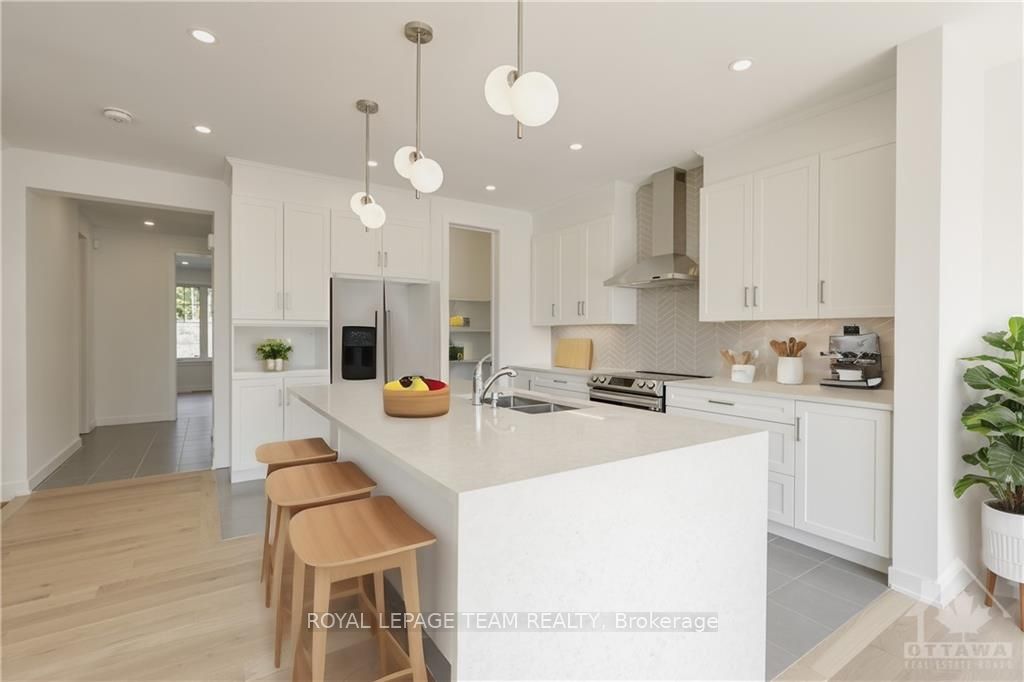
This stunning, 1 Y/O Cardel home, located in Richardson Ridge, boasts 5 BRs, 3.5 BAs, home office, in-law suite, W/O Bsmt & double garage. $260K+ in upgrades. 43' frontage, 9' ceilings on ALL 3 Lvls & H/W Flrs. Extended LR offers 11' ceiling & huge window faces SE, flooding the space W/sunlight. Gas FP adds warmth & charm. Kit features sleek white cabinetry, SS Apps, spacious WIP & quartz waterfall island. In-law suite on M/L is perfect for extended family/guests. M/L office W/8' French Drs. Upstrs, Pmry Br is true retreat W/tons of sitting space, dual closets Incl. 1 WIC & luxurious 5PC ensuite. 2nd Lvl also Incl. 3 more large BRs, shared bathroom & Ldry. W/O Bsmt W/high ceilings & large windows. Potential to add home gym, theatre Rm / rental suite. Step through glass patio door to Southeast-facing B/Y, complete W/deck that connects to DR. All TOP Schools! Walk to parks & bus stops., Flooring: Hardwood, Flooring: Ceramic
Facts & features
Book a viewing
Rooms
100 rooms · 4 bathrooms
- Bathroom—
- Pantry—
- Bathroom—
- Mud room—
- Foyer—
- Bedroom11′3″ × 10′6″118 sq.ft.
- Sitting10′3″ × 10′102 sq.ft.
- Office13′ × 10′2″132 sq.ft.
- Dining room14′10″ × 11′163 sq.ft.
- Kitchen14′ × 13′182 sq.ft.
- Living room19′1″ × 15′286 sq.ft.
- Bathroom—
- Pantry—
- Bathroom—
- Mud room—
- Foyer—
- Bedroom11′3″ × 10′6″118 sq.ft.
- Sitting10′3″ × 10′102 sq.ft.
- Office13′ × 10′2″132 sq.ft.
- Dining room14′10″ × 11′163 sq.ft.
- Kitchen14′ × 13′182 sq.ft.
- Living room19′1″ × 15′286 sq.ft.
- Bathroom—
- Pantry—
- Bathroom—
- Mud room—
- Foyer—
- Bedroom11′3″ × 10′6″118 sq.ft.
- Sitting10′3″ × 10′102 sq.ft.
- Office13′ × 10′2″132 sq.ft.
- Dining room14′10″ × 11′163 sq.ft.
- Kitchen14′ × 13′182 sq.ft.
- Living room19′1″ × 15′286 sq.ft.
- Bathroom—
- Pantry—
- Bathroom—
- Mud room—
- Foyer—
- Bedroom11′3″ × 10′6″118 sq.ft.
- Sitting10′3″ × 10′102 sq.ft.
- Office13′ × 10′2″132 sq.ft.
- Dining room14′10″ × 11′163 sq.ft.
- Kitchen14′ × 13′182 sq.ft.
- Living room19′1″ × 15′286 sq.ft.
- Bathroom—
- Pantry—
- Laundry—
- Bathroom—
- Bathroom—
- Other—
- Bedroom12′2″ × 10′2″123 sq.ft.
- Bedroom12′ × 10′5″125 sq.ft.
- Bedroom12′ × 10′5″125 sq.ft.
- Primary bedroom14′11″ × 13′194 sq.ft.
- Laundry—
- Bathroom—
- Bathroom—
- Other—
- Bedroom12′2″ × 10′2″123 sq.ft.
- Bedroom12′ × 10′5″125 sq.ft.
- Bedroom12′ × 10′5″125 sq.ft.
- Primary bedroom14′11″ × 13′194 sq.ft.
- Laundry—
- Bathroom—
- Bathroom—
- Other—
- Bedroom12′2″ × 10′2″123 sq.ft.
- Bedroom12′ × 10′5″125 sq.ft.
- Bedroom12′ × 10′5″125 sq.ft.
- Primary bedroom14′11″ × 13′194 sq.ft.
- Laundry—
- Bathroom—
- Bathroom—
- Other—
- Bedroom12′2″ × 10′2″123 sq.ft.
- Bedroom12′ × 10′5″125 sq.ft.
- Bedroom12′ × 10′5″125 sq.ft.
- Primary bedroom14′11″ × 13′194 sq.ft.
- Laundry—
- Bathroom—
- Bathroom—
- Other—
- Bedroom12′2″ × 10′2″123 sq.ft.
- Bedroom12′ × 10′5″125 sq.ft.
- Bedroom12′ × 10′5″125 sq.ft.
- Primary bedroom14′11″ × 13′194 sq.ft.
- Utility room—
- Other—
- Other—
- Utility room—
- Other—
- Other—
- Utility room—
- Other—
- Other—
- Utility room—
- Other—
- Other—
- Utility room—
- Other—
Around this home
Schools nearby
School rating, out of 10.
Listing details
Helpful tools
Your HOMEH agent
"I would see it this week."
Ask HOMEH about this home
Price, neighbourhood, monthly cost. Ask anything.
HOMEH Intelligent Agent is an AI, not a licensed representative. Check anything important with your agent.