

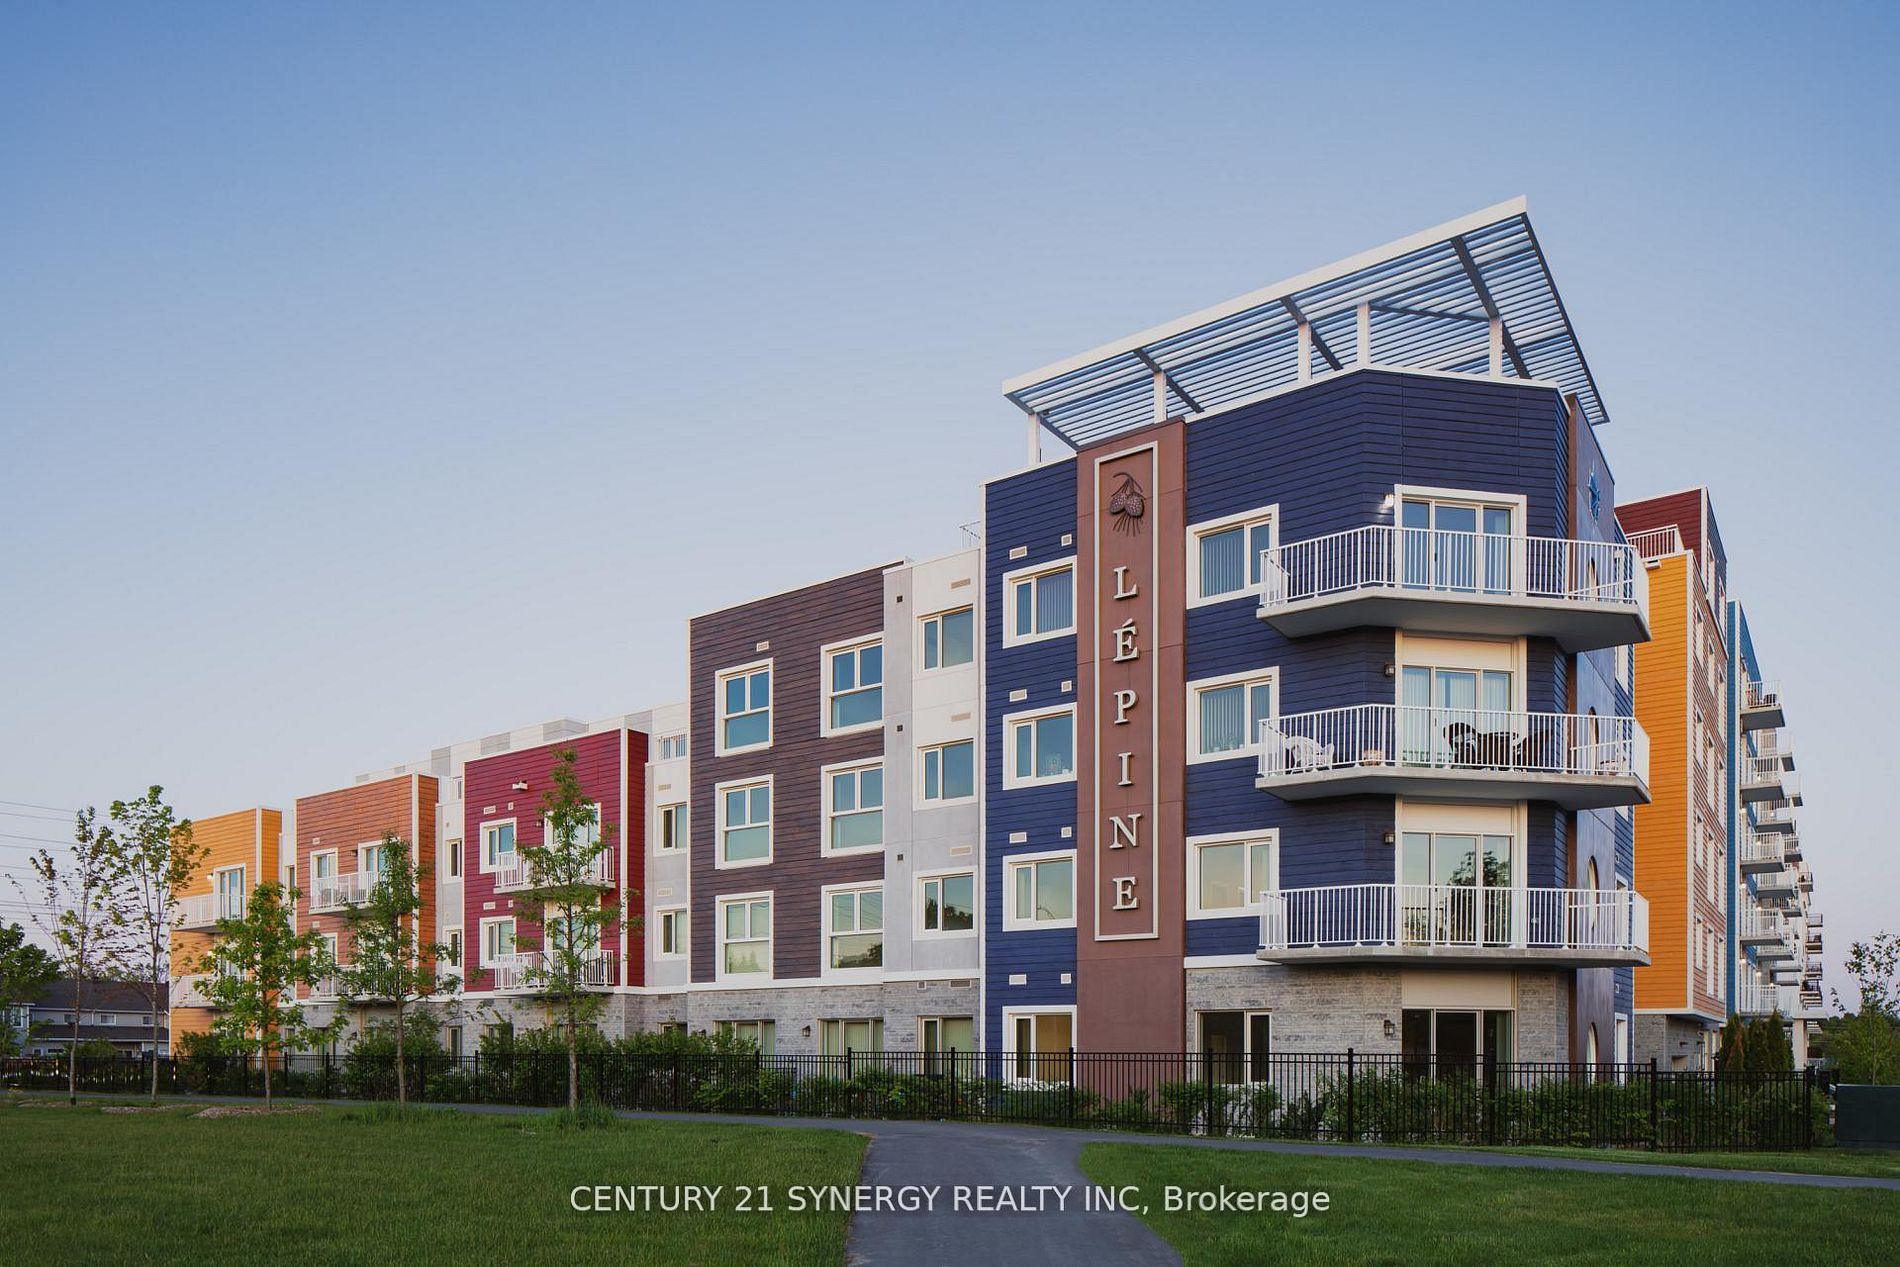
Unit 223, 1088 Maritime Way
Unit 223, 1088 Maritime Way
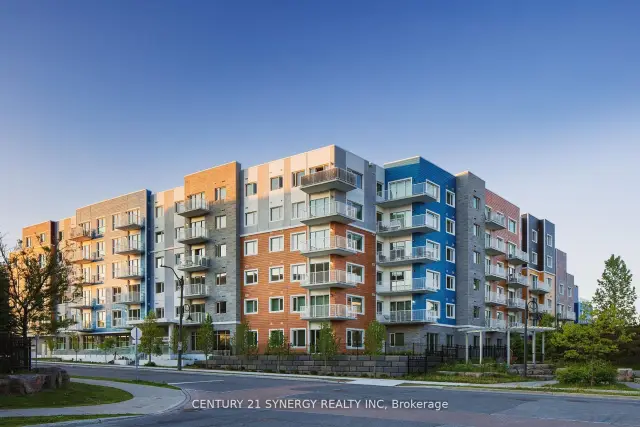
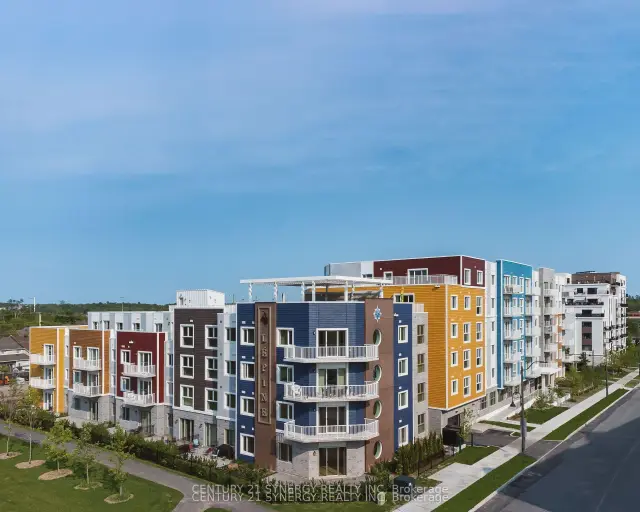
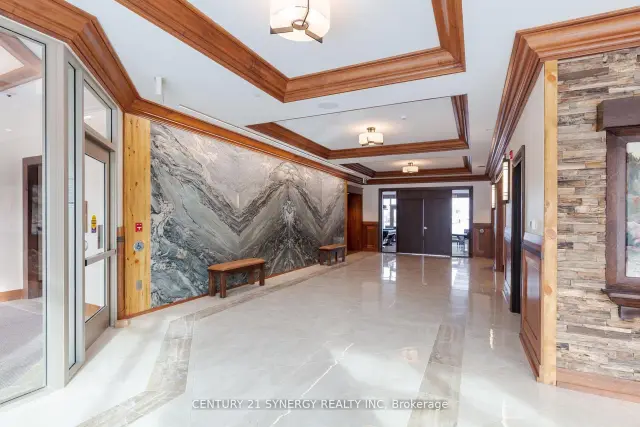
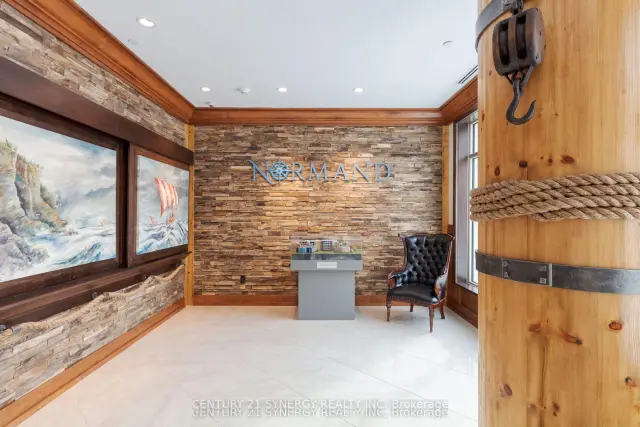 See all 14 photos
Facts and features
- ExposureNorth
- LaundryIn-suite
- LockerExclusive
- BalconyOpen
- Central air
- Exercise room
- Gym
- Party room/meeting room
- Indoor pool
The homeCondo Apartment, Apartment, 900–999 sq ft
- Type: Condo Apartment
- Style: Apartment
- Living space: 900–999 sq ft
- Basement: None
- Exposure: North
InsideIn-suite laundry, main level, Auto garage door remote, primary bedroom - main floor, separate heating controls, separate hydro meter, storage, storage area lockers, Rooms above ground 6
- Laundry: In-suite laundry, main level
- Features: Auto garage door remote, primary bedroom - main floor, separate heating controls, separate hydro meter, storage, storage area lockers
- Rooms above ground: 6
- Bedrooms: 1 + 1 in the basement
- Bathrooms: 1
- Kitchens: 1
OutsideBrick, Open, Controlled entry, landscaped, paved yard, year round living
- Exterior: Brick
- Balcony: Open
- Features: Controlled entry, landscaped, paved yard, year round living
Parking and locker1 Parking, Underground, Exclusive
- Spaces: 1 Parking
- Garage: Underground
- Parking type: Exclusive
- Locker: Exclusive
Building1088 Maritime Way, Condo corporation 0, Bike storage, exercise room, gym, party room/meeting room, indoor pool, sauna
- Name: 1088 Maritime Way
- Condo corporation: 0
- Amenities: Bike storage, exercise room, gym, party room/meeting room, indoor pool, sauna
- Pets: Allowed
Heating, water and powerForced air, gas, Central air
- Heating: Forced air, gas
- Cooling: Central air
Rent and termsRent $2,650 a month, Entire property, Unfurnished
- Rent: $2,650 a month
- Space for rent: Entire property
- Furnished: Unfurnished
- Lease: 12 months
- Rent includes: Building insurance, heat
- Credit check: Required
- Rental application: Required
NearbyPublic transit, rec./commun.centre
- Close to: Public transit, rec./commun.centre
Listing detailsX13881972, For Rent, Oct 8, 2026
- MLS® number: X13881972
- Status: For Rent
- Listed on: Oct 8, 2026
- Days on market: 44
- Updated: Nov 6, 2026
- Possession: Flexible
- Occupied by: Vacant
- Listing brokerage: CENTURY 21 SYNERGY REALTY INC.
About this home
Unit 223, 1088 Maritime Way, Ottawa (Kanata - Kanata Lakes/Heritage Hills), ON K2K 0L9
Welcome to The Normand, a modern apartment residence in the heart of Kanata. This beautifully designed 1 bedroom plus office suite offers the perfect blend of style, comfort, and functionality. Featuring an open-concept layout with 8-9 ft ceilings and large windows, the space is bright, inviting, and finished with contemporary touches throughout.The kitchen showcases granite countertops, a ceramic tile backsplash, and sleek cabinetry, seamlessly flowing into the living area with durable, high-quality flooring. Enjoy the convenience of six included appliances, in-suite laundry, custom window coverings, and individual climate control, with heating included in your rent. Residents enjoy access to an impressive selection of amenities, including an indoor saltwater pool, dry infrared sauna, rooftop BBQ terrace, and a stylish resident lounge with a pool table. A fully equipped fitness facility is also available next door at Saint Emilion, providing added convenience for an active lifestyle. The building features secure key-fob entry, surveillance-monitored access, elevators, and underground parking options with storage. Each unit is individually metered through Wyse Metering Solutions, with hydro and water billed together. Residents can choose their preferred internet and TV provider, Rogers or Bell, and customize their own package.Ideally located close to shopping, dining, transit, and everyday essentials, The Normand offers elevated rental living in one of Kanata's most desirable communities. No pet restrictions
Book a viewing
Know more about 1088 Maritime Way
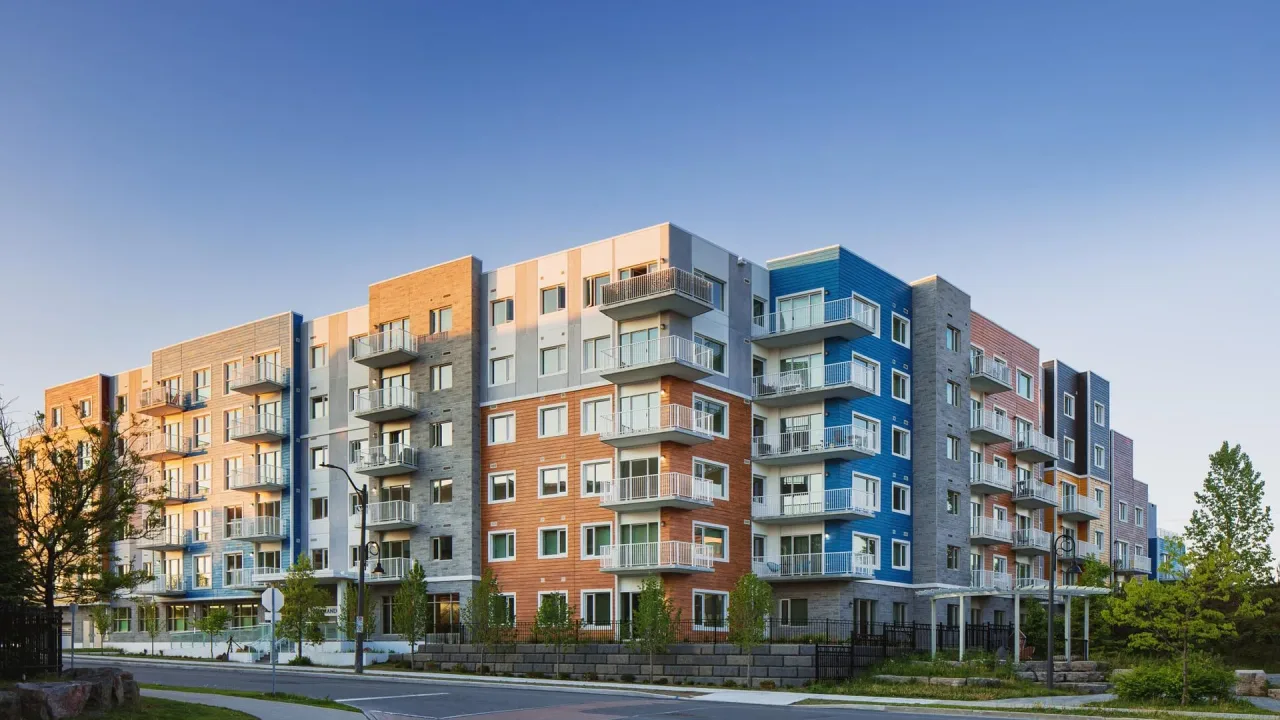
Condo building · 1088 Maritime Way
1088 Maritime Way is a condo. Right now 2 for rent are on the market here.
No similar units for rent in 1088 Maritime Way right now.
Around this home
Daily convenience, out of 100, from the distances below
Schools nearby
School rating, out of 10.
Helpful calculators

Your HOMEH agent
"I would see it this week."