
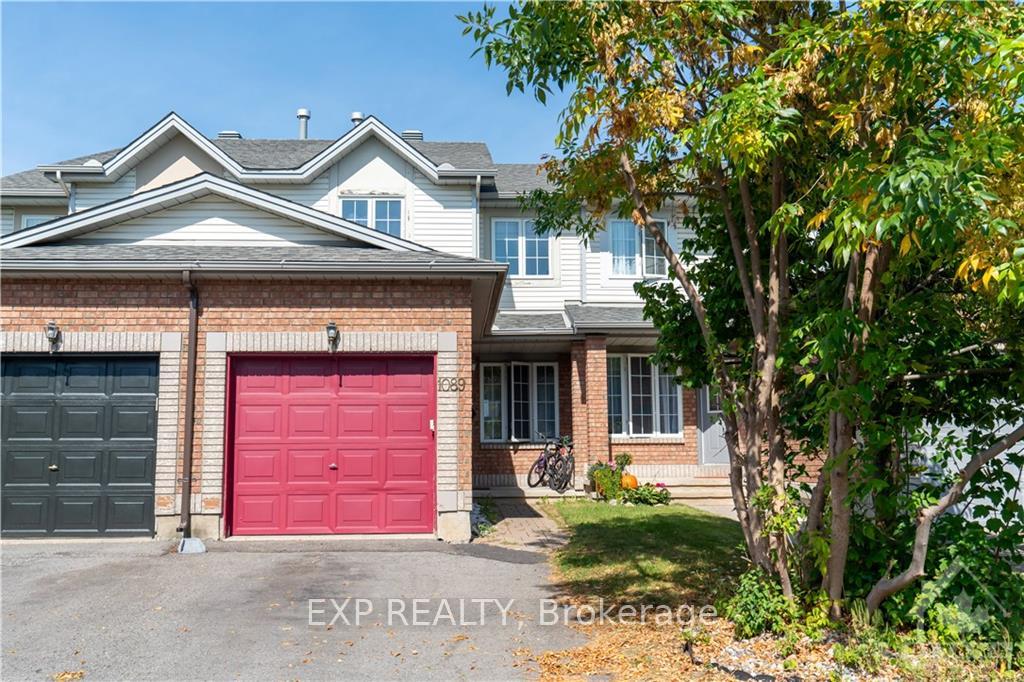
1089 Ballantyne Drive
Ottawa (Fallingbrook/Gardenway South)1089 Ballantyne Drive
Ottawa (Fallingbrook/Gardenway South)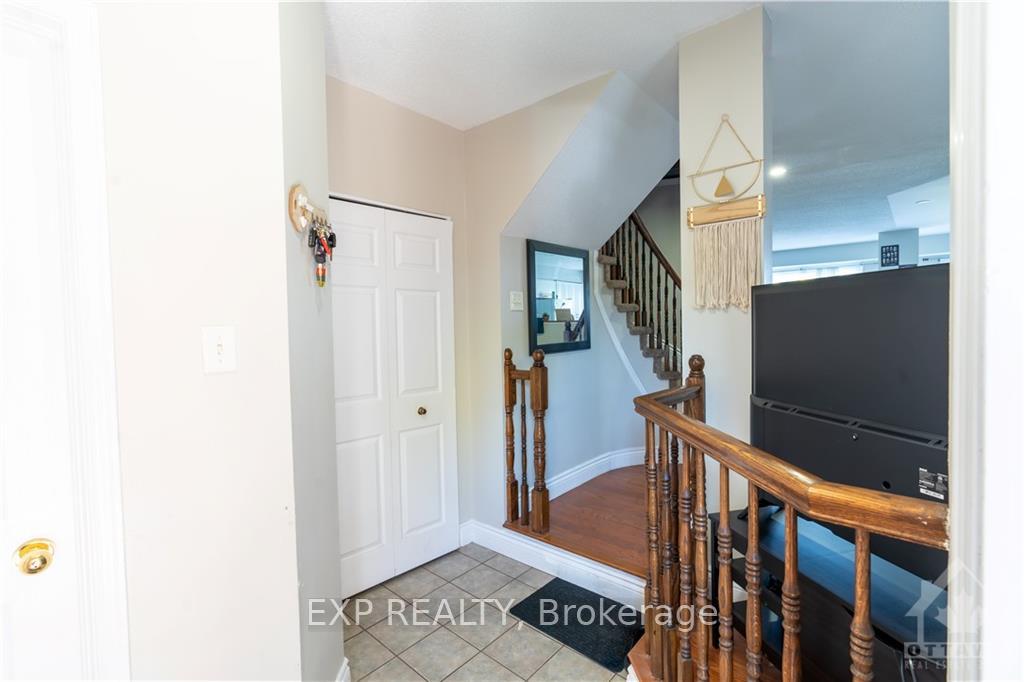
 See all 10 photos
Property history

This listing has ended. It is no longer available.
Property not available for sale or for rent.
Ask about this home
A HOMEH agent will answer your questions about this home.Ask HOMEH
About this home
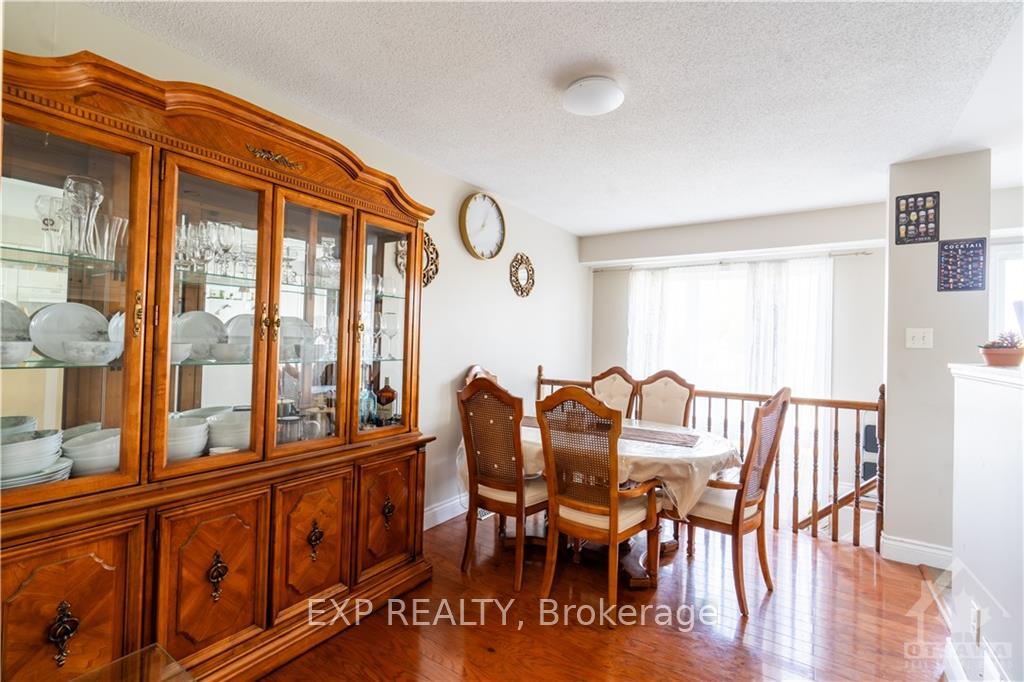
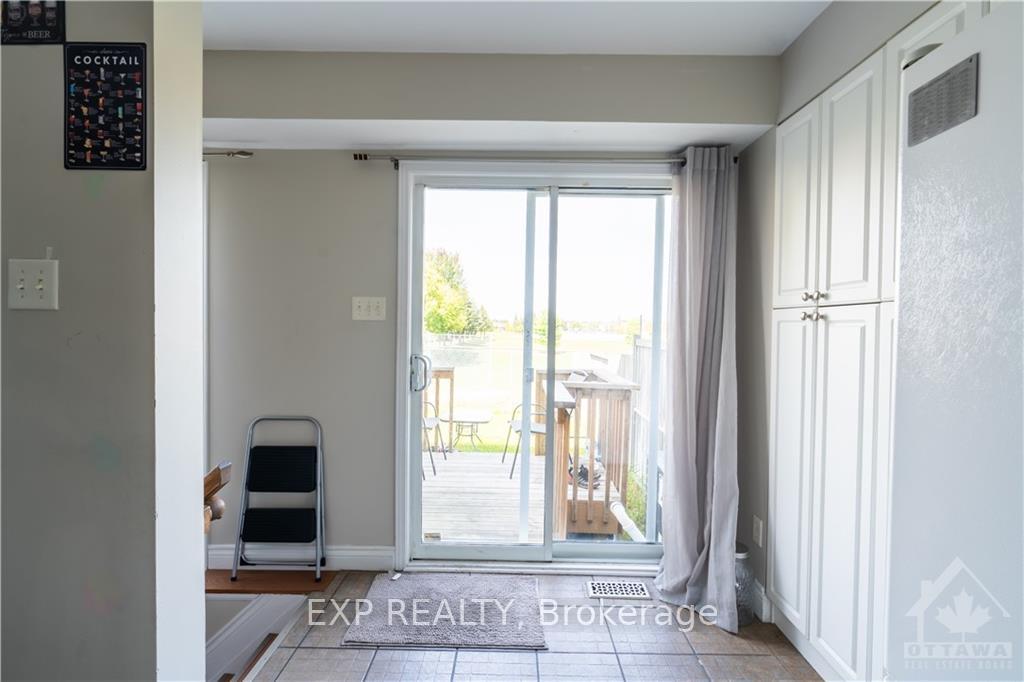
Flooring: Tile, Flooring: Hardwood, Welcome to this fantastic family-friendly community! This beautiful 3-bedroom townhome is set on a tranquil street and features an open-concept design ideal for modern living. The main floor boasts a ceramic-tiled entrance, a convenient partial bath, and stunning hardwood floors in the living and dining areas. The family room is enhanced with upgraded high baseboards, and hardwood continues up the stairs and hallways for a seamless look. Upstairs, the master suite is a true sanctuary, complete with a 3-piece ensuite, plus two spacious bedrooms and a full bath. The lower level offers even more living space, featuring a cozy family room with upgraded laminate flooring, a gas fireplace, and carpeted stairs. You’ll also find a laundry room, an additional full bath, and plenty of storage. Enjoy the privacy of a fully fenced backyard that backs onto a park with no rear neighbors! Conveniently located near express bus routes, restaurants, shopping, and schools., Flooring: Carpet Wall To Wall
Facts & features
Ask about this home
A HOMEH agent will answer your questions about this home.
Rooms
91 rooms · 4 bathrooms
- Living room14′ × 13′182 sq.ft.
- Bathroom—
- Dining room9′ × 12′2″109 sq.ft.
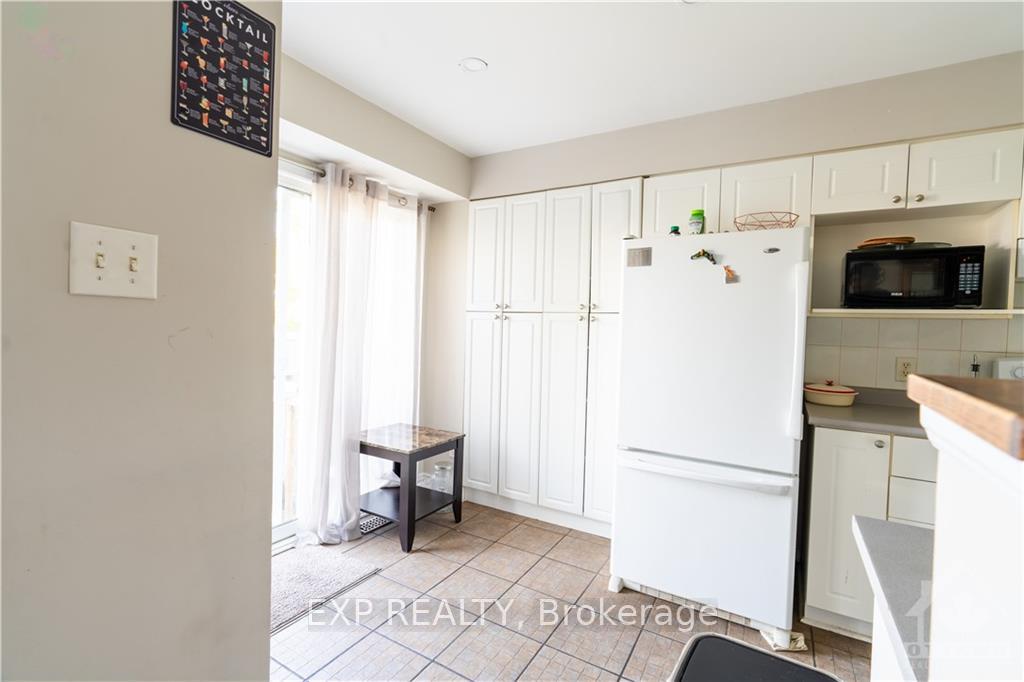
- Kitchen8′ × 5′4″42 sq.ft.
- Dining room8′4″ × 7′9″65 sq.ft.
- Living room14′ × 13′182 sq.ft.
- Bathroom—
- Dining room9′ × 12′2″109 sq.ft.
- Kitchen8′ × 5′4″42 sq.ft.
- Dining room8′4″ × 7′9″65 sq.ft.
- Living room14′ × 13′182 sq.ft.
- Bathroom—
- Dining room9′ × 12′2″109 sq.ft.
- Kitchen8′ × 5′4″42 sq.ft.
- Dining room8′4″ × 7′9″65 sq.ft.
- Living room14′ × 13′182 sq.ft.
- Bathroom—
- Dining room9′ × 12′2″109 sq.ft.
- Kitchen8′ × 5′4″42 sq.ft.
- Dining room8′4″ × 7′9″65 sq.ft.
- Living room14′ × 13′182 sq.ft.
- Bathroom—
- Dining room9′ × 12′2″109 sq.ft.
- Kitchen8′ × 5′4″42 sq.ft.
- Dining room8′4″ × 7′9″65 sq.ft.
- Living room14′ × 13′182 sq.ft.
- Bathroom—
- Dining room9′ × 12′2″109 sq.ft.
- Kitchen8′ × 5′4″42 sq.ft.
- Dining room8′4″ × 7′9″65 sq.ft.
- Living room14′ × 13′182 sq.ft.
- Bathroom—
- Dining room9′ × 12′2″109 sq.ft.
- Kitchen8′ × 5′4″42 sq.ft.
- Dining room8′4″ × 7′9″65 sq.ft.
- Bathroom—
- Bathroom—
- Primary bedroom15′ × 14′210 sq.ft.
- Bedroom10′ × 9′9″97 sq.ft.
- Bedroom10′5″ × 8′2″85 sq.ft.
- Bathroom—
- Bathroom—
- Primary bedroom15′ × 14′210 sq.ft.
- Bedroom10′ × 9′9″97 sq.ft.
- Bedroom10′5″ × 8′2″85 sq.ft.
- Bathroom—
- Bathroom—
- Primary bedroom15′ × 14′210 sq.ft.
- Bedroom10′ × 9′9″97 sq.ft.
- Bedroom10′5″ × 8′2″85 sq.ft.
- Bathroom—
- Bathroom—
- Primary bedroom15′ × 14′210 sq.ft.
- Bedroom10′ × 9′9″97 sq.ft.
- Bedroom10′5″ × 8′2″85 sq.ft.
- Bathroom—
- Bathroom—
- Primary bedroom15′ × 14′210 sq.ft.
- Bedroom10′ × 9′9″97 sq.ft.
- Bedroom10′5″ × 8′2″85 sq.ft.
- Bathroom—
- Bathroom—
- Primary bedroom15′ × 14′210 sq.ft.
- Bedroom10′ × 9′9″97 sq.ft.
- Bedroom10′5″ × 8′2″85 sq.ft.
- Bathroom—
- Bathroom—
- Primary bedroom15′ × 14′210 sq.ft.
- Bedroom10′ × 9′9″97 sq.ft.
- Bedroom10′5″ × 8′2″85 sq.ft.
- Family room16′9″ × 15′4″256 sq.ft.
- Laundry—
- Bathroom—
- Family room16′9″ × 15′4″256 sq.ft.
- Laundry—
- Bathroom—
- Family room16′9″ × 15′4″256 sq.ft.
- Laundry—
- Bathroom—
- Family room16′9″ × 15′4″256 sq.ft.
- Laundry—
- Bathroom—
- Family room16′9″ × 15′4″256 sq.ft.
- Laundry—
- Bathroom—
- Family room16′9″ × 15′4″256 sq.ft.
- Laundry—
- Bathroom—
- Family room16′9″ × 15′4″256 sq.ft.
- Laundry—
- Bathroom—
Around this home
Listing details
Helpful tools
Your HOMEH agent
"I would see it this week."
Ask HOMEH about this home
Price, neighbourhood, monthly cost. Ask anything.
HOMEH Intelligent Agent is an AI, not a licensed representative. Check anything important with your agent.