
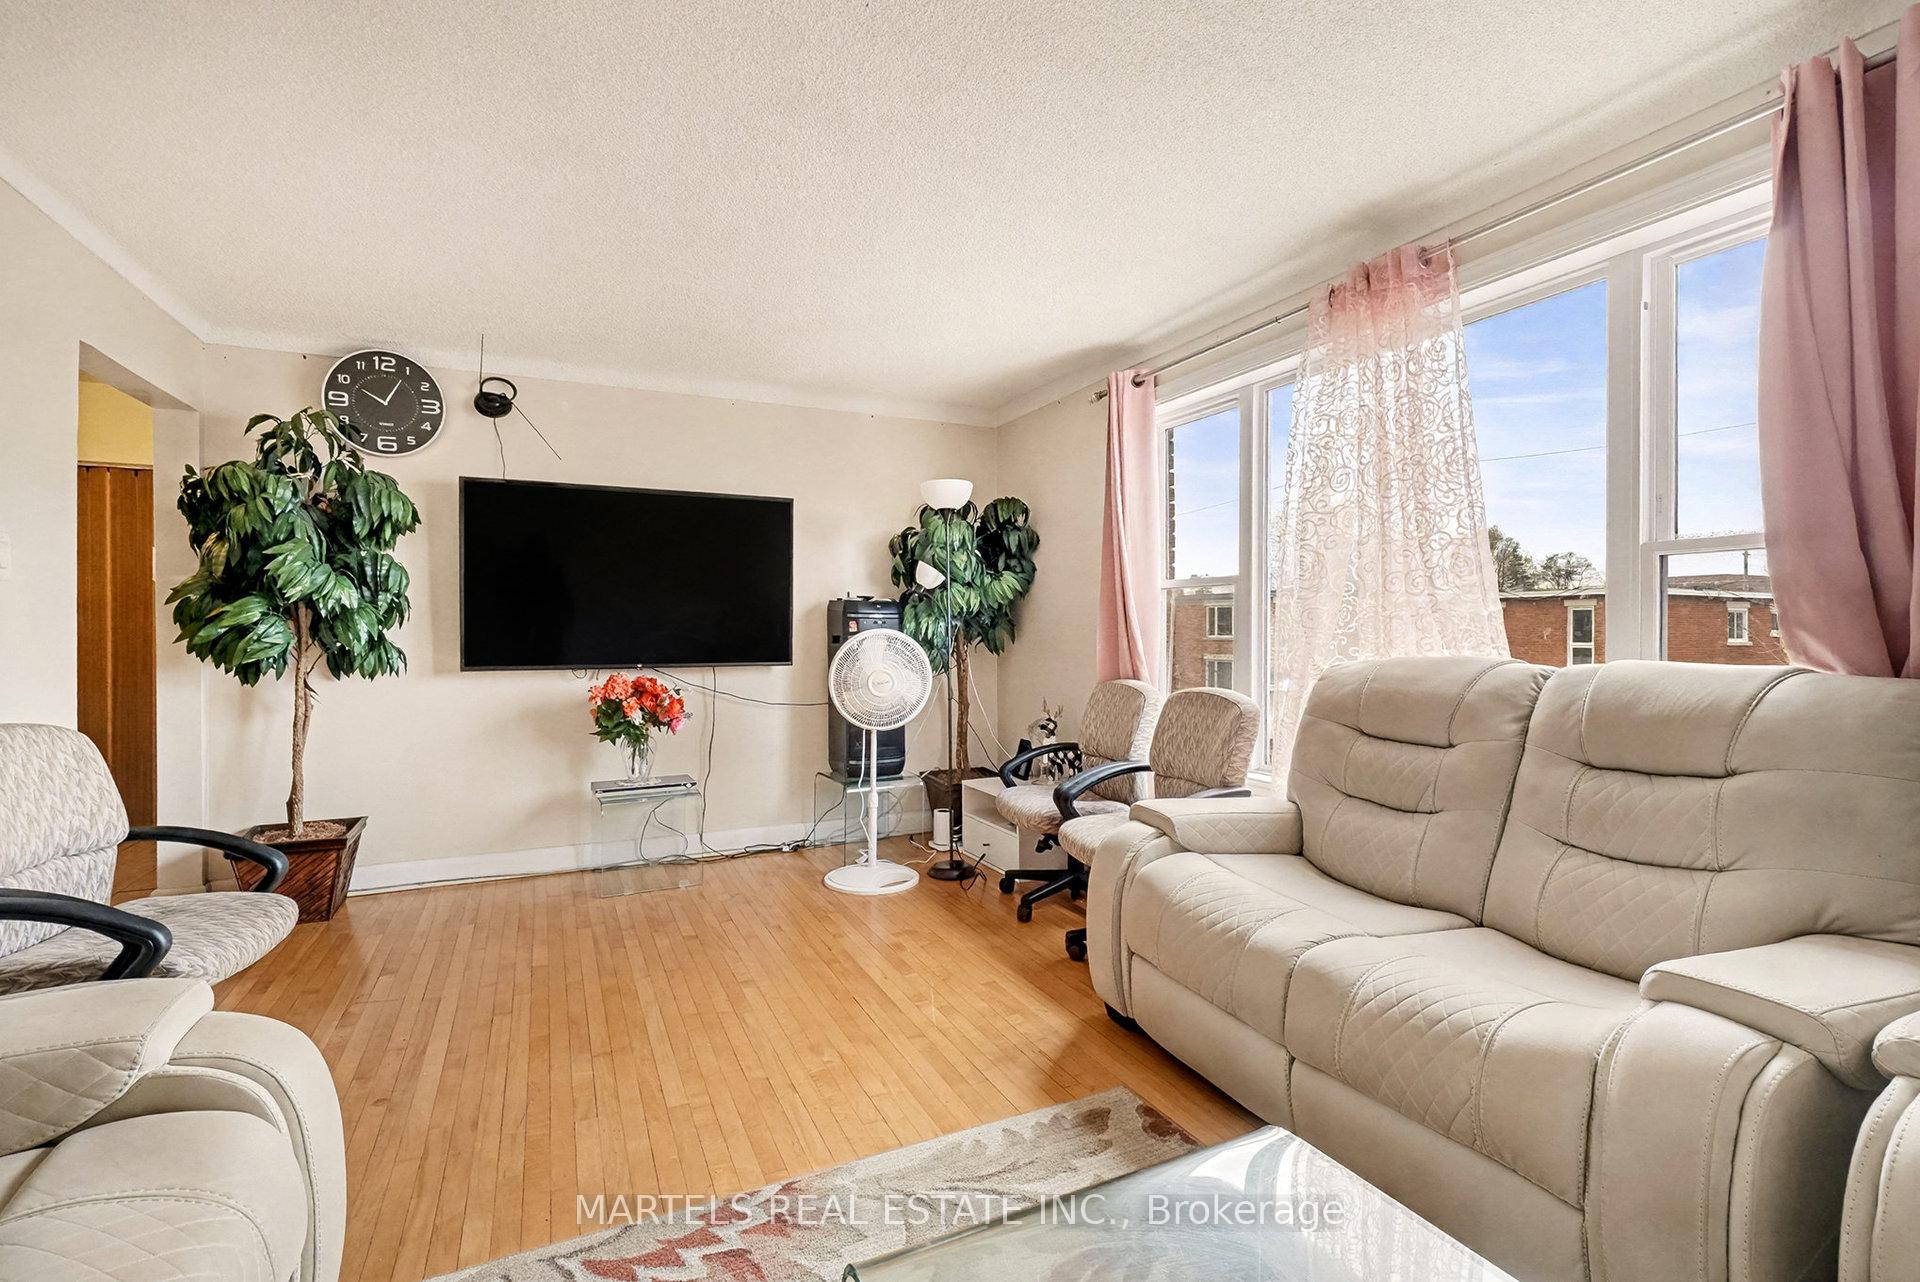
 See all 21 photos
Property history
Book a viewing
Ask HOMEH
109 Lavergne Street, Ottawa
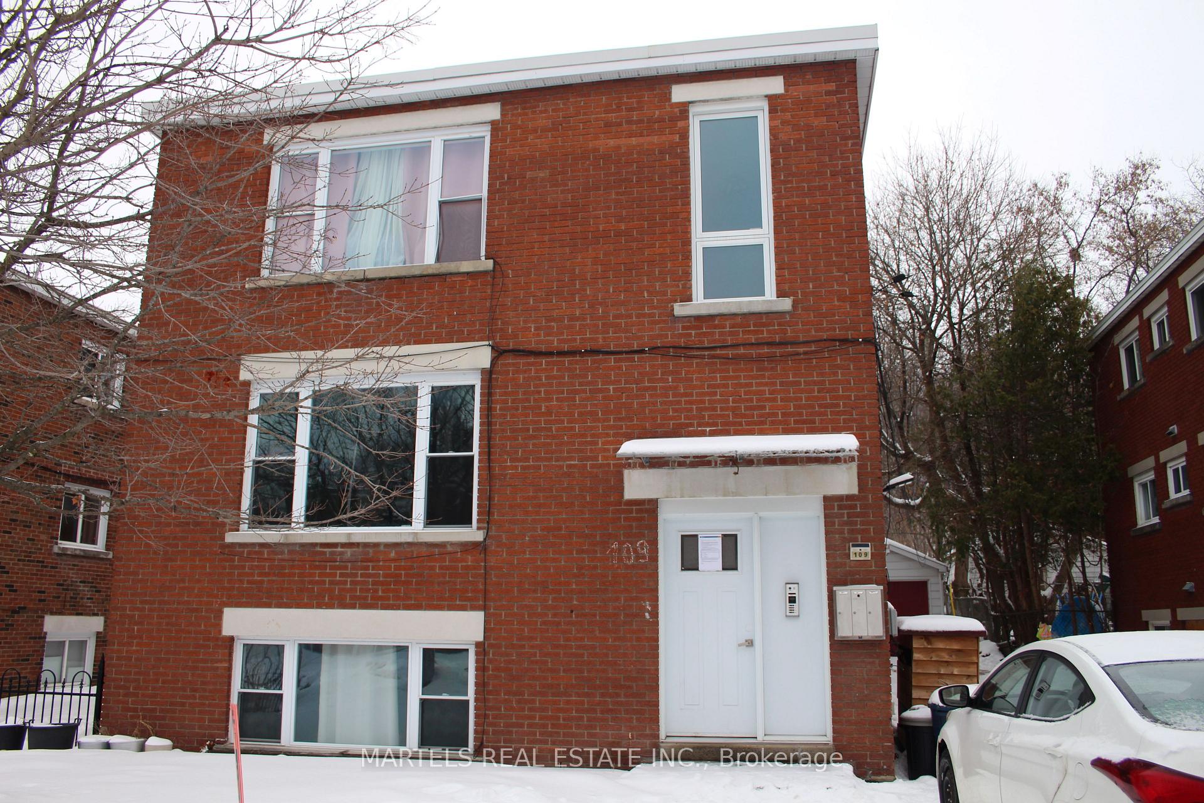
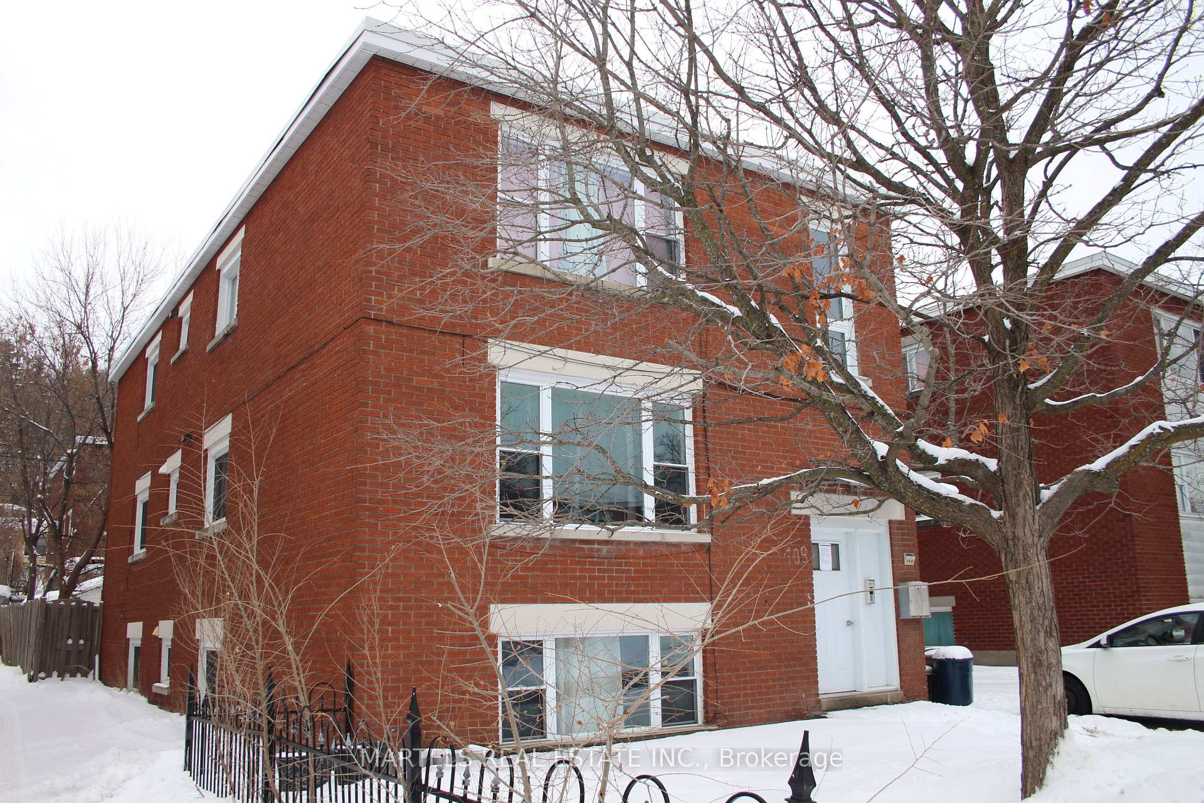
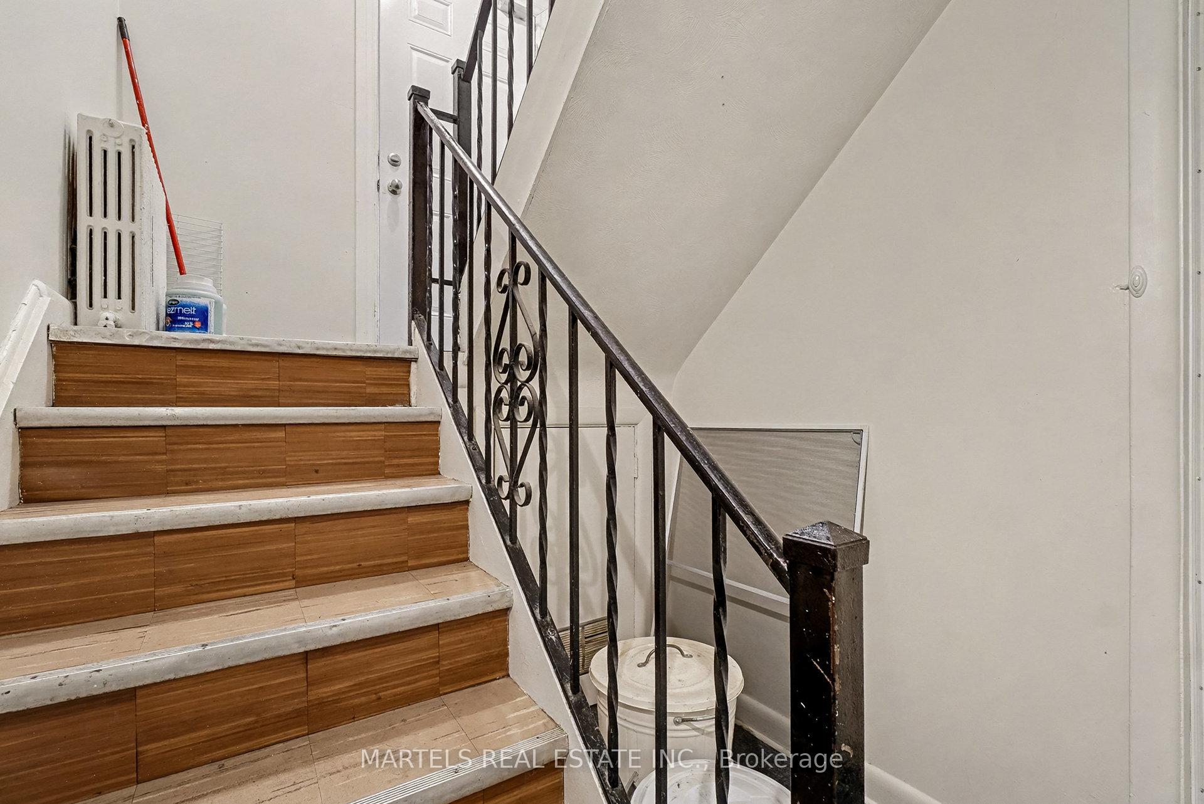
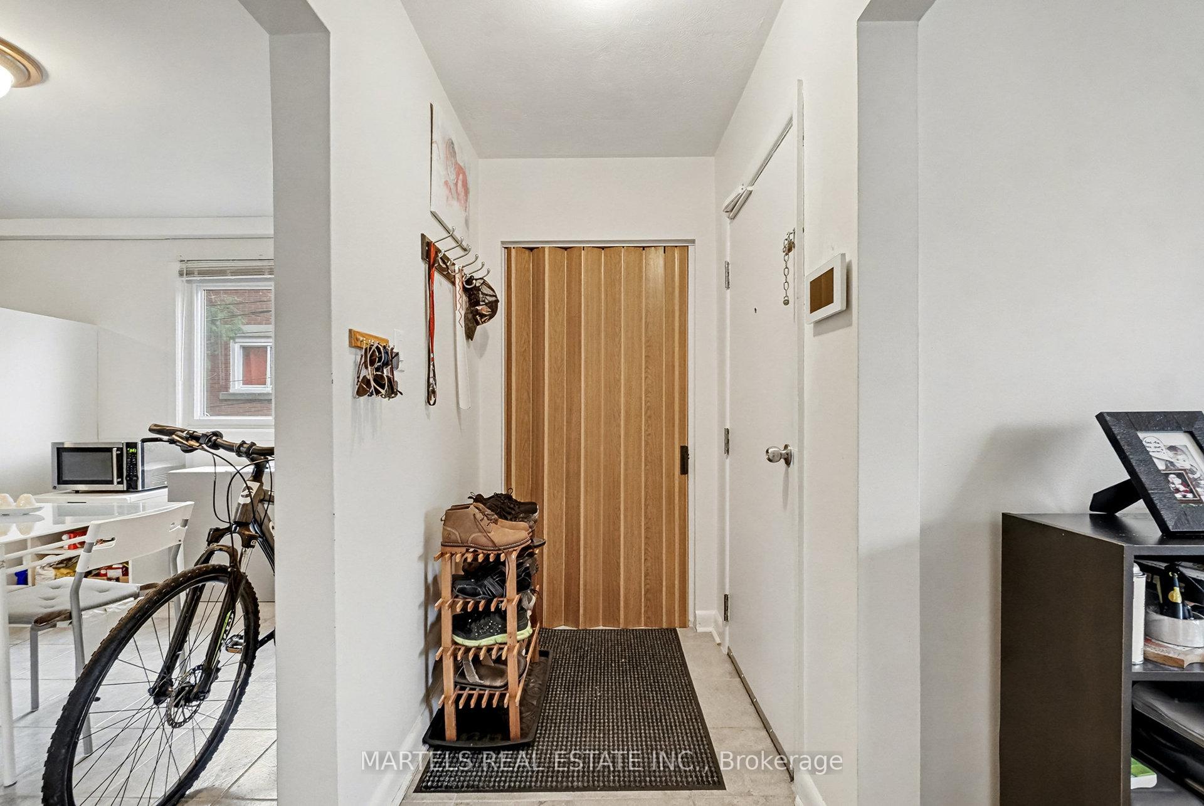
Calling all investors & savvy owner-occupiers! Outstanding investment opportunity in a sought-after, walkable & village-like location steps to Beechwood Village where cafés, bakeries, restaurants, specialty grocers, pharmacies, salons, shops and everyday conveniences create an exceptional urban lifestyle. Enjoy proximity to parks, schools, green spaces & the scenic Rideau River Eastern Pathway for cycling, running and relaxing walks, + quick access to Stanley Park & the peaceful paths of Beechwood Cemetery. Commuting is unbeatable w/well-connected transit along Beechwood Ave, pedestrian-friendly routes, designated cycling lanes & fast access to downtown Ottawa in under 10 min by car or bus. This solid brick triplex w/4 self-contained apts is fully rented to happy, reliable long-term tenants generating $70,224/yr, or choose to live in 1 unit & rent the others to accelerate your financial goals through smart income-producing ownership in a prime location. Layout includes 2 spacious 3-bd units + 2 well-designed apts created from the 2nd floor (2022-Can be converted bk easily to 3): a bright 1-bedrm in 2A & a 2-bedrm in 2B, all with laundry facilities. Features: 4 hydro meters (tenants pay own hydro except 2A & 2B), 4 fridges, 4 stoves, 3 washers, 1 W-D combo, 2 dryers & 1 freezer, with mostly hardwood & ceramic floors (some lino). Owner invested over 110K in improvements: 3 new intercom systems, exterior auto-lighting, vents, updated/added baths & kitchen(s), entire ceiling in Apt 3 redone; natural gas, 3 owned HWT, hot water boiler pressure tank & pump (2011) serviced 2025; electrical upgrades in 2012 (circuit breakers all levels) & 2022; roof 2001 (tar & gravel w/white membrane) inspected & caulked 2013 & 2017; PVC windows & front/side doors replaced 2022 (except 2-3). 2 sheds & Dble det'd garage (20 x 23) rented of $480/mo. income & expenses avail upon request. All invoices for upgrades, Leases(3 mo to mo), N1's, survey 2022, avail upon accepted offer. Easy to show.
Facts & features
Book a viewing
Rooms
22 rooms · 4 bathrooms
- Living room15′8″ × 12′6″196 sq.ft.
- Kitchen17′10″ × 11′7″207 sq.ft.
- Bathroom8′5″ × 5′9″49 sq.ft.
- Bedroom11′8″ × 9′4″109 sq.ft.
- Bedroom 29′5″ × 8′5″80 sq.ft.
- Bedroom 311′8″ × 8′2″95 sq.ft.
- Laundry11′7″ × 8′2″95 sq.ft.
- Living room15′6″ × 10′10″168 sq.ft.
- Kitchen17′8″ × 11′5″201 sq.ft.
- Bathroom8′1″ × 5′4″43 sq.ft.
- Bedroom11′5″ × 8′8″99 sq.ft.
- Kitchen10′7″ × 8′3″87 sq.ft.
- Bathroom9′5″ × 8′9″83 sq.ft.
- Bedroom9′3″ × 9′83 sq.ft.
- Bedroom 212′11″ × 8′3″106 sq.ft.
- Living room15′7″ × 11′9″183 sq.ft.
- Kitchen16′10″ × 10′4″174 sq.ft.
- Bedroom12′ × 9′9″117 sq.ft.
- Bedroom 212′ × 9′1″109 sq.ft.
- Bedroom 38′10″ × 8′9″77 sq.ft.
- Bathroom8′10″ × 5′6″49 sq.ft.
- Laundry10′4″ × 9′1″94 sq.ft.
Around this home
Listing details
Helpful tools
Your HOMEH agent

"I would see it this week."
Ask HOMEH about this home
Price, neighbourhood, monthly cost. Ask anything.
HOMEH Intelligent Agent is an AI, not a licensed representative. Check anything important with your agent.