
 See all 44 photos
Property history

This home has sold. It is no longer available.
Property not available for sale or for rent.
Ask about this home
A HOMEH agent will answer your questions about this home.Ask HOMEH
About this home
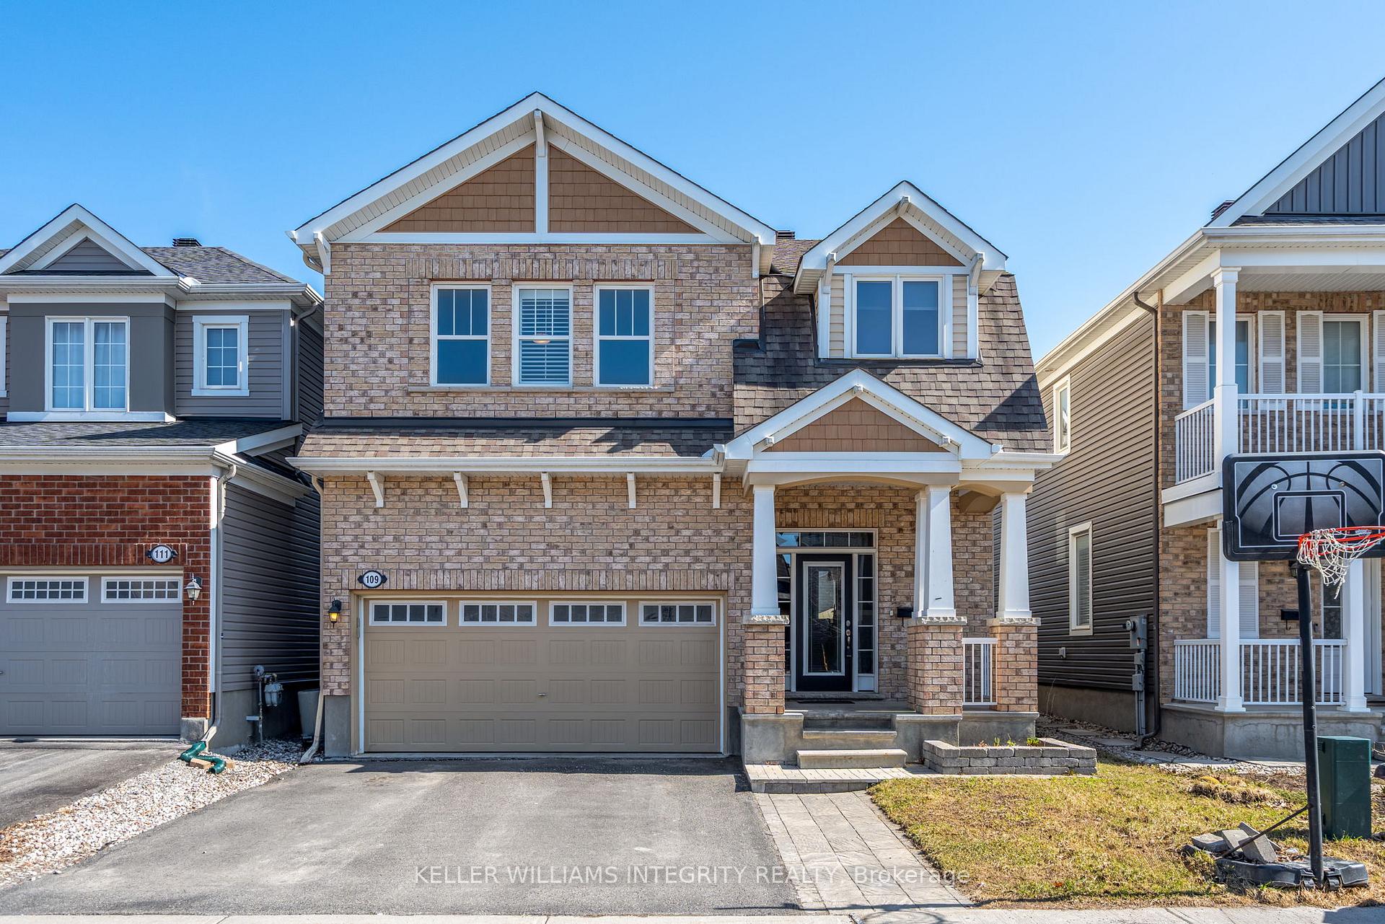
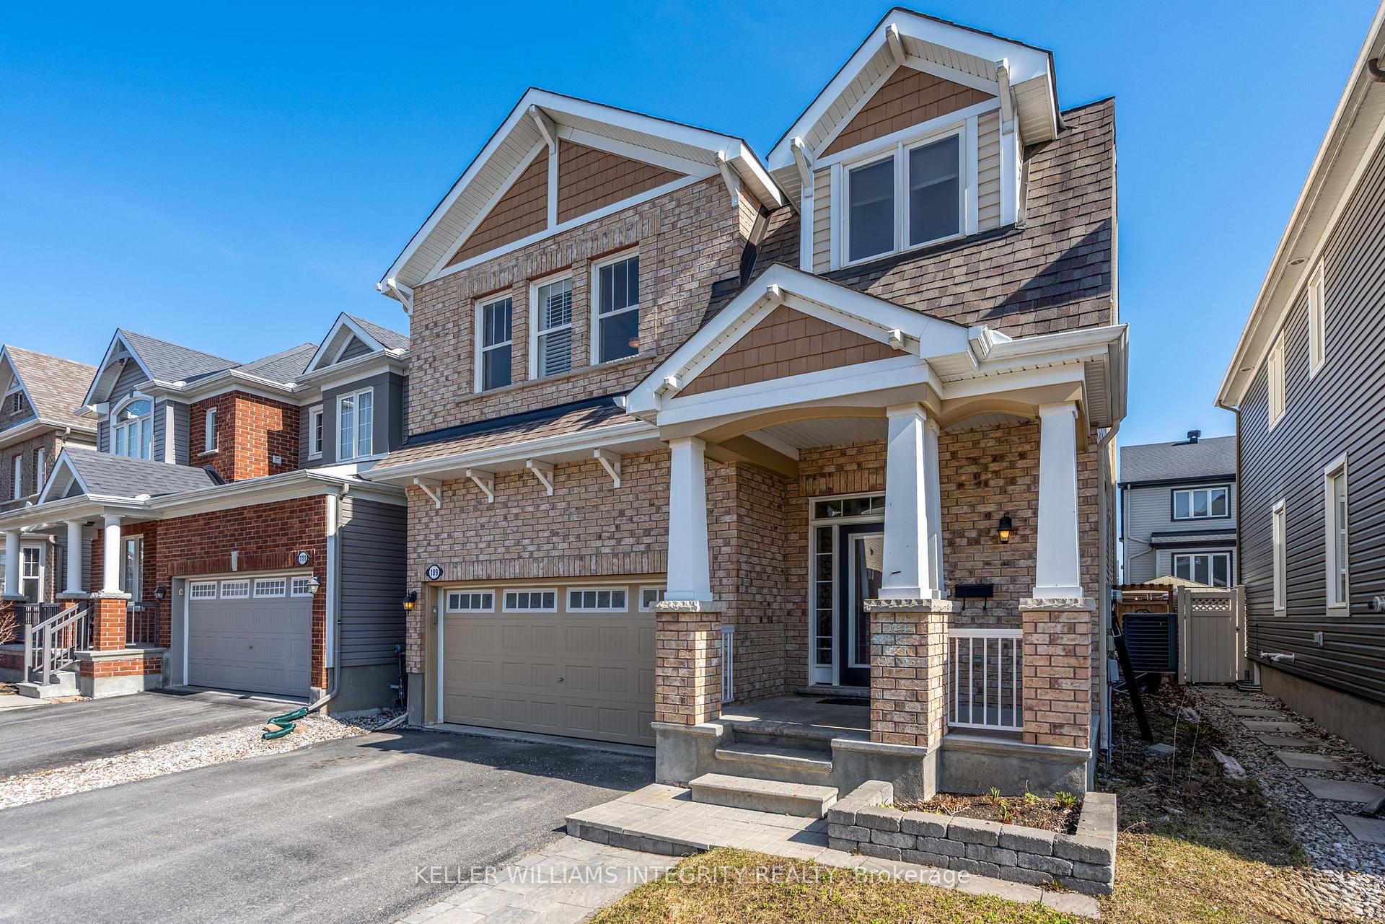
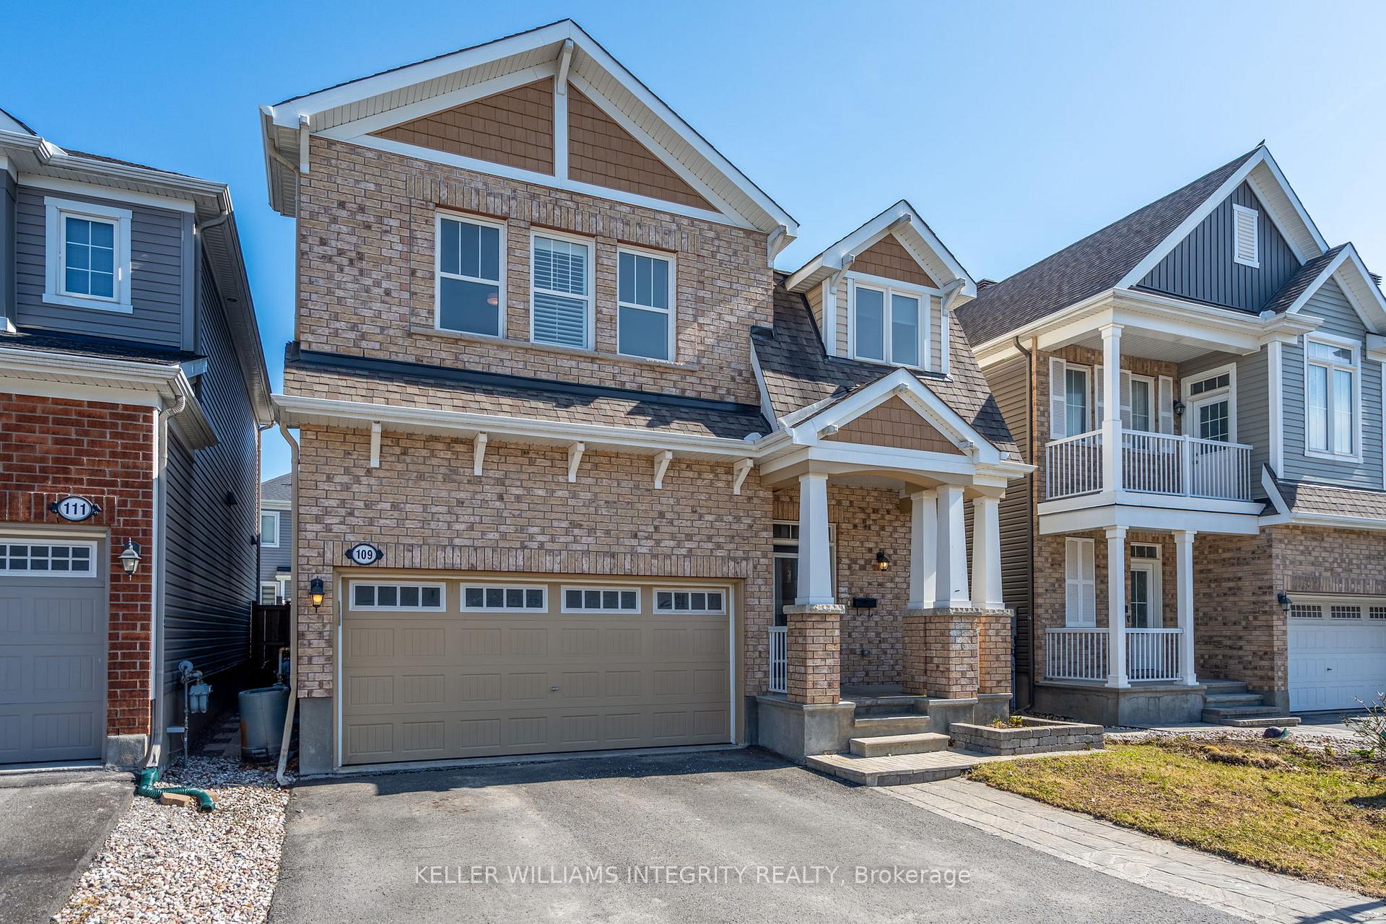
Nestled in the heart of the vibrant and family-friendly neighbourhood of Monaghan Landing, this exquisite detached single-family home offers the perfect blend of comfort, elegance, and functionality. Featuring 4 spacious bedrooms plus a versatile upstairs loft and 3.5 beautifully appointed bathrooms, this home is designed with modern family living in mind. Step into an open-concept main level flooded with natural light, where a generous dining area seamlessly flows into a warm and inviting living room ideal for hosting and everyday living. The chef-inspired kitchen is a true showstopper, complete with gleaming granite countertops, stainless steel appliances, and sleek white cabinetry that elevates the entire space. Upstairs, retreat to a luxurious primary suite featuring a walk-in closet and a spa-like 5-piece ensuite with a stand-up glass shower, soaker tub, and dual vanity. Two additional well-sized bedrooms share a convenient Jack and Jill bathroom, while the loft area provides the perfect setting for a second living space, home office, or children's playroom. The upstairs laundry adds an extra layer of convenience. The fully finished basement offers even more living space, including an additional bedroom and bathroom perfect for guests or extended family. Outside, enjoy the fully fenced backyard with a spacious deck, ideal for summer barbecues and relaxing evenings. Don't miss the chance to make this exceptional home yours. Book your private viewing today and experience all that Monaghan Landing has to offer!
Facts & features
Ask about this home
A HOMEH agent will answer your questions about this home.
Rooms
15 rooms · 4 bathrooms
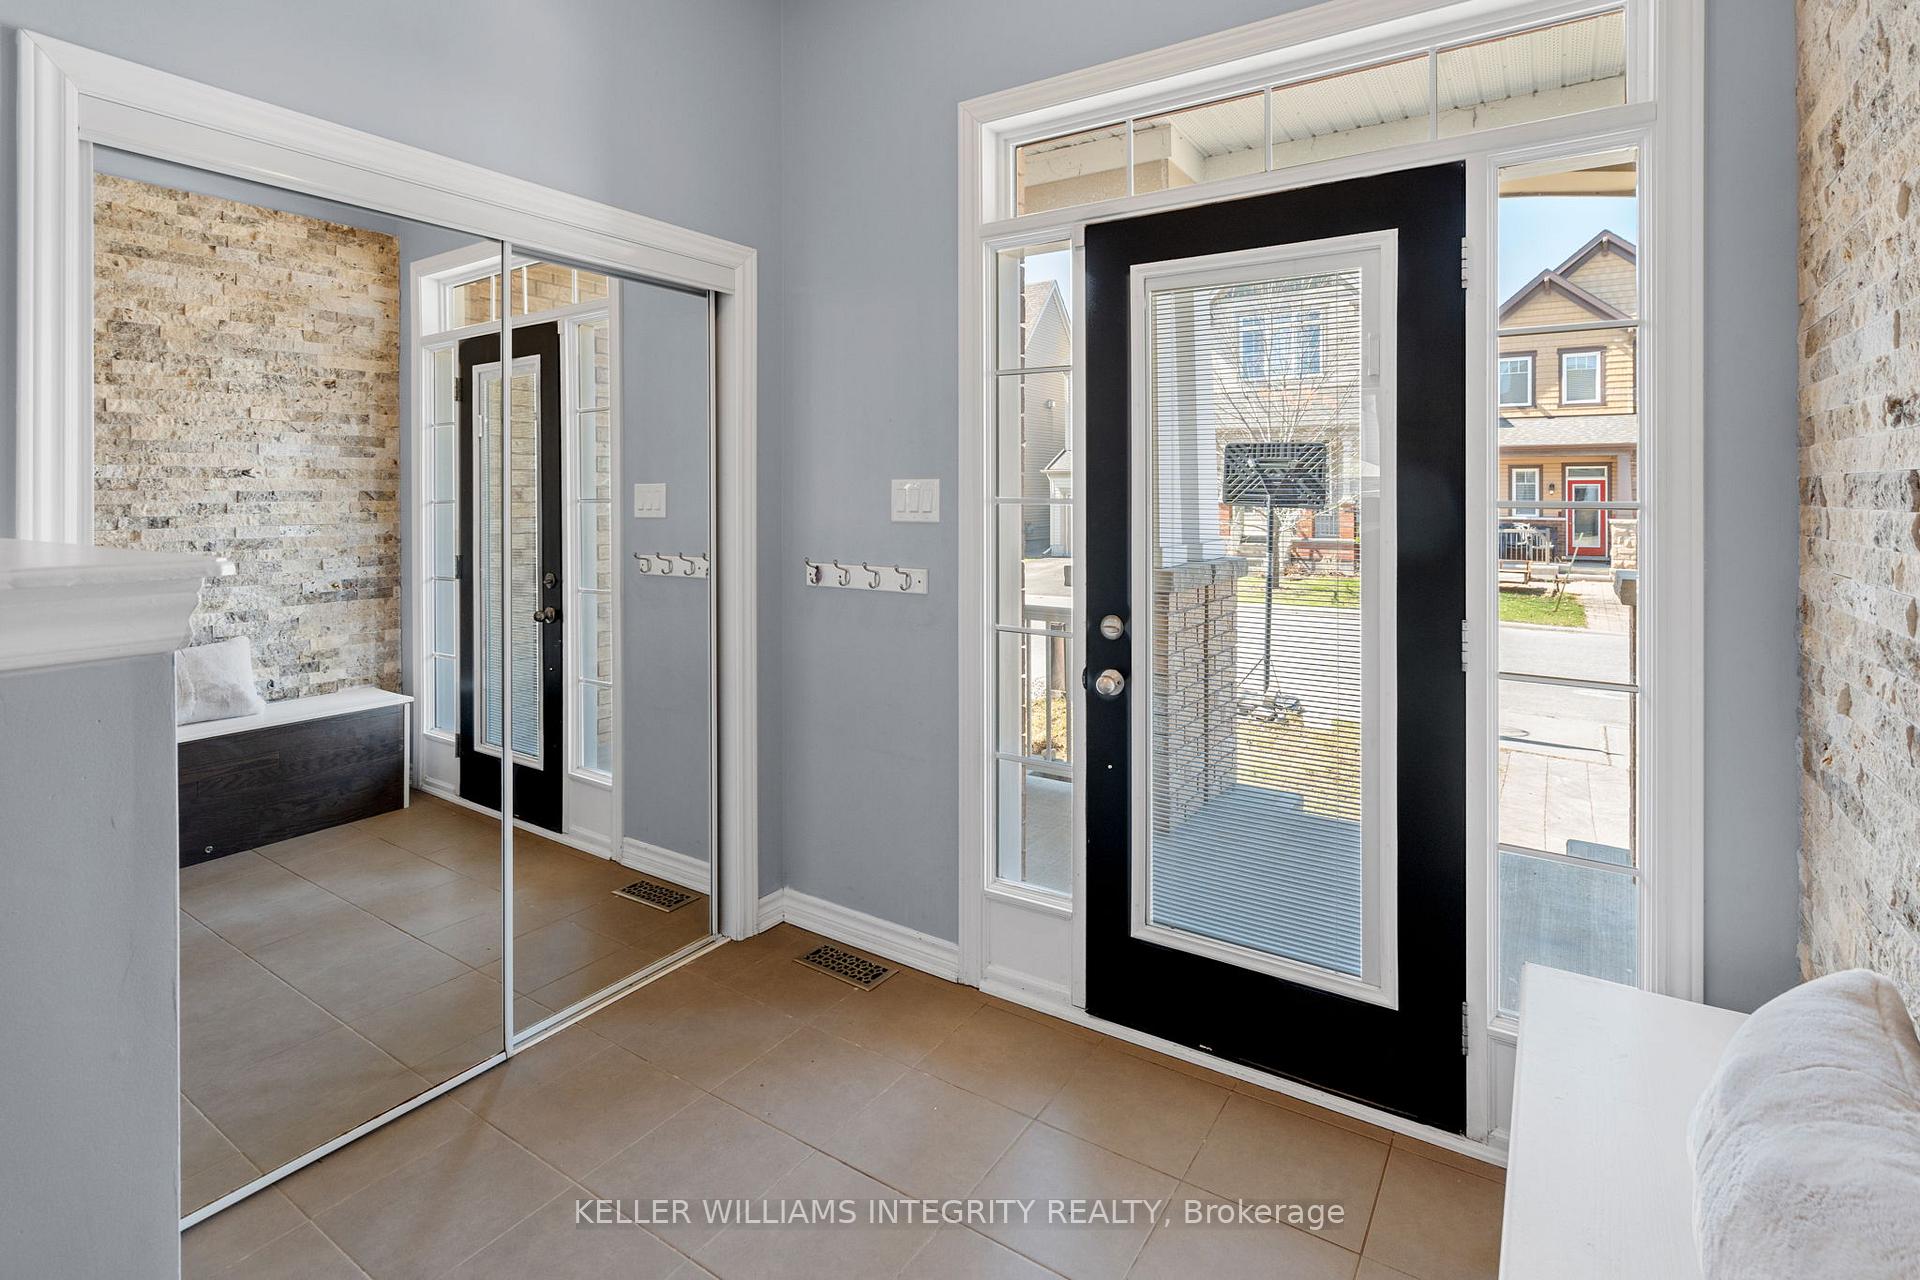
- Foyer7′10″ × 6′7″52 sq.ft.
- Dining room15′5″ × 12′2″187 sq.ft.
- Living room12′2″ × 11′10″143 sq.ft.
- Kitchen15′9″ × 11′10″186 sq.ft.
- Bathroom6′7″ × 2′7″17 sq.ft.
- Laundry5′11″ × 5′7″33 sq.ft.
- Loft17′1″ × 13′5″229 sq.ft.
- Primary bedroom14′5″ × 13′9″199 sq.ft.
- Bathroom8′6″ × 8′2″70 sq.ft.
- Bedroom11′2″ × 9′10″110 sq.ft.
- Bedroom14′5″ × 11′2″161 sq.ft.
- Bathroom7′7″ × 5′3″40 sq.ft.
- Bedroom9′10″ × 8′10″87 sq.ft.
- Living room16′9″ × 14′9″247 sq.ft.
- Bathroom7′7″ × 6′11″52 sq.ft.
Around this home
Listing details
Helpful tools
Your HOMEH agent
"I would see it this week."
Ask HOMEH about this home
Price, neighbourhood, monthly cost. Ask anything.
HOMEH Intelligent Agent is an AI, not a licensed representative. Check anything important with your agent.