
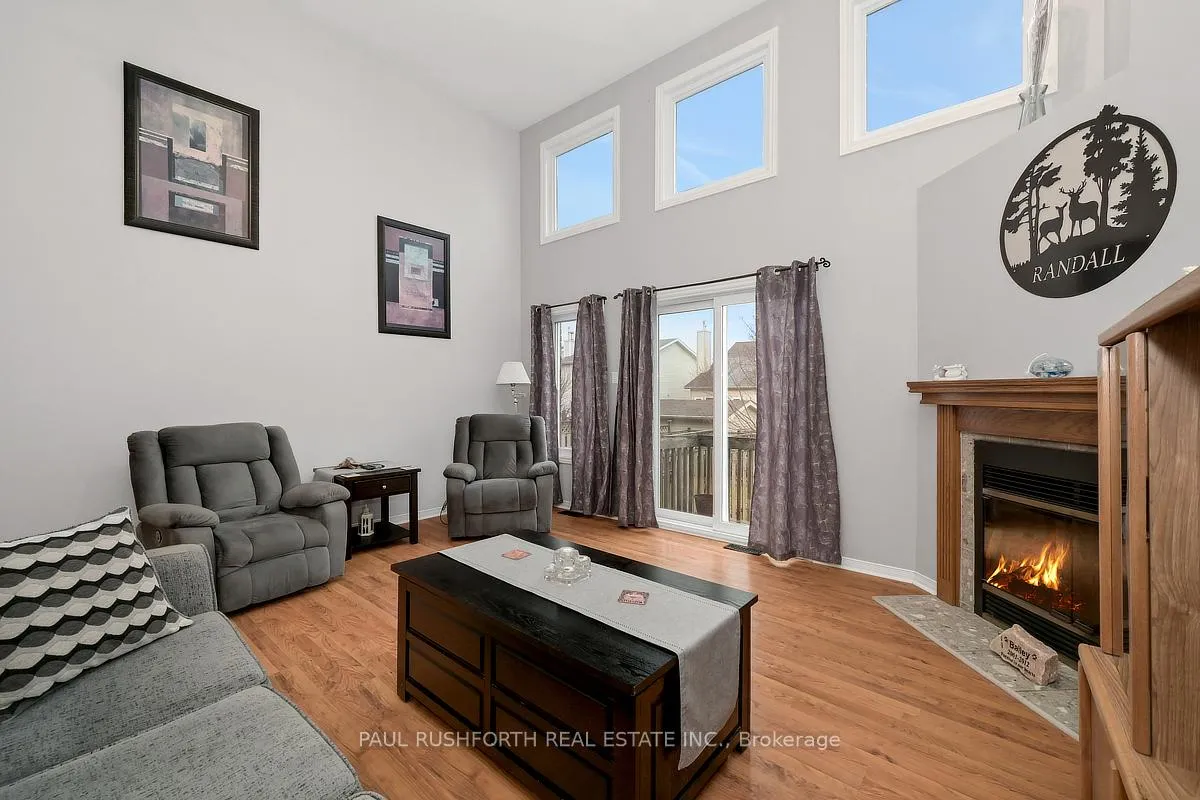
 See all 30 photos
Property history

This home has sold. It is no longer available.
Property not available for sale or for rent.
Ask about this home
A HOMEH agent will answer your questions about this home.Ask HOMEH
About this home
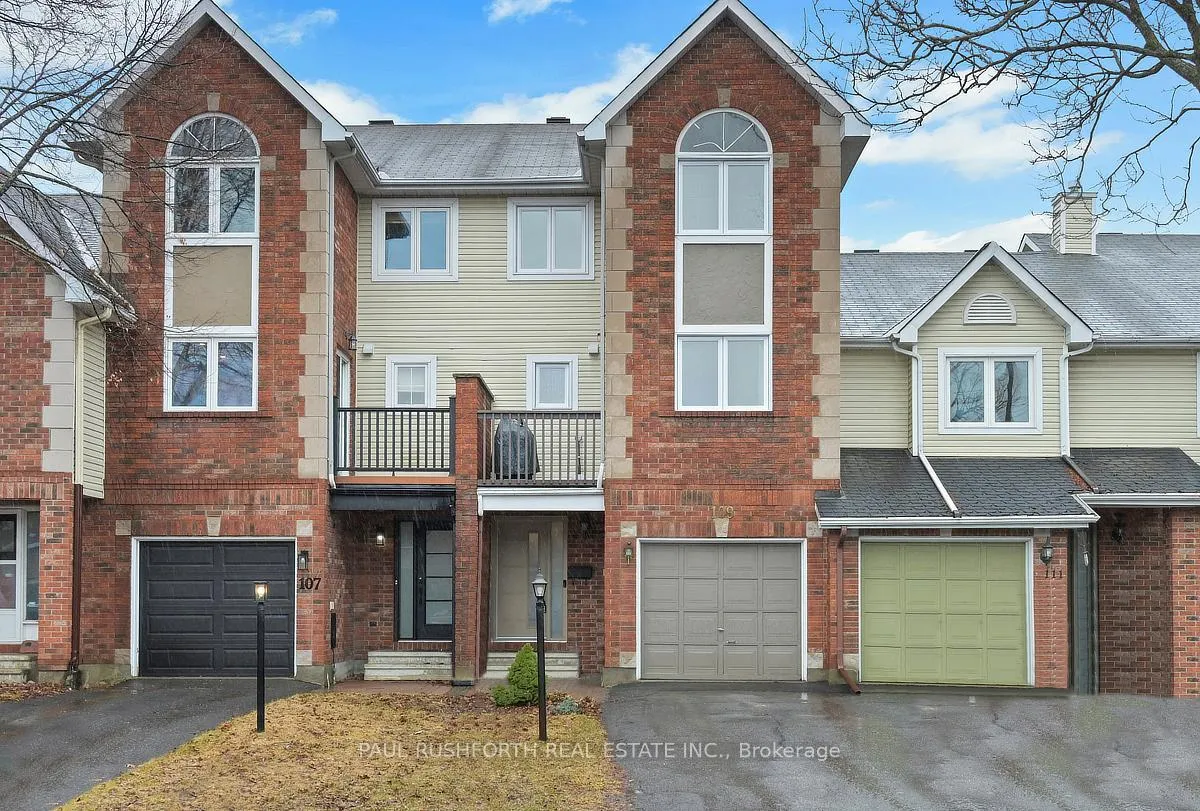
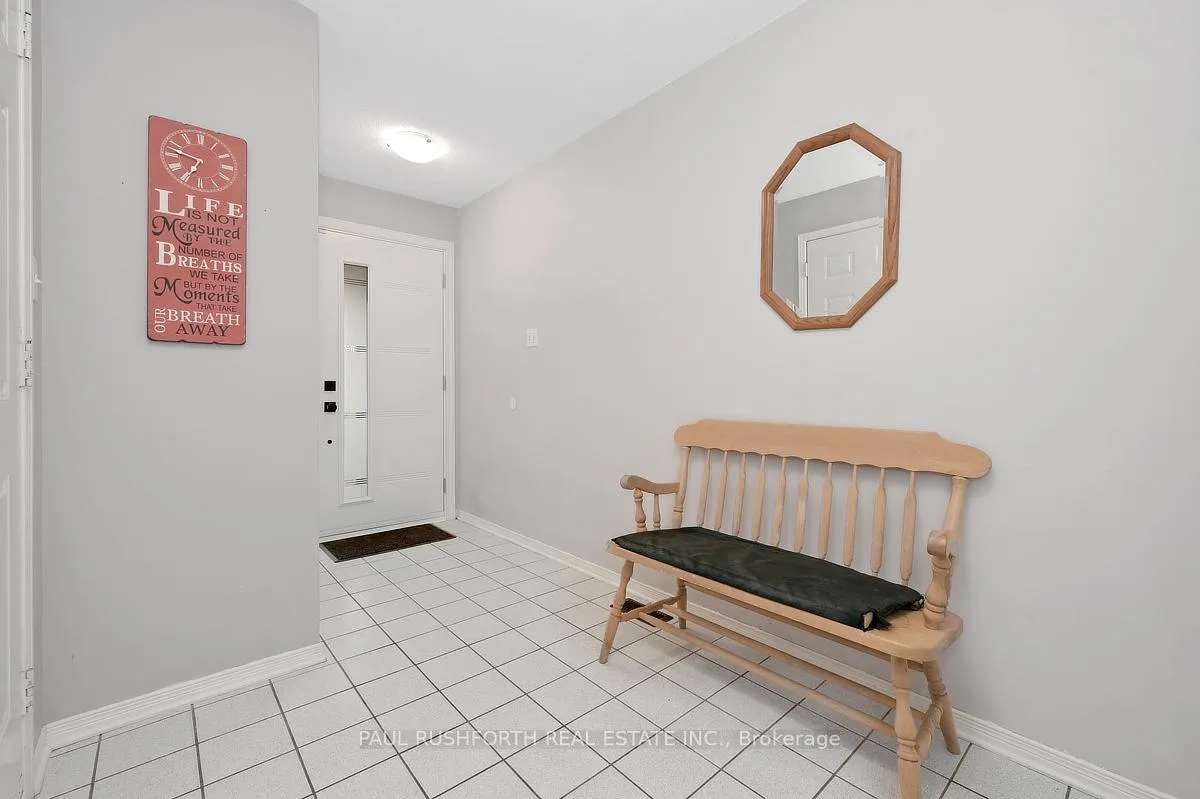
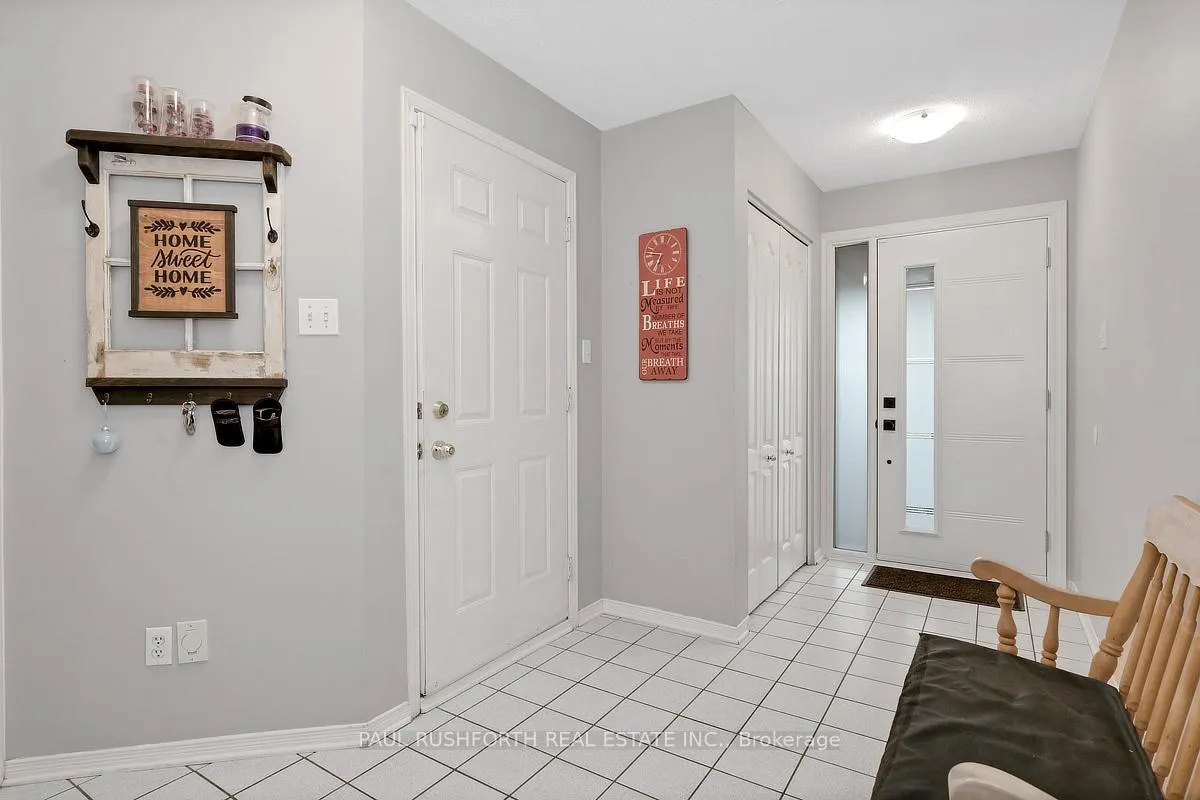
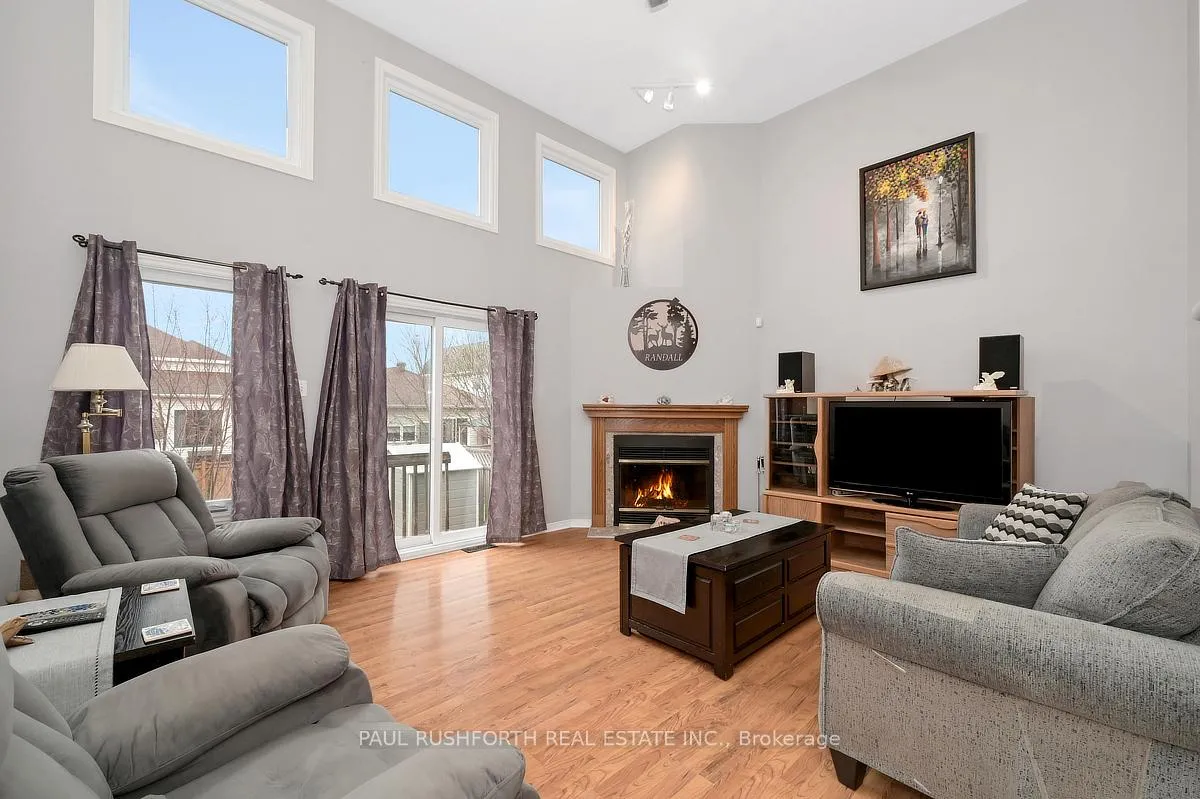
Step into volume, light, and a layout that feels anything but typical, this immaculately maintained 3 bedroom, 2.5 bath townhome in Longfields, Barrhaven offers space in all the right places. From the moment you enter, the large foyer sets the tone, with a convenient front facing laundry room that keeps daily routines organized. The home then opens dramatically into a sun filled living room with soaring cathedral ceilings and expansive windows, creating an airy, inviting atmosphere that's hard to replicate. Overlooking this space, the formal dining area adds a sense of separation while staying connected, ideal for both casual meals and hosting. The spacious kitchen offers excellent prep and storage space and leads directly to a private deck, extending your living outdoors for summer dining or quiet evenings. Upstairs, three well sized bedrooms provide comfort and flexibility. The primary suite features a walk in closet and private ensuite, while a second full 4 piece bathroom serves the additional bedrooms. The unfinished basement offers high ceilings and a large storage area, giving you the freedom to customize future living space to suit your needs, whether that's a rec room, gym, or home office. Out back, the deep yard provides room to garden, play, or relax, complete with a storage shed for added convenience. Located in the sought after Longfields community of Barrhaven, close to parks, schools, shopping, and transit, this home combines space, care, and location in one compelling package. Recent updates include Furnace, Air Conditioner, Lighting, Doors and Flooring. This one is a must see!
Facts & features
Ask about this home
A HOMEH agent will answer your questions about this home.
Rooms
10 rooms · 3 bathrooms
- Laundry10′ × 6′6″65 sq.ft.
- Living room17′3″ × 14′4″248 sq.ft.
- Bathroom4′11″ × 4′9″24 sq.ft.
- Dining room10′7″ × 14′4″152 sq.ft.
- Kitchen10′ × 15′150 sq.ft.
- Bathroom6′1″ × 7′6″46 sq.ft.
- Bathroom5′5″ × 8′44 sq.ft.
- Bedroom 29′11″ × 20′5″203 sq.ft.
- Bedroom 39′4″ × 11′3″105 sq.ft.
- Primary bedroom11′5″ × 14′160 sq.ft.
Around this home
Listing details
Helpful tools
Your HOMEH agent
"I would see it this week."
Ask HOMEH about this home
Price, neighbourhood, monthly cost. Ask anything.
HOMEH Intelligent Agent is an AI, not a licensed representative. Check anything important with your agent.