
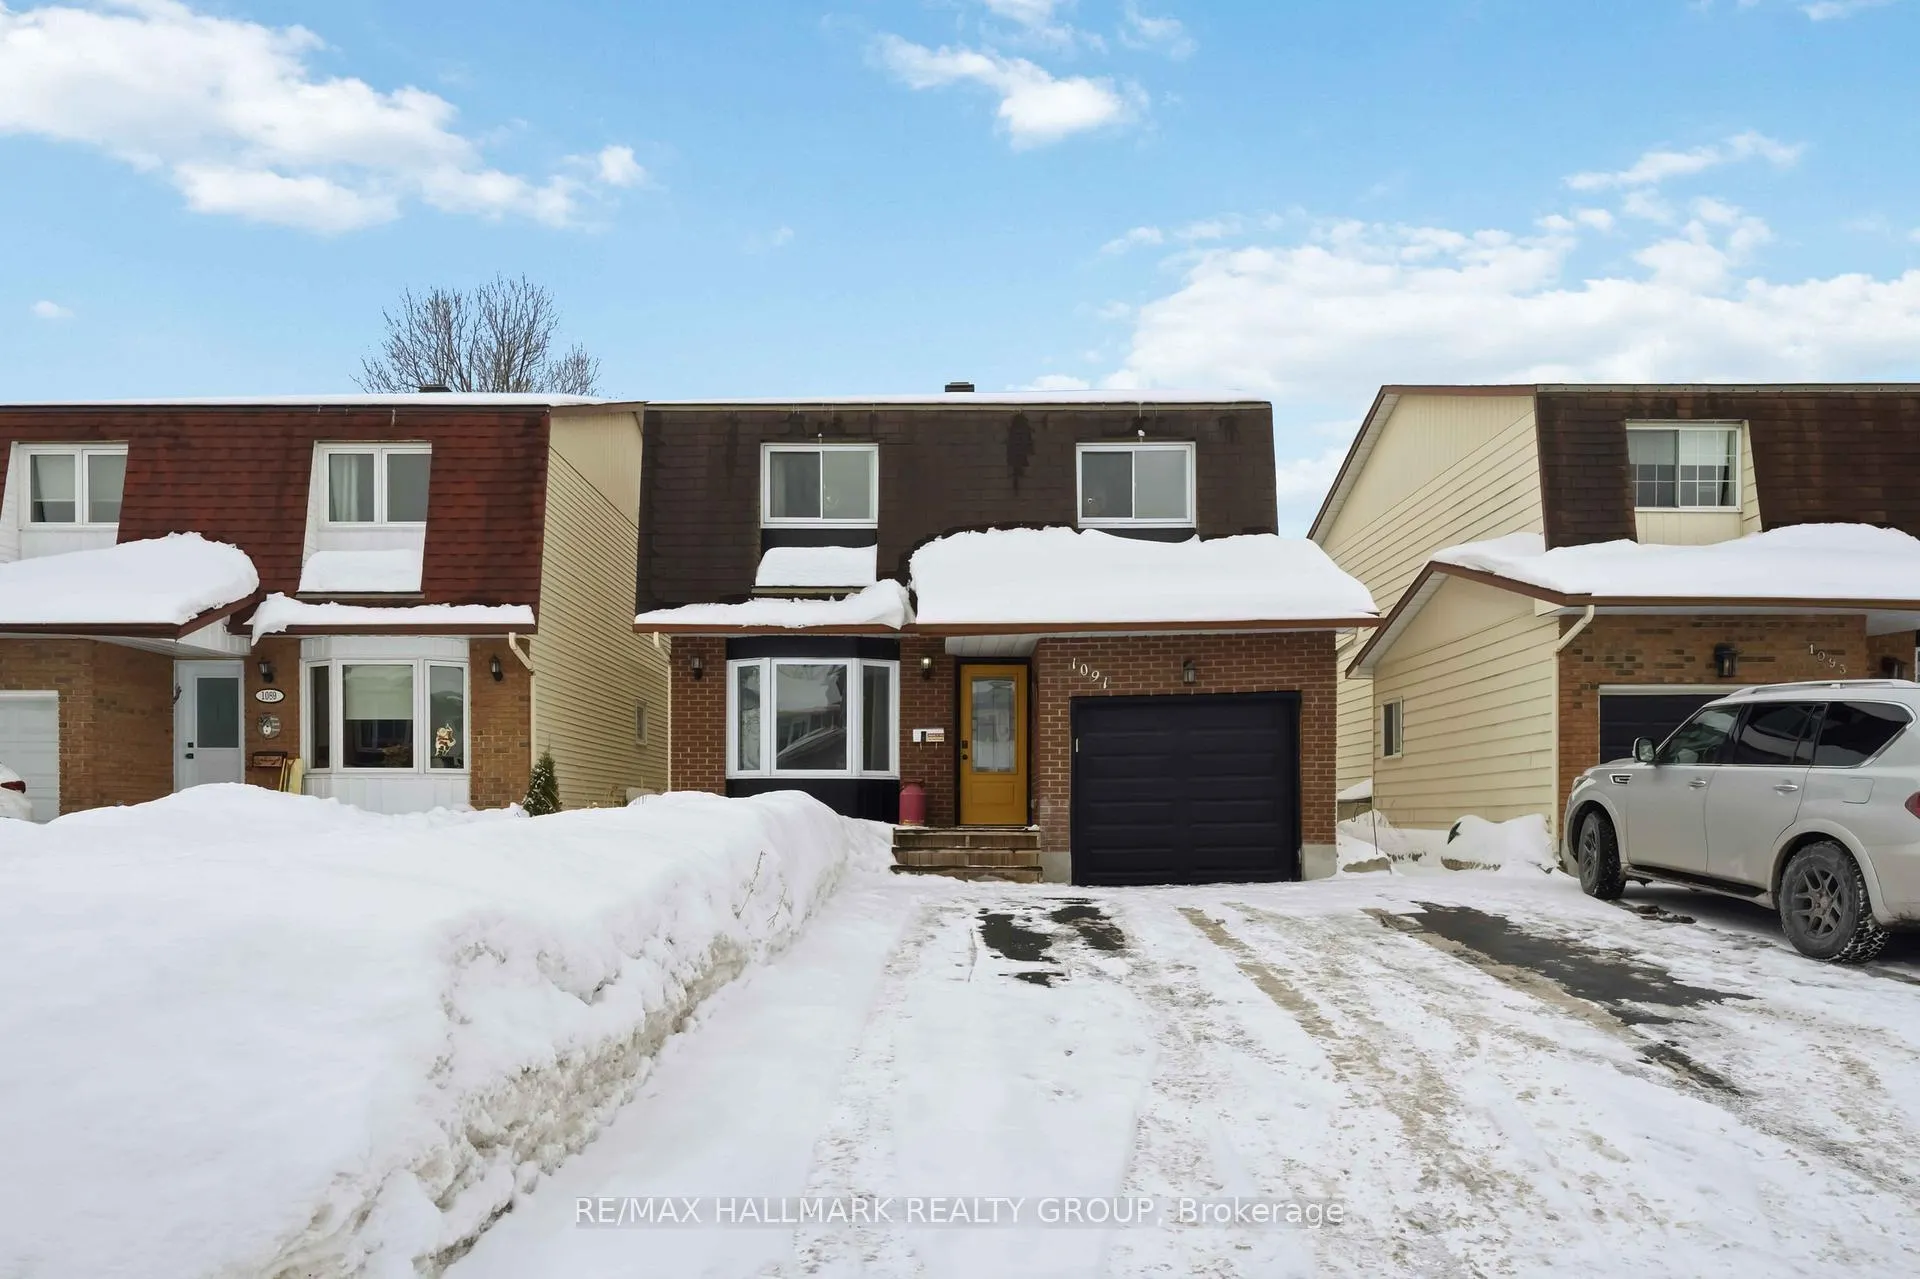
1091 Burgundy Lane
Ottawa (Convent Glen)1091 Burgundy Lane
Ottawa (Convent Glen)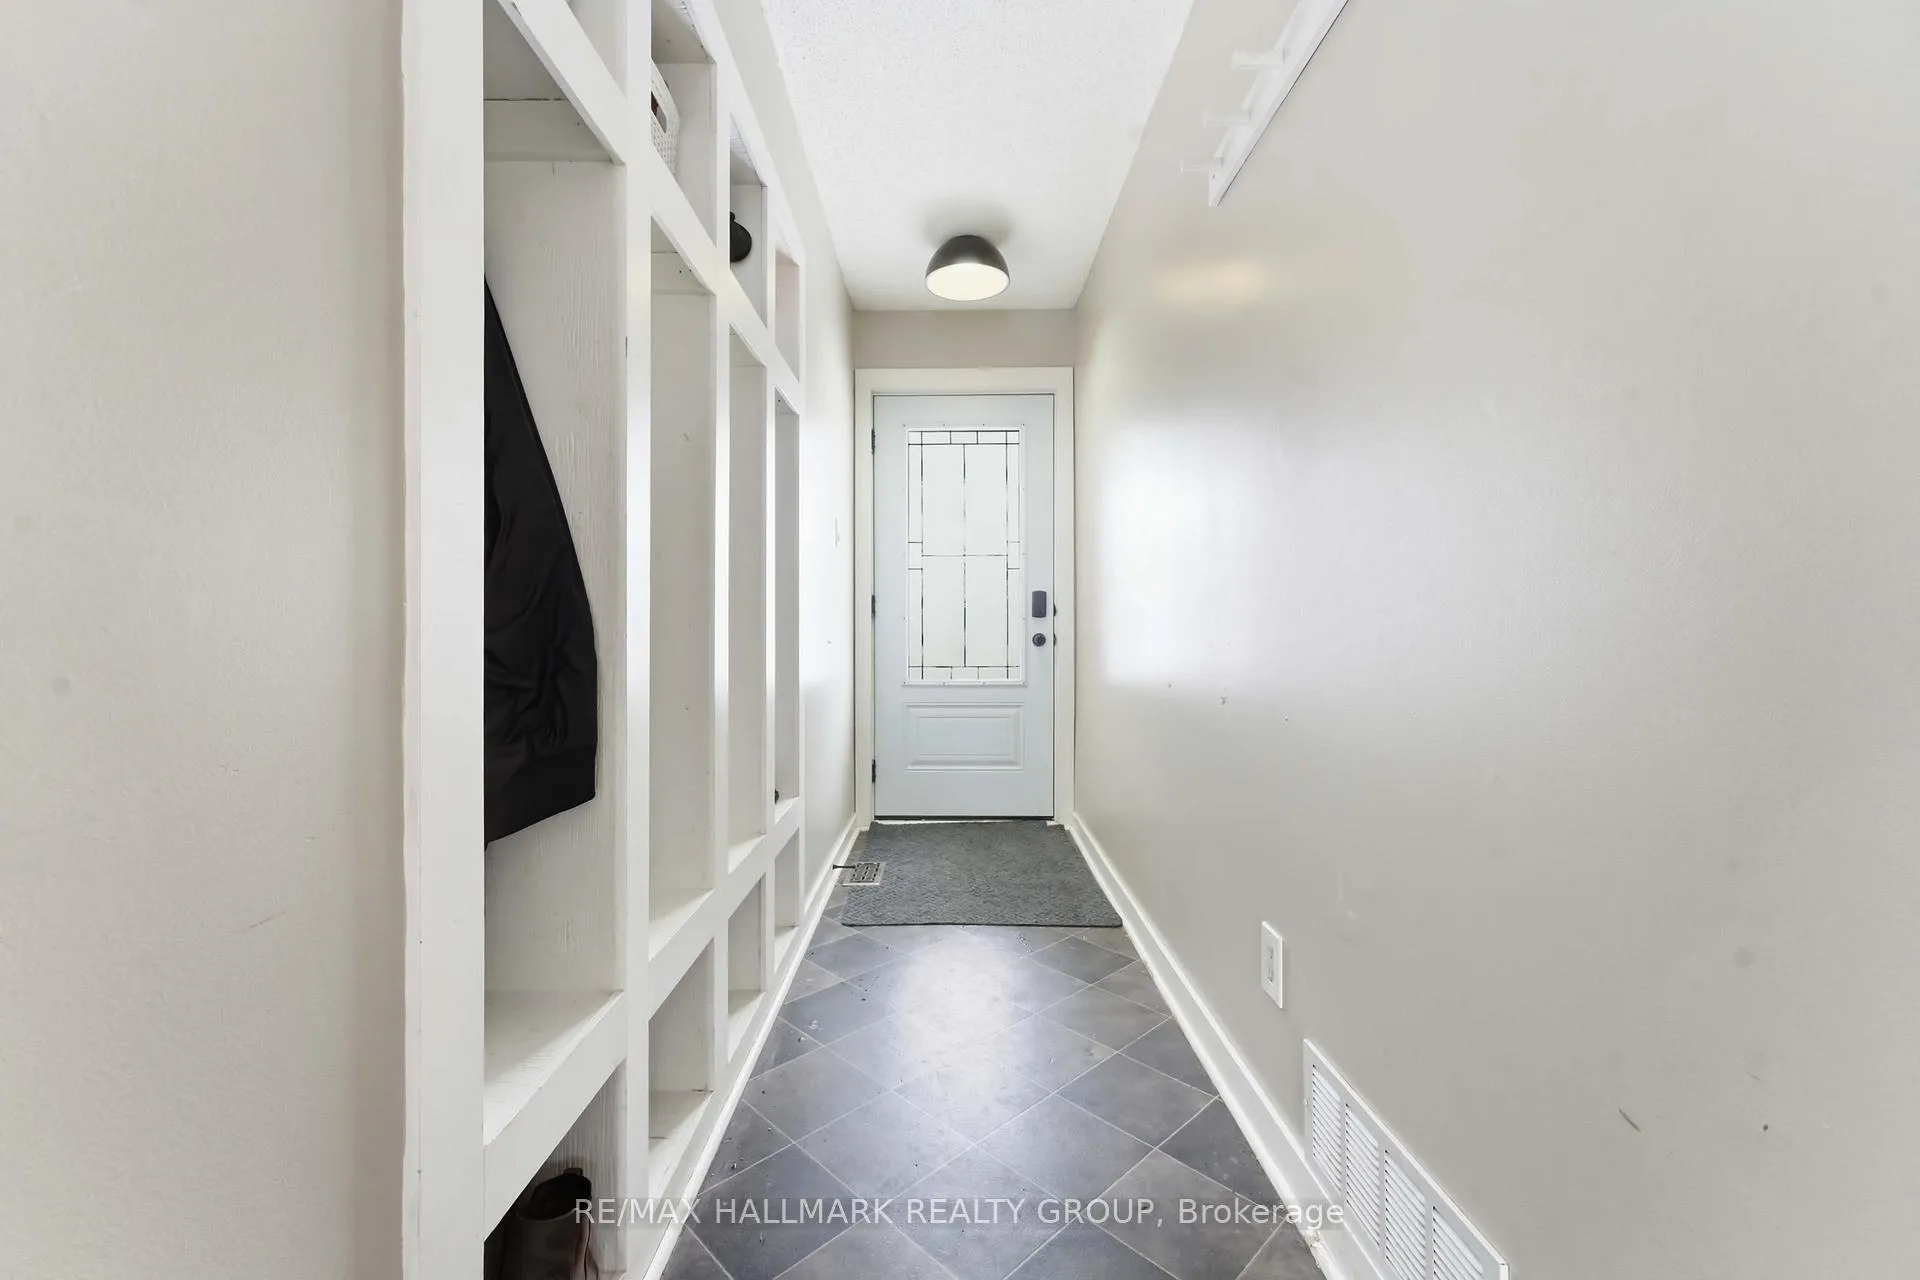
 See all 37 photos
Property history

This listing has ended. It is no longer available.
Property not available for sale or for rent.
Ask about this home
A HOMEH agent will answer your questions about this home.Ask HOMEH
About this home
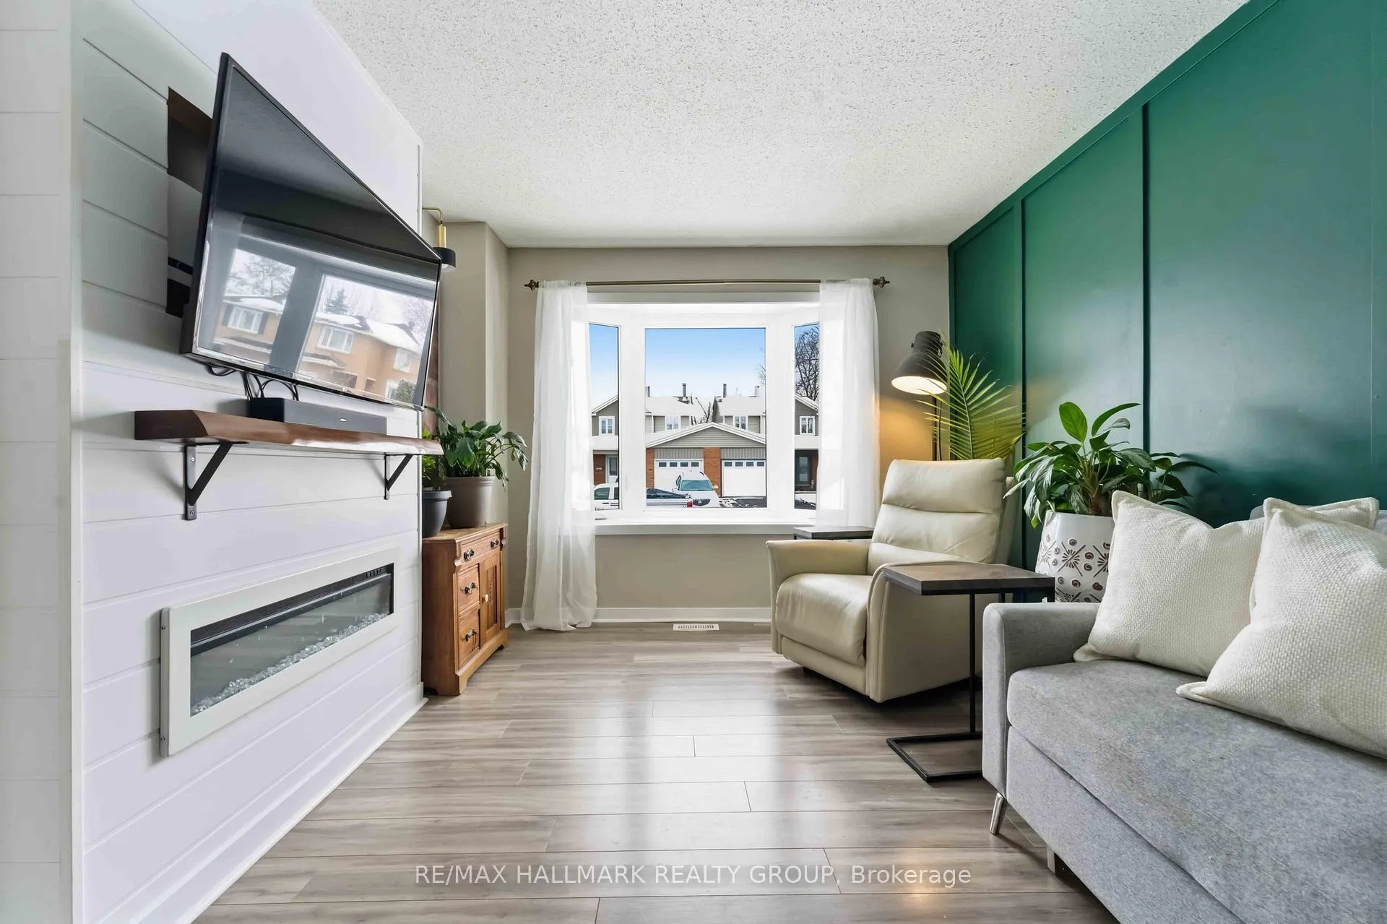
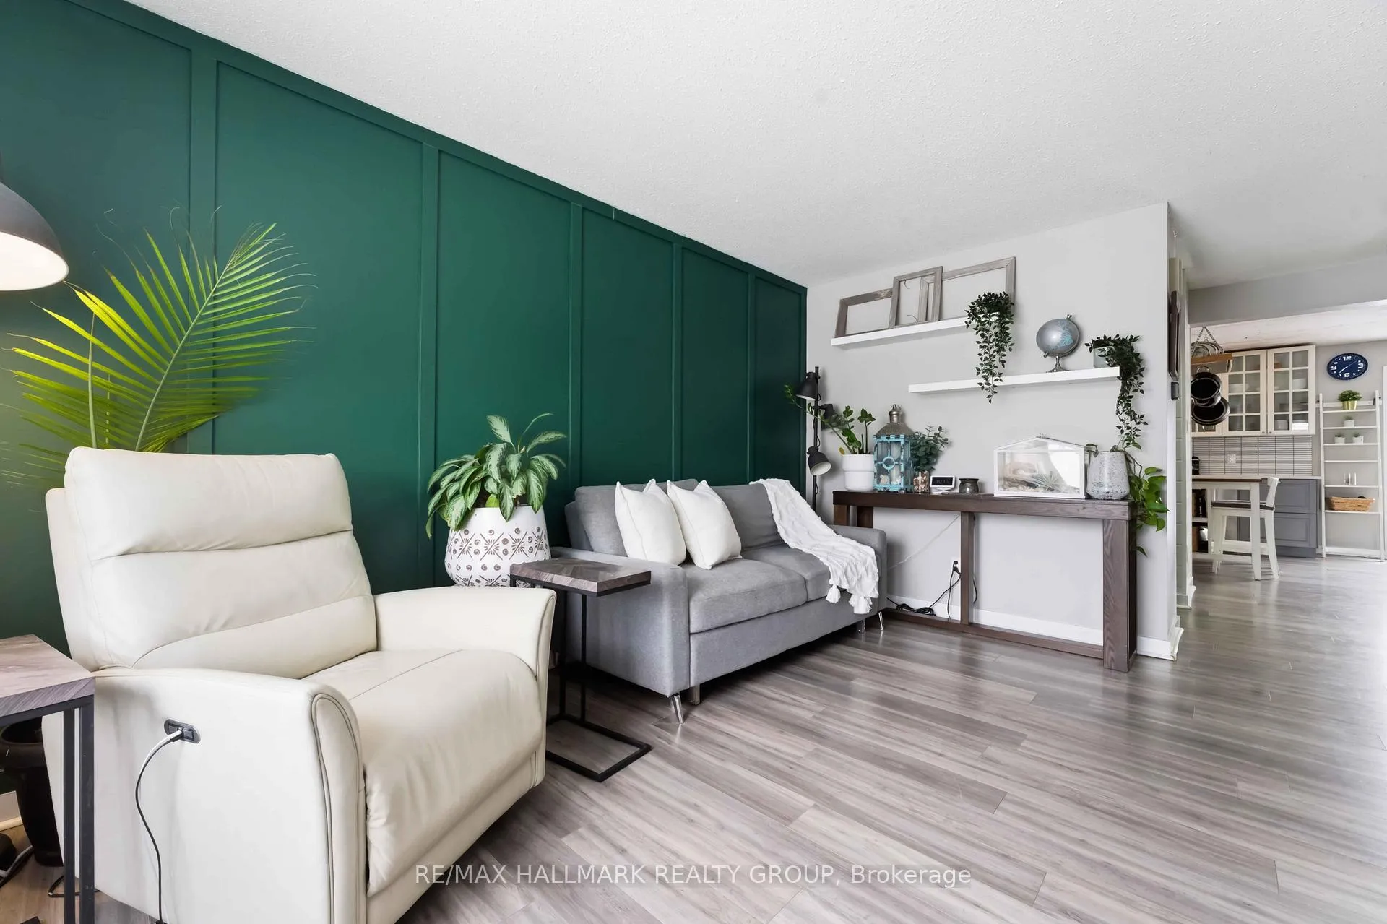
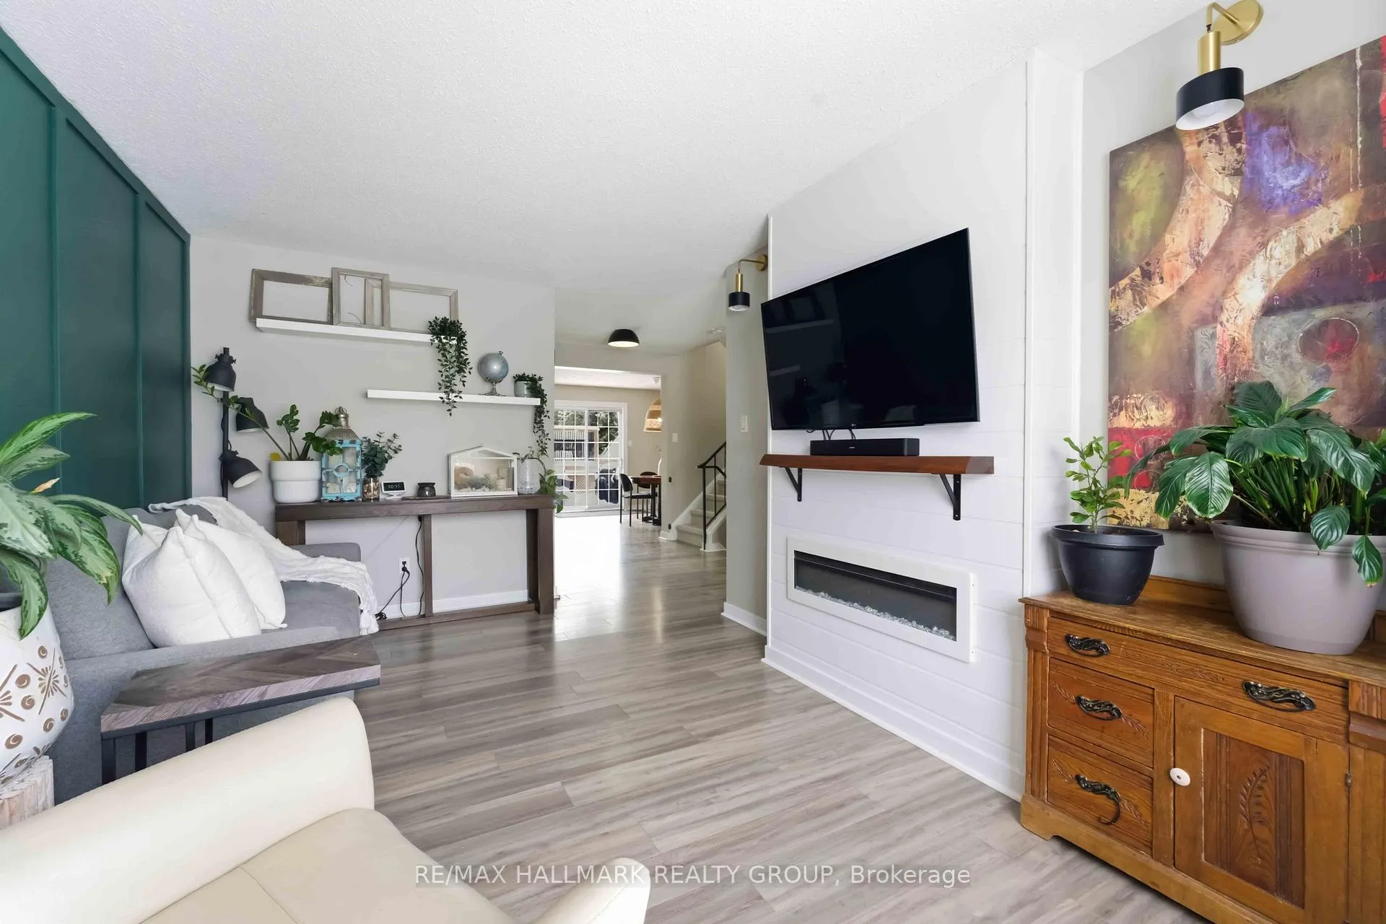
Step into 1091 Burgundy Lane and experience a thoughtfully updated detached home that offers space, warmth, and functionality across three finished levels. The main level welcomes you with a bright foyer, a spacious living room filled with natural light, a convenient powder room, and a beautifully renovated kitchen featuring two tone cabinetry, a butcher block island perfect for gathering, stainless appliances, sleek range hood, statement hanging pot rack, and a crisp tile backsplash, all flowing seamlessly into a generous dining room with oversized sliding doors leading to the private, fully fenced yard complete with deck and heated above ground pool. Upstairs you will find three well proportioned bedrooms including a large primary retreat with its own renovated ensuite featuring a glass shower updated in 2026, while both secondary bedrooms are generously sized to comfortably accommodate growing kids, desks, and play space. Brand new carpet was installed throughout the second level in 2026. The finished lower level expands the living space with an impressive recreation room, dedicated storage room, and separate laundry area, offering flexibility for a home office, gym, or media space. Extensive updates including windows, front door, driveway resurfacing, garage door, pool sand filter, and brand new fridge and stove make this home truly move in ready in one of Orléans' most walkable and commuter friendly pockets near the LRT, river pathways, and quick highway access.
Facts & features
Ask about this home
A HOMEH agent will answer your questions about this home.
Rooms
13 rooms · 3 bathrooms
- Living room14′8″ × 10′147 sq.ft.
- Kitchen12′1″ × 10′2″123 sq.ft.
- Dining room12′1″ × 10′5″126 sq.ft.
- Bathroom—
- Foyer11′6″ × 3′6″40 sq.ft.
- Primary bedroom14′4″ × 12′4″177 sq.ft.
- Bathroom11′3″ × 6′1″68 sq.ft.
- Bedroom15′1″ × 9′9″147 sq.ft.
- Bedroom15′2″ × 10′152 sq.ft.
- Bathroom7′8″ × 7′1″54 sq.ft.
- Recreation19′5″ × 13′5″260 sq.ft.
- Laundry11′2″ × 6′11″77 sq.ft.
- Workshop12′3″ × 16′4″201 sq.ft.
Around this home
Schools nearby
School rating, out of 10.
Listing details
Helpful tools
Your HOMEH agent
"Priced 10% over our estimate. I would see it this week."
Ask HOMEH about this home
Price, neighbourhood, monthly cost. Ask anything.
HOMEH Intelligent Agent is an AI, not a licensed representative. Check anything important with your agent.