
1091 Burgundy Lane
Ottawa (Convent Glen)1091 Burgundy Lane
Ottawa (Convent Glen)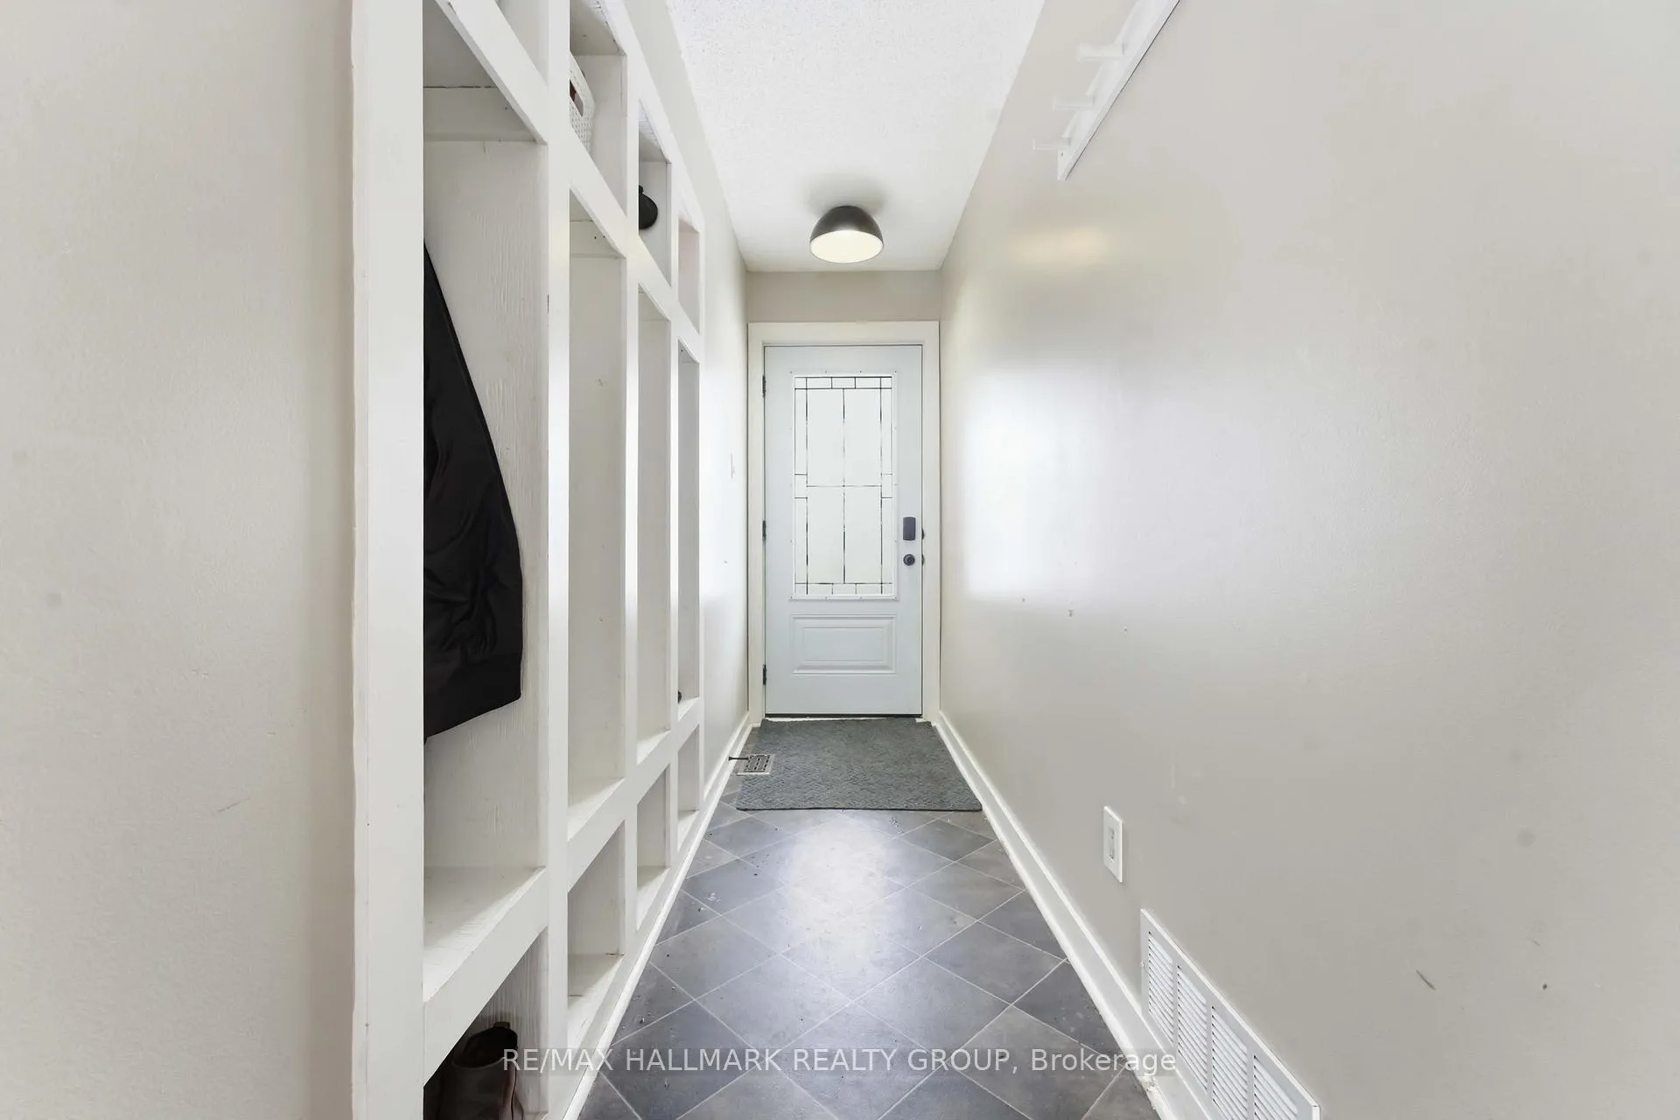
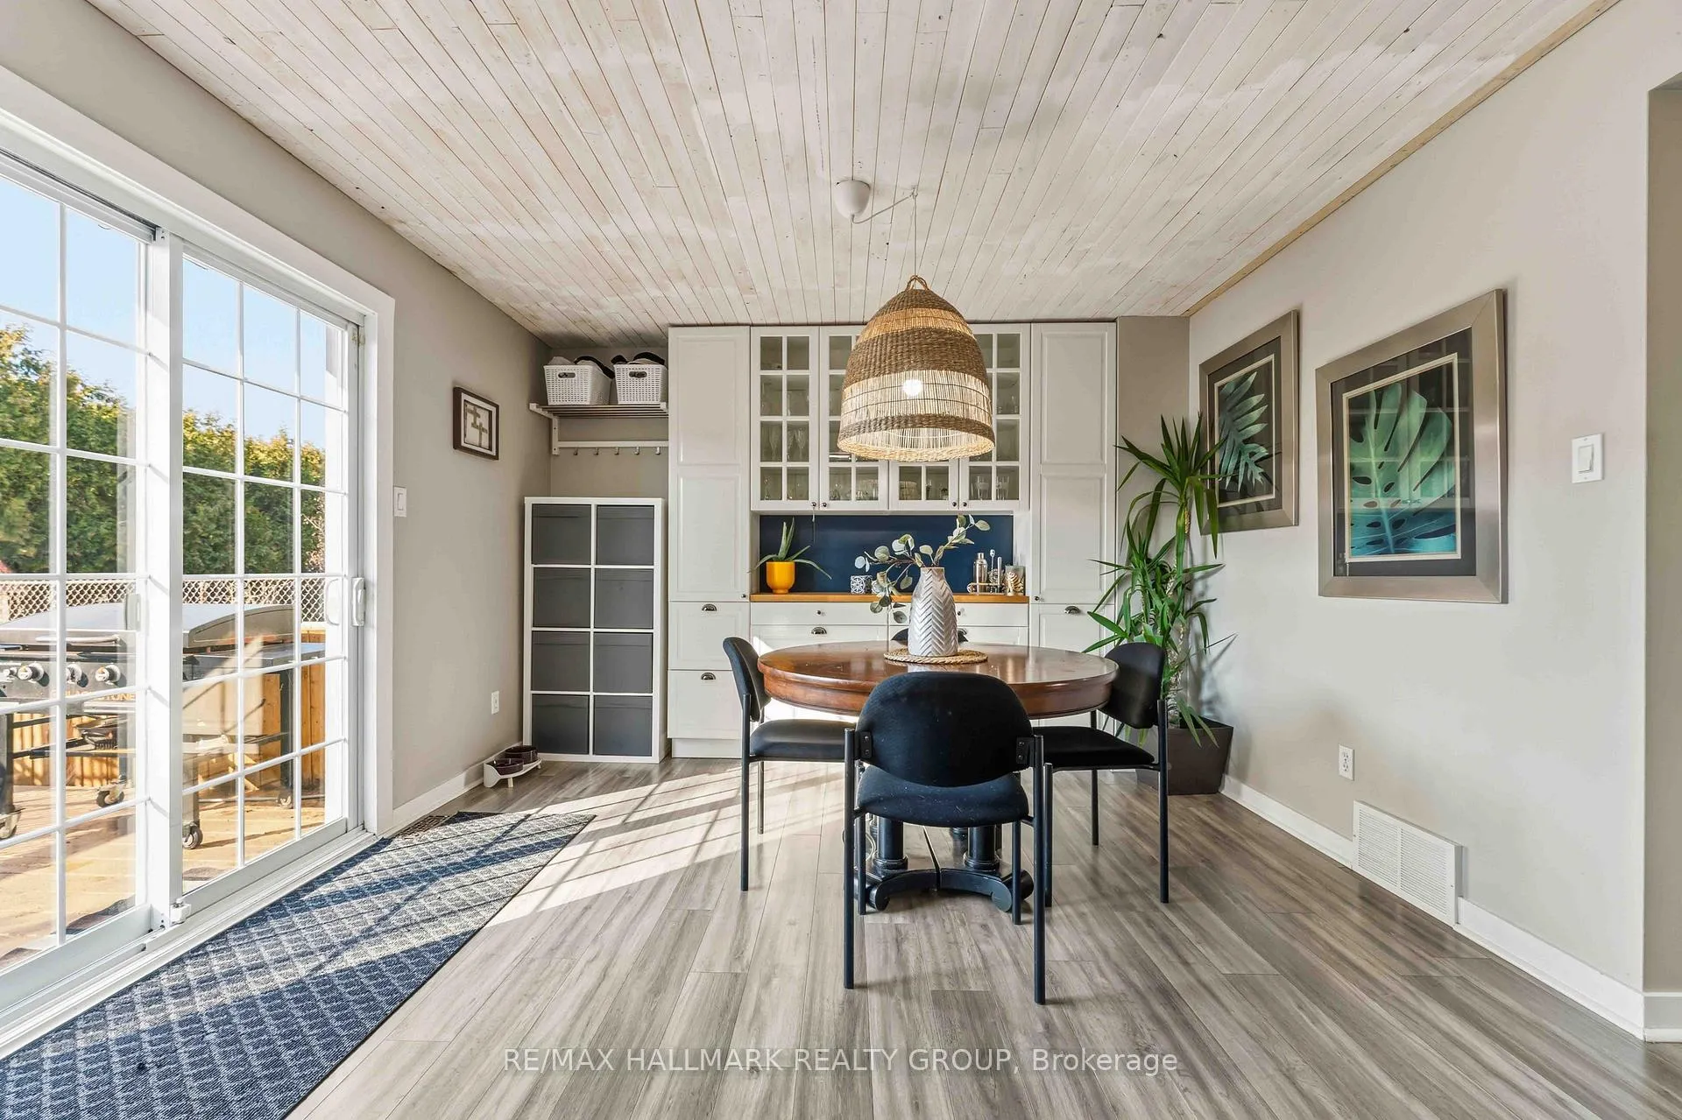 See all 35 photos
Property history

This listing has ended. It is no longer available.
Property not available for sale or for rent.
Ask about this home
A HOMEH agent will answer your questions about this home.Ask HOMEH
About this home
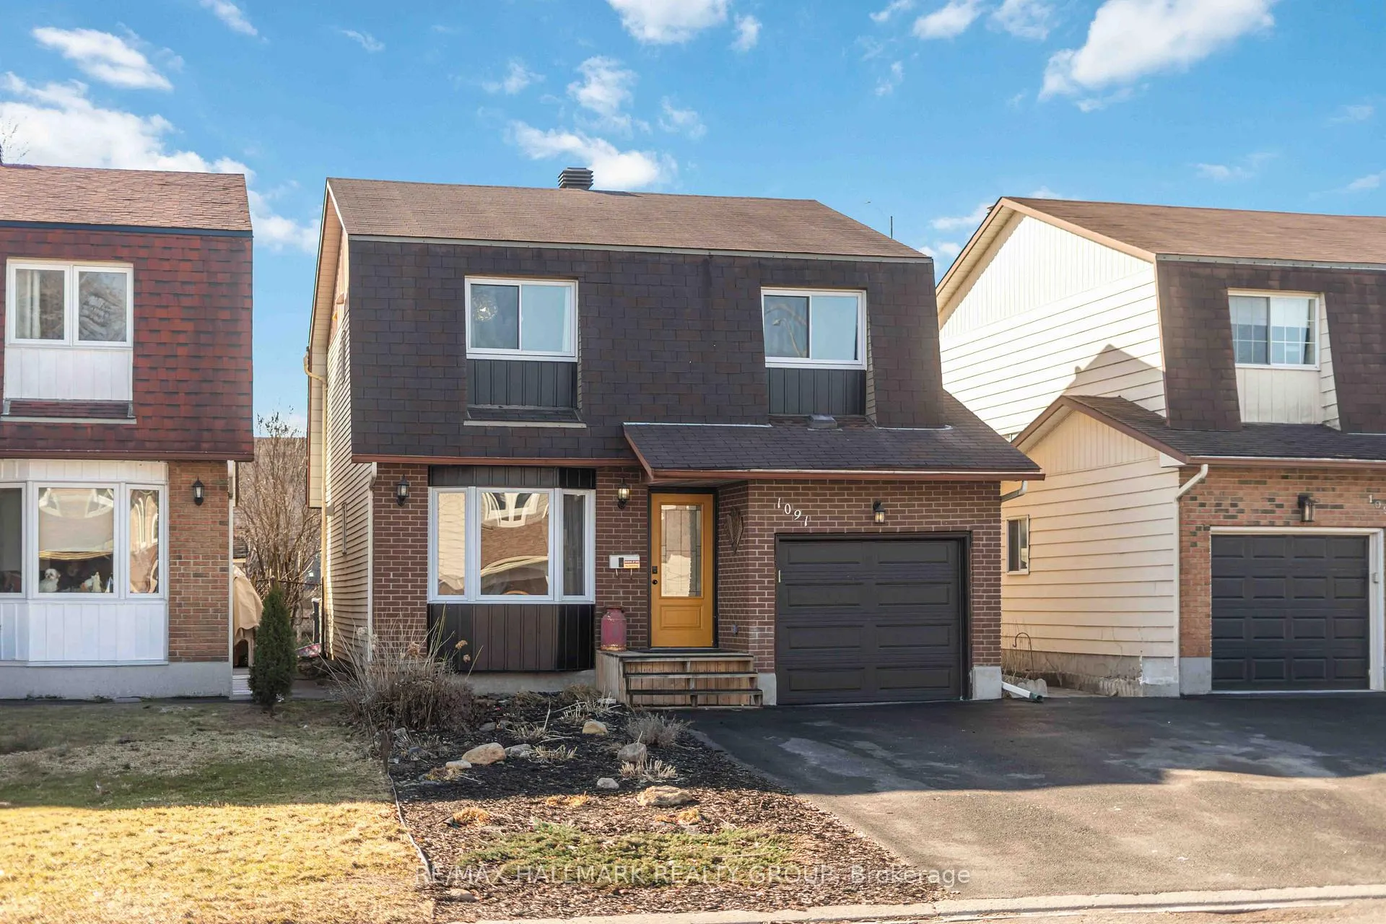
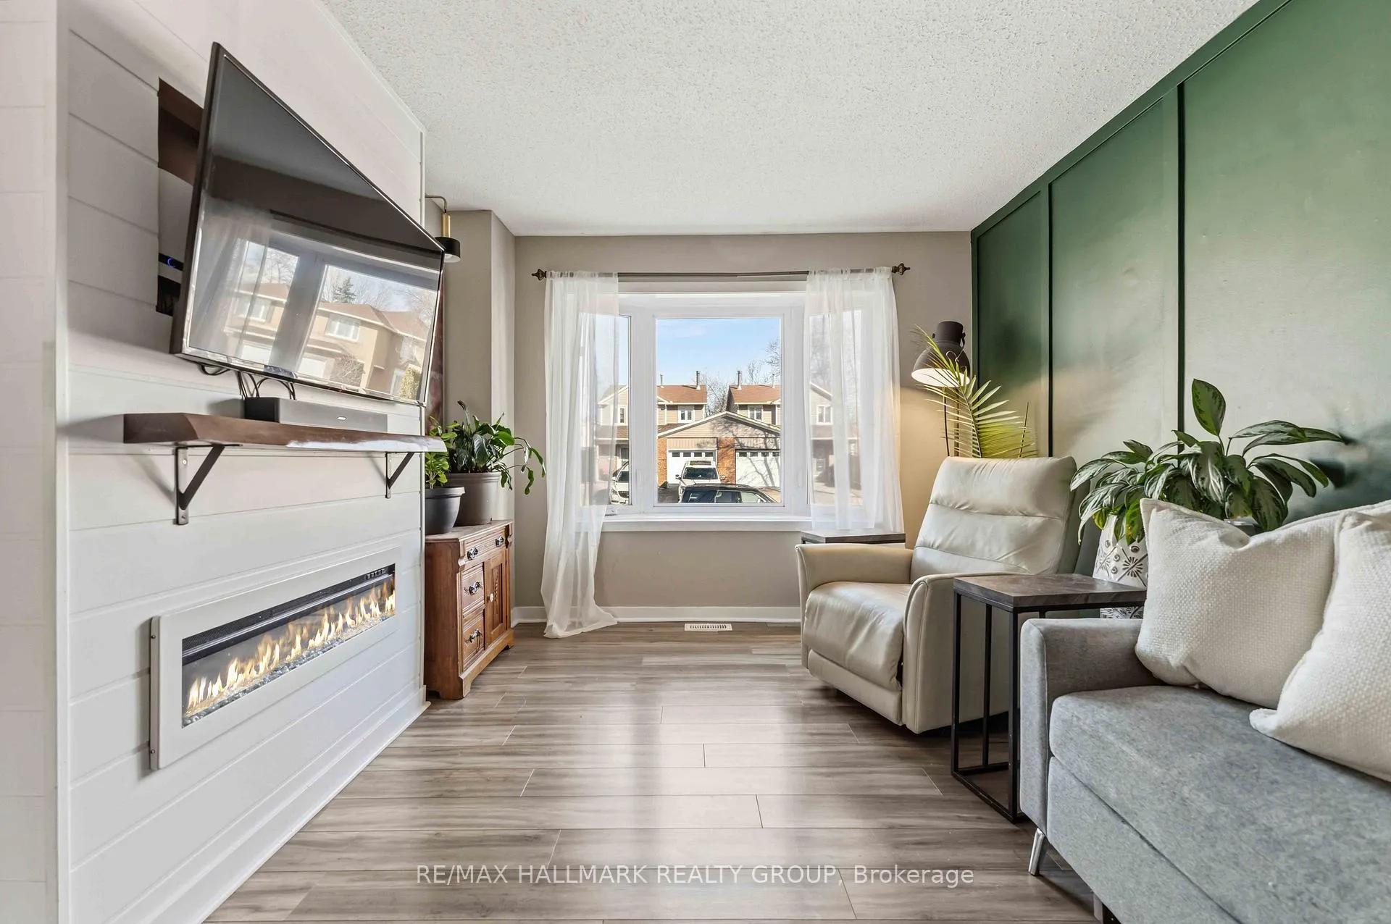
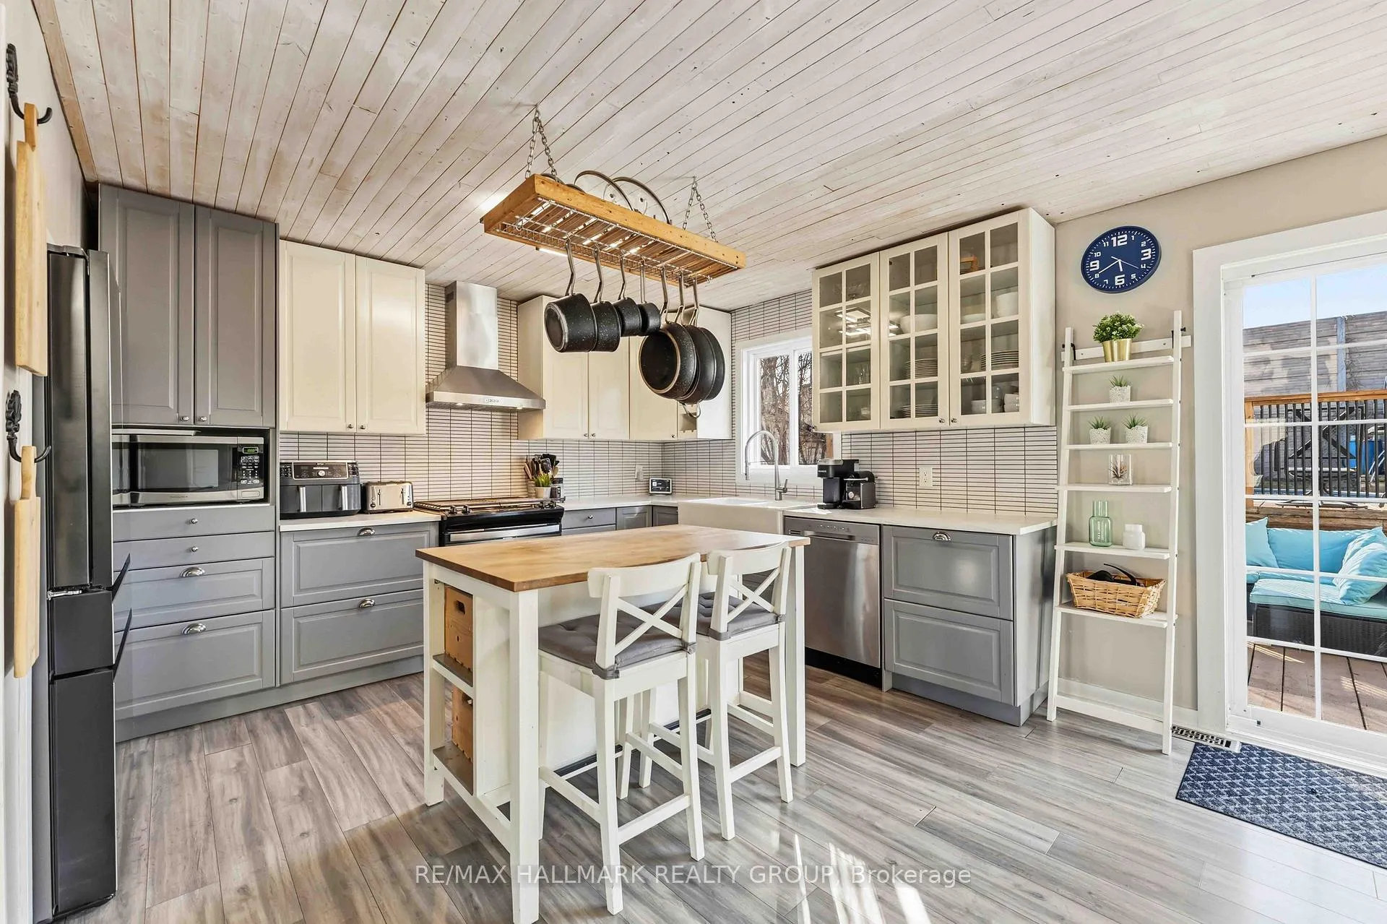
1091 Burgundy Lane is a standout opportunity to own a fully detached, move-in ready home in one of Orléans' most connected locations, now positioned in a price range where renovated homes with this level of features are rarely available. Just steps to the LRT, Ottawa River pathways, parks, and minutes to Highway 174 for an easy downtown commute, the location offers both lifestyle and convenience. Inside, the home features a bright, open concept layout with a renovated kitchen showcasing high-end appliances, updated bathrooms, and brand new carpet throughout, creating a clean, turnkey feel from the moment you walk in. The upper level offers three generous bedrooms, including a spacious primary retreat with a beautifully updated ensuite and sleek glass shower, while the partially finished basement adds flexible space for a rec room, home office, or gym. Outside, the private, fully fenced yard is set up for summer with a deck, natural gas BBQ hookup, and a heated above-ground pool, a rare bonus at this price point. Key updates have already been taken care of, including windows 2014, front door 2022, garage door 2025, fridge and stove 2026, pool sand filter 2024, and driveway resurfaced in 2024. If you've been waiting for a detached home that actually delivers on updates, layout, outdoor space, and location without stretching your budget, this is the one that will make you move. Book your showing.
Facts & features
Ask about this home
A HOMEH agent will answer your questions about this home.
Rooms
13 rooms · 3 bathrooms
- Living room14′8″ × 10′147 sq.ft.
- Kitchen12′1″ × 10′2″123 sq.ft.
- Dining room12′1″ × 10′5″126 sq.ft.
- Bathroom—
- Foyer11′6″ × 3′6″40 sq.ft.
- Primary bedroom14′4″ × 12′4″177 sq.ft.
- Bathroom11′3″ × 6′1″68 sq.ft.
- Bedroom15′1″ × 9′9″147 sq.ft.
- Bedroom15′2″ × 10′152 sq.ft.
- Bathroom7′8″ × 7′1″54 sq.ft.
- Recreation19′5″ × 13′5″260 sq.ft.
- Laundry11′2″ × 6′11″77 sq.ft.
- Workshop12′3″ × 16′4″201 sq.ft.
Around this home
Schools nearby
School rating, out of 10.
Listing details
Helpful tools
Your HOMEH agent
"Priced 2% over our estimate. I would see it this week."
Ask HOMEH about this home
Price, neighbourhood, monthly cost. Ask anything.
HOMEH Intelligent Agent is an AI, not a licensed representative. Check anything important with your agent.