
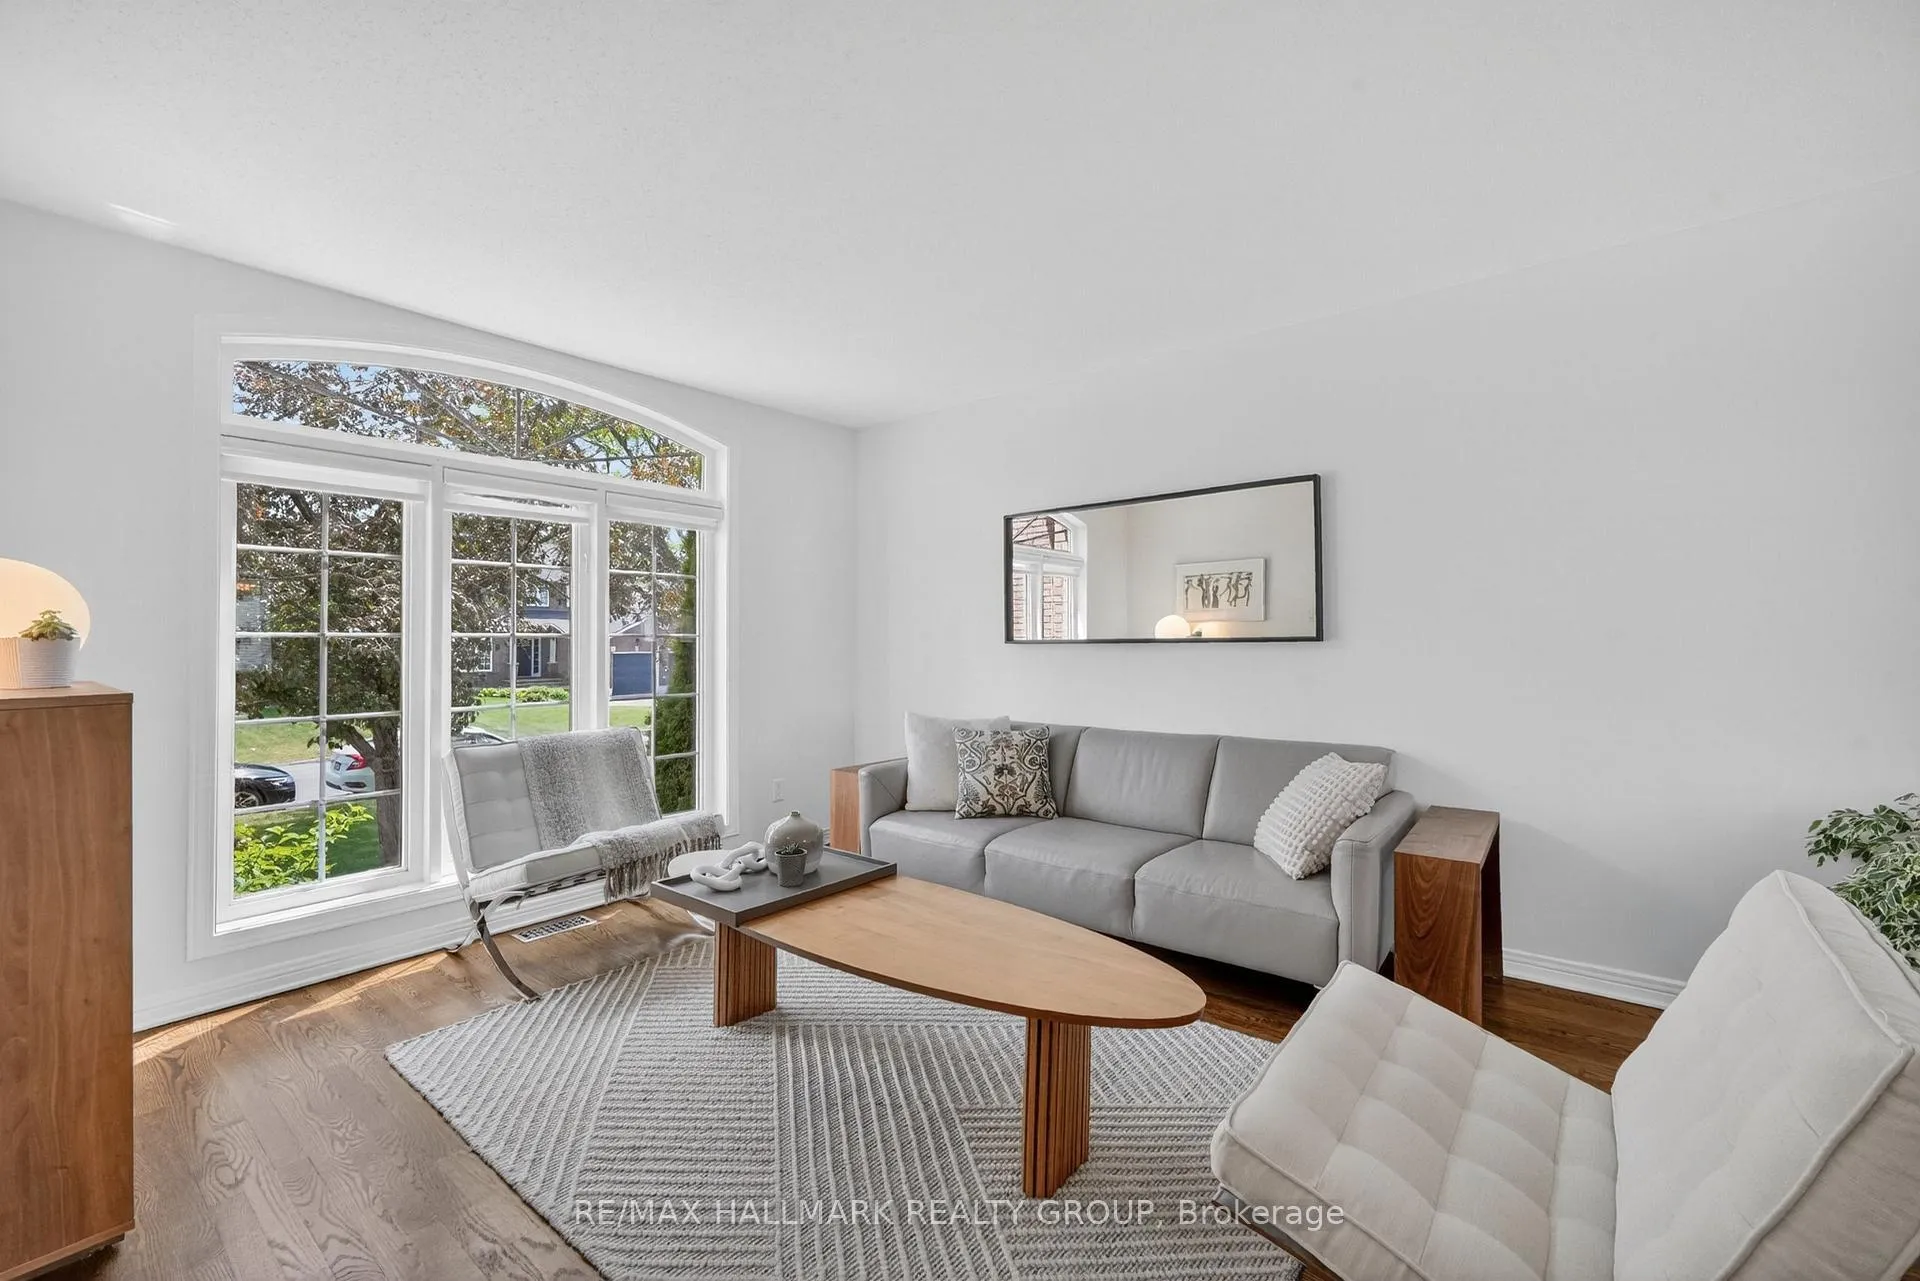
 See all 50 photos
Property history

This listing has ended. It is no longer available.
Property not available for sale or for rent.
Ask about this home
A HOMEH agent will answer your questions about this home.Ask HOMEH
About this home
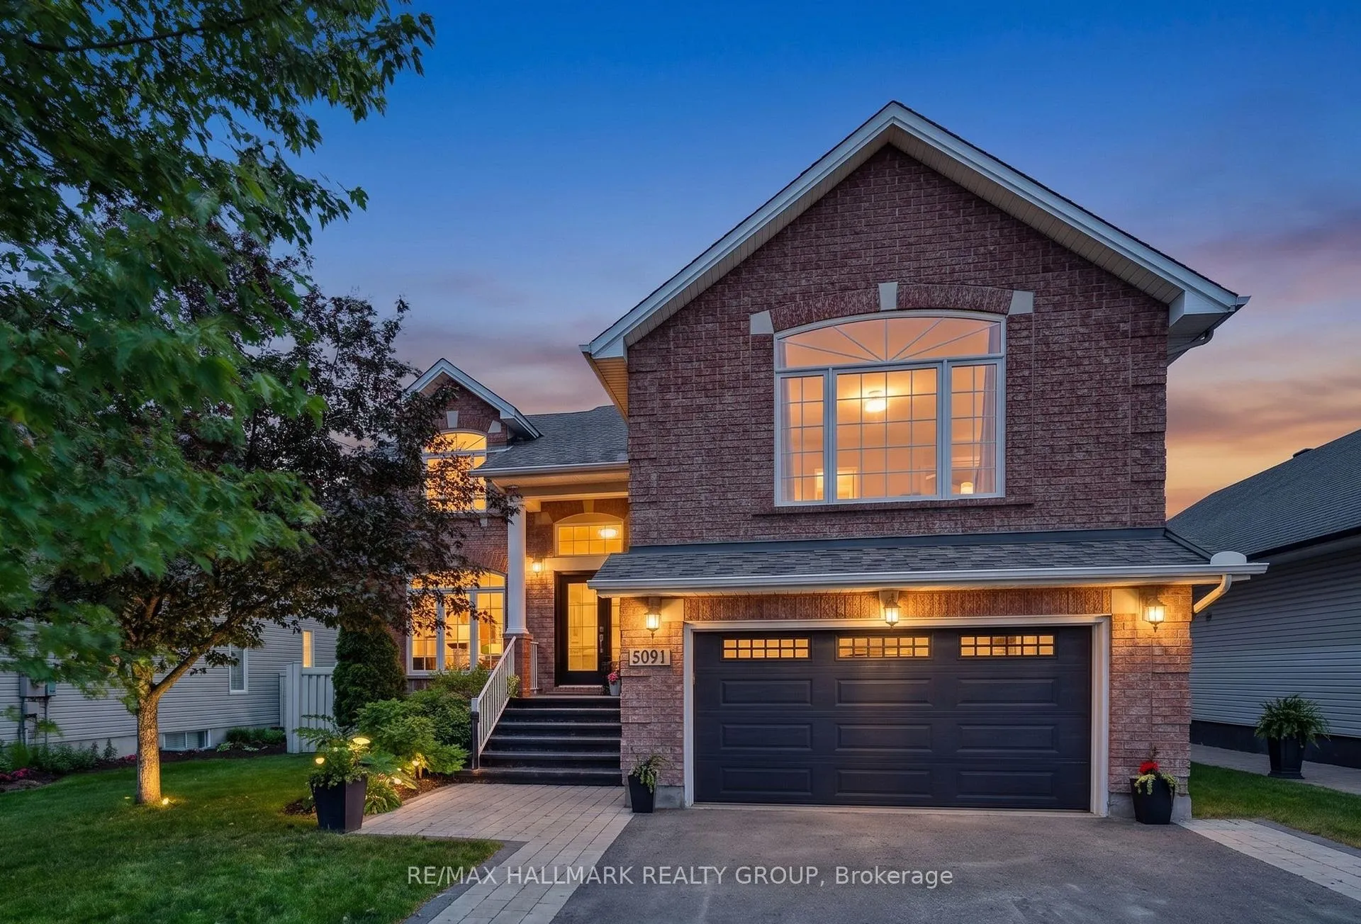
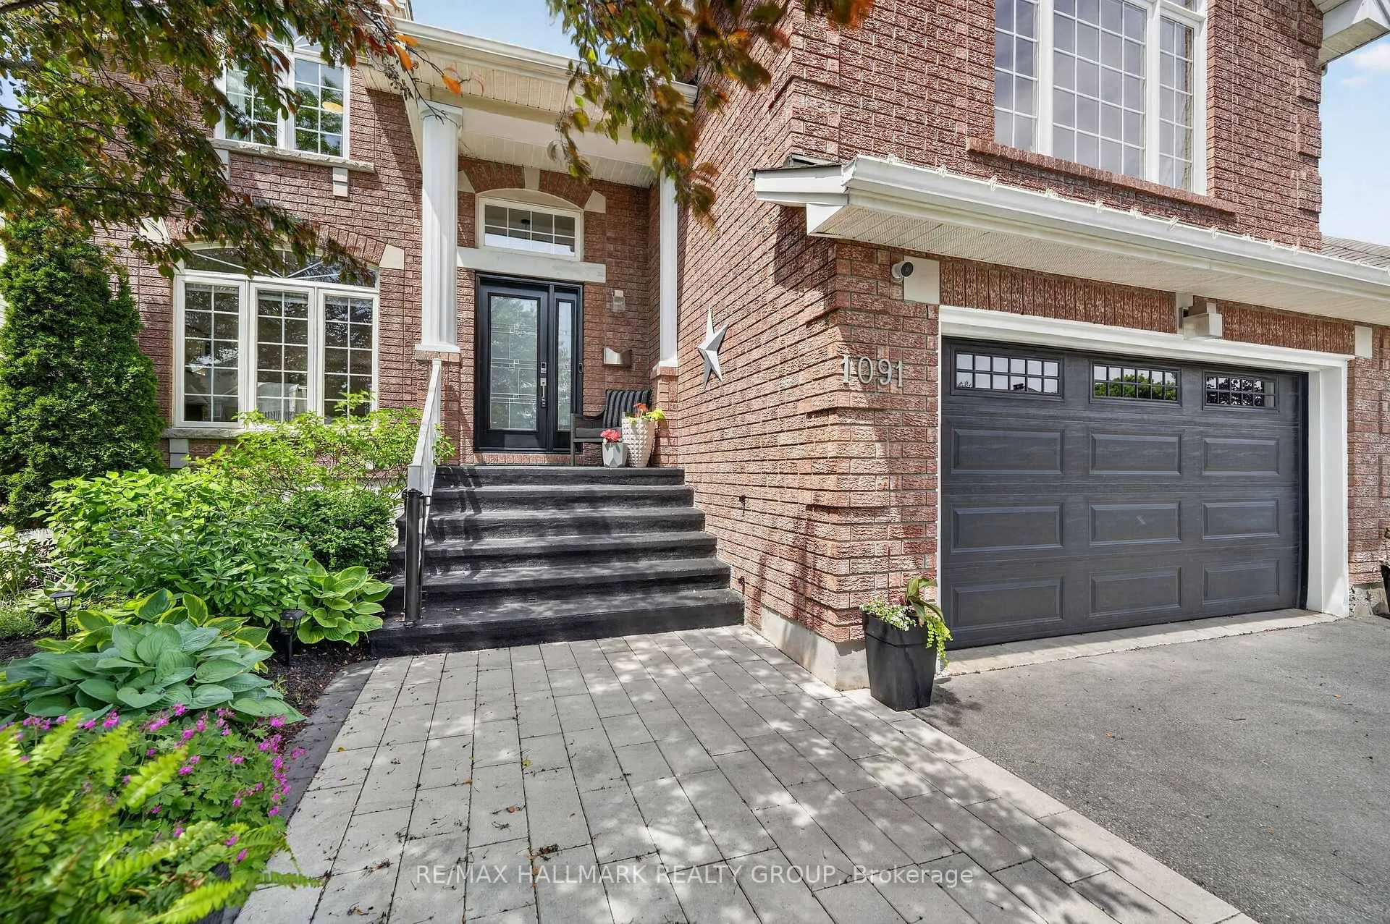
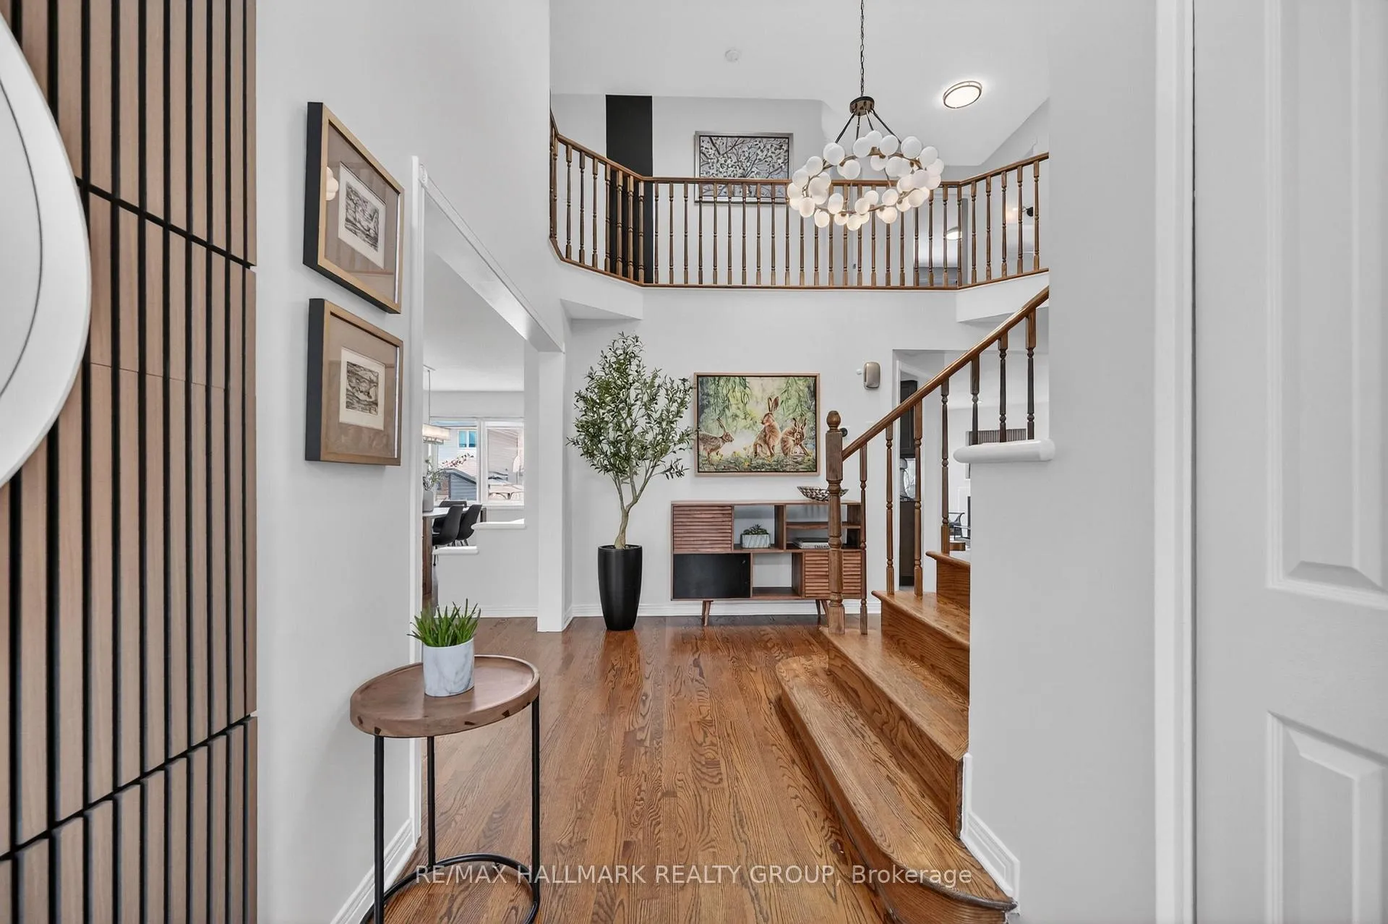
Welcome to this impeccably maintained single-family home, ideally situated in a sought-after Orléans neighbourhood, offering a perfect balance of comfort, style, and everyday convenience. Step into your own private backyard retreat - featuring a fully interlocked stone patio, inground pool, deck space, and storage shed, all within a fully fenced, low-maintenance setting designed for effortless outdoor living and entertaining. Inside, rich hardwood flooring extends throughout the main and second levels, including the staircases, creating a warm and cohesive aesthetic. The main level features light-filled living and dining areas, along with a separate family room anchored by a gas fireplace. The modern eat-in kitchen is positioned at the rear of the home and showcases stainless steel appliances, a pantry, and a spacious breakfast area overlooking the backyard with direct access outside. A main floor laundry room and powder room complete this level. Privately set at the front of the home, the primary suite offers its own gas fireplace, a walk-in closet, and a well-appointed 5pc ensuite with double sinks, a soaker tub, and glass shower. A few steps above, four additional bedrooms and a full bath provide ample space, with one currently used as a home office. The upper hallway overlooks the front foyer, enhancing the home's open feel. The fully finished lower level extends the living space with a generous recreation area, an additional bedroom, and a 3pc bath - ideal for guests or flexible use. Completing the home is a double car garage with inside entry, offering added convenience for daily living. Ideally located just steps to public transit and close to schools, parks, walking paths, Millennium Park, François Dupuis Recreation Centre, shopping, dining, and all amenities along Innes Road. This home presents an exceptional opportunity in a vibrant, family-friendly community.
Facts & features
Ask about this home
A HOMEH agent will answer your questions about this home.
Rooms
20 rooms · 4 bathrooms
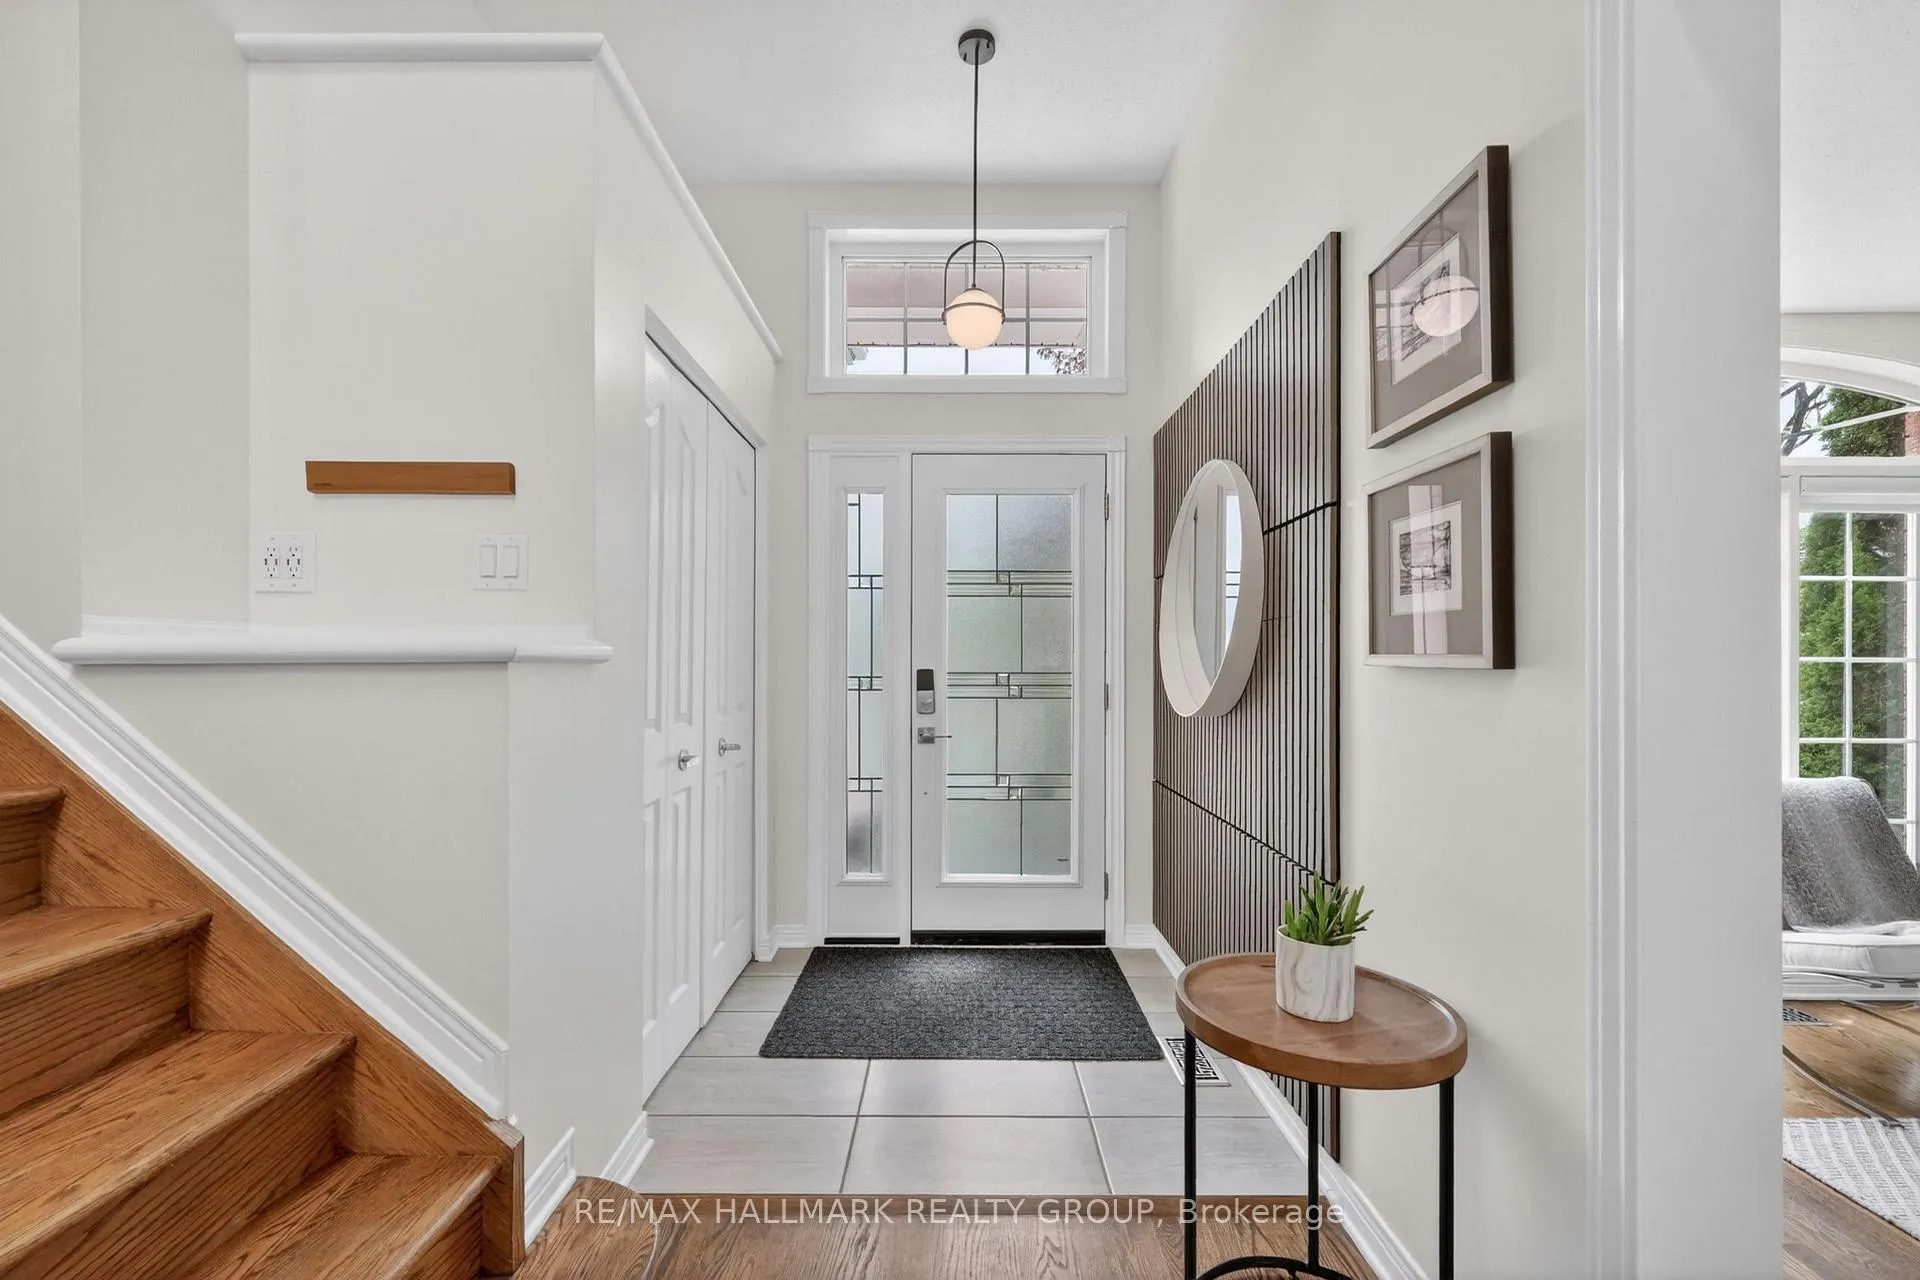
- Foyer5′3″ × 5′4″28 sq.ft.
- Living room14′10″ × 11′3″166 sq.ft.
- Dining room12′6″ × 11′3″140 sq.ft.
- Kitchen12′5″ × 11′11″148 sq.ft.
- Breakfast8′11″ × 11′5″102 sq.ft.
- Family room19′3″ × 12′232 sq.ft.
- Bathroom4′10″ × 3′6″17 sq.ft.
- Laundry6′3″ × 7′10″49 sq.ft.
- Primary bedroom20′3″ × 16′7″337 sq.ft.
- Other5′3″ × 5′6″29 sq.ft.
- Bathroom11′7″ × 7′10″91 sq.ft.
- Bedroom 211′5″ × 11′3″128 sq.ft.
- Bedroom 311′9″ × 11′3″132 sq.ft.
- Bedroom 415′ × 11′3″168 sq.ft.
- Bedroom 510′10″ × 10′7″114 sq.ft.
- Bathroom7′4″ × 5′10″43 sq.ft.
- Recreation32′ × 34′8″1108 sq.ft.
- Bedroom12′ × 11′3″135 sq.ft.
- Bathroom5′10″ × 8′47 sq.ft.
- Other15′7″ × 16′9″262 sq.ft.
Around this home
Listing details
Helpful tools
Your HOMEH agent
"Priced 21% over our estimate. I would see it this week."
Ask HOMEH about this home
Price, neighbourhood, monthly cost. Ask anything.
HOMEH Intelligent Agent is an AI, not a licensed representative. Check anything important with your agent.