
1095 Halton Terrace
Ottawa (Kanata - Morgan's Grant/South March)1095 Halton Terrace
Ottawa (Kanata - Morgan's Grant/South March)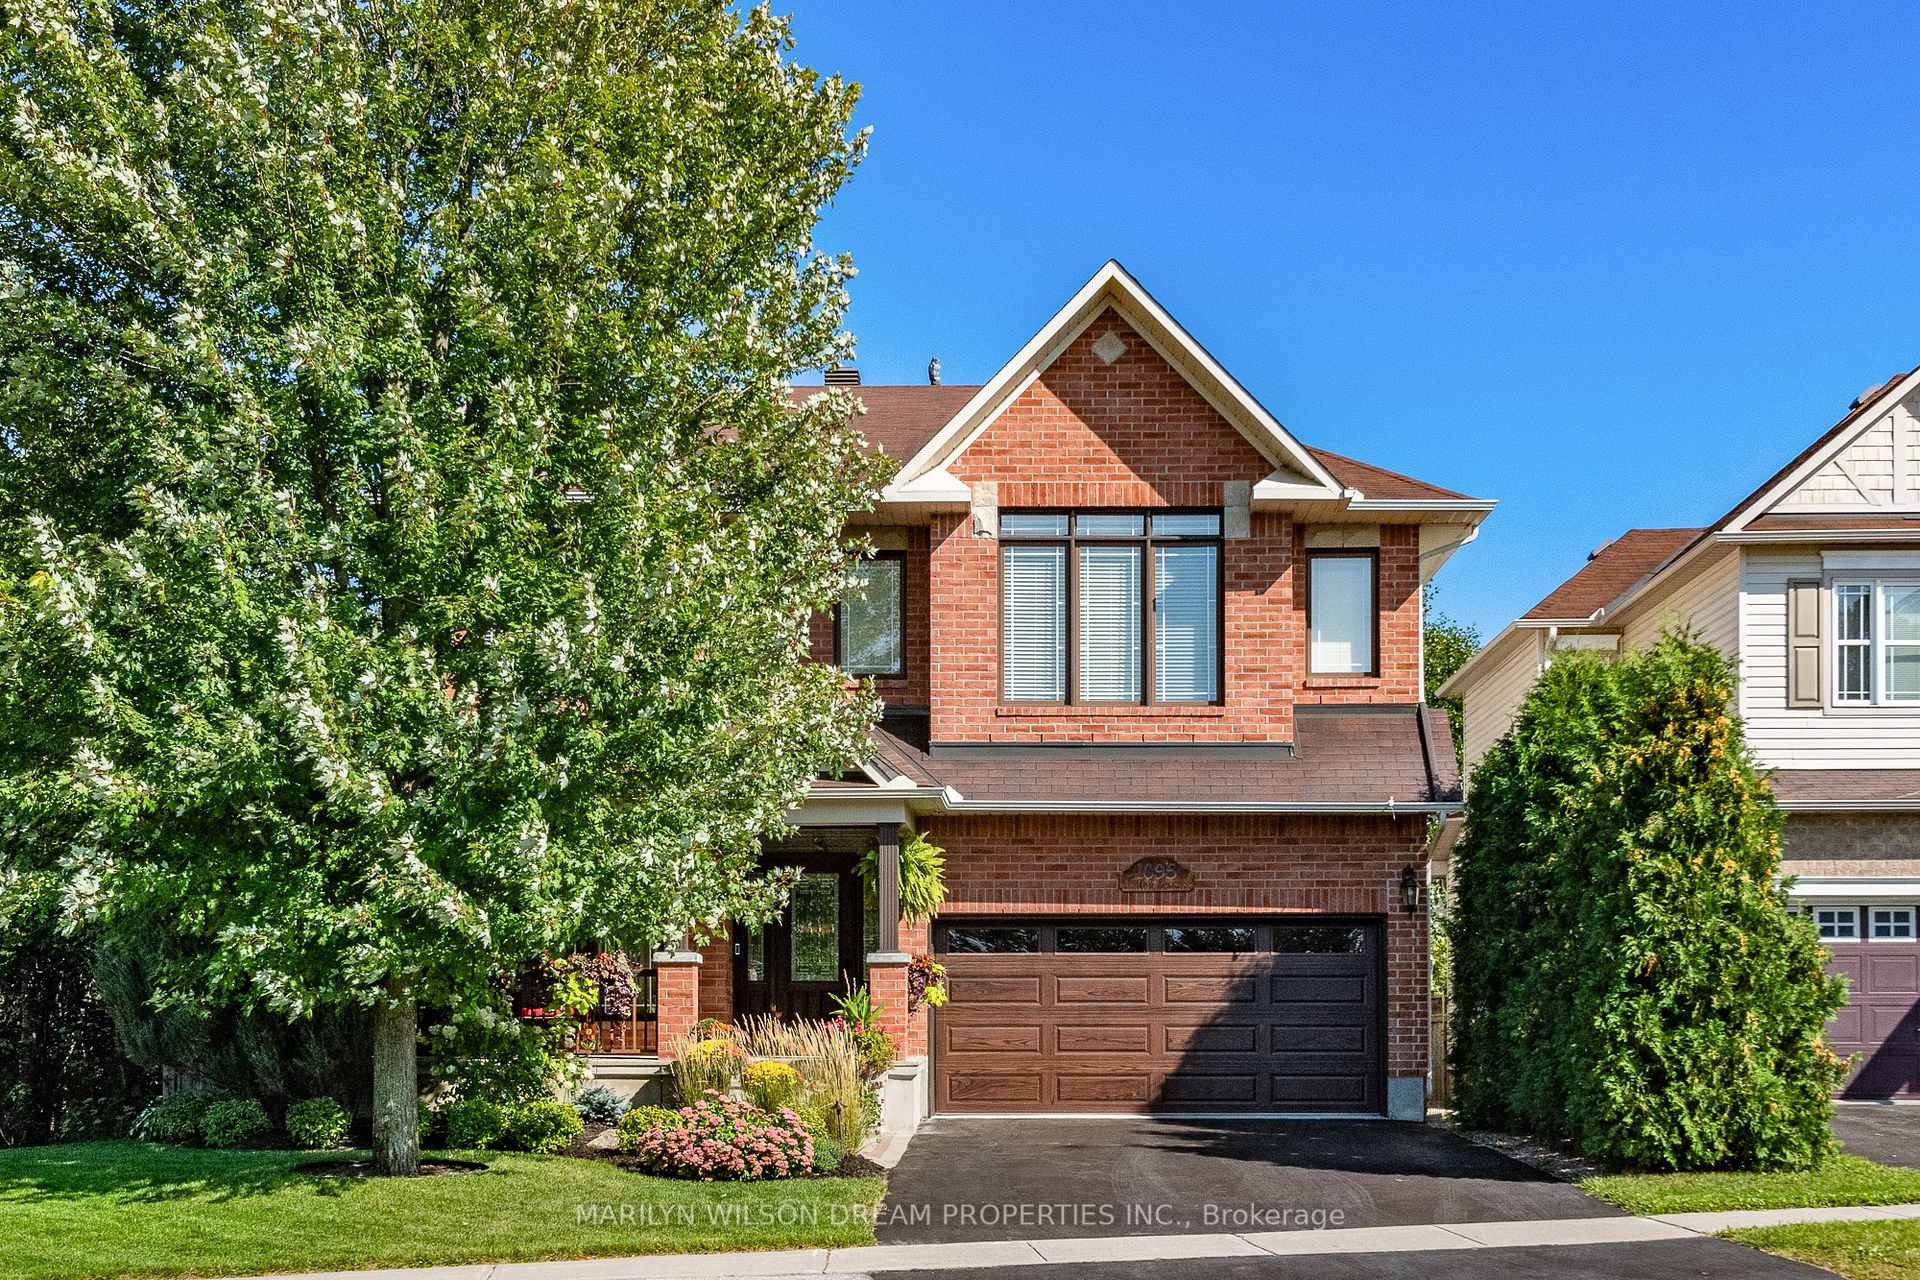
 See all 47 photos
Property history

This listing has ended. It is no longer available.
Property not available for sale or for rent.
Ask about this home
A HOMEH agent will answer your questions about this home.Ask HOMEH
About this home
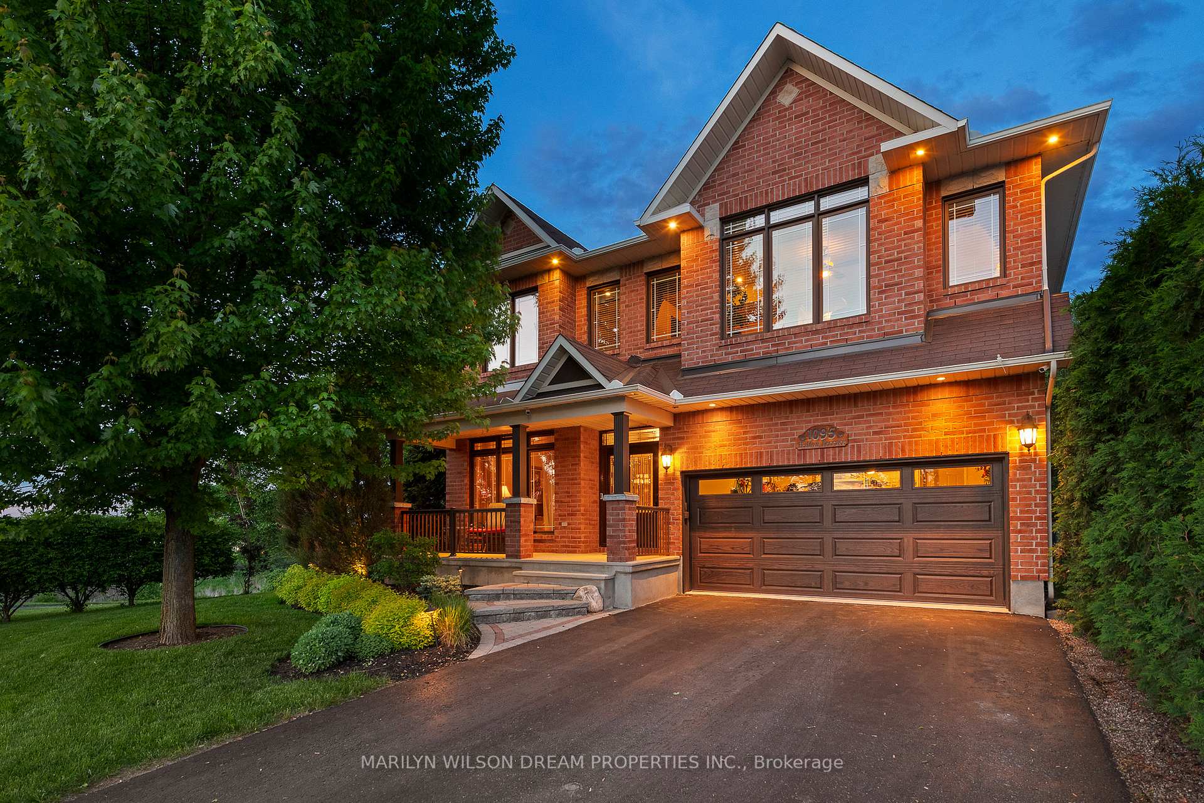
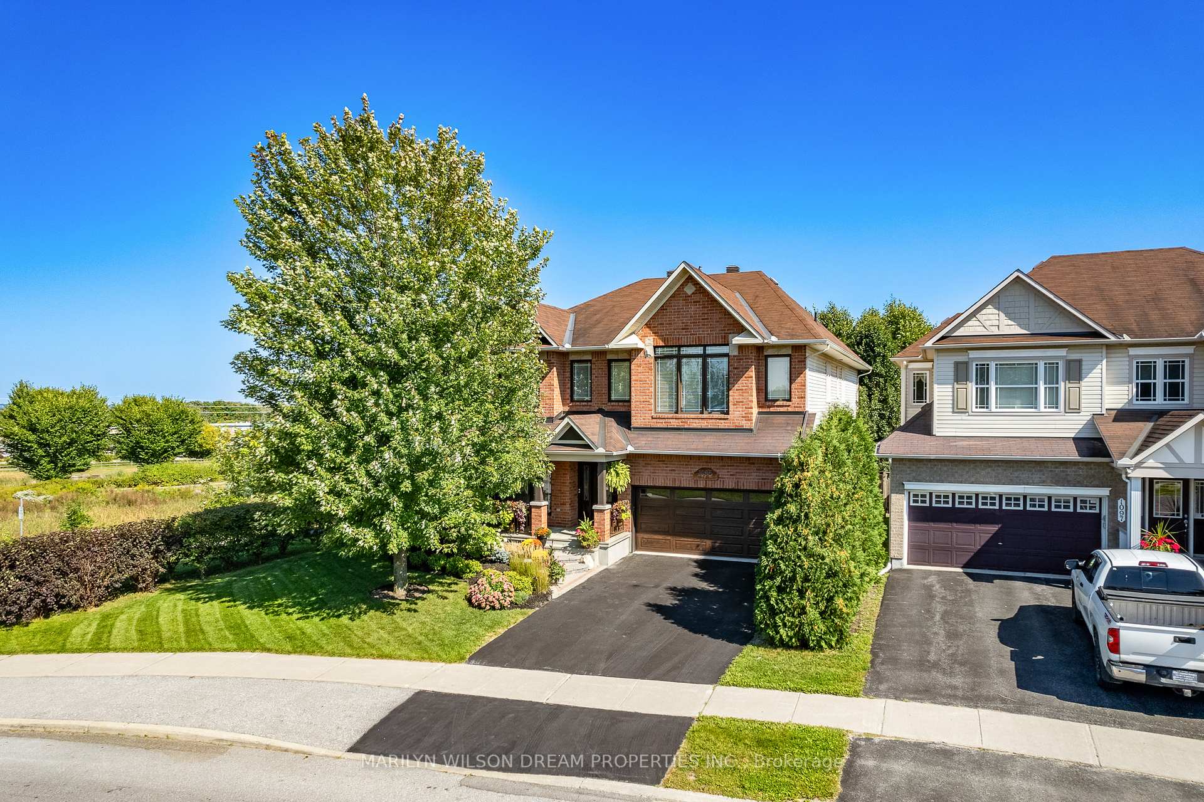
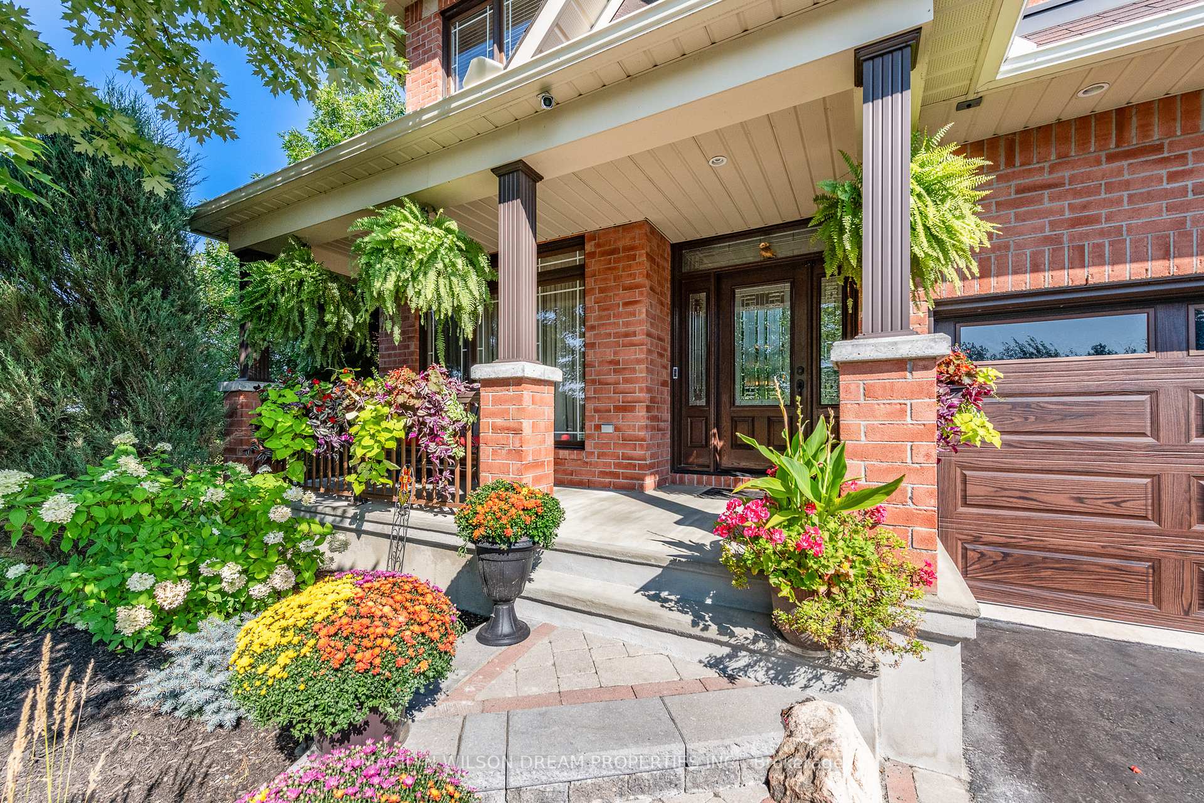
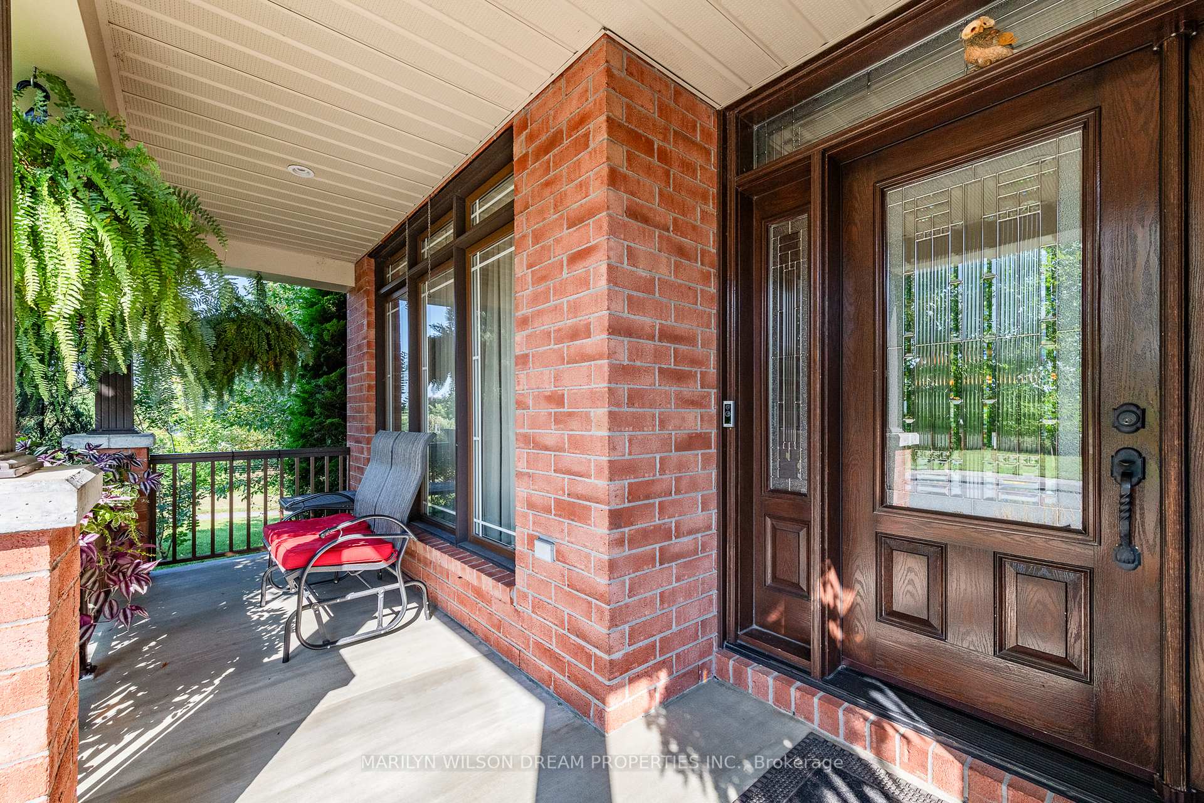
Located in one of Kanata's most sought-after neighbourhoods and situated right next to Halton Pond Park, this elegant former Minto model home offers 3,250 square feet above grade and an ideal layout for modern family living. With five bedrooms, four bathrooms, and two dedicated offices-one on the main floor and one on the second, this beautifully landscaped backyard oasis is meticulously maintained and combines timeless design with everyday comfort. From the inviting front porch to the professionally landscaped exterior with full irrigation, every detail has been thoughtfully considered. Inside, you'll find cherry hardwood flooring on the main level and a completely renovated chef's kitchen featuring stone countertops, upgraded appliances, and abundant storage perfect for entertaining. The kitchen flows seamlessly into the eating area, with access to the incredible private backyard, and the impressive family room, which boasts soaring two-storey ceilings and a cozy gas fireplace.The main floor includes a private office, a convenient laundry room with direct access to the two-car garage, and elegant formal living and dining spaces. Upstairs, the spacious primary suite features a luxurious five-piece ensuite and a walk-in closet. A second bedroom offers its own ensuite, while two additional bedrooms share a full bathroom. The second-floor office provides a quiet and light filled space.The partially finished basement includes a fifth bedroom, a home gym, and ample space to customize further, with a three-piece bathroom. Step outside into your private paradise where the fully fenced backyard features a huge deck, a heated saltwater pool, included patio furniture, and lush landscaping ideal for entertaining or relaxing in total privacy. All of this is just moments away from parks, top-rated schools, shopping, and all the amenities you need. This is a rare opportunity to own a spacious, move-in ready home in a vibrant and family-friendly community.
Facts & features
Ask about this home
A HOMEH agent will answer your questions about this home.
Rooms
19 rooms · 4 bathrooms
- Kitchen13′5″ × 11′10″159 sq.ft.
- Foyer12′10″ × 6′3″80 sq.ft.
- Living room14′5″ × 10′6″152 sq.ft.
- Dining room26′7″ × 12′2″323 sq.ft.
- Bathroom6′11″ × 3′3″23 sq.ft.
- Laundry7′7″ × 7′3″54 sq.ft.
- Office11′2″ × 10′2″113 sq.ft.
- Family room20′8″ × 14′9″305 sq.ft.
- Primary bedroom21′8″ × 20′8″448 sq.ft.
- Bathroom10′2″ × 8′10″90 sq.ft.
- Other7′3″ × 5′7″40 sq.ft.
- Office16′1″ × 13′5″216 sq.ft.
- Bedroom9′6″ × 9′2″87 sq.ft.
- Bathroom9′6″ × 7′10″75 sq.ft.
- Bedroom 219′4″ × 13′1″254 sq.ft.
- Bedroom 313′1″ × 10′10″142 sq.ft.
- Bathroom9′6″ × 4′7″44 sq.ft.
- Other24′11″ × 20′4″507 sq.ft.
- Bedroom 513′5″ × 13′1″177 sq.ft.
Around this home
Listing details
Helpful tools
Your HOMEH agent
"I would see it this week."
Ask HOMEH about this home
Price, neighbourhood, monthly cost. Ask anything.
HOMEH Intelligent Agent is an AI, not a licensed representative. Check anything important with your agent.