

1095 Island View Drive
Ottawa (Manotick South to Roger Stevens)1095 Island View Drive
Ottawa (Manotick South to Roger Stevens)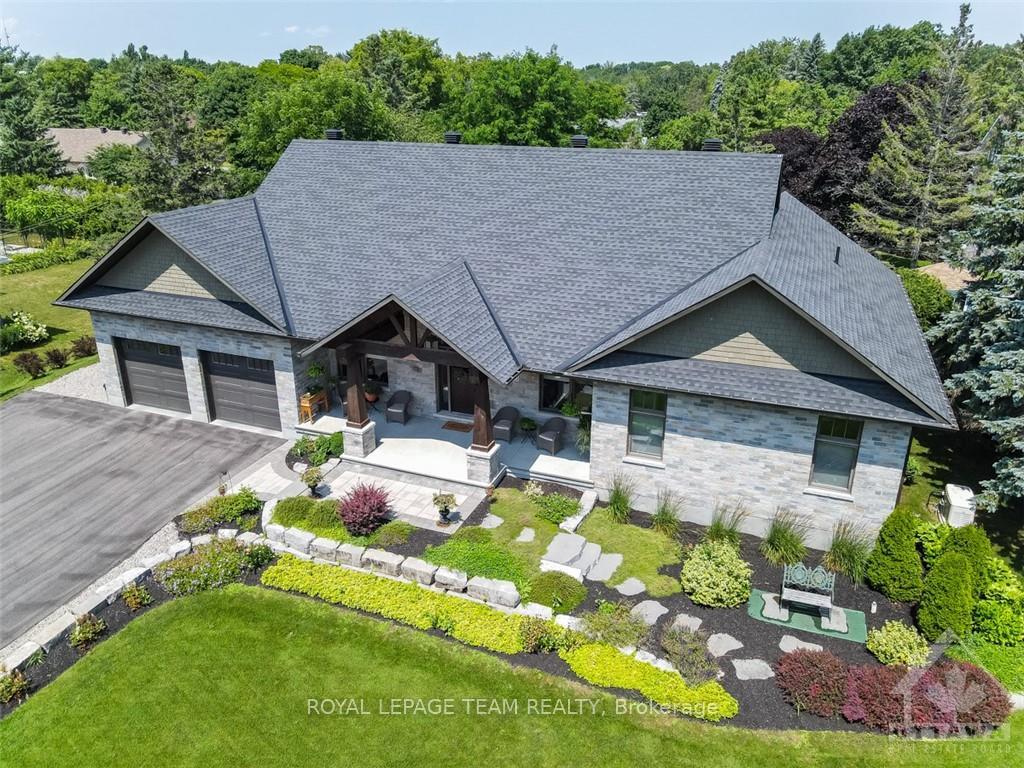
 See all 20 photos
Property history

This listing has ended. It is no longer available.
Property not available for sale or for rent.
About this home
1095 Island View Drive, Ottawa
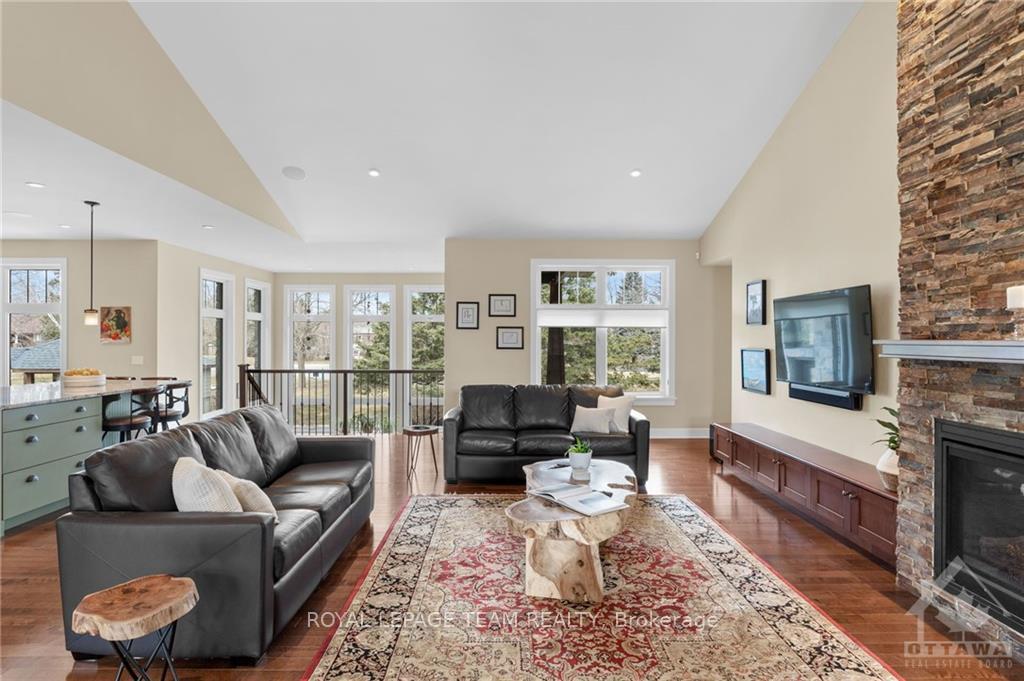
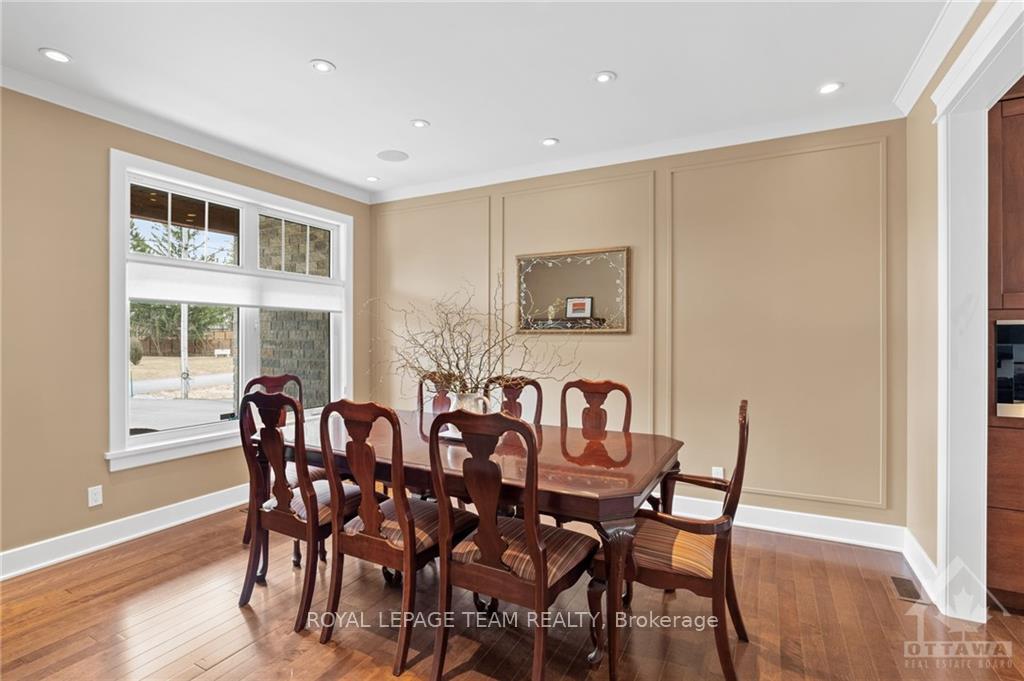
Flooring: Tile, An exceptional craftsman style home that effortlessly blends architectural details with an atmosphere of luxury. Located only moments from the Rideau River & Manotick Village, this custom-built property offers tremendous curb appeal & a beautiful design. Details include elegant moldings, vaulted & tray ceilings, hwd floors, & a stunning fireplace. The kitchen is a chef's delight, with sophisticated earth tones, granite countertops, ss appliances & a large island. Two bds & a full bth are featured on the main level, with the primary bd incorporating a walk-in closet & a luxurious 4pc ensuite. The lower level is ideal for family gatherings & entertaining and highlights a rec room w/a wet bar, theatre, flexible gym, two bds & a full bth. Outside, the backyard invites you to relax & unwind and offers a heated inground saltwater pool, stone patios, greenspace & perennial gardens that enhance the natural beauty. Assoc. fee includes access to a community park, boat launch, dock & open lots., Flooring: Hardwood, Flooring: Carpet W/W & Mixed
Facts & features
Ask about this home
A HOMEH agent will answer your questions about this home.
Rooms
100 rooms · 3 bathrooms
- Foyer5′7″ × 14′1″79 sq.ft.
- Dining room11′8″ × 14′4″167 sq.ft.
- Living room20′10″ × 19′1″397 sq.ft.
- Kitchen11′9″ × 18′11″222 sq.ft.
- Laundry9′2″ × 14′1″129 sq.ft.
- Primary bedroom18′4″ × 18′8″341 sq.ft.
- Other6′1″ × 16′9″102 sq.ft.
- Bathroom10′3″ × 10′8″109 sq.ft.
- Bedroom15′6″ × 12′6″194 sq.ft.
- Other4′11″ × 6′9″33 sq.ft.
- Bathroom8′1″ × 8′8″70 sq.ft.
- Foyer5′7″ × 14′1″79 sq.ft.
- Dining room11′8″ × 14′4″167 sq.ft.
- Living room20′10″ × 19′1″397 sq.ft.
- Kitchen11′9″ × 18′11″222 sq.ft.
- Laundry9′2″ × 14′1″129 sq.ft.
- Recreation32′9″ × 22′1″723 sq.ft.
- Exercise room14′8″ × 13′3″194 sq.ft.
- Media room15′1″ × 15′10″238 sq.ft.
- Bedroom11′7″ × 12′10″149 sq.ft.
- Bedroom13′8″ × 12′9″174 sq.ft.
- Bathroom6′9″ × 7′10″53 sq.ft.
- Other34′3″ × 14′3″487 sq.ft.
- Other8′ × 4′2″33 sq.ft.
- Recreation32′9″ × 22′1″723 sq.ft.
- Exercise room14′8″ × 13′3″194 sq.ft.
- Media room15′1″ × 15′10″238 sq.ft.
- Bedroom11′7″ × 12′10″149 sq.ft.
- Bedroom13′8″ × 12′9″174 sq.ft.
- Bathroom6′9″ × 7′10″53 sq.ft.
- Other34′3″ × 14′3″487 sq.ft.
- Other8′ × 4′2″33 sq.ft.
- Recreation32′9″ × 22′1″723 sq.ft.
- Exercise room14′8″ × 13′3″194 sq.ft.
- Media room15′1″ × 15′10″238 sq.ft.
- Bedroom11′7″ × 12′10″149 sq.ft.
- Bedroom13′8″ × 12′9″174 sq.ft.
- Bathroom6′9″ × 7′10″53 sq.ft.
- Other34′3″ × 14′3″487 sq.ft.
- Other8′ × 4′2″33 sq.ft.
- Recreation32′9″ × 22′1″723 sq.ft.
- Exercise room14′8″ × 13′3″194 sq.ft.
- Media room15′1″ × 15′10″238 sq.ft.
- Bedroom11′7″ × 12′10″149 sq.ft.
- Bedroom13′8″ × 12′9″174 sq.ft.
- Bathroom6′9″ × 7′10″53 sq.ft.
- Other34′3″ × 14′3″487 sq.ft.
- Other8′ × 4′2″33 sq.ft.
- Recreation32′9″ × 22′1″723 sq.ft.
- Exercise room14′8″ × 13′3″194 sq.ft.
- Media room15′1″ × 15′10″238 sq.ft.
- Bedroom11′7″ × 12′10″149 sq.ft.
- Bedroom13′8″ × 12′9″174 sq.ft.
- Bathroom6′9″ × 7′10″53 sq.ft.
- Other34′3″ × 14′3″487 sq.ft.
- Other8′ × 4′2″33 sq.ft.
Around this home
Listing details
Helpful tools
Your HOMEH agent
"I would see it this week."
Ask HOMEH about this home
Price, neighbourhood, monthly cost. Ask anything.
HOMEH Intelligent Agent is an AI, not a licensed representative. Check anything important with your agent.