

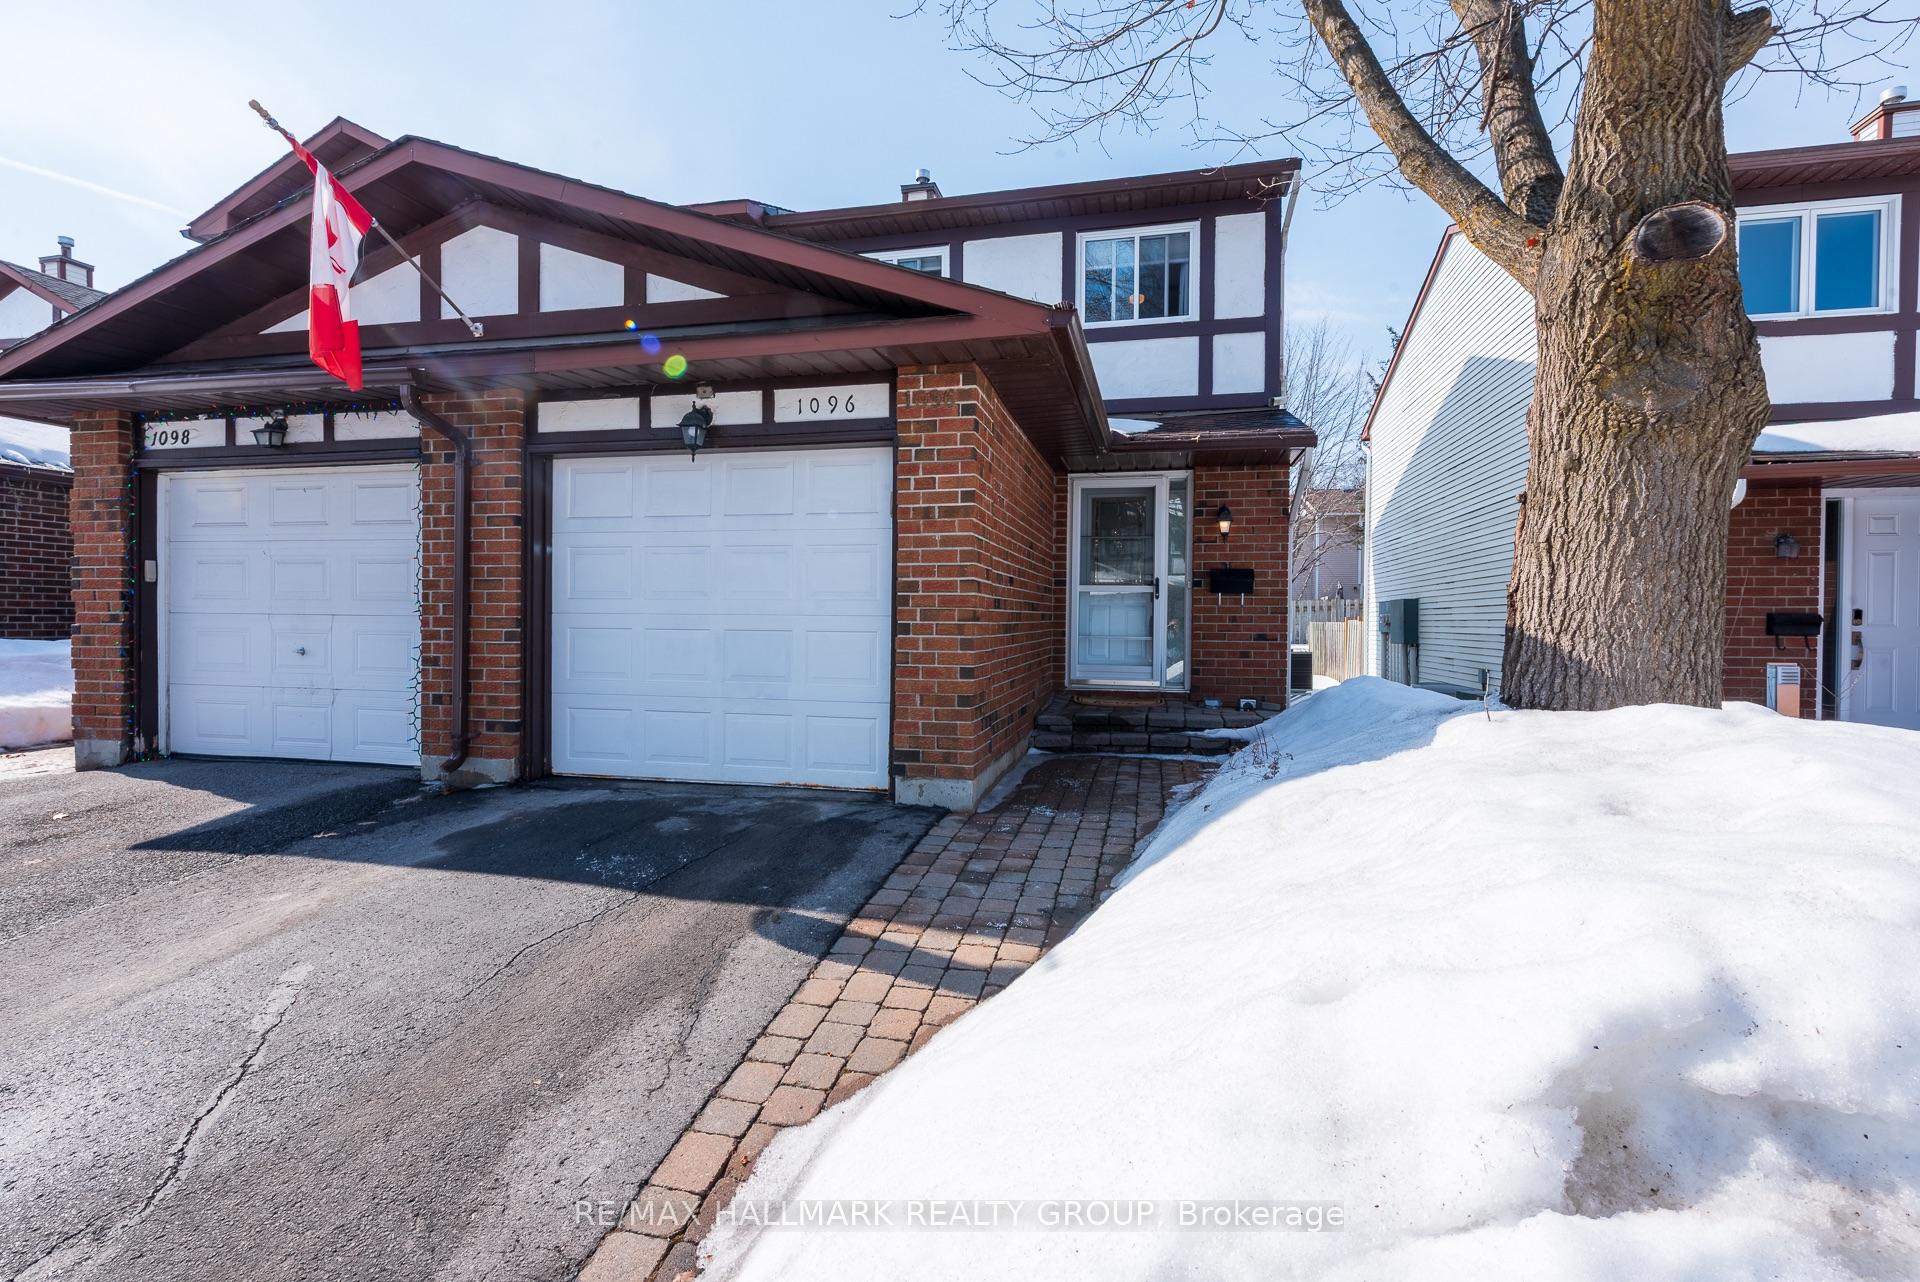
1096 Millwood Court
1096 Millwood Court
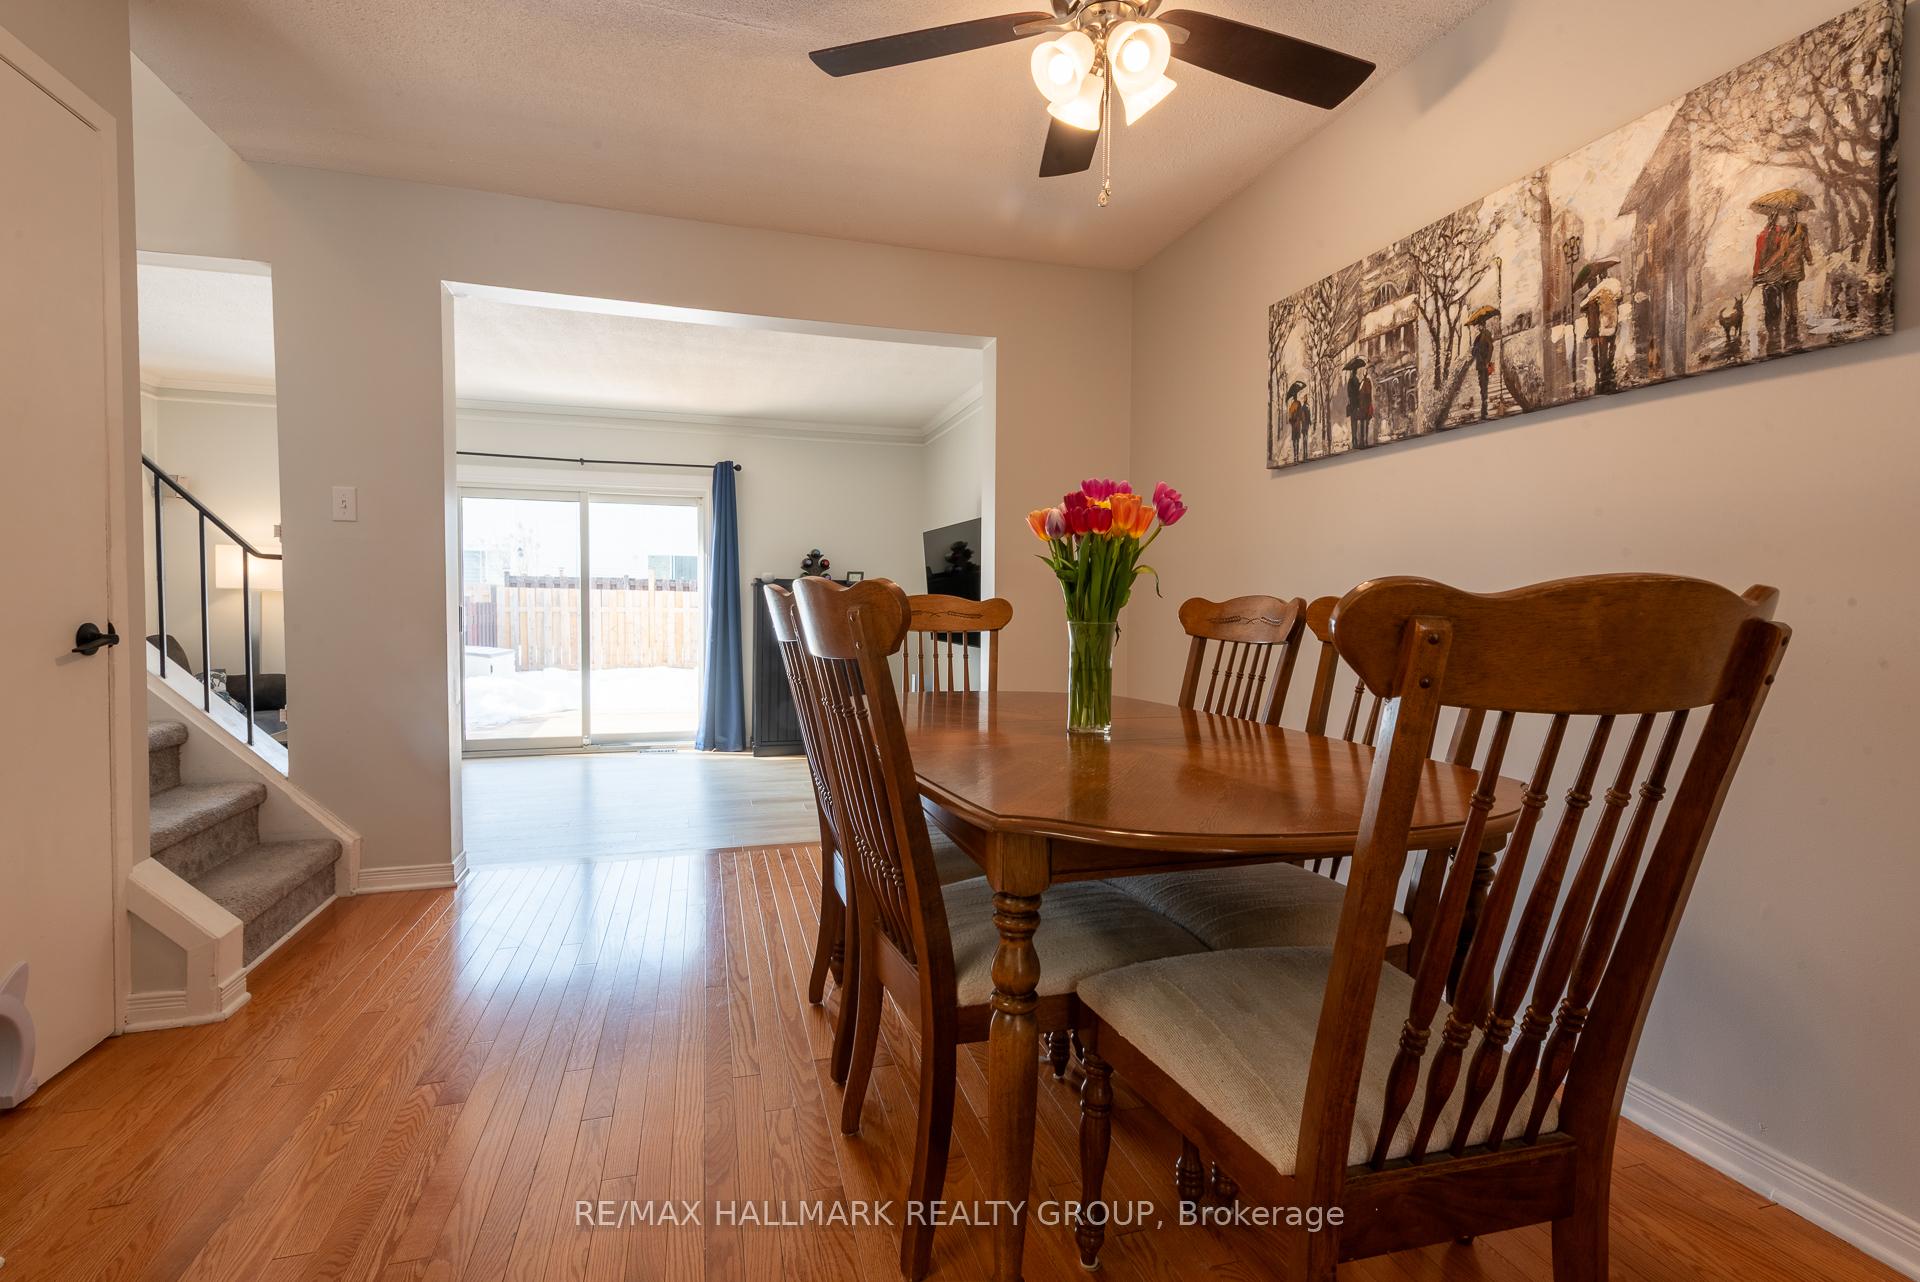 See all 19 photos
Property history
Facts and features
- BasementFinished
- ExposureSouth west
- LaundryIn basement, room
- LockerNone
- Hardwood floors
- Central air
The homeCondo Townhouse, 2-storey, 1,200–1,399 sq ft
- Type: Condo Townhouse
- Style: 2-storey
- Living space: 1,200–1,399 sq ft
- Basement: Full, finished
- Exposure: South West
InsideHardwood, In basement, laundry room, lower level, Auto garage door remote, storage, water heater owned, workbench
- Flooring: Hardwood
- Laundry: In basement, laundry room, lower level
- Features: Auto garage door remote, storage, water heater owned, workbench
- Rooms above ground: 6
- Rooms in the basement: 6
- Bedrooms: 3
- Bathrooms: 2
- Kitchens: 1
OutsideBrick, vinyl siding, Asphalt shingle, Balcony None
- Exterior: Brick, vinyl siding
- Roof: Asphalt shingle
- Balcony: None
Parking and locker2 Parking (1 garage + 1 drive), Attached, Exclusive
- Spaces: 2 Parking (1 garage + 1 drive)
- Garage: Attached
- Parking type: Exclusive
- Driveway: Inside entry, private, surface
- Locker: None
Building1096 Millwood Court, Condo corporation 262, Pets Allowed
- Name: 1096 Millwood Court
- Condo corporation: 262
- Pets: Allowed
Heating, water and powerForced air, gas, Central air
- Heating: Forced air, gas
- Cooling: Central air
Costs and taxesTaxes $2,862 a year, Condo fee $287 a month, Water included, building insurance included, parking included, common elements included
- Taxes, 2025: $2,862 a year
- Condo fee: $287 a month
- Fee includes: Water included, building insurance included, parking included, common elements included
- HST: HST included in the price
- Rental items: None.
Included in the saleRefrigerator, stove, hood fan, dishwasher, clothes washer & dryer, chest freezer (basement), smart thermostat, surround sound system in the living room (tv mount, speakers, receiver - tv itself not included), shelf in powder room, natural gas bbq, patio umbrella, large plastic storage bin in back yard, garage door opener and two remotes, Tv in living room (noted because the mounting bracket is included).
- Included: Refrigerator, stove, hood fan, dishwasher, clothes washer & dryer, chest freezer (basement), smart thermostat, surround sound system in the living room (tv mount, speakers, receiver - tv itself not included), shelf in powder room, natural gas bbq, patio umbrella, large plastic storage bin in back yard, garage door opener and two remotes
- Not included: Tv in living room (noted because the mounting bracket is included).
NearbyFenced yard, public transit, school
- Close to: Fenced yard, public transit, school
Listing detailsX12016701, Sold, Mar 13, 2025
- MLS® number: X12016701
- Status: Sold
- Listed on: Mar 13, 2025
- Days on market: 27
- Updated: Apr 9, 2025
- Possession: Flexible
- Occupied by: Owner
- Listing brokerage: RE/MAX HALLMARK REALTY GROUP
About this home
1096 Millwood Court, Ottawa (Convent Glen North), ON K1C 3G1
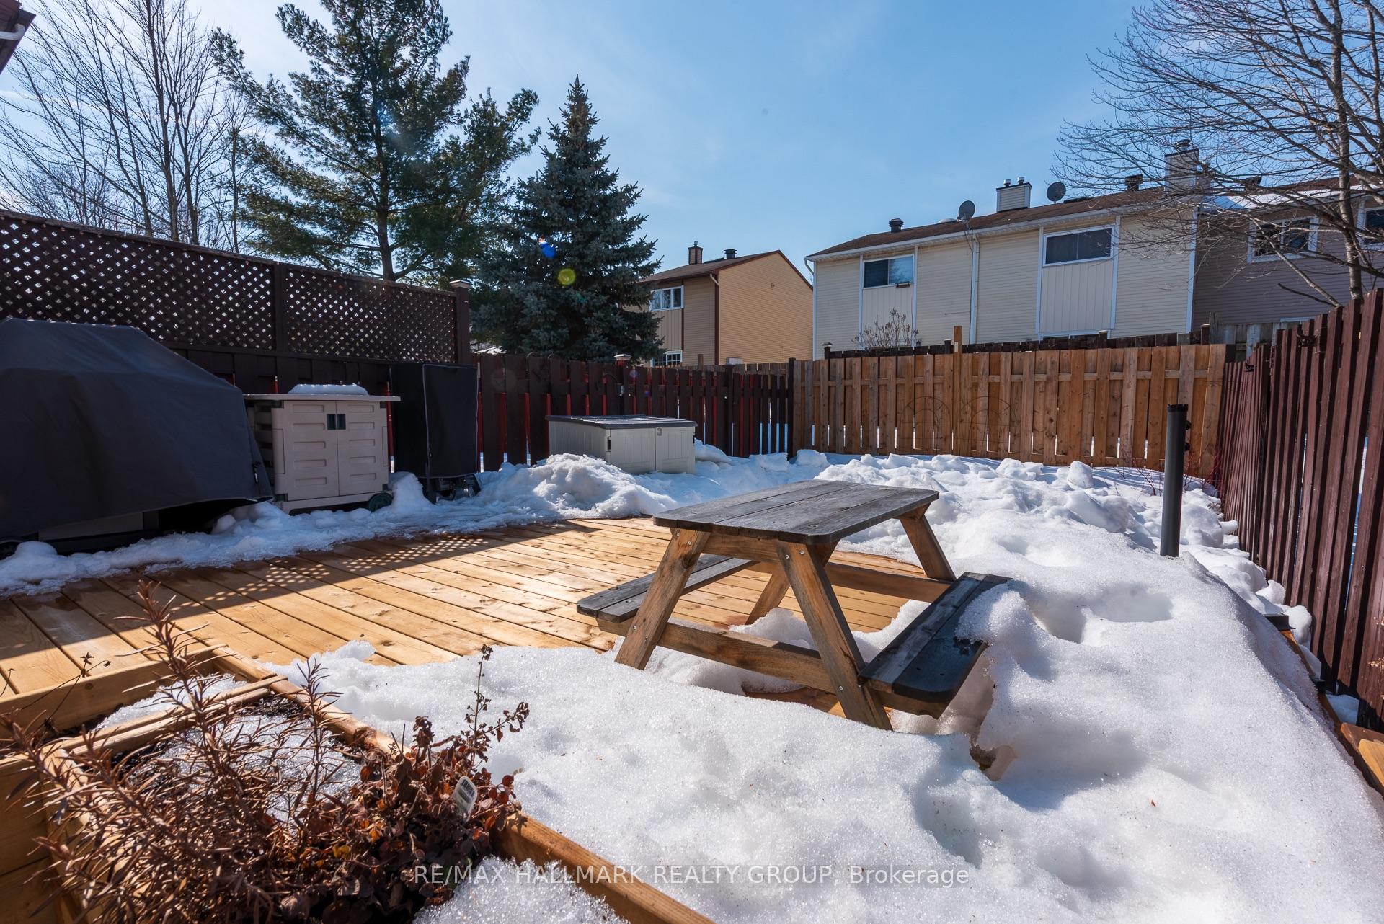
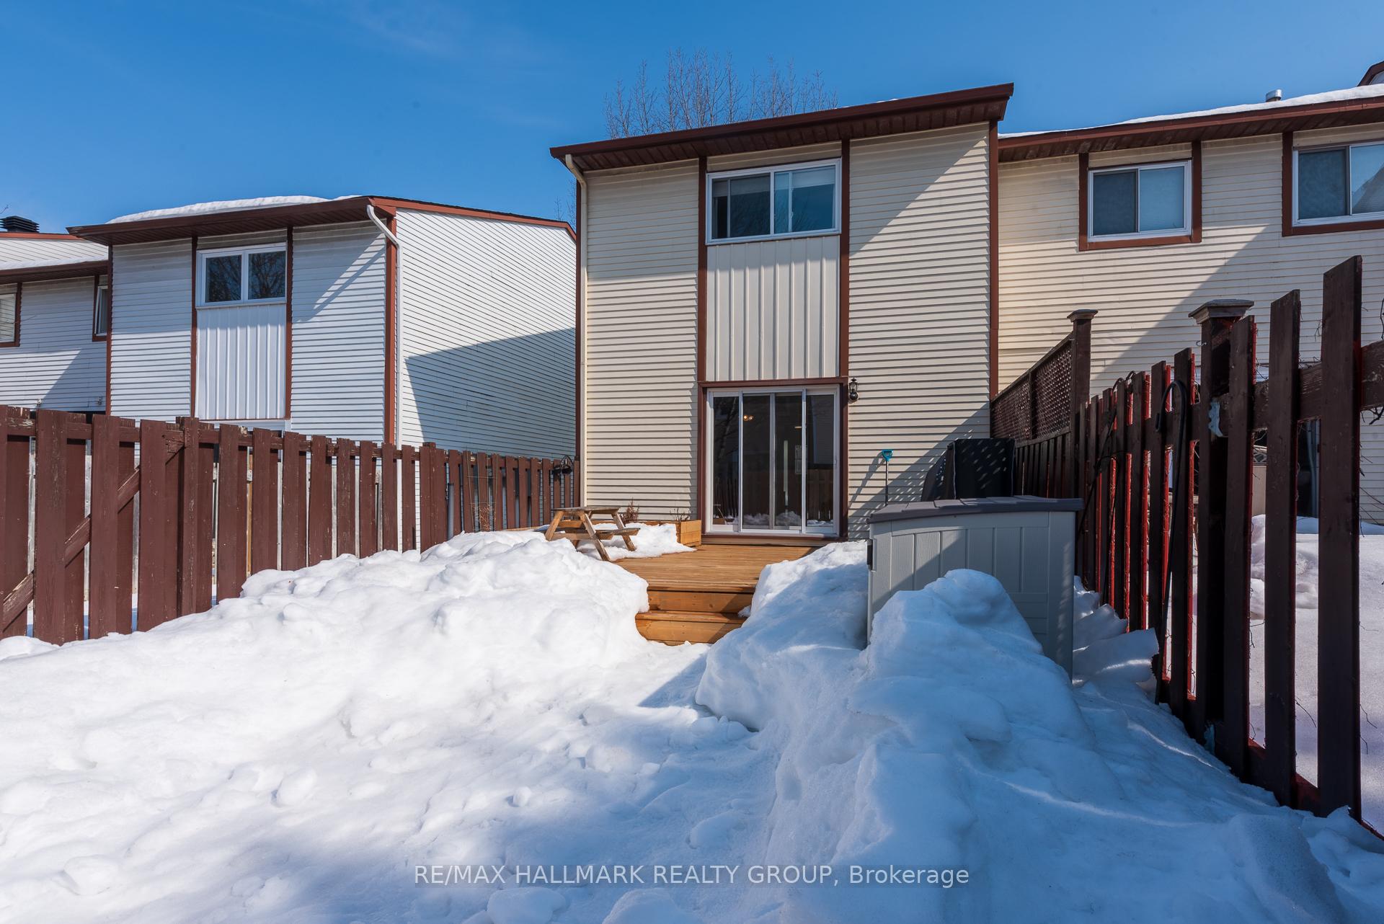
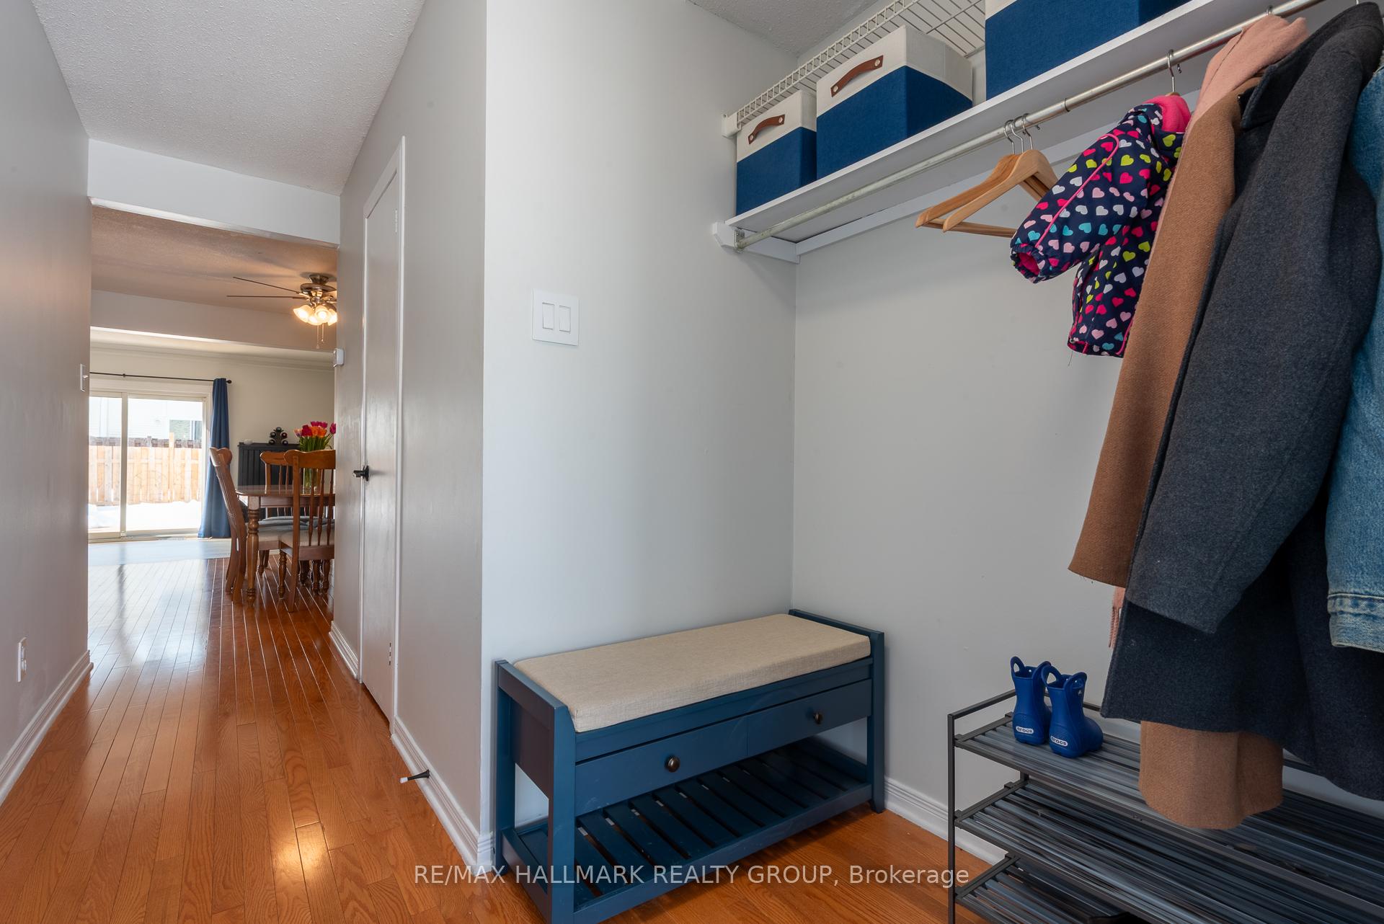
Beautifully affordable end unit garden home in northwestern Orleans, magically combining an easy commute with leisurely access to Ottawa River pathway walks, cycling, and cross-country skiing. Directly across from Convent Glen shopping centre, your necessities are right at hand - save time and gas and enjoy your weekends sunning on the deck while your dinner grills tastily on the natural gas BBQ. Low condo fees with a history of only incremental increases give your budget stability. You're in control of maintenance expenses, and in this home those will be minimal for some time to come as so much has been recently taken care of: furnace (2023), rear back yard fence line replace (2022), deck (2024), roof (2016), windows (2010). Current owners have poured time, money and care into the home over the past four years, just for you: added ceiling light fixtures in the secondary bedrooms, renovated the basement creating the perfect space for a home office, play room, game room, or family room, updated the kitchen with contemporary counters and backsplash plus stove & dishwasher, laid modern flooring in the living room and set up a media space with surround sound that you can simply move in, sit back and enjoy. Many other new touches create a home that is bright and comfortable, well equipped for today's lifestyle. Ask your agent to book a showing tomorrow!
Ask about this home
A HOMEH agent will answer your questions about this home.
Know more about 1096 Millwood Court
Condo building · 1096 Millwood Court
1096 Millwood Court is a condo. No units are on the market here right now.
No similar units for sale in 1096 Millwood Court right now.
Around this home
Daily convenience, out of 100, from the distances below
Schools nearby
School rating, out of 10.
Helpful calculators
Your HOMEH agent

"I would see it this week."