
1098 Clyde Avenue
Ottawa (Copeland Park)1098 Clyde Avenue
Ottawa (Copeland Park)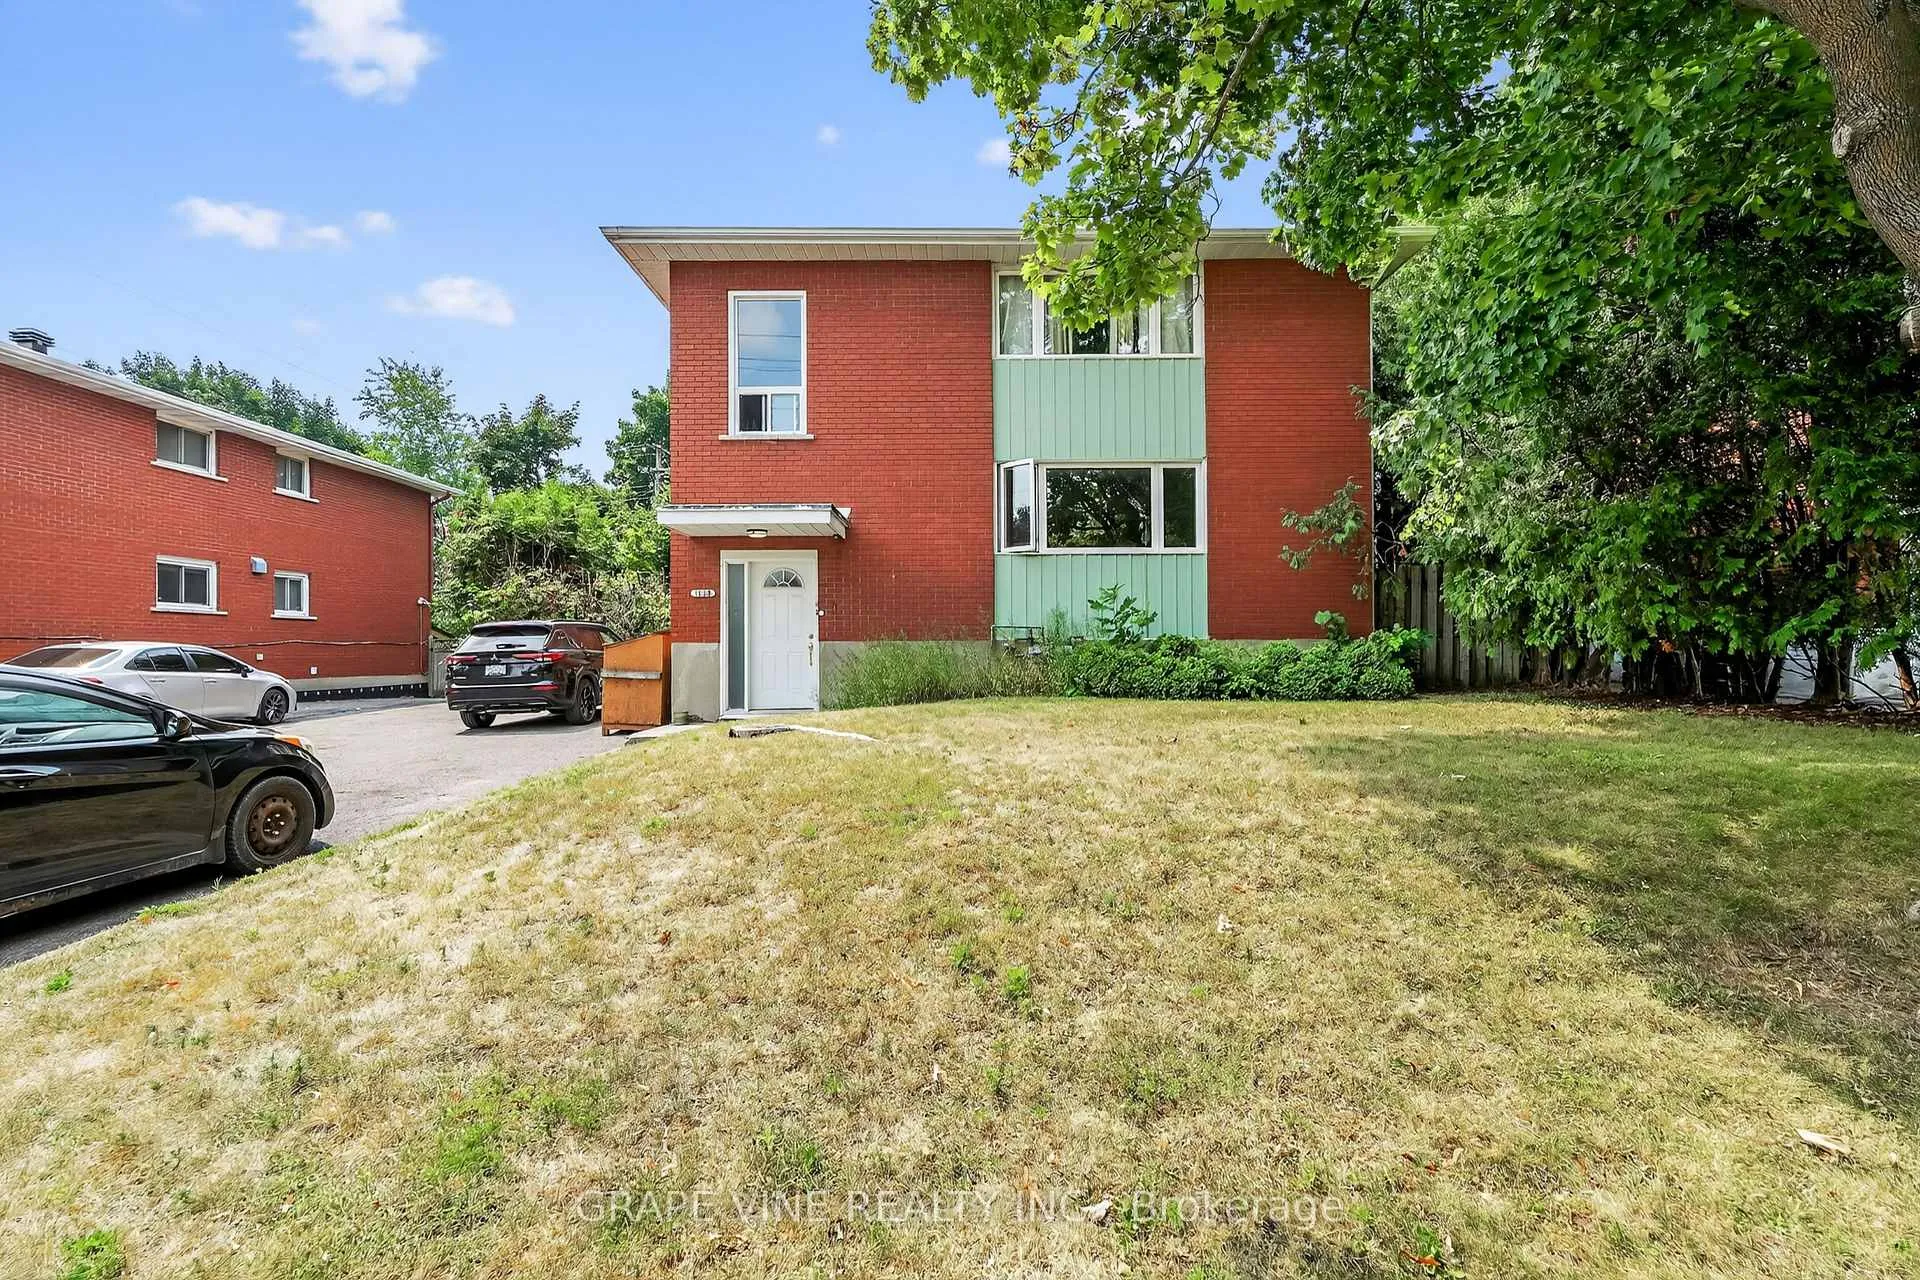
 See all 50 photos
Property history

This listing has ended. It is no longer available.
Property not available for sale or for rent.
Ask about this home
A HOMEH agent will answer your questions about this home.Ask HOMEH
About this home
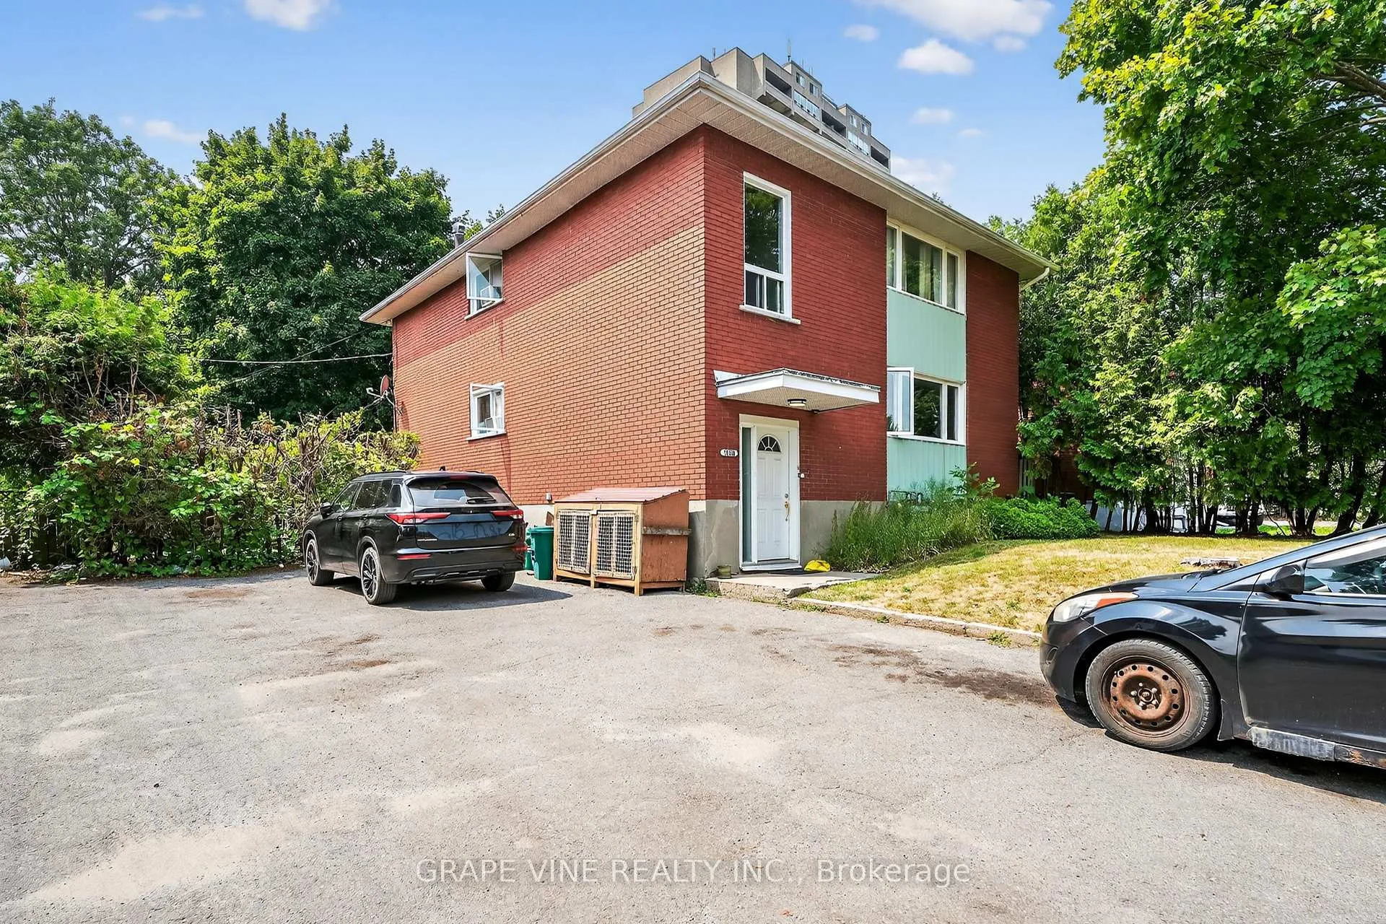
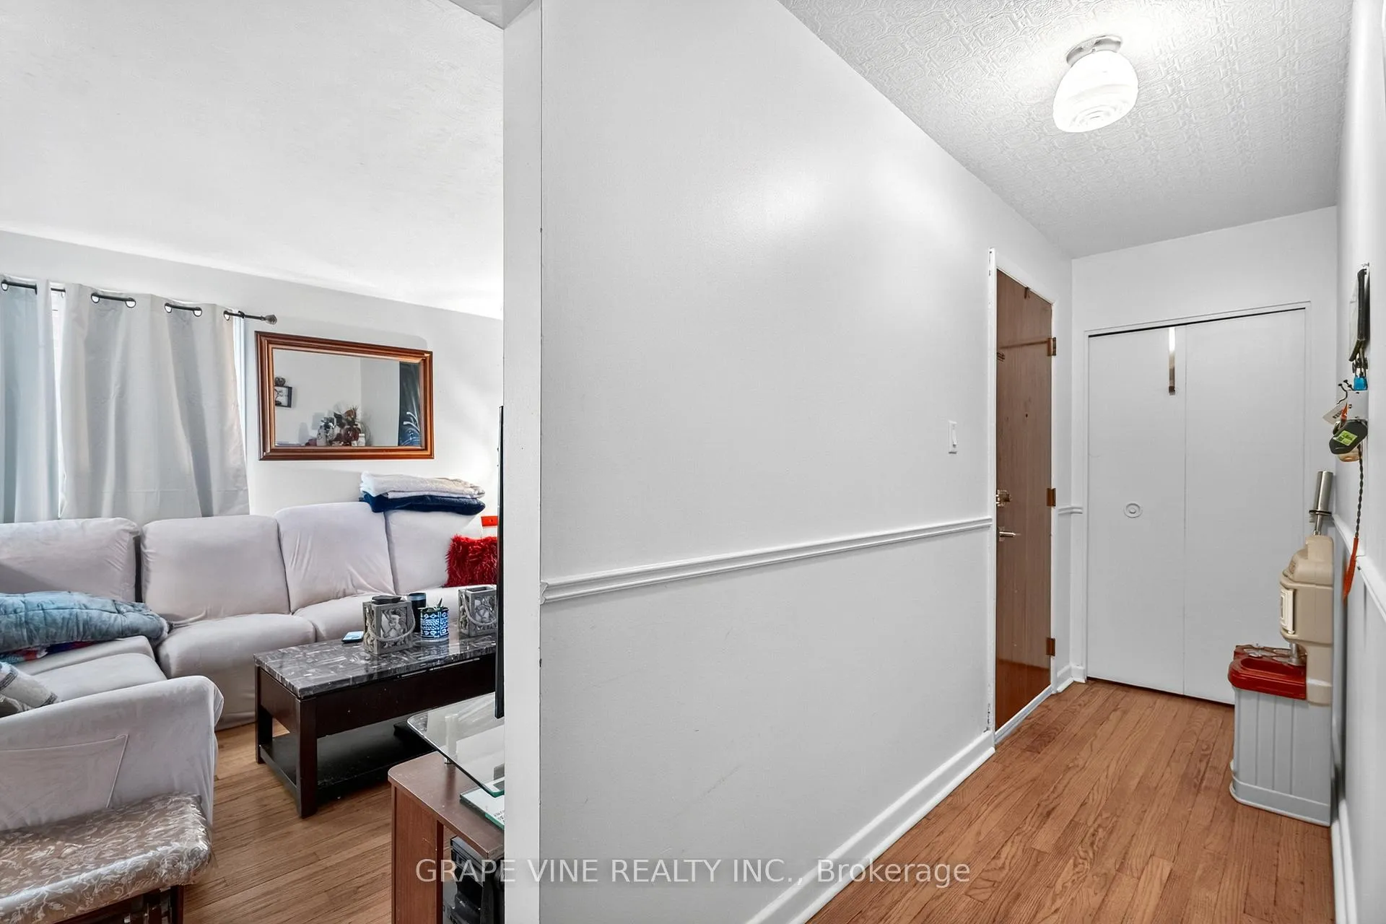
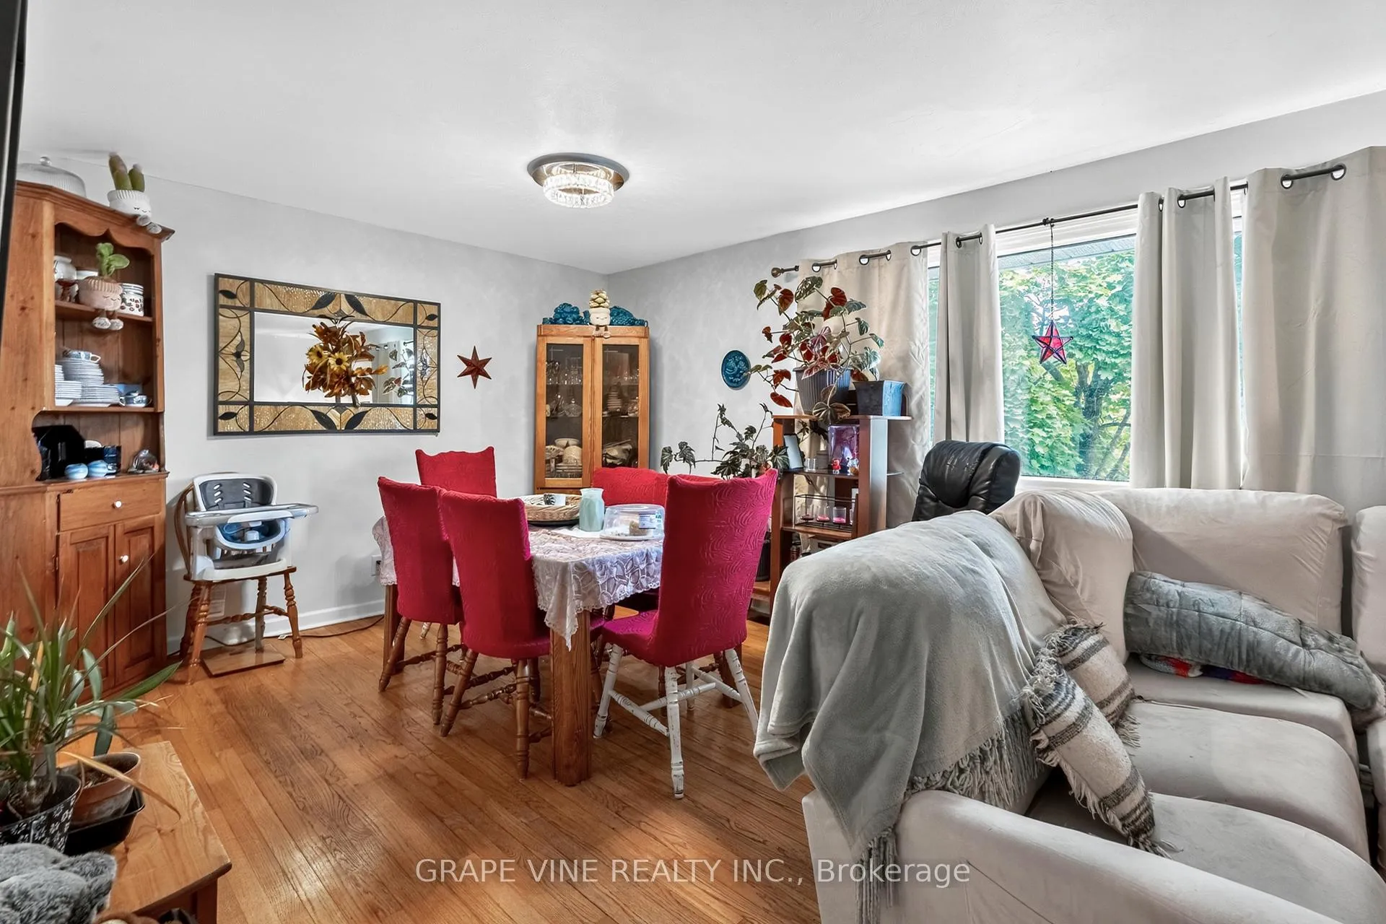
This turnkey investment opportunity presents an income-generating duplex with a bonus unit, perfectly situated in the sought-after Merivale/Baseline corridor. Nestled on a quiet dead-end street, the property is spacious, well-maintained, and offers both strong rental income and excellent future potential. The second floor hosts a large three-bedroom unit, freshly painted and featuring newly renovated hardwood floors. Tenants enjoy the benefits of a private backyard, gas heating, free parking, and ample storage. Adding to its versatility, the property also includes a non-conforming basement unit that offers additional flexibility or potential rental income. Positioned directly across from a park with scenic walking and biking trails, this location is highly attractive to renters. Its also just minutes away from shopping, schools, restaurants, transit, and the Queensway, ensuring convenience for all occupants. Currently, the property is fully rented to two long-term tenants who wish to remain, generating over $50,000 in annual rental income. With its low turnover rate and high-demand location, this property is ideal for both seasoned investors and those purchasing their first rental. This is a rare chance to own a cash-flowing property in one of Ottawa's prime neighborhoods, with plenty of room to add future value.
Facts & features
Ask about this home
A HOMEH agent will answer your questions about this home.
Rooms
18 rooms · 3 bathrooms
- Bedroom13′11″ × 10′8″149 sq.ft.
- Bedroom 211′7″ × 11′1″129 sq.ft.
- Primary bedroom14′ × 10′11″152 sq.ft.
- Kitchen11′7″ × 10′10″126 sq.ft.
- Living room49′6″ × 39′1″1934 sq.ft.
- Dining room7′2″ × 11′9″84 sq.ft.
- Bedroom13′11″ × 10′8″149 sq.ft.
- Bedroom 211′7″ × 11′1″129 sq.ft.
- Primary bedroom14′ × 10′11″152 sq.ft.
- Bathroom11′7″ × 6′3″72 sq.ft.
- Kitchen11′7″ × 10′10″126 sq.ft.
- Living room13′7″ × 10′5″142 sq.ft.
- Dining room8′7″ × 11′9″101 sq.ft.
- Bedroom22′3″ × 11′9″261 sq.ft.
- Kitchen8′ × 8′2″66 sq.ft.
- Bathroom5′5″ × 7′10″43 sq.ft.
- Utility room11′2″ × 20′7″231 sq.ft.
- Laundry18′1″ × 20′11″378 sq.ft.
Around this home
Listing details
Helpful tools
Your HOMEH agent
"I would see it this week."
Ask HOMEH about this home
Price, neighbourhood, monthly cost. Ask anything.
HOMEH Intelligent Agent is an AI, not a licensed representative. Check anything important with your agent.