
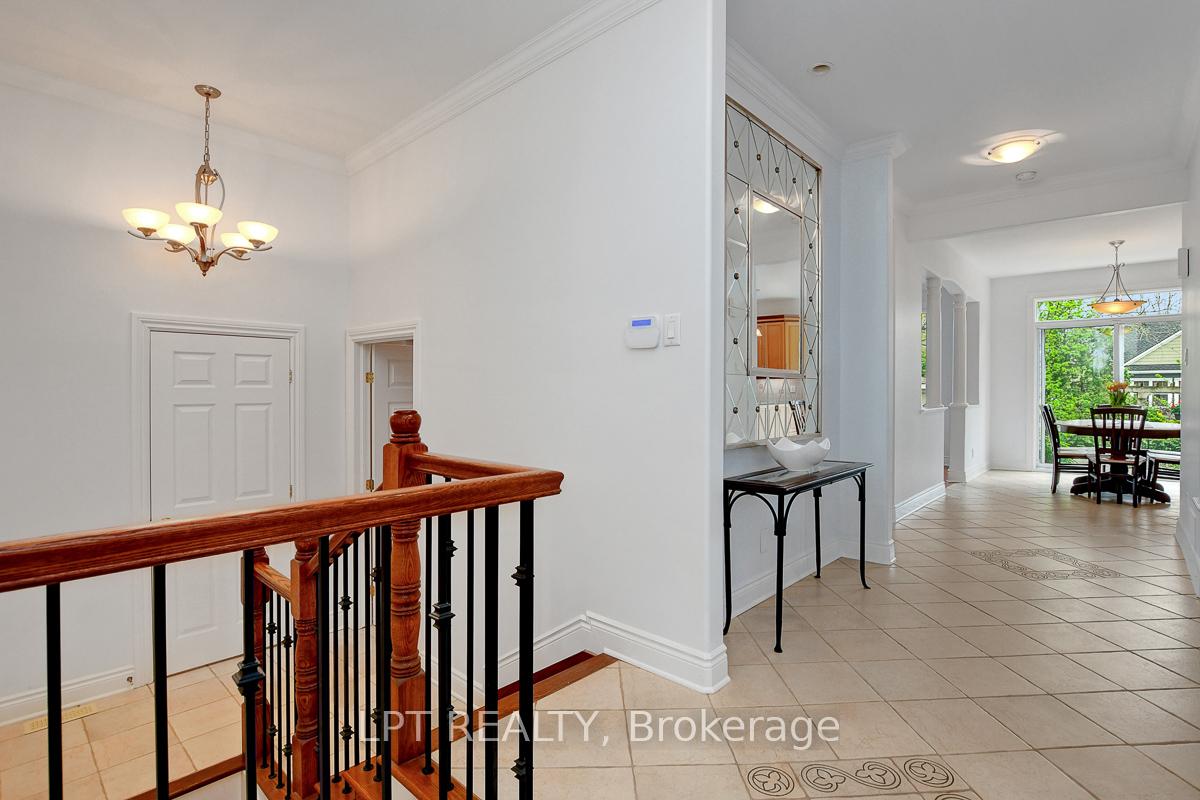
 See all 50 photos
Property history

This listing has ended. It is no longer available.
Property not available for sale or for rent.
Ask about this home
A HOMEH agent will answer your questions about this home.Ask HOMEH
About this home
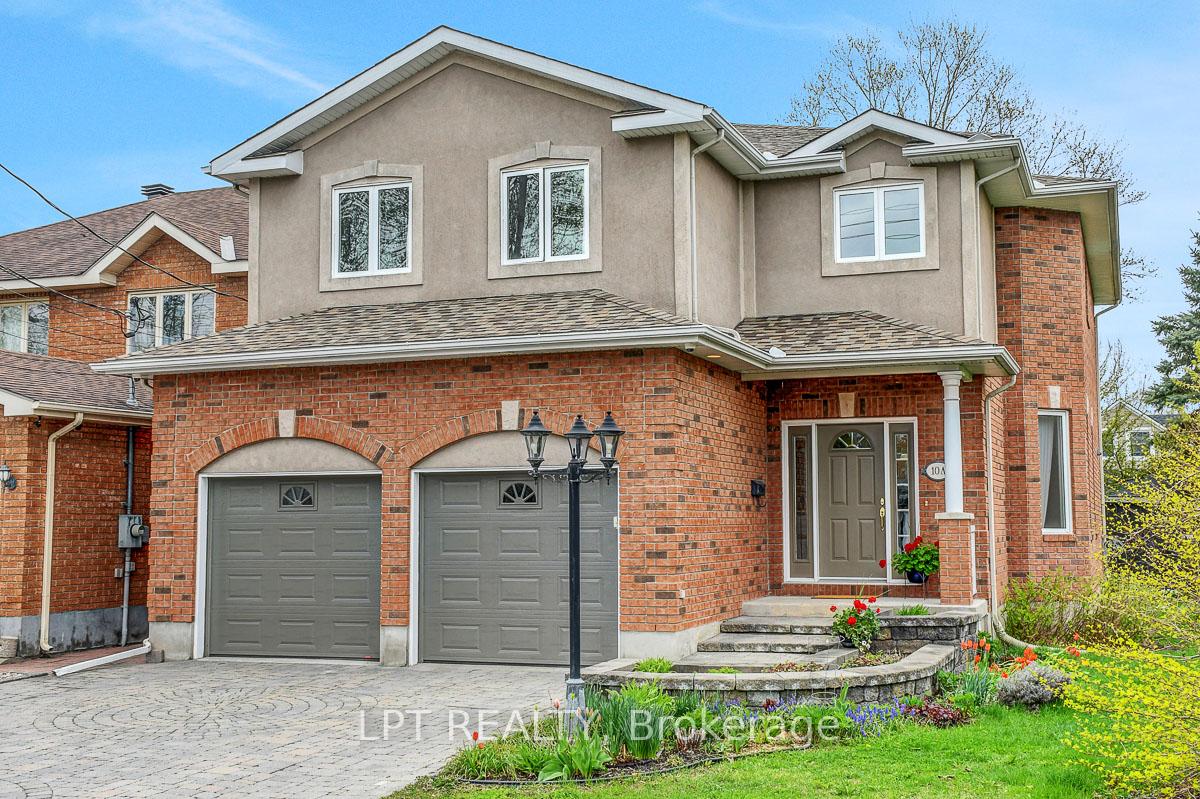
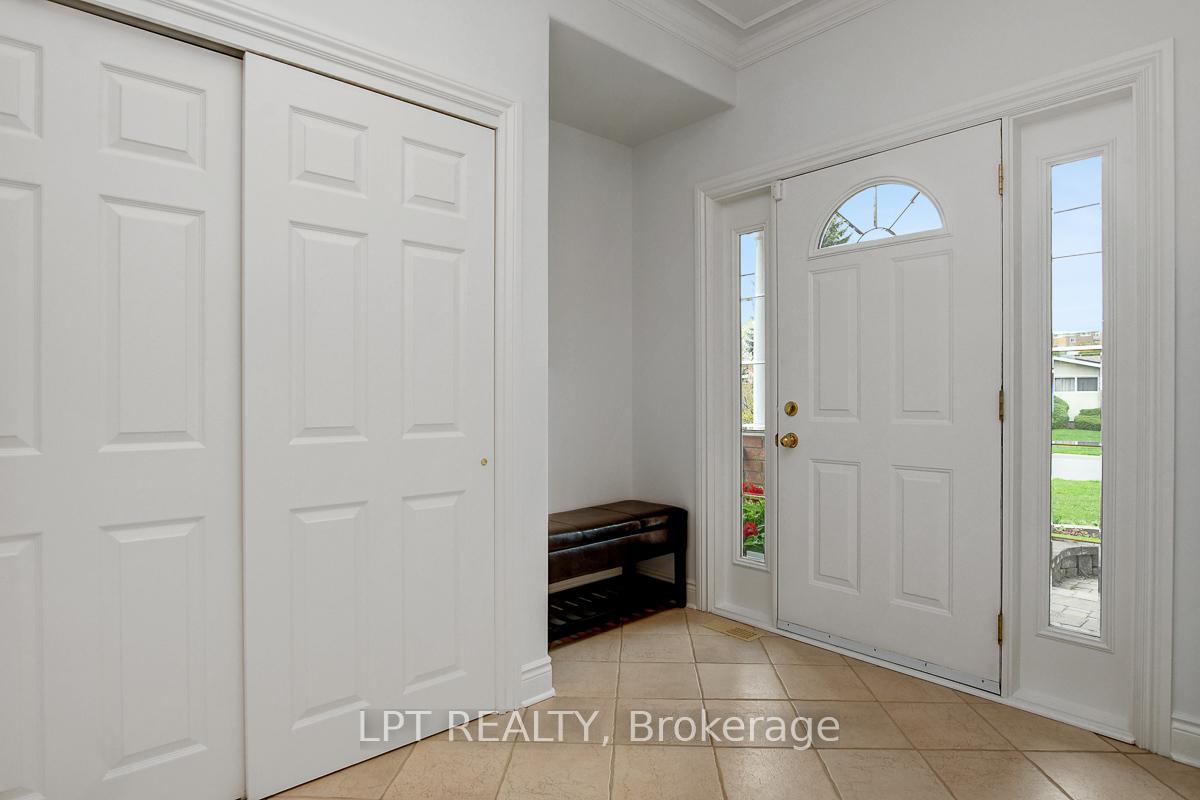
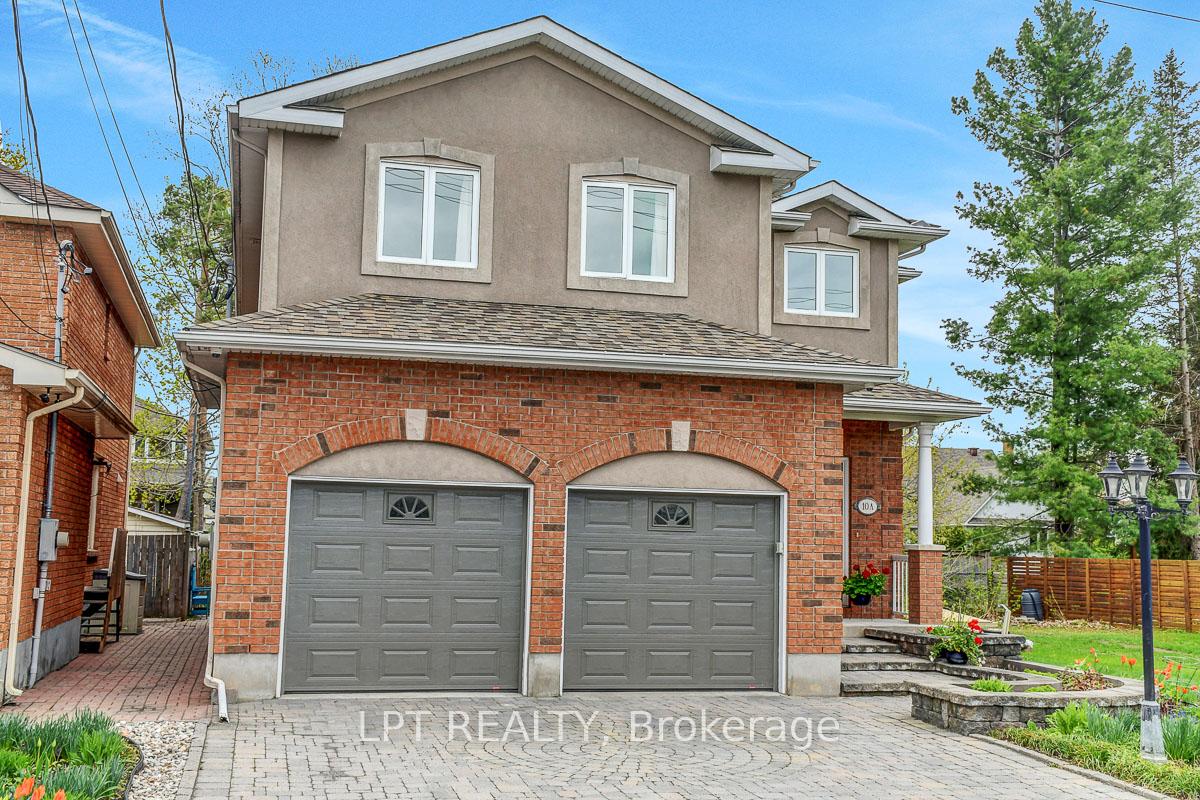
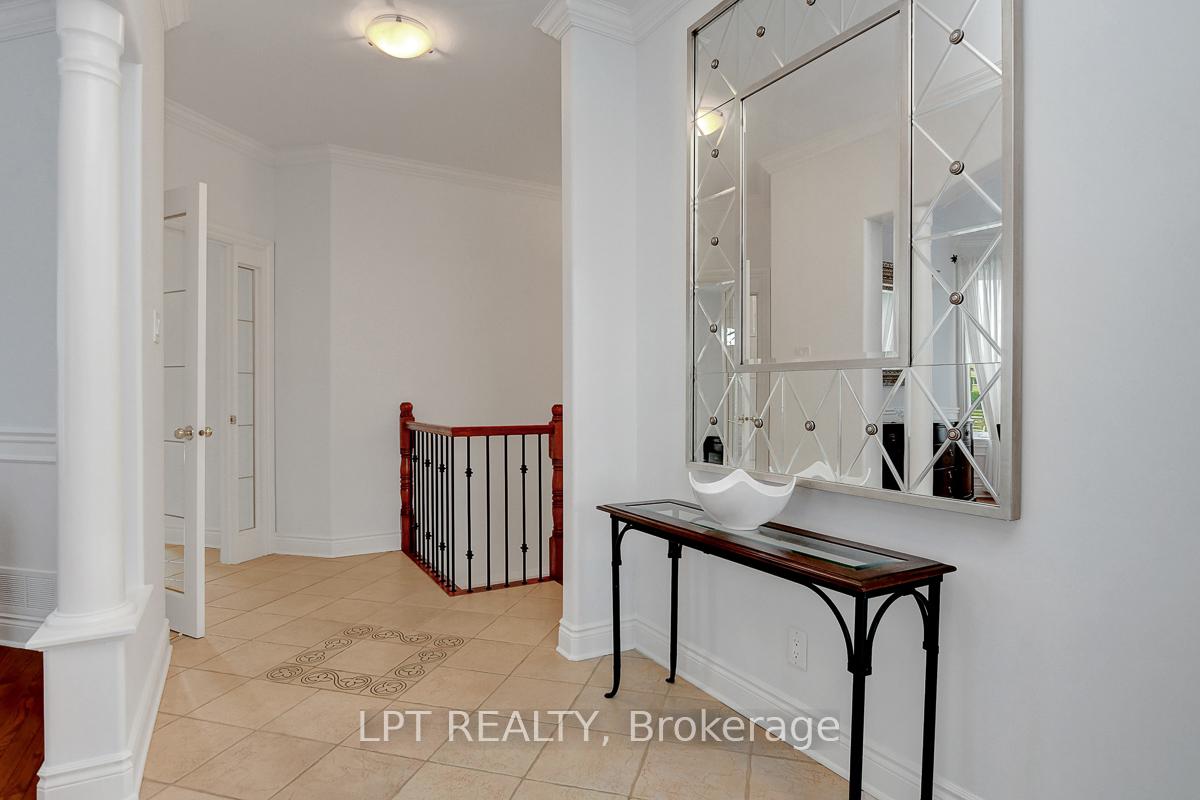
Step into this immaculate 5-bedroom, 2.5-bath two-storey home, exceptionally well cared for and maintained. Freshly painted and filled with natural light, this home offers a warm and inviting atmosphere from the moment you walk in. With over 3,000 square feet of beautiful living space, including a finished basement, there's plenty of room for the whole family to enjoy. A spacious kitchen is perfect for family meals and entertaining, complemented by beautiful hardwood floors throughout. Thoughtfully designed with modern conveniences desired in a family home with main floor family room, a practical mud entrance, and lots of storage to keep everything organized. The finished basement (redone in 2025) adds extra living space, ideal for a rec room, home office, or play area. The primary bedroom features a walk-in closet and private ensuite 4-piece bath. Outside, you'll find beautifully landscaped, low-maintenance spring gardens, mature landscaping, and an interlock brick patio perfect for outdoor gatherings. A double car garage completes this well-rounded family home. Lovingly maintained and move-in ready, this light-filled gem is located in a desirable neighbourhood you'll be proud to call home. New garage doors, tracks and motors (2024). Roof (2019). Possession flexible. 24 hours irrevocable on all offers
Facts & features
Ask about this home
A HOMEH agent will answer your questions about this home.
Rooms
17 rooms · 3 bathrooms
- Living room15′ × 12′5″187 sq.ft.
- Dining room16′7″ × 12′1″200 sq.ft.
- Kitchen13′7″ × 9′10″133 sq.ft.
- Breakfast13′7″ × 8′9″119 sq.ft.
- Foyer9′5″ × 10′5″98 sq.ft.
- Laundry10′6″ × 8′5″88 sq.ft.
- Powder room6′9″ × 3′7″24 sq.ft.
- Primary bedroom18′3″ × 17′1″312 sq.ft.
- Bedroom 215′ × 12′181 sq.ft.
- Bedroom 312′8″ × 9′6″120 sq.ft.
- Bedroom 411′1″ × 13′144 sq.ft.
- Bedroom 513′9″ × 13′179 sq.ft.
- Bathroom8′9″ × 11′2″98 sq.ft.
- Bathroom9′10″ × 8′79 sq.ft.
- Recreation30′10″ × 13′5″412 sq.ft.
- Utility room18′6″ × 13′9″254 sq.ft.
- Utility room26′ × 14′5″375 sq.ft.
Around this home
Listing details
Helpful tools
Your HOMEH agent
"I would see it this week."
Ask HOMEH about this home
Price, neighbourhood, monthly cost. Ask anything.
HOMEH Intelligent Agent is an AI, not a licensed representative. Check anything important with your agent.