
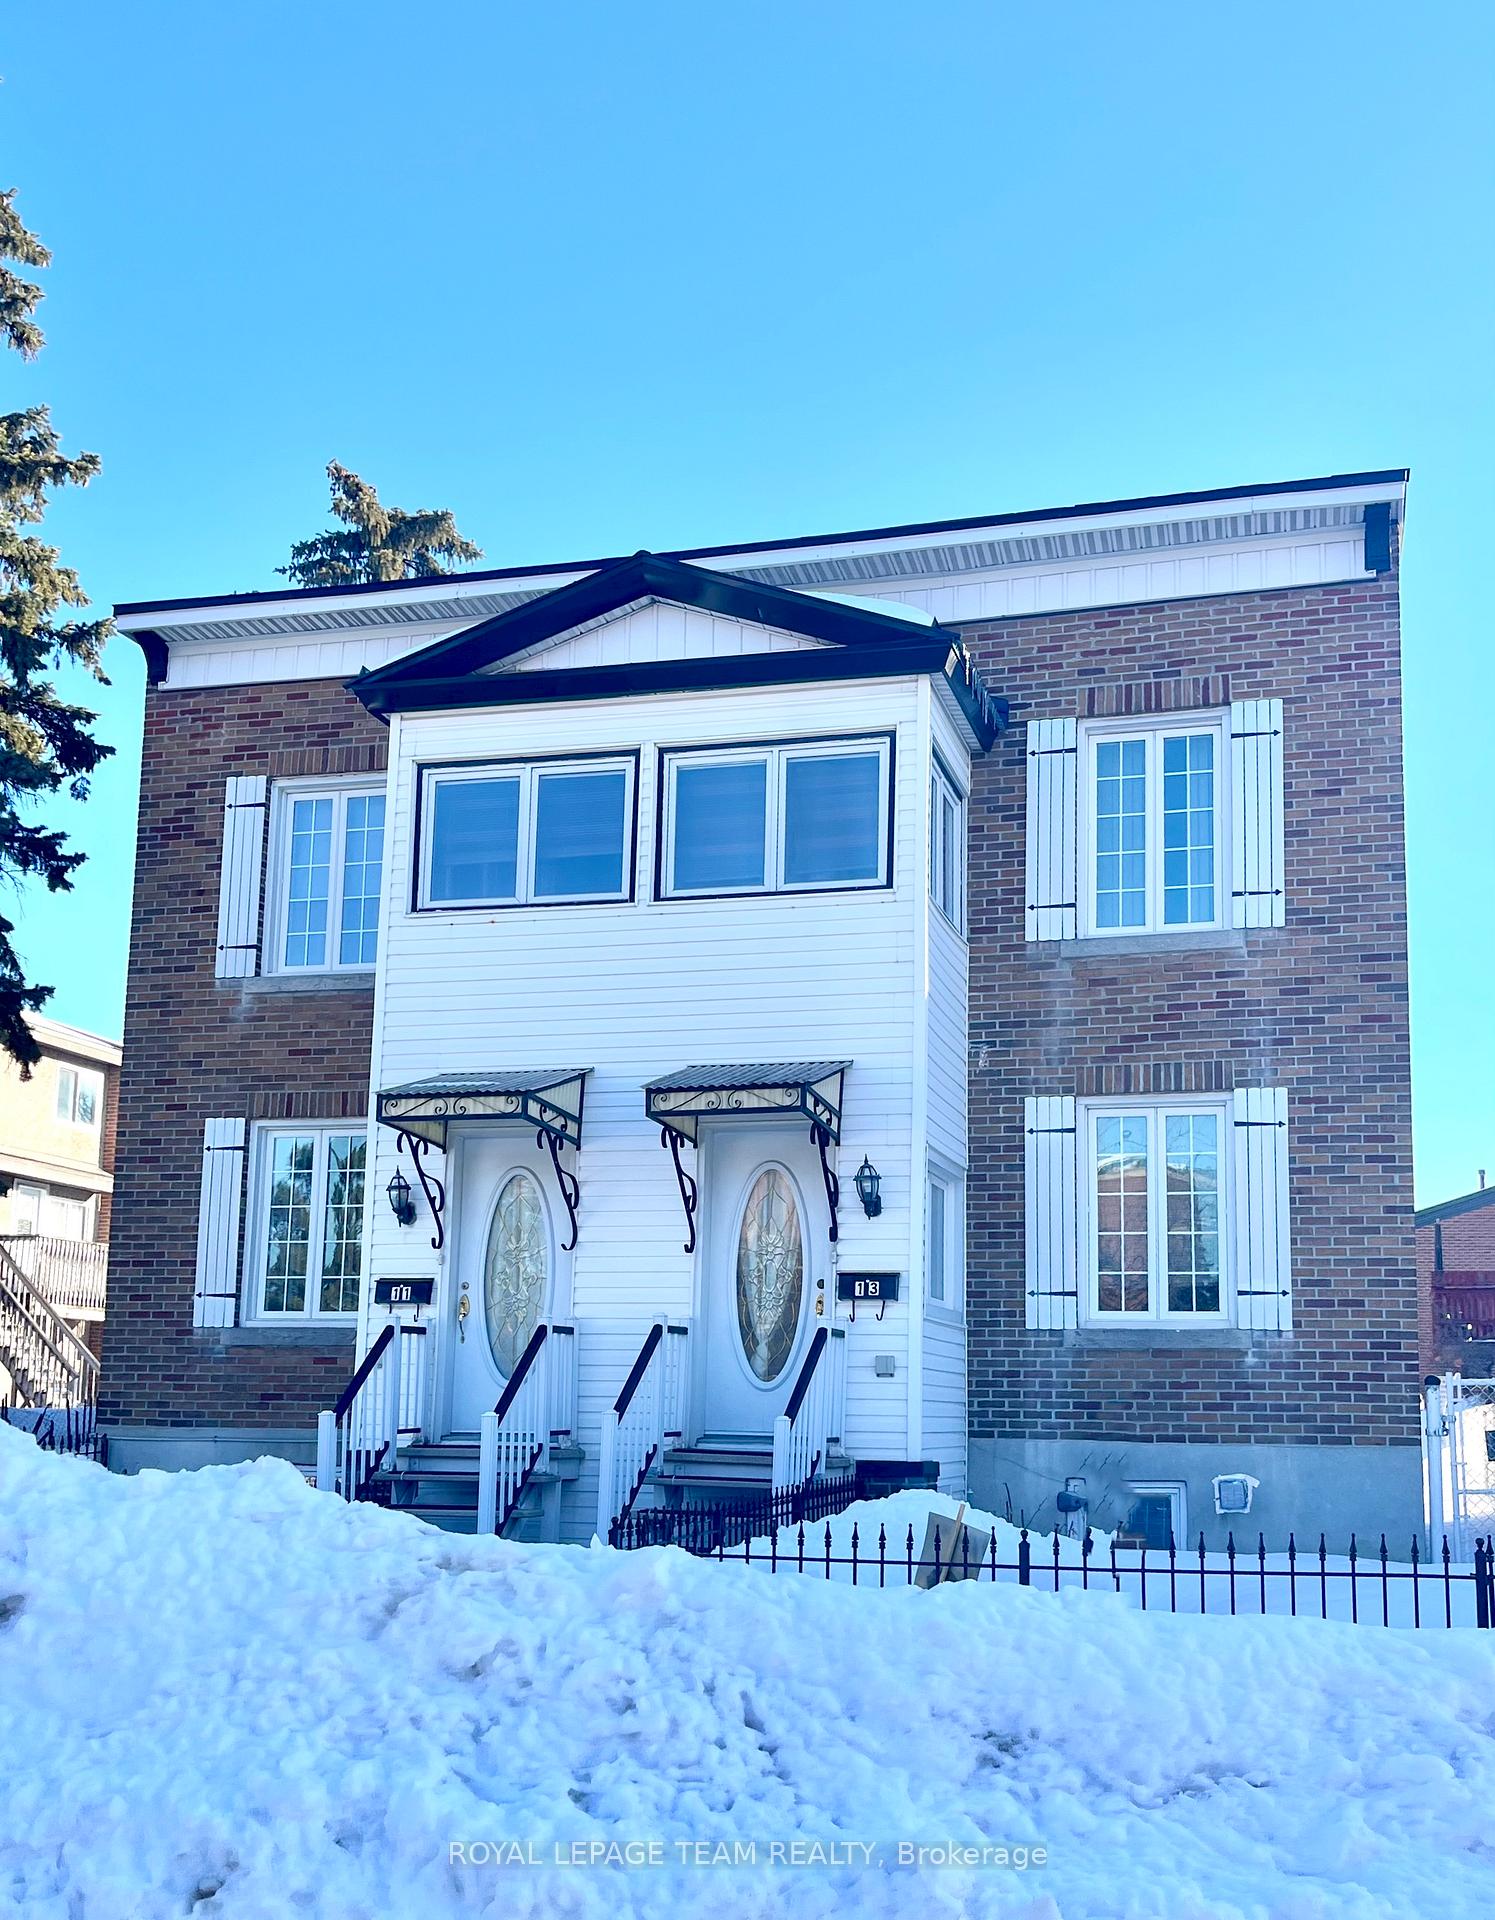
11 & 13 Nelson Street
Ottawa (Lower Town)11 & 13 Nelson Street
Ottawa (Lower Town)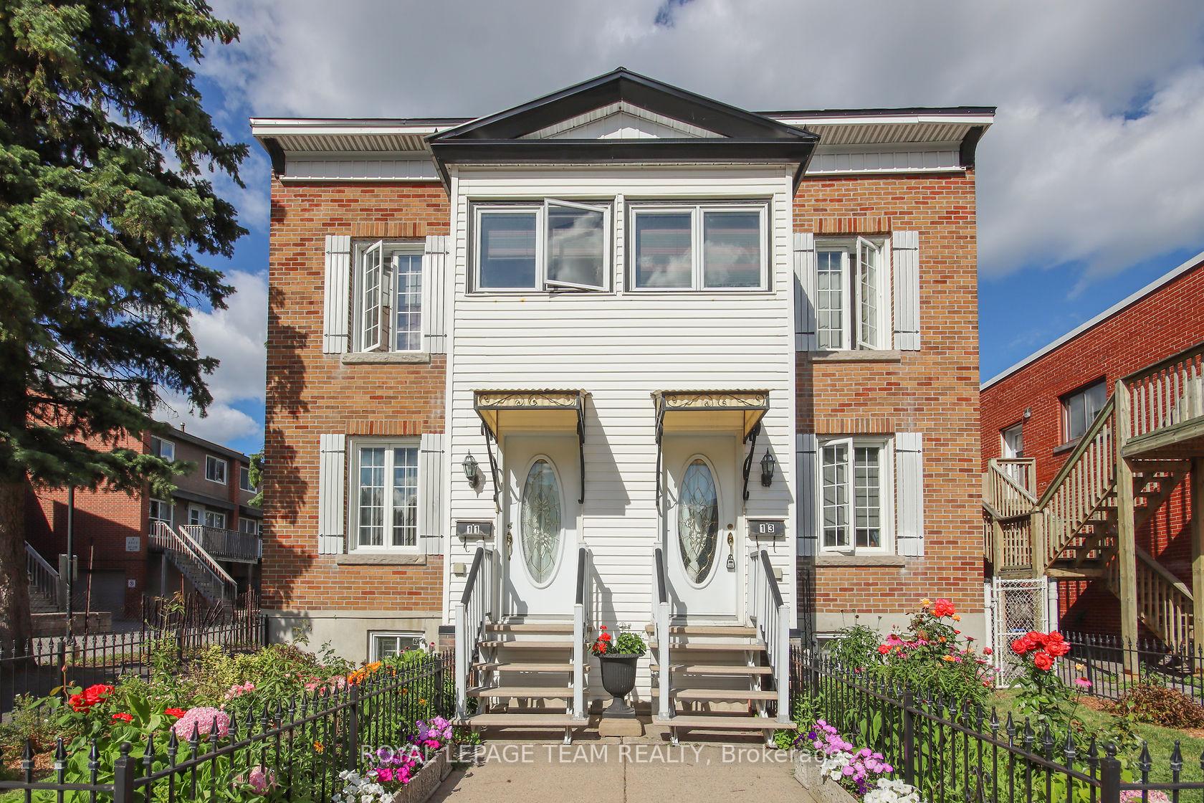
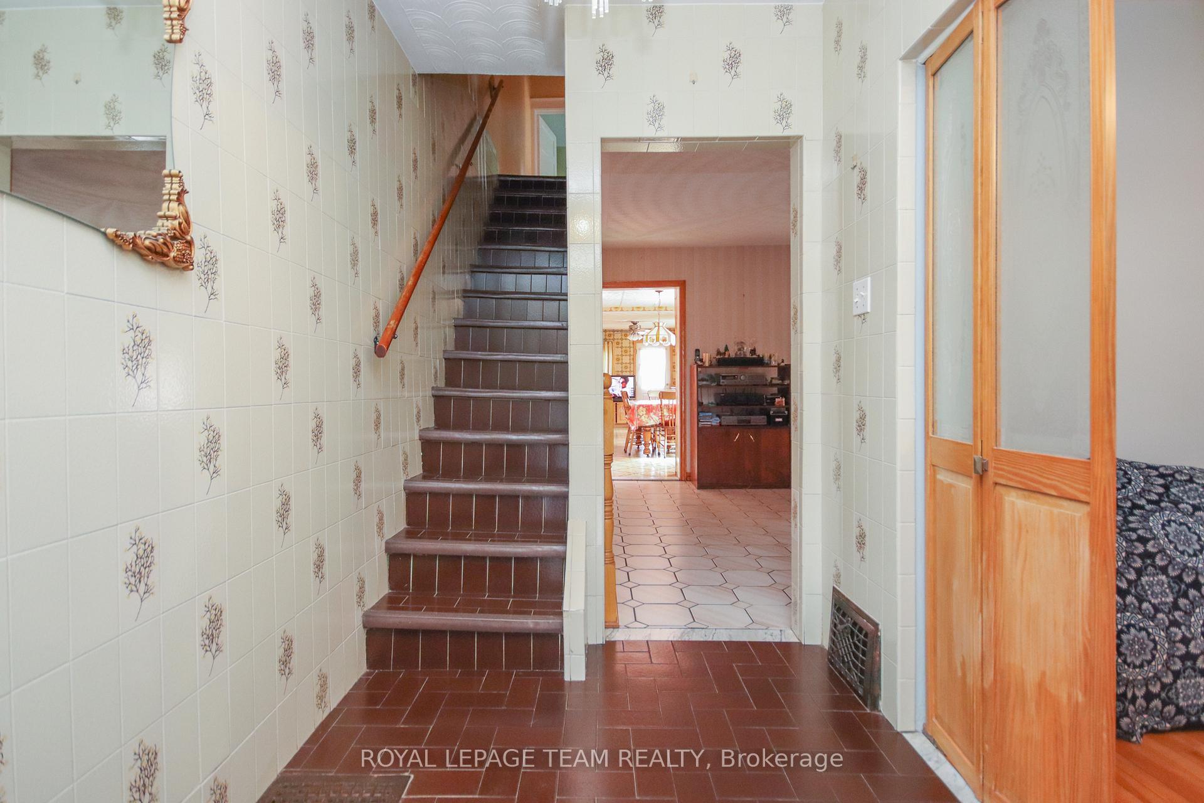
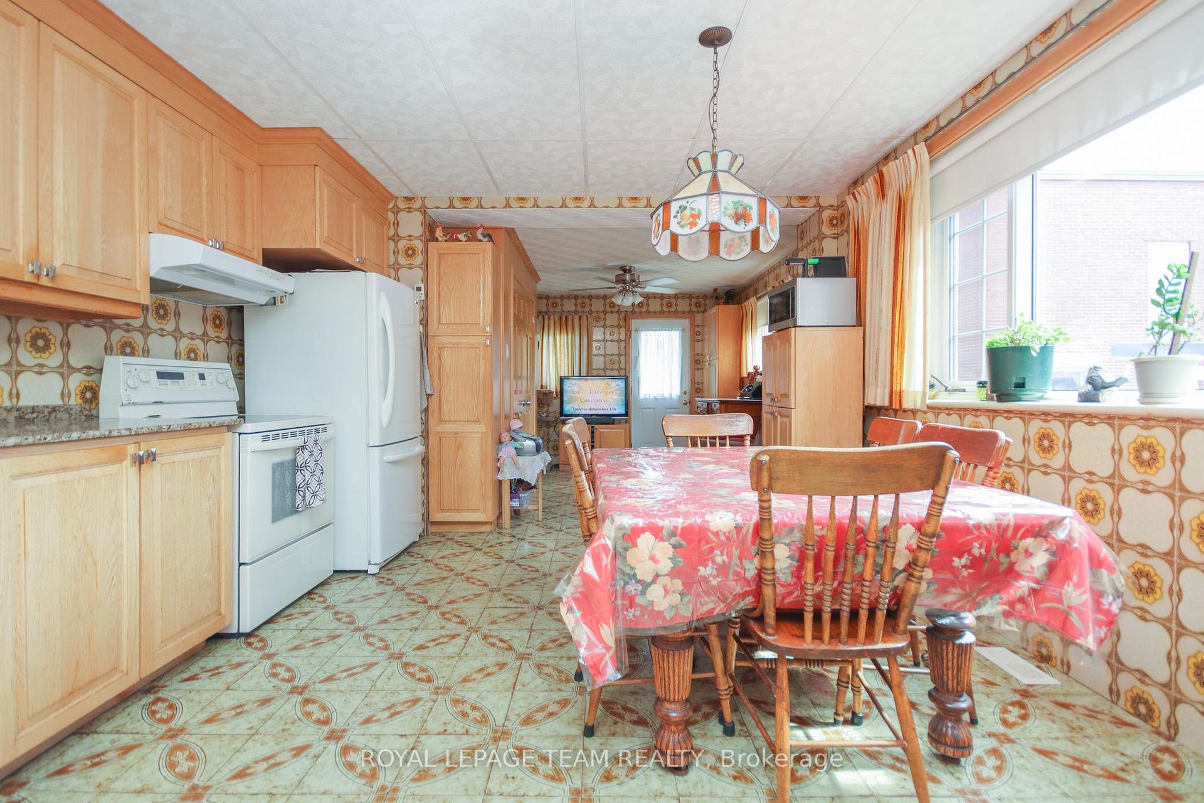
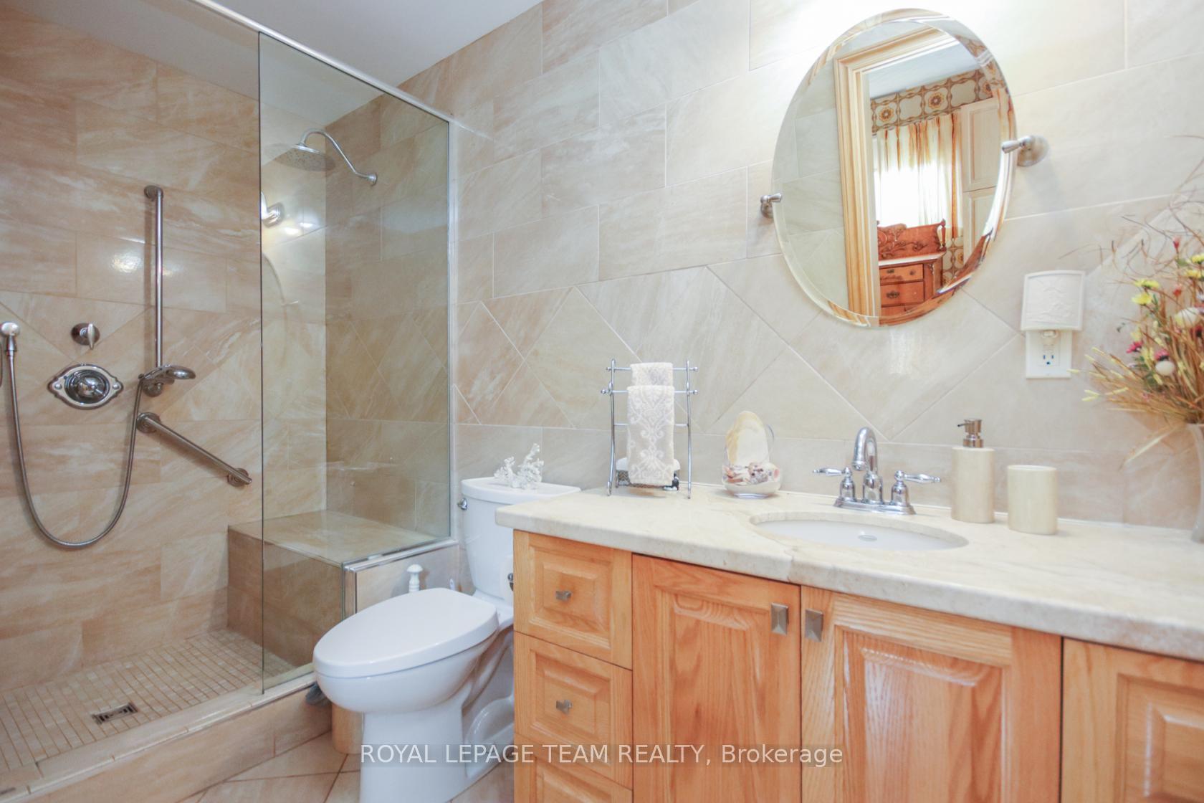 See all 16 photos
Property history

This listing has ended. It is no longer available.
Property not available for sale or for rent.
Ask about this home
A HOMEH agent will answer your questions about this home.Ask HOMEH
About this home
Attention buyers, investors and developers - 13 and 11 Nelson St. offers a unique opportunity to purchase a solid, well-maintained, side-by-side double on a 40' x 105' (approx) lot with R4BU zoning. Tucked onto a quiet cul-de- sac, this home features two large units with excellent living space on 3 floors. 13 Nelson features 4 bedrooms, 2 full baths, and an expanded lower level. 11 Nelson offers 3 bedrooms, 1 full bath, and finished lower level. Enjoy parking for 4, in-unit laundry and picturesque outdoor living space. Invest and rent each half. Live in one half and rent out the other. Or share the home with a family member. Perfect for a multi-generational family. Or take advantage of the zoning to pursue other potential development options. Close to UofO, Beechwood Village, the Byward Market, shopping, parks, and transit. Don't wait to book a visit!
Facts & features
Ask about this home
A HOMEH agent will answer your questions about this home.
Rooms
12 rooms · 3 bathrooms
- Living room12′2″ × 12′2″148 sq.ft.
- Kitchen14′4″ × 12′9″183 sq.ft.
- Bedroom12′5″ × 9′111 sq.ft.
- Bathroom10′6″ × 4′7″48 sq.ft.
- Bedroom12′8″ × 8′8″110 sq.ft.
- Bedroom11′7″ × 8′10″102 sq.ft.
- Bedroom11′ × 8′9″96 sq.ft.
- Bathroom6′7″ × 5′5″36 sq.ft.
- Office7′7″ × 5′9″43 sq.ft.
- Recreation26′ × 10′6″273 sq.ft.
- Utility room23′ × 14′9″339 sq.ft.
- Office12′7″ × 8′101 sq.ft.
Around this home
Listing details
Helpful tools
Your HOMEH agent
"I would see it this week."
Ask HOMEH about this home
Price, neighbourhood, monthly cost. Ask anything.
HOMEH Intelligent Agent is an AI, not a licensed representative. Check anything important with your agent.