
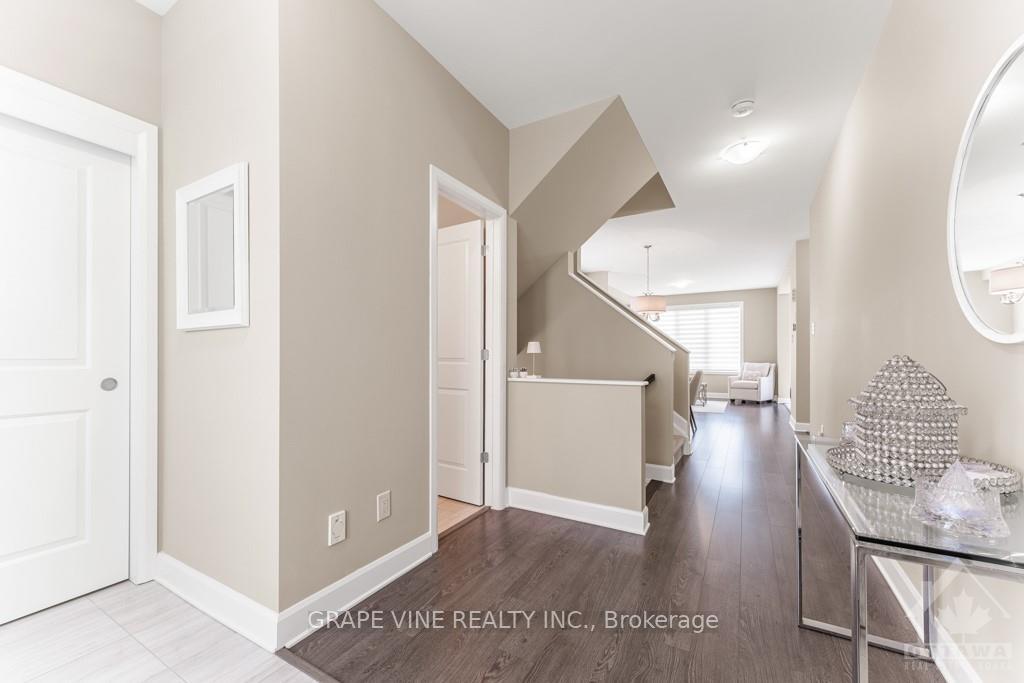
 See all 24 photos
Property history

This listing has ended. It is no longer available.
Property not available for sale or for rent.
Ask about this home
A HOMEH agent will answer your questions about this home.Ask HOMEH
About this home
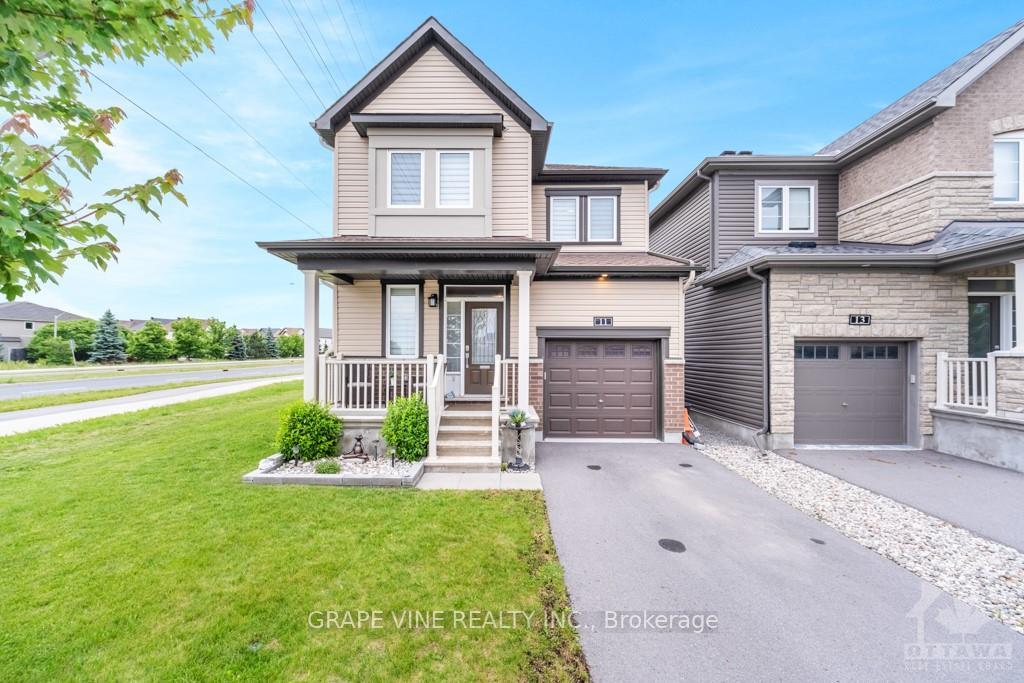
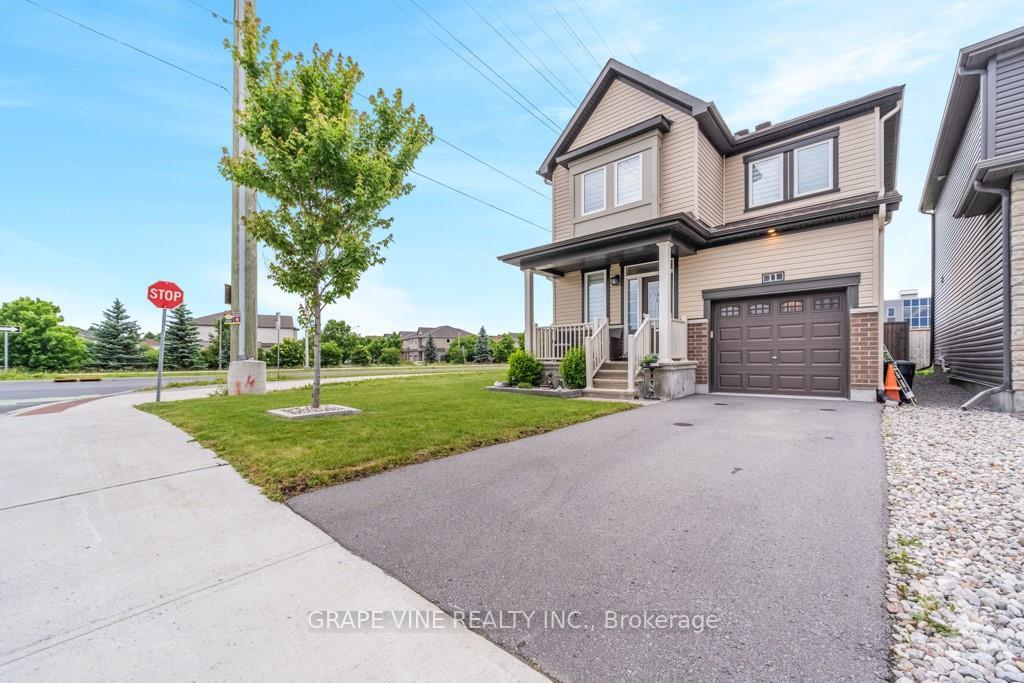
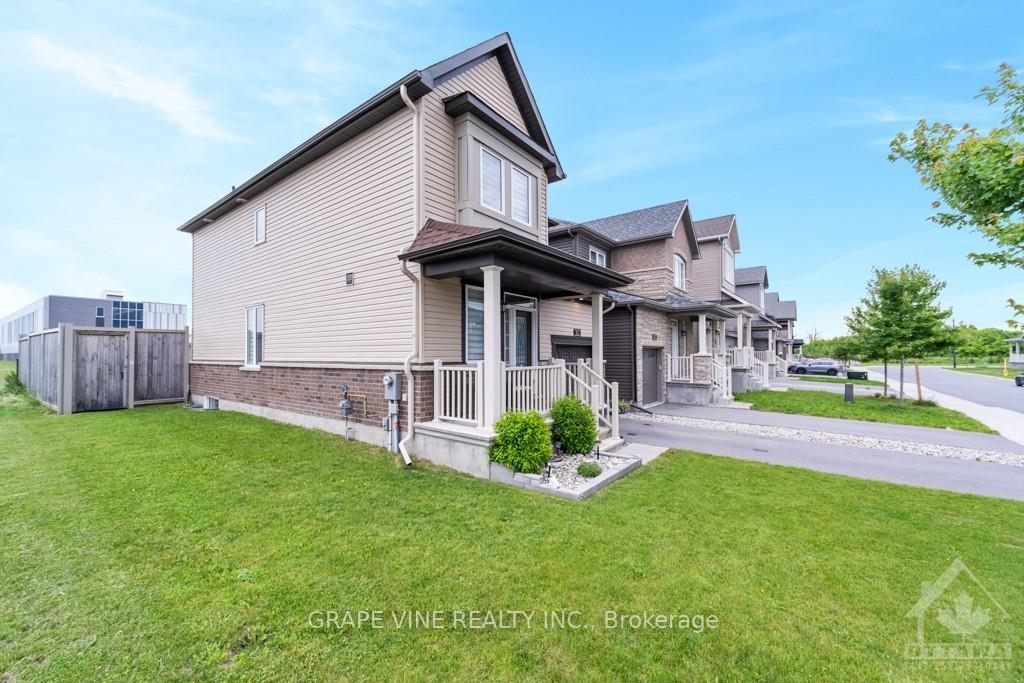
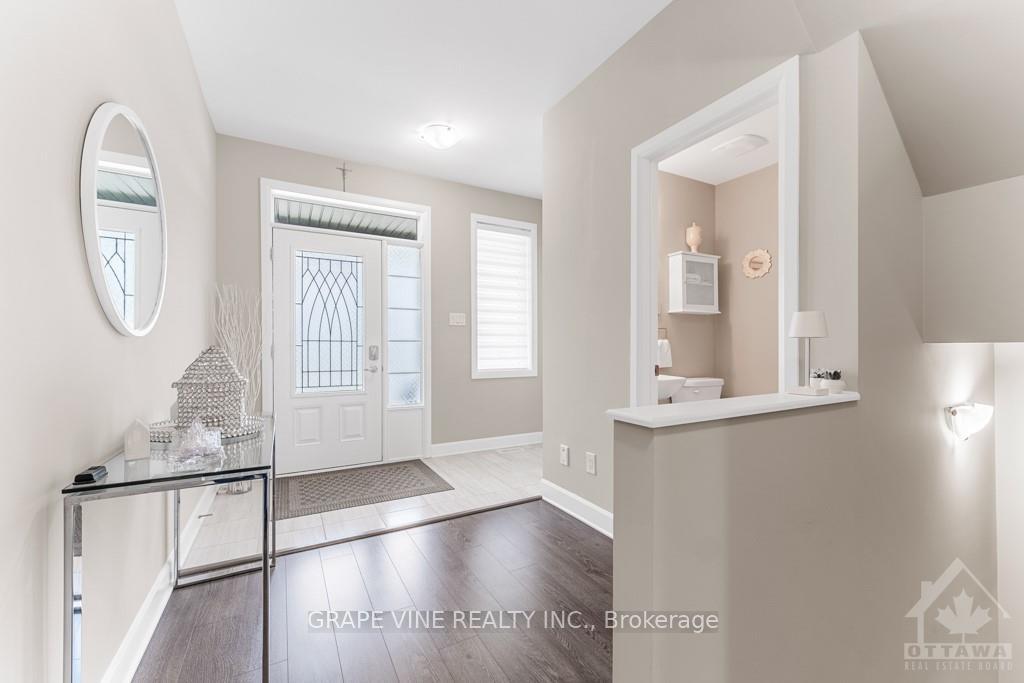
Newly built area! Walking distance to stores, big parks and transit. Newly built home with high end upgrades throughout the house. Flooring throughout the house except the stairs. Spacious primary bedroom with ensuite and walk in closet. Laundry is conveniently located upstairs. Double wide lot landscaped, fenced, and no rear neighbours. Large shed and composite decking. New schools located close by. Possession April 3rd 2025 Flooring: Laminate, Flooring: Mixed
Facts & features
Ask about this home
A HOMEH agent will answer your questions about this home.
Rooms
100 rooms · 3 bathrooms
- Living room12′3″ × 12′6″153 sq.ft.
- Dining room12′3″ × 9′4″114 sq.ft.
- Kitchen9′10″ × 14′10″145 sq.ft.
- Living room12′3″ × 12′6″153 sq.ft.
- Dining room12′3″ × 9′4″114 sq.ft.
- Kitchen9′10″ × 14′10″145 sq.ft.
- Living room12′3″ × 12′6″153 sq.ft.
- Dining room12′3″ × 9′4″114 sq.ft.
- Kitchen9′10″ × 14′10″145 sq.ft.
- Living room12′3″ × 12′6″153 sq.ft.
- Dining room12′3″ × 9′4″114 sq.ft.
- Kitchen9′10″ × 14′10″145 sq.ft.
- Living room12′3″ × 12′6″153 sq.ft.
- Dining room12′3″ × 9′4″114 sq.ft.
- Kitchen9′10″ × 14′10″145 sq.ft.
- Living room12′3″ × 12′6″153 sq.ft.
- Dining room12′3″ × 9′4″114 sq.ft.
- Kitchen9′10″ × 14′10″145 sq.ft.
- Living room12′3″ × 12′6″153 sq.ft.
- Dining room12′3″ × 9′4″114 sq.ft.
- Kitchen9′10″ × 14′10″145 sq.ft.
- Living room12′3″ × 12′6″153 sq.ft.
- Dining room12′3″ × 9′4″114 sq.ft.
- Kitchen9′10″ × 14′10″145 sq.ft.
- Living room12′3″ × 12′6″153 sq.ft.
- Dining room12′3″ × 9′4″114 sq.ft.
- Kitchen9′10″ × 14′10″145 sq.ft.
- Living room12′3″ × 12′6″153 sq.ft.
- Dining room12′3″ × 9′4″114 sq.ft.
- Kitchen9′10″ × 14′10″145 sq.ft.
- Living room12′3″ × 12′6″153 sq.ft.
- Dining room12′3″ × 9′4″114 sq.ft.
- Kitchen9′10″ × 14′10″145 sq.ft.
- Living room12′3″ × 12′6″153 sq.ft.
- Dining room12′3″ × 9′4″114 sq.ft.
- Kitchen9′10″ × 14′10″145 sq.ft.
- Living room12′3″ × 12′6″153 sq.ft.
- Dining room12′3″ × 9′4″114 sq.ft.
- Kitchen9′10″ × 14′10″145 sq.ft.
- Bathroom—
- Bathroom—
- Primary bedroom16′8″ × 12′200 sq.ft.
- Bedroom10′ × 11′4″113 sq.ft.
- Bedroom12′4″ × 10′123 sq.ft.
- Primary bedroom16′8″ × 12′200 sq.ft.
- Bedroom10′ × 11′4″113 sq.ft.
- Bedroom12′4″ × 10′123 sq.ft.
- Bathroom—
- Bathroom—
- Primary bedroom16′8″ × 12′200 sq.ft.
- Bedroom10′ × 11′4″113 sq.ft.
- Bedroom12′4″ × 10′123 sq.ft.
- Bathroom—
- Bathroom—
- Primary bedroom16′8″ × 12′200 sq.ft.
- Bedroom10′ × 11′4″113 sq.ft.
- Bedroom12′4″ × 10′123 sq.ft.
- Bathroom—
- Bathroom—
- Primary bedroom16′8″ × 12′200 sq.ft.
- Bedroom10′ × 11′4″113 sq.ft.
- Bedroom12′4″ × 10′123 sq.ft.
- Bathroom—
- Bathroom—
- Primary bedroom16′8″ × 12′200 sq.ft.
- Bedroom10′ × 11′4″113 sq.ft.
- Bedroom12′4″ × 10′123 sq.ft.
- Bathroom—
- Bathroom—
- Primary bedroom16′8″ × 12′200 sq.ft.
- Bedroom10′ × 11′4″113 sq.ft.
- Bedroom12′4″ × 10′123 sq.ft.
- Bathroom—
- Bathroom—
- Primary bedroom16′8″ × 12′200 sq.ft.
- Bedroom10′ × 11′4″113 sq.ft.
- Bedroom12′4″ × 10′123 sq.ft.
- Bathroom—
- Bathroom—
- Primary bedroom16′8″ × 12′200 sq.ft.
- Bedroom10′ × 11′4″113 sq.ft.
- Bedroom12′4″ × 10′123 sq.ft.
- Bathroom—
- Bathroom—
- Primary bedroom16′8″ × 12′200 sq.ft.
- Bedroom10′ × 11′4″113 sq.ft.
- Bedroom12′4″ × 10′123 sq.ft.
- Bathroom—
- Bathroom—
- Primary bedroom16′8″ × 12′200 sq.ft.
- Bedroom10′ × 11′4″113 sq.ft.
- Bedroom12′4″ × 10′123 sq.ft.
- Bathroom—
- Bathroom—
- Primary bedroom16′8″ × 12′200 sq.ft.
- Bedroom10′ × 11′4″113 sq.ft.
- Bedroom12′4″ × 10′123 sq.ft.
- Bathroom—
- Bathroom—
- Primary bedroom16′8″ × 12′200 sq.ft.
Around this home
Listing details
Helpful tools
Your HOMEH agent
"I would see it this week."
Ask HOMEH about this home
Price, neighbourhood, monthly cost. Ask anything.
HOMEH Intelligent Agent is an AI, not a licensed representative. Check anything important with your agent.