
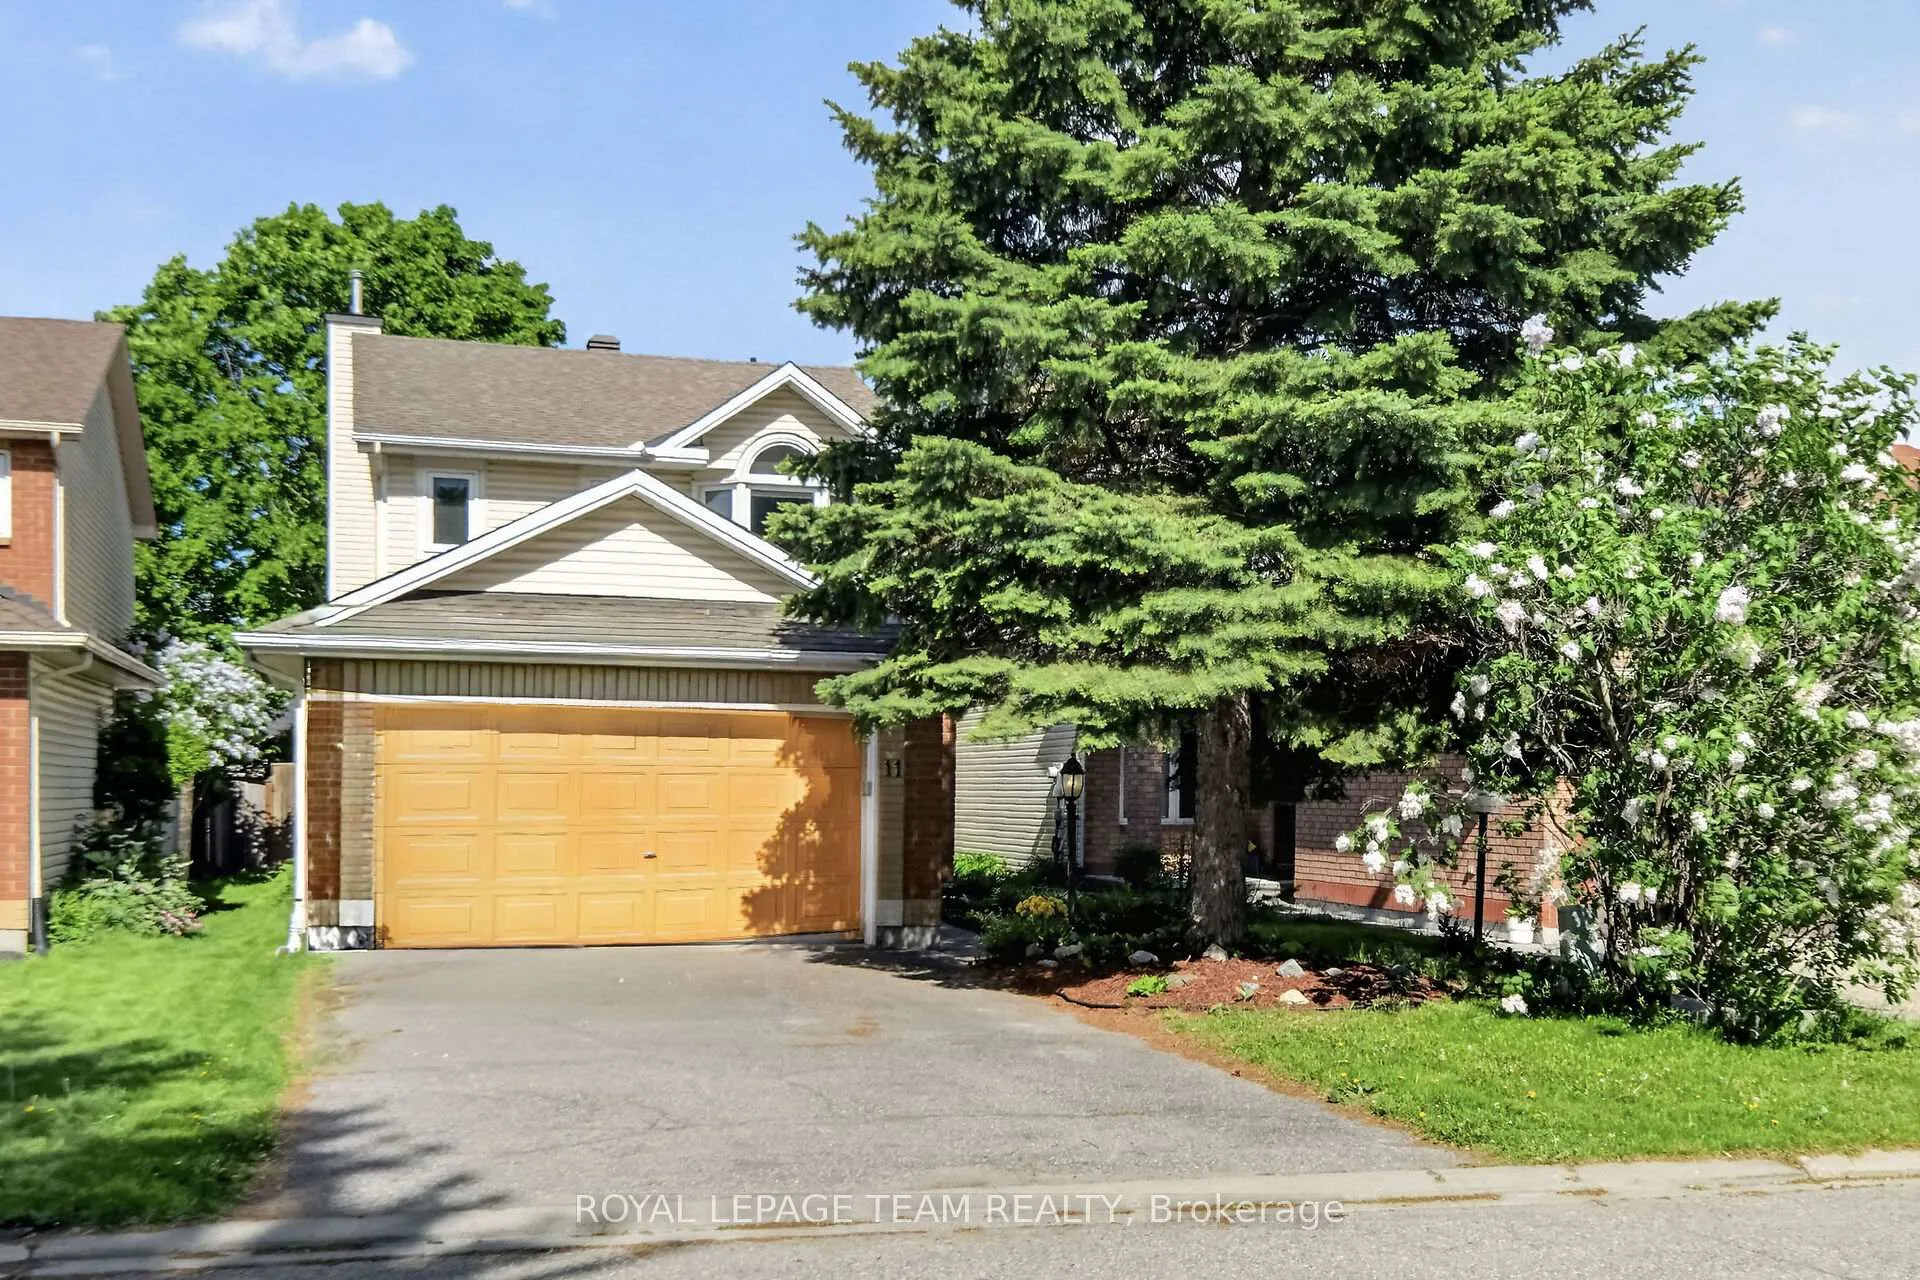
11 Avonhurst Avenue
Ottawa (Barrhaven - Longfields)11 Avonhurst Avenue
Ottawa (Barrhaven - Longfields)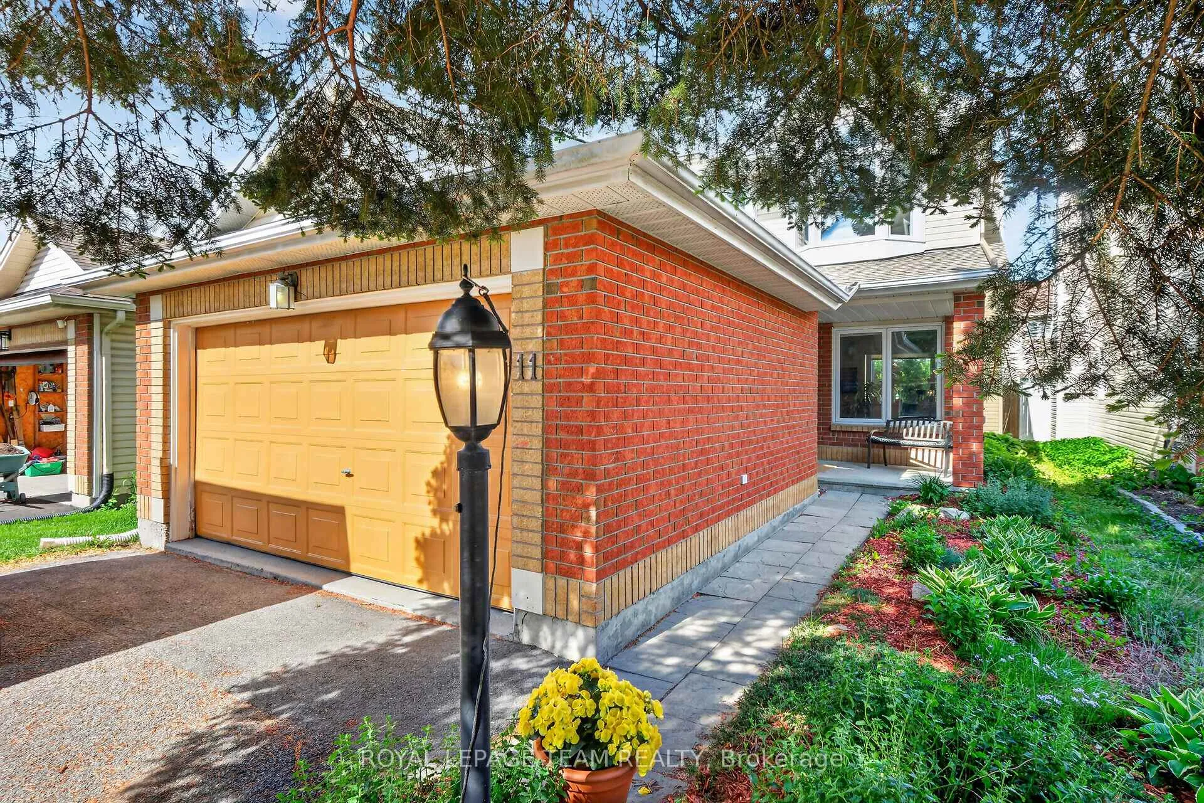
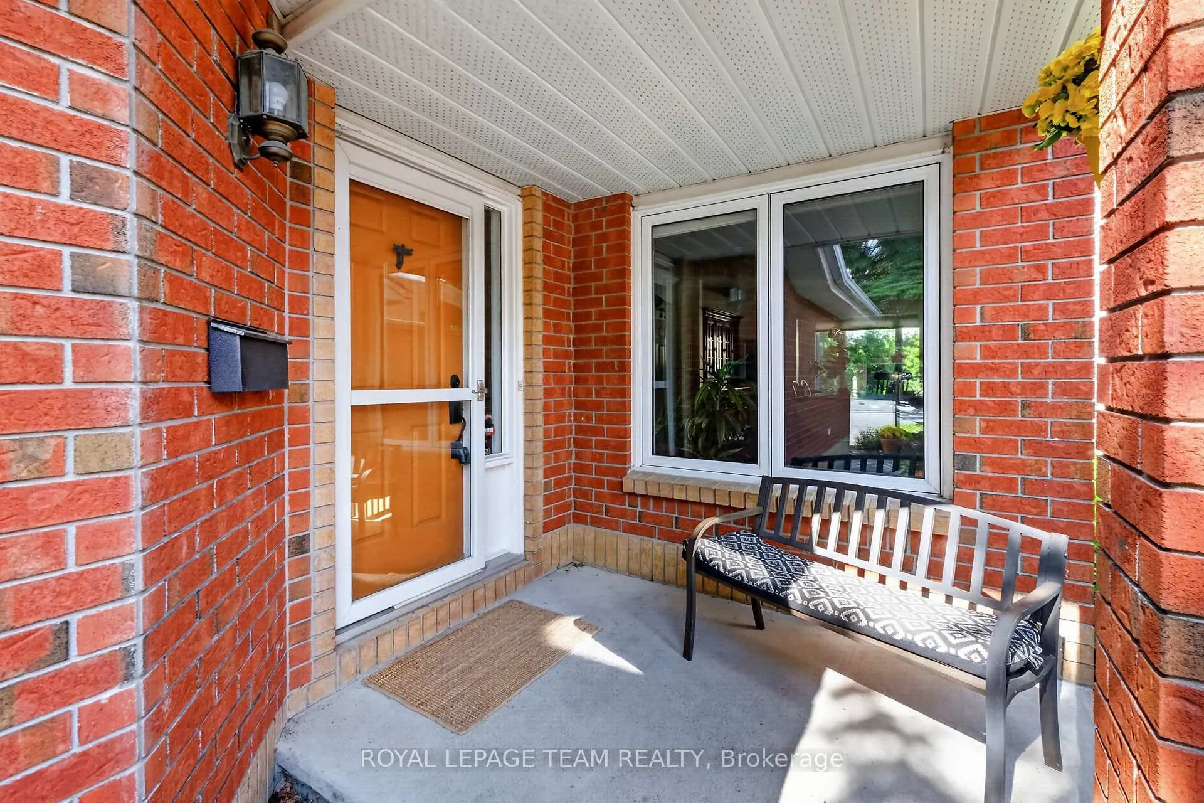
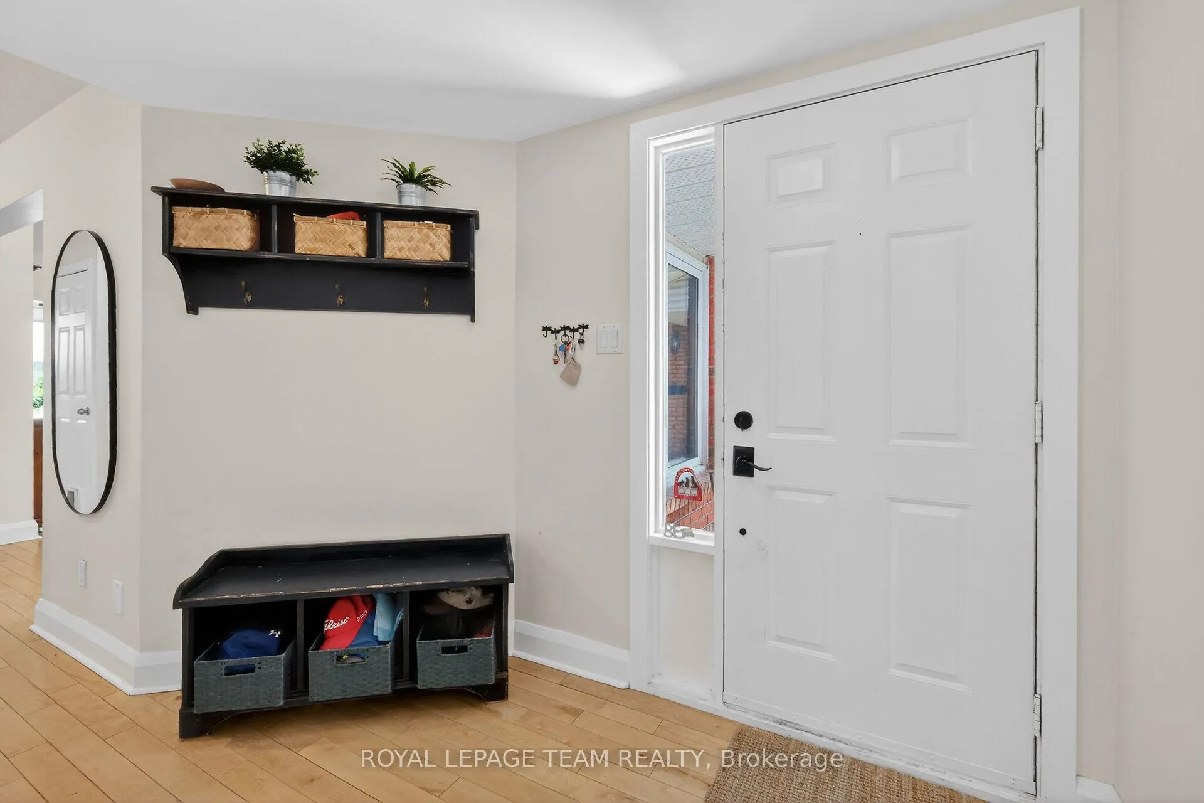
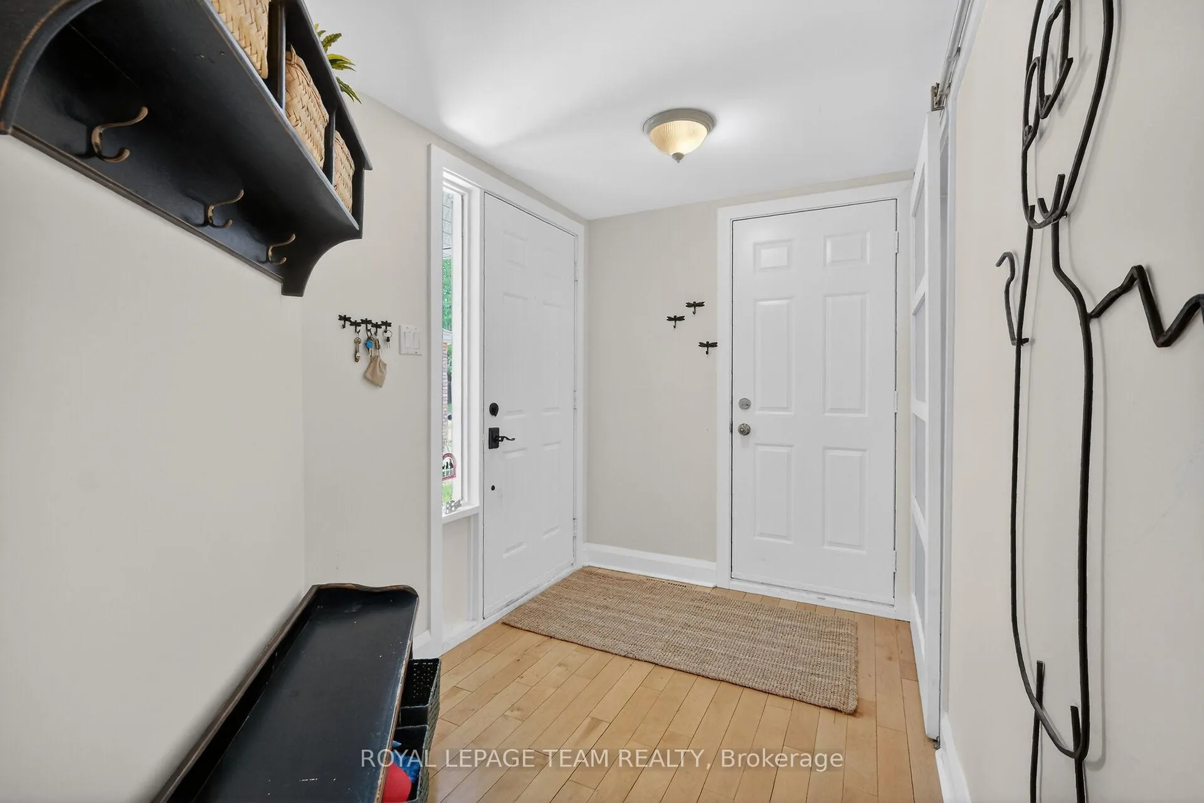 See all 40 photos
Property history

This listing has ended. It is no longer available.
Property not available for sale or for rent.
Ask about this home
A HOMEH agent will answer your questions about this home.Ask HOMEH
About this home
Welcome to 11 Avonhurst Drive - a wonderful opportunity to make this spacious, detached family home in the heart of Barrhaven yours! This inviting 3 bedroom, 2.5 bathroom home offers a bright, open-concept main level, perfect for both everyday living and entertaining. The layout provides ample space for growing families, with generously sized principal rooms including both a family and living room space with cozy gas fireplace overlooking the backyard, a generous dining/eating area and an updated kitchen with lots of storage and a gas stove, a powder room plus an office/desk area. This level of the home offers a seamless flow between the living, dining, and kitchen areas. On the second level you'll find three well-proportioned bedrooms, including a comfortable primary suite complete with an updated ensuite bath and walk in closet. The additional bedrooms are ideal for children, guests, or a additional home office space. A updated main bathroom completes this level. Finished basement that would be a perfect space for your home gym or a recreation/playroom plus loads of storage and a rough in for an additional bathroom. Enjoy the convenience of a double-car garage along with plenty of additional parking. Over the years, the home has seen updates to key components such as the windows, furnace (23) & a/c (19), air exchanger (26), kitchen, bathrooms and much more, offering added peace of mind. Situated in a a family-friendly neighbourhood, this home is just minutes from parks, schools, shopping, and public transit-everything you need is right at your doorstep. Whether you're a first-time buyer, growing family, or investor, 11 Avonhurst Drive presents an excellent opportunity to get into a fantastic community. Don't miss your chance to make this house your home!
Facts & features
Ask about this home
A HOMEH agent will answer your questions about this home.
Rooms
14 rooms · 3 bathrooms
- Family room13′4″ × 11′3″150 sq.ft.
- Laundry6′3″ × 5′4″33 sq.ft.
- Powder room5′4″ × 4′8″25 sq.ft.
- Living room13′5″ × 11′3″151 sq.ft.
- Kitchen27′1″ × 9′1″246 sq.ft.
- Dining room11′3″ × 9′5″106 sq.ft.
- Foyer16′1″ × 9′1″146 sq.ft.
- Primary bedroom15′3″ × 13′3″202 sq.ft.
- Bathroom9′4″ × 5′2″48 sq.ft.
- Bedroom12′7″ × 9′7″121 sq.ft.
- Bathroom9′6″ × 7′3″68 sq.ft.
- Bedroom10′10″ × 10′4″112 sq.ft.
- Recreation23′4″ × 19′11″464 sq.ft.
- Utility room19′11″ × 15′8″312 sq.ft.
Around this home
Schools nearby
School rating, out of 10.
Listing details
Helpful tools
Your HOMEH agent
"Priced 7% over our estimate. I would see it this week."
Ask HOMEH about this home
Price, neighbourhood, monthly cost. Ask anything.
HOMEH Intelligent Agent is an AI, not a licensed representative. Check anything important with your agent.