
 See all 46 photos
Property history

This home has sold. It is no longer available.
Property not available for sale or for rent.
Book a viewing
Ask HOMEH
About this home
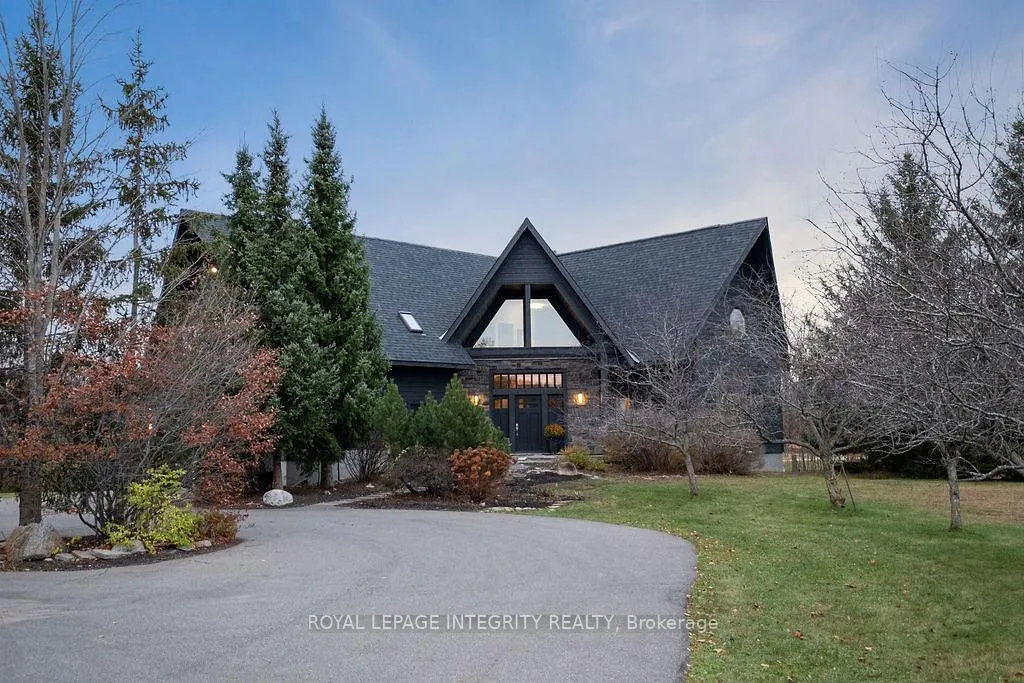
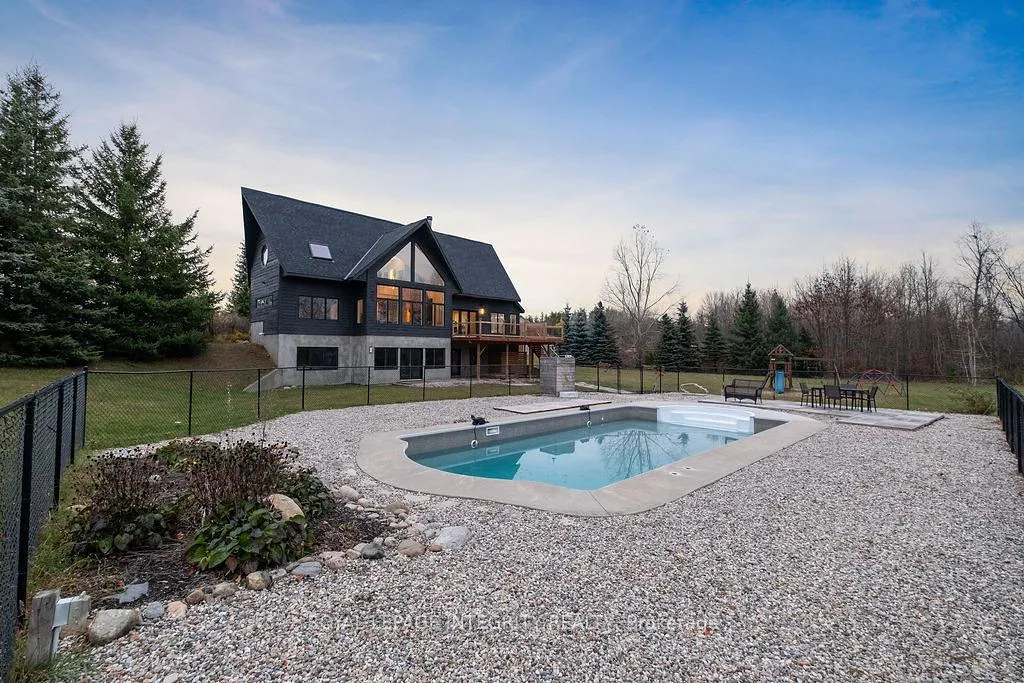
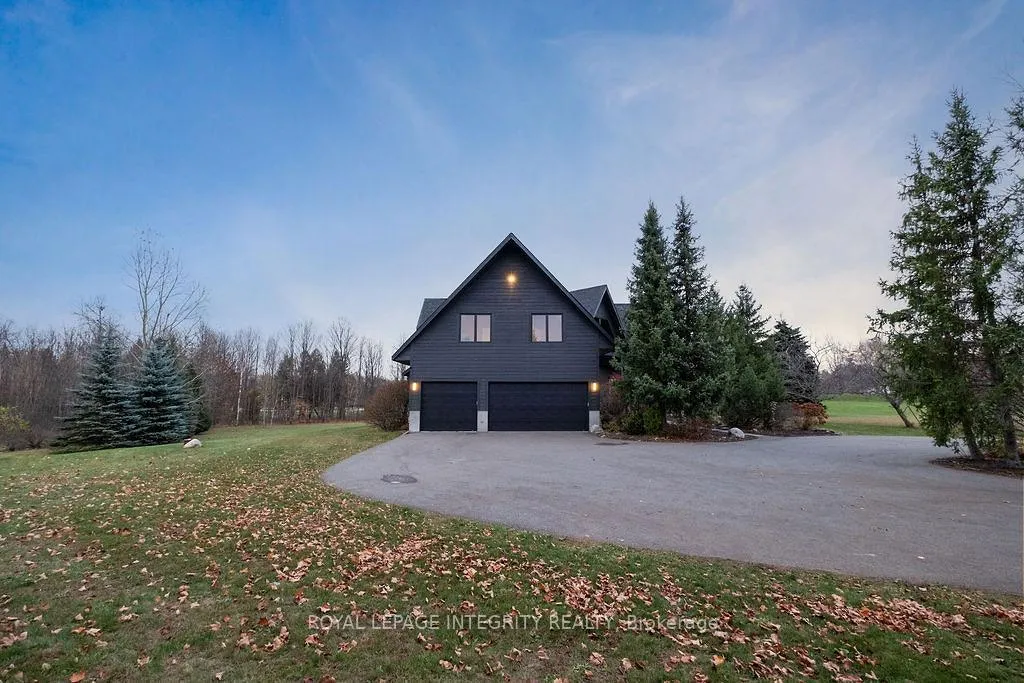
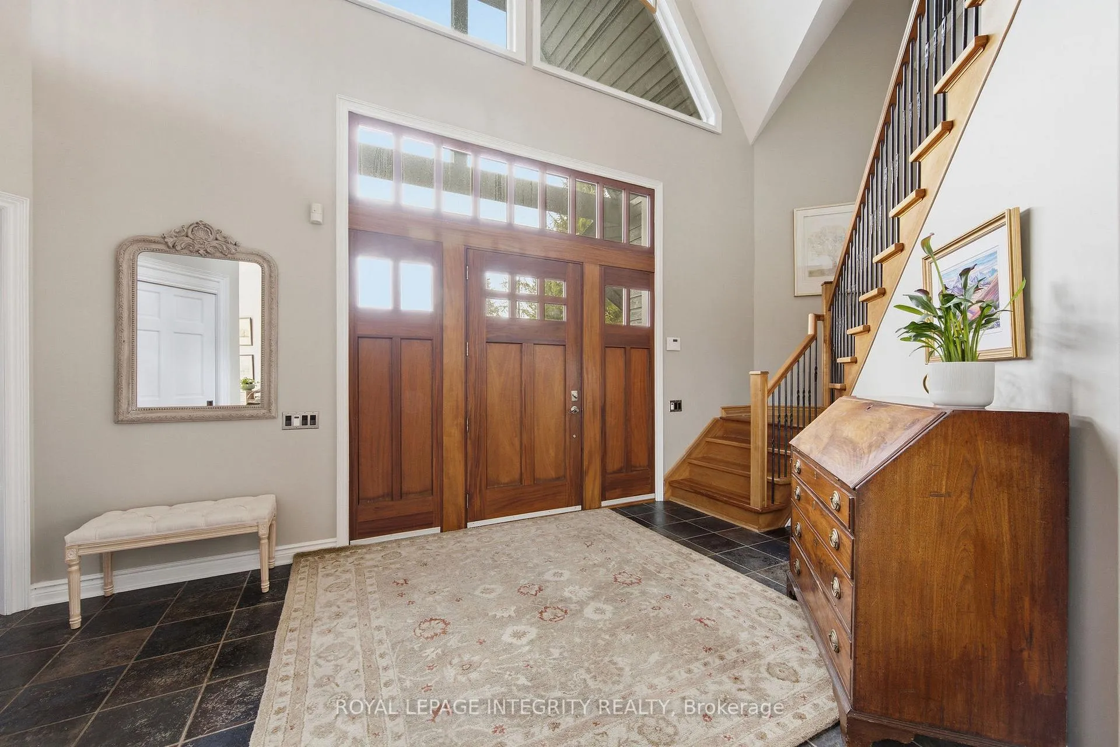
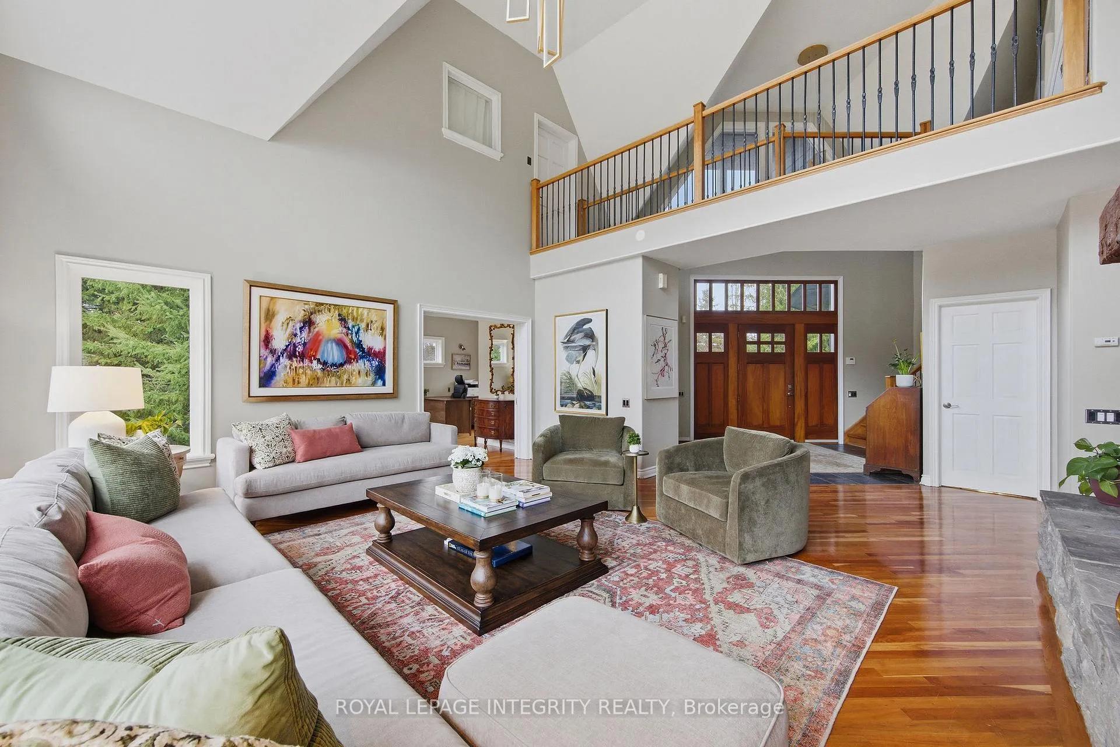
Welcome to one of Stittsville's most exclusive estates, offering the perfect blend of luxury, elegance, and privacy on approximately 2.5 acres of beautifully treed land. This impressive home makes a striking first impression with its modern black exterior, wraparound driveway, and three-car garage. Inside, a grand entrance welcomes you with soaring cathedral ceilings, a stunning double-sided stone wood-burning fireplace, upgraded lighting, and an abundance of natural light throughout. The heart of the home is the beautifully updated open-concept kitchen and dining area, featuring newly updated cabinetry, a custom island, granite countertops, stainless steel appliances, and a show-stopping natural stone feature wall-perfect for both everyday living and entertaining. Newly refinished hardwood floors add warmth and sophistication across the main level, which also includes a private home office, spacious family room, large sunroom, and a functional mudroom. The expansive back patio is designed for seamless indoor-outdoor living, overlooking your private estate. Upstairs, you'll find four generously sized bedrooms, two full bathrooms, convenient second-floor laundry, and a versatile bonus room ideal as a fifth bedroom, office, or playroom. The walk-out lower level is fully framed with a rough-in bathroom and offers endless potential. Step outside to your private backyard oasis, complete with a heated in-ground saltwater pool, outdoor shower, firepit area, and expansive green space-perfect for entertaining or relaxing with family. Situated on one of Stittsville's most quiet and prestigious cul-de-sac's, this home is just minutes from top-rated schools, scenic walking paths, and all the amenities the area has to offer. This isn't just a home-it's where memories are made, where family gathers, and where life feels just a little more elevated every day. Come experience it for yourself. 24 hour irrevocable on all offers.
Facts & features
Book a viewing
Rooms
12 rooms · 3 bathrooms
- Foyer11′ × 4′44 sq.ft.
- Living room18′ × 14′251 sq.ft.
- Dining room14′ × 13′8″191 sq.ft.
- Kitchen16′10″ × 13′219 sq.ft.
- Laundry—
- Solarium17′ × 11′187 sq.ft.
- Office17′6″ × 13′5″234 sq.ft.
- Bedroom16′8″ × 13′217 sq.ft.
- Bedroom12′ × 10′7″127 sq.ft.
- Bedroom12′8″ × 10′11″138 sq.ft.
- Bedroom13′8″ × 11′150 sq.ft.
- Primary bedroom19′ × 13′247 sq.ft.
Around this home
Listing details
Helpful tools
Your HOMEH agent
"I would see it this week."
Ask HOMEH about this home
Price, neighbourhood, monthly cost. Ask anything.
HOMEH Intelligent Agent is an AI, not a licensed representative. Check anything important with your agent.