
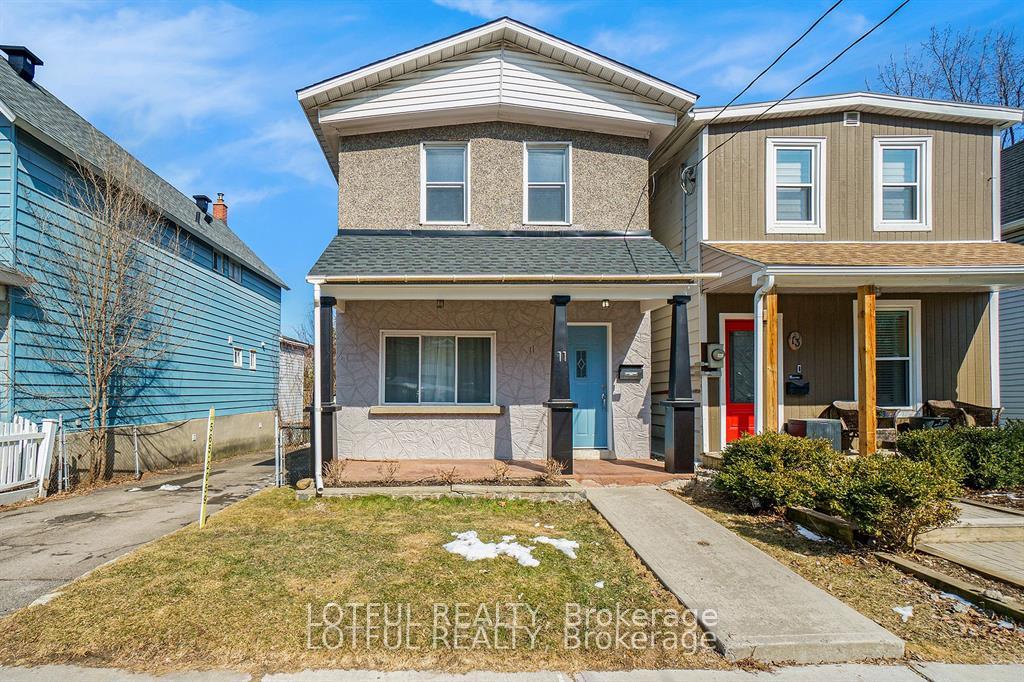
11 Champagne Avenue S
Ottawa (West Centre Town)11 Champagne Avenue S
Ottawa (West Centre Town)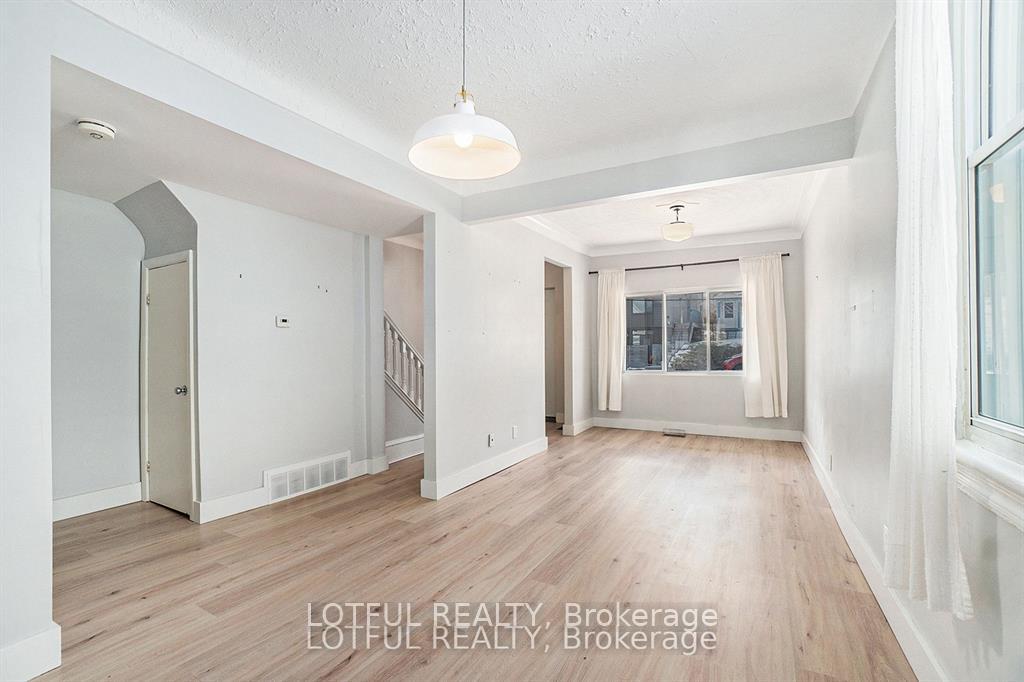
 See all 12 photos
Property history

This home has been leased. It is no longer available.
Property not available for sale or for rent.
Ask about this home
A HOMEH agent will answer your questions about this home.Ask HOMEH
About this home
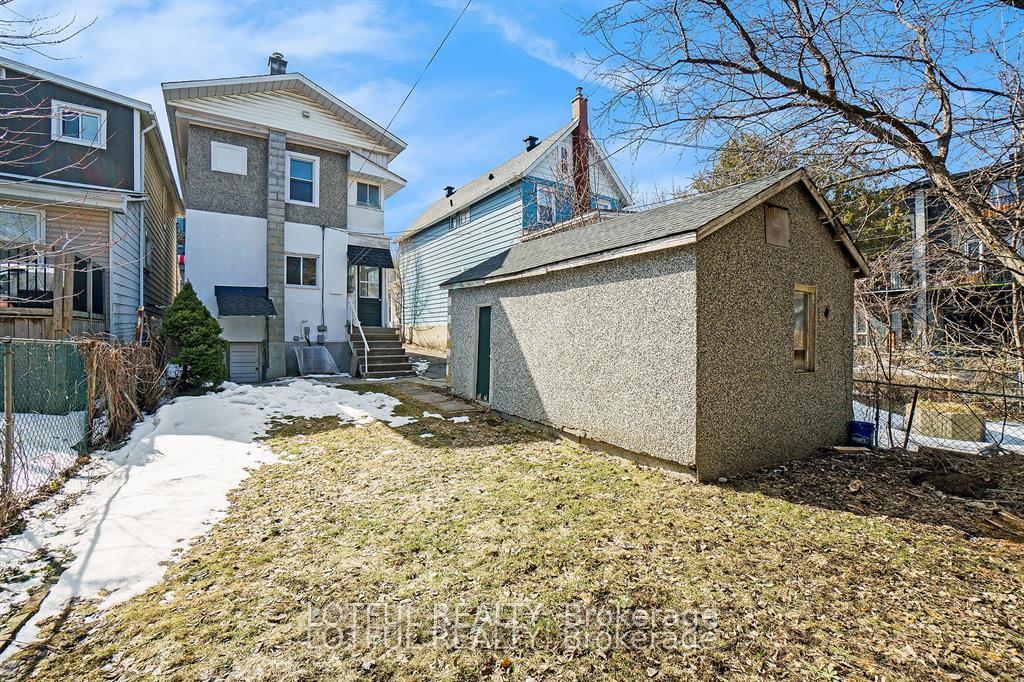
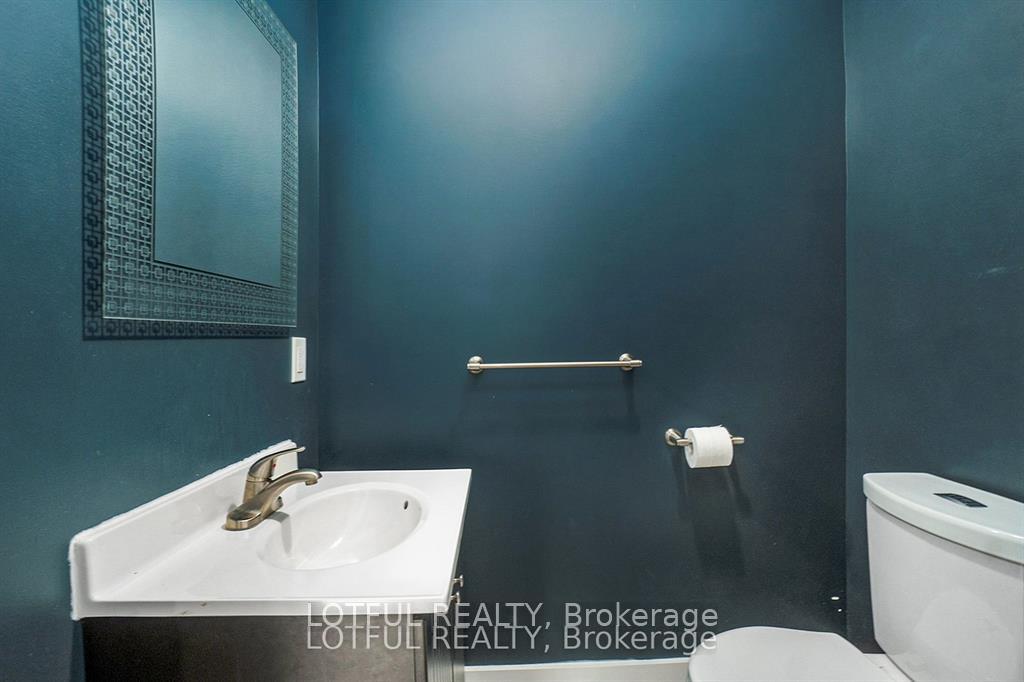
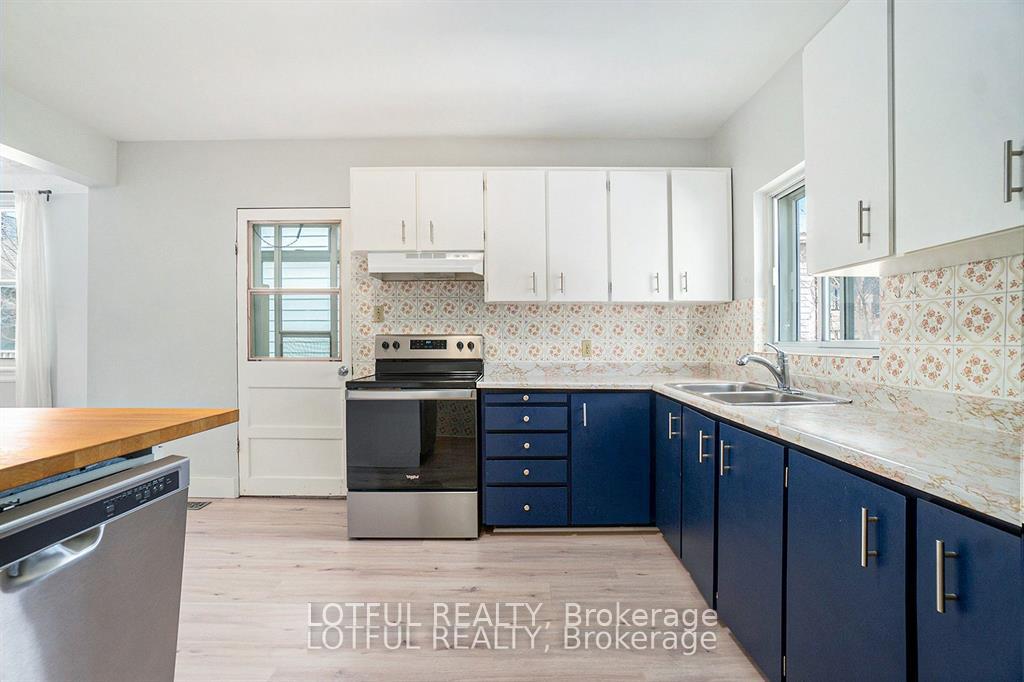
Live Where the City Comes Alive In the Heart of Little Italy! Welcome to this beautifully renovated 3-beds, 3 baths home in one of Ottawa's most vibrant neighbourhoods. Steps from authentic cafés, art galleries, and top dining spots, you're also minutes from Dow's Lake, Hintonburg, Westboro, and Wellington West. New Updates Not Yet Pictured! Fresh paint and modern light fixtures on the main floor. The finished basement with premium vinyl flooring offers a perfect rec room, gym, or play area. The upstairs sunroom is now completed, a cozy flex space for reading, working, or relaxing. The open-concept main floor is filled with natural light, featuring a spacious living/dining area, sleek powder room, and a mudroom that leads to your private, fenced backyard ideal for entertaining or unwinding. The bright kitchen offers both style and function. Upstairs, enjoy hardwood floors, custom built-ins, and a luxurious 5-piece bath. With ample parking, tasteful finishes, and direct bus access to Carleton and UOttawa, this home suits professionals, families, couples, and students alike. Your new lifestyle starts herebook your showing today!
Facts & features
Ask about this home
A HOMEH agent will answer your questions about this home.
Rooms
14 rooms · 3 bathrooms
- Foyer5′9″ × 10′8″61 sq.ft.
- Living room14′5″ × 12′9″184 sq.ft.
- Dining room8′5″ × 10′8″90 sq.ft.
- Kitchen12′5″ × 13′11″173 sq.ft.
- Powder room5′9″ × 3′4″19 sq.ft.
- Primary bedroom14′5″ × 10′6″152 sq.ft.
- Bedroom8′7″ × 12′4″106 sq.ft.
- Bedroom9′6″ × 13′11″132 sq.ft.
- Sunroom3′9″ × 13′11″52 sq.ft.
- Bathroom5′6″ × 10′10″60 sq.ft.
- Laundry15′ × 11′8″175 sq.ft.
- Recreation14′5″ × 37′4″539 sq.ft.
- Other7′5″ × 13′11″102 sq.ft.
- Powder room5′ × 4′11″25 sq.ft.
Around this home
Listing details
Helpful tools
Your HOMEH agent
"I would see it this week."
Ask HOMEH about this home
Price, neighbourhood, monthly cost. Ask anything.
HOMEH Intelligent Agent is an AI, not a licensed representative. Check anything important with your agent.