
11 Great Oak Private
Ottawa (Riverview Park)11 Great Oak Private
Ottawa (Riverview Park)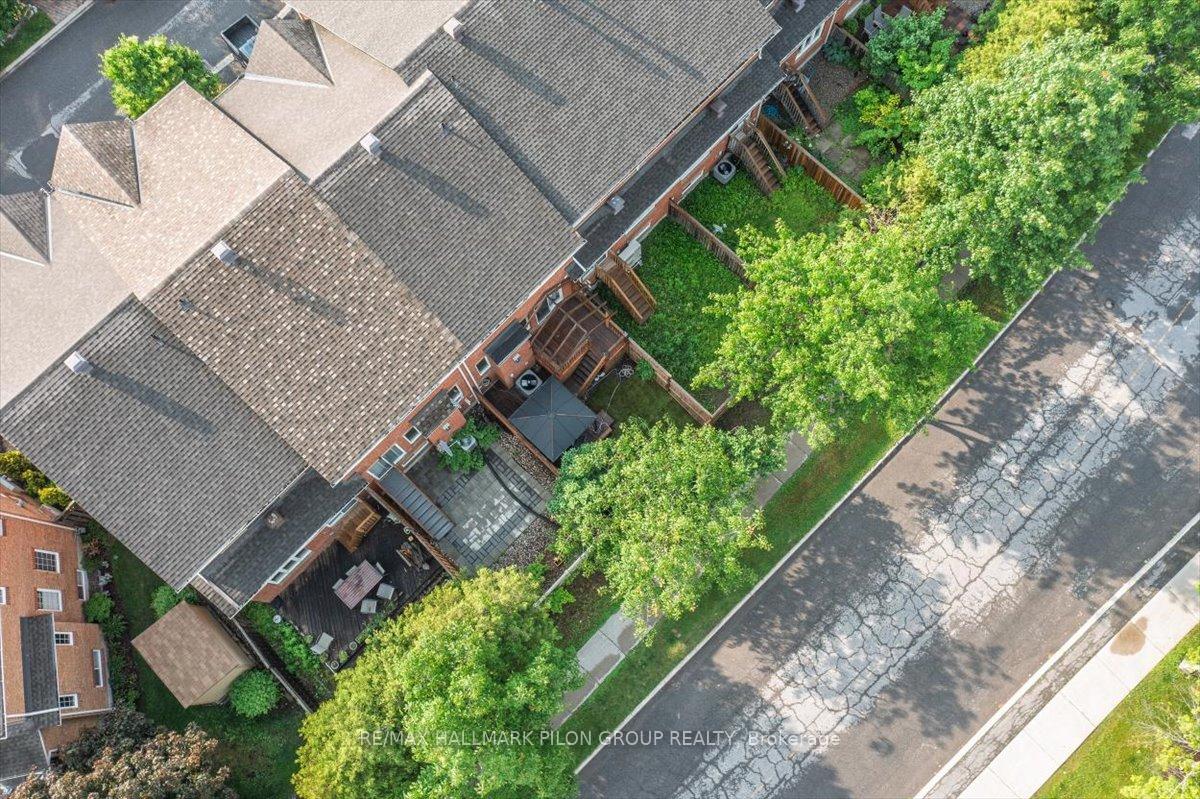
 See all 23 photos
Property history

This listing has ended. It is no longer available.
Property not available for sale or for rent.
Ask about this home
A HOMEH agent will answer your questions about this home.Ask HOMEH
About this home
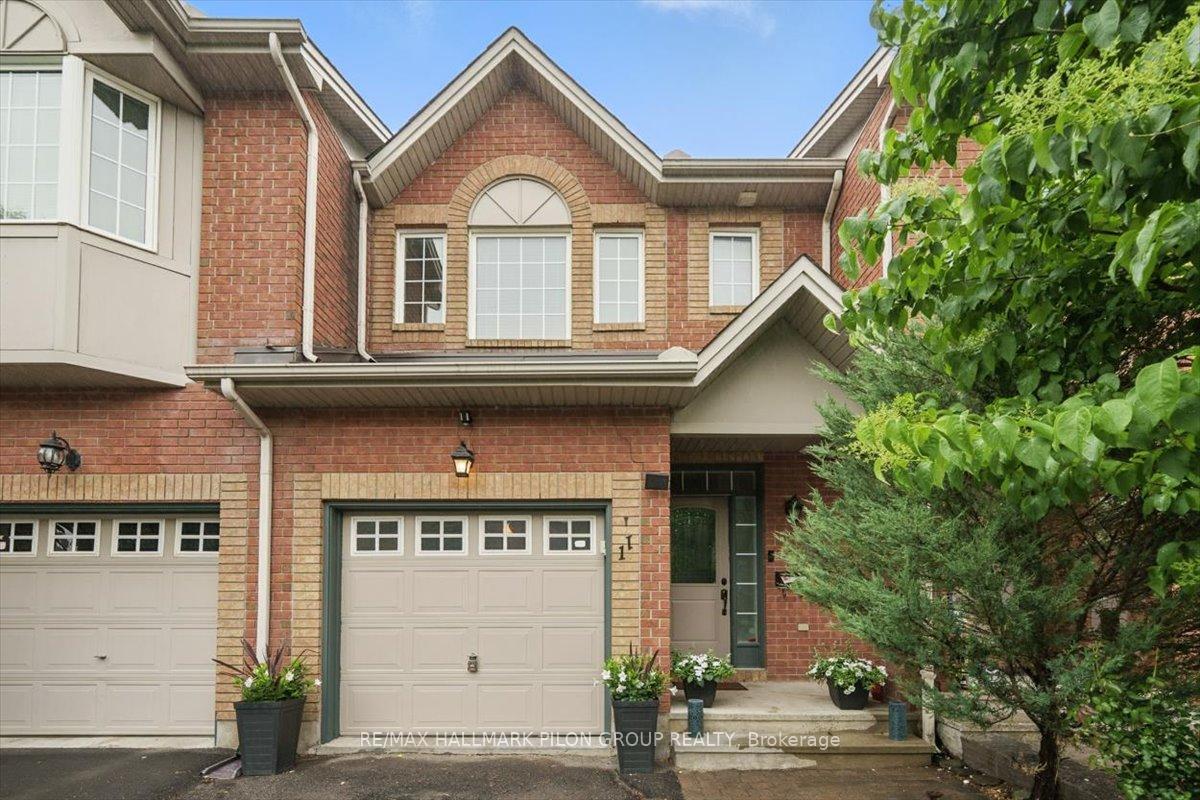
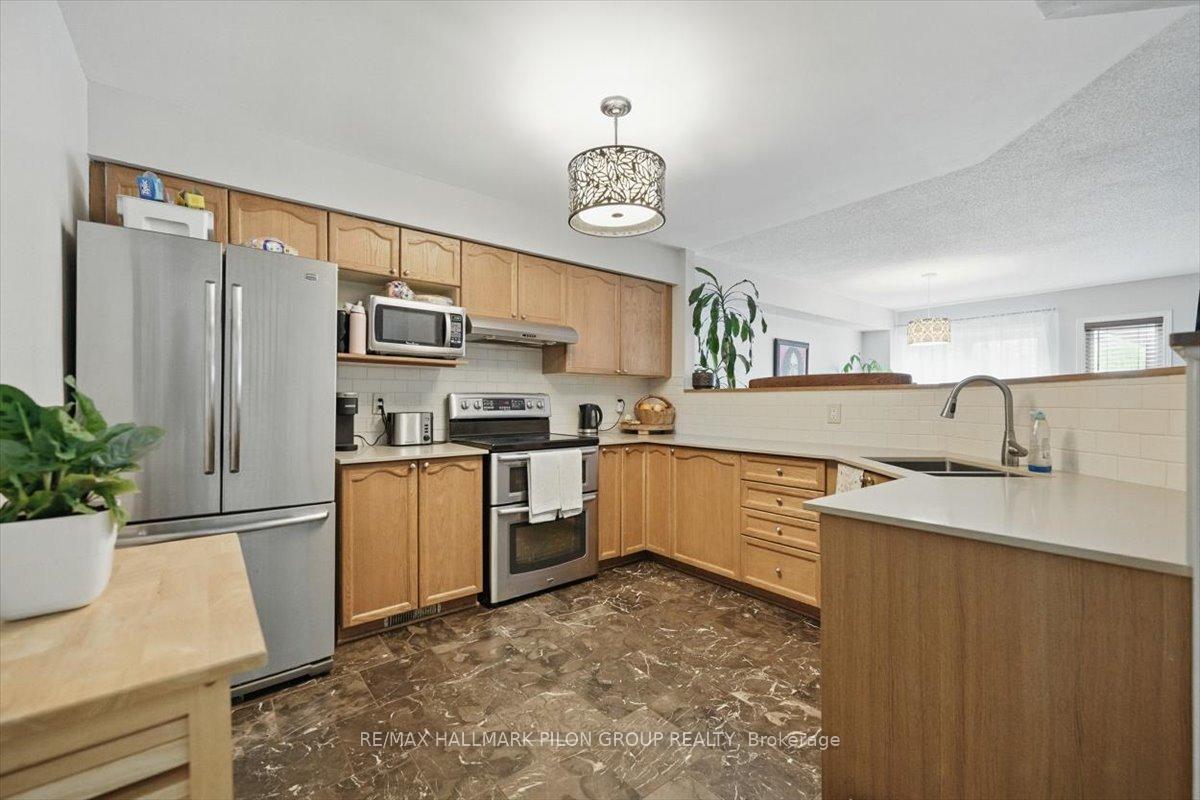
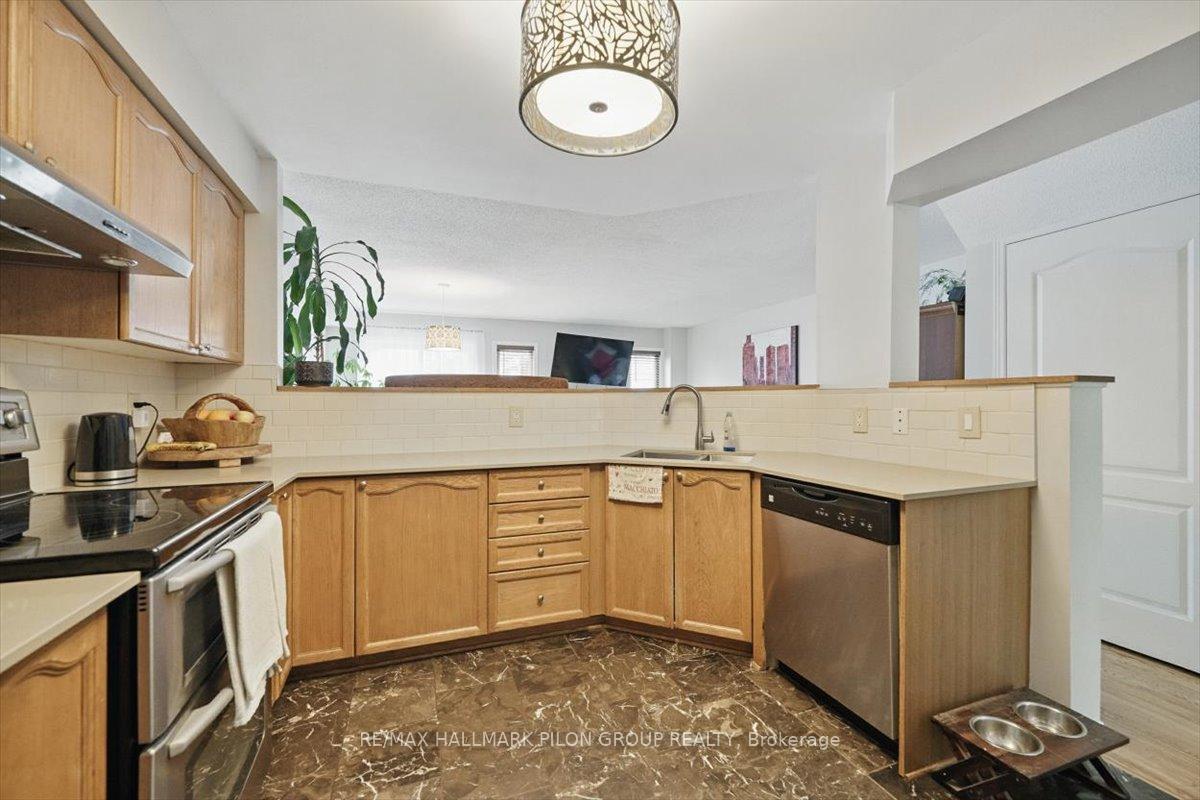
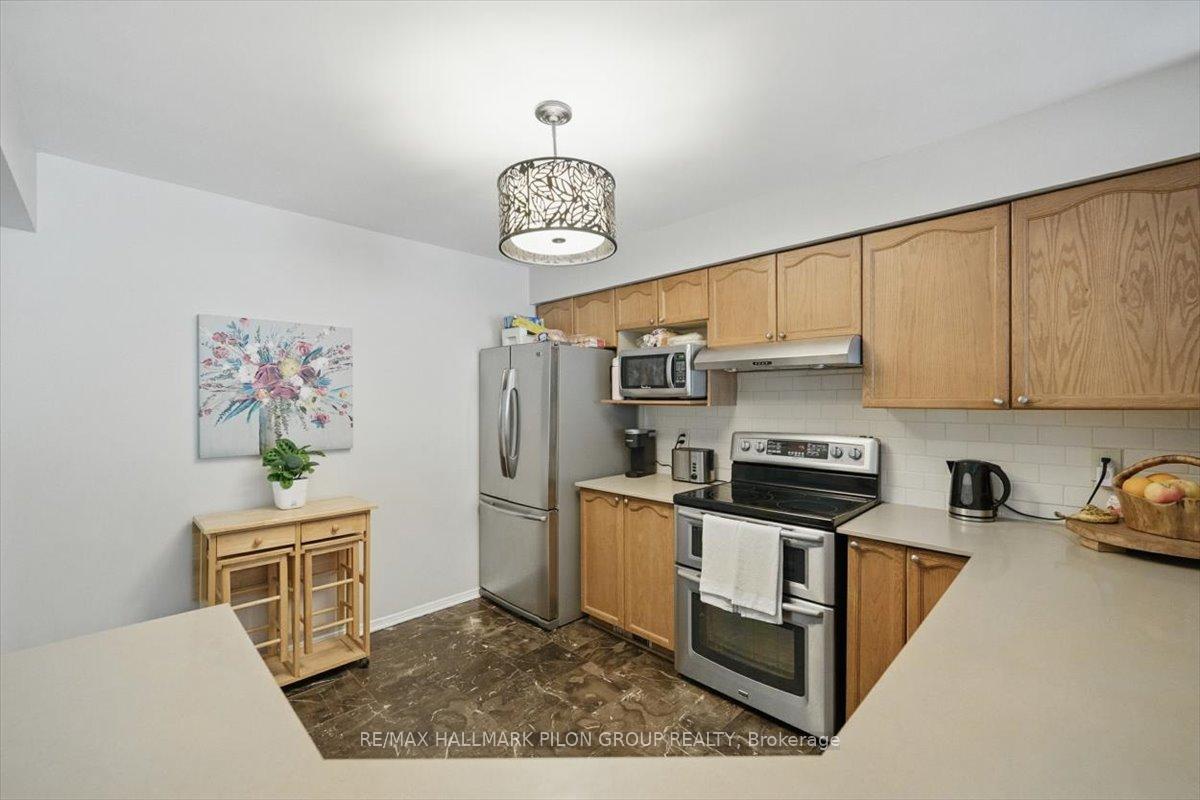
Perfectly located in sought-after Riverview Park in Alta Vista, this elegant 3 bed, 4 bath, Executive Townhome is just a 10-min walk to the Ottawa General, CHEO, & Riverside Hospitalan ideal setting for healthcare professionals, students, or anyone seeking a quiet, connected lifestyle. Built in 2002 & extensively updated, this warm & inviting home offers a thoughtful open-concept layout. The main floor features refinished hardwood floors (2024), a cozy gas fireplace in the living room, & abundant natural light. The kitchen is both stylish & practical, w/quartz countertops (2025), a modern backsplash, double undermount sink, stainless appliances, & generous counter spaceperfect for meal prep & entertaining. Upstairs, youll find 3 spacious bedrooms, all w/hardwood flooring, as well as hardwood in the hallwayoffering a clean, cohesive finish throughout the entire 2nd lvl. The tranquil primary suite includes a walk-in closet & a beautifully updated ensuite (2025). The main bathroom has also been refreshed w/new vanity (2025) & tile flooring (2024), while new carpet on both sets of stairs (20242025) adds warmth & comfort underfoot. The fully finished lower level offers a large family room, a full bathroom, & excellent storage space, including a laundry/furnace room & separate storage area. With the existing layout, there is also potential to add a legal 4th bedroom, offering even more flexibility. Step outside to enjoy your private, fully fenced backyard w/no rear neighbours. A 2-tiered deck & gazebo make this the perfect space to relax or entertain. Additional features include a single attached garage, driveway parking, & guest parking nearby. Major updates include roof (2020), AC (2020), refinished hardwood (2024), & interior paint throughout (2024). Close to schools, parks, shopping, & transit, this move-in-ready home offers comfort, style, with an unbeatable location. The association fee is $60 monthly & includes road maintenance & common elements.
Facts & features
Ask about this home
A HOMEH agent will answer your questions about this home.
Rooms
15 rooms · 4 bathrooms
- Foyer4′4″ × 23′100 sq.ft.
- Kitchen10′6″ × 11′4″119 sq.ft.
- Bathroom3′6″ × 6′2″21 sq.ft.
- Dining room7′11″ × 14′9″116 sq.ft.
- Living room10′5″ × 18′187 sq.ft.
- Primary bedroom12′6″ × 16′8″208 sq.ft.
- Bedroom 28′6″ × 18′8″158 sq.ft.
- Bedroom 39′6″ × 16′151 sq.ft.
- Bathroom8′6″ × 5′42 sq.ft.
- Bathroom5′10″ × 7′7″44 sq.ft.
- Laundry7′9″ × 12′11″100 sq.ft.
- Family room11′11″ × 18′10″224 sq.ft.
- Utility room7′9″ × 12′1″93 sq.ft.
- Bathroom6′11″ × 6′1″42 sq.ft.
- Other7′6″ × 10′8″80 sq.ft.
Around this home
Listing details
Helpful tools
Your HOMEH agent
"I would see it this week."
Ask HOMEH about this home
Price, neighbourhood, monthly cost. Ask anything.
HOMEH Intelligent Agent is an AI, not a licensed representative. Check anything important with your agent.