
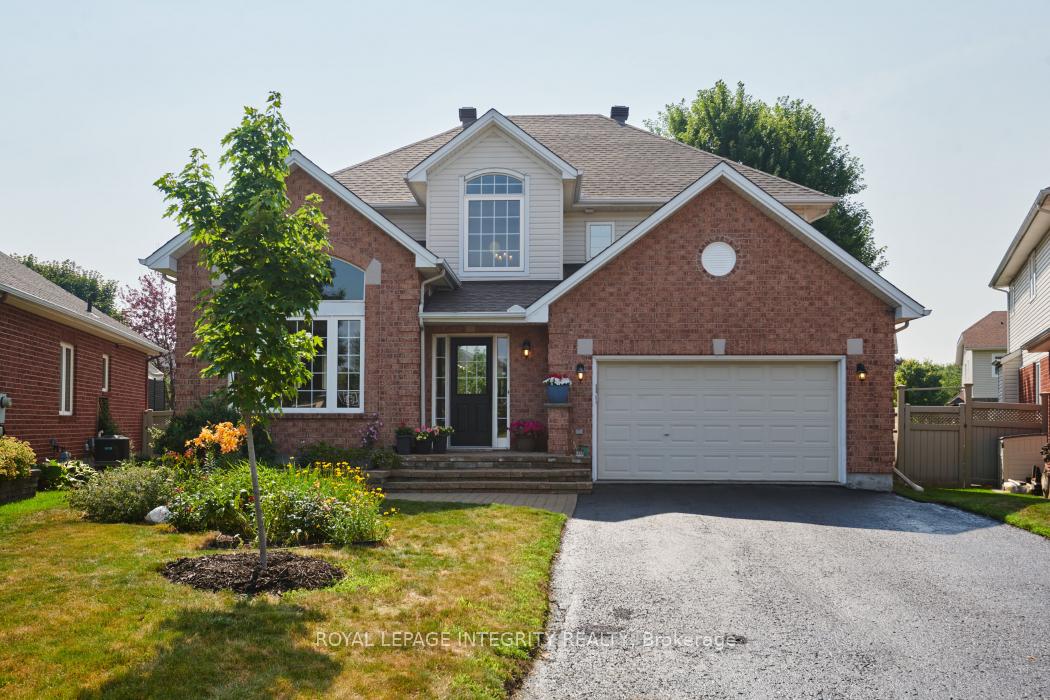
11 Honeywood Court
Ottawa (Riverside South/Gloucester Glen)11 Honeywood Court
Ottawa (Riverside South/Gloucester Glen)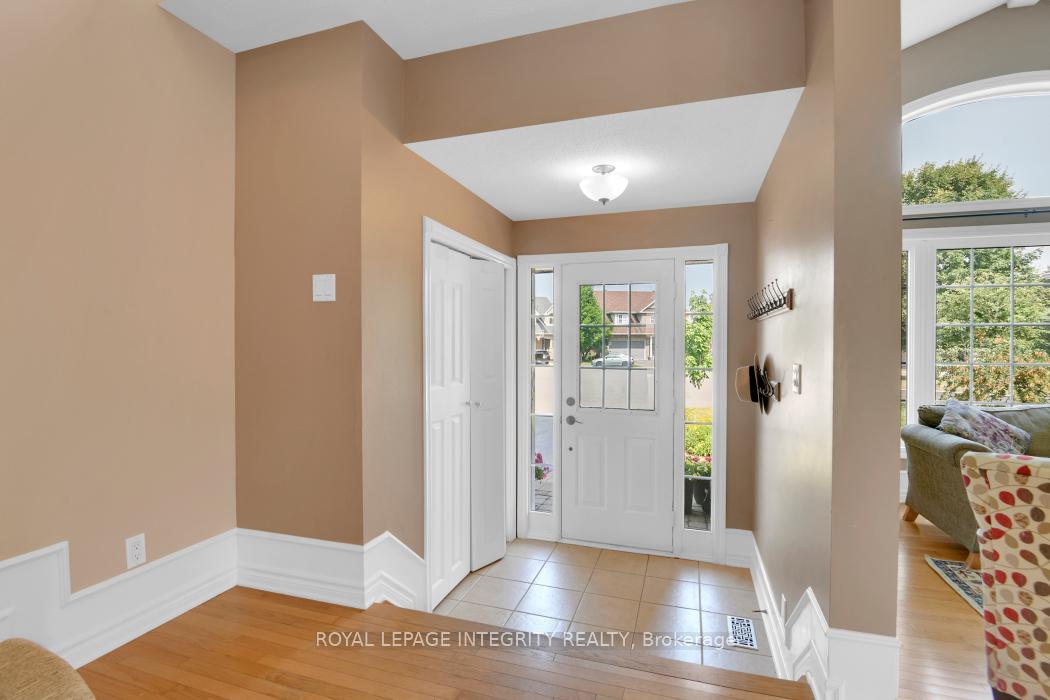
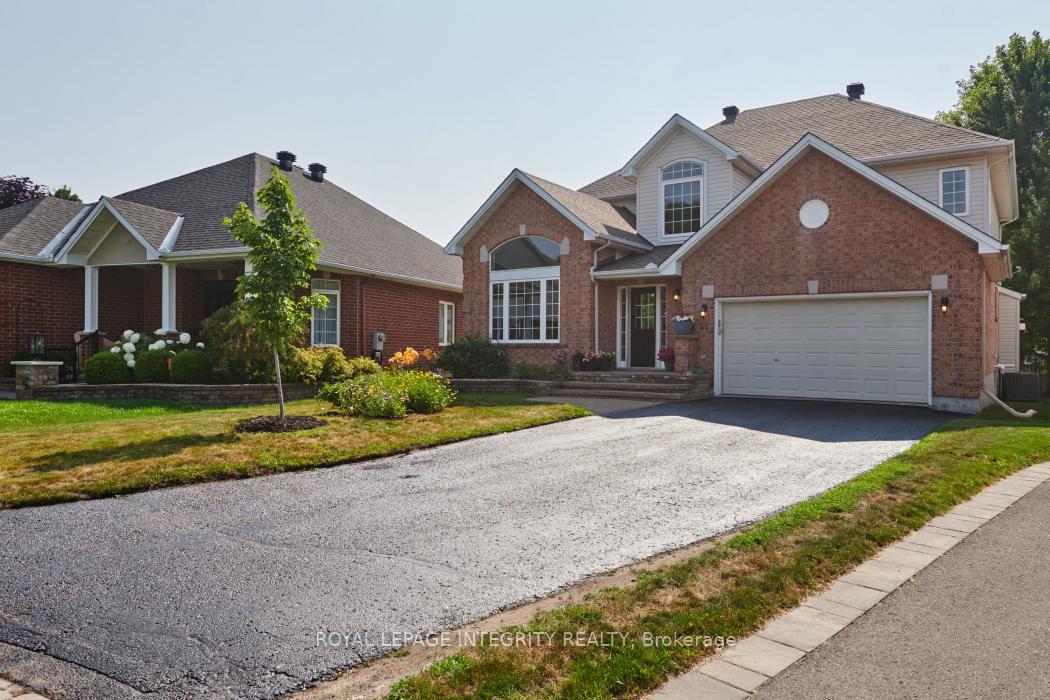
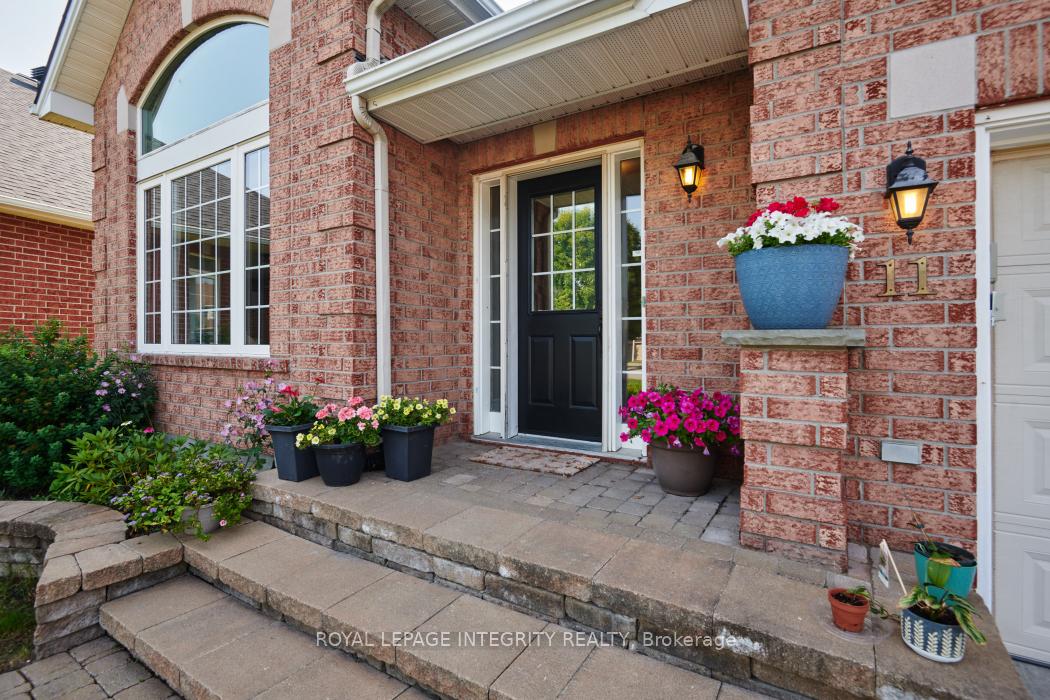
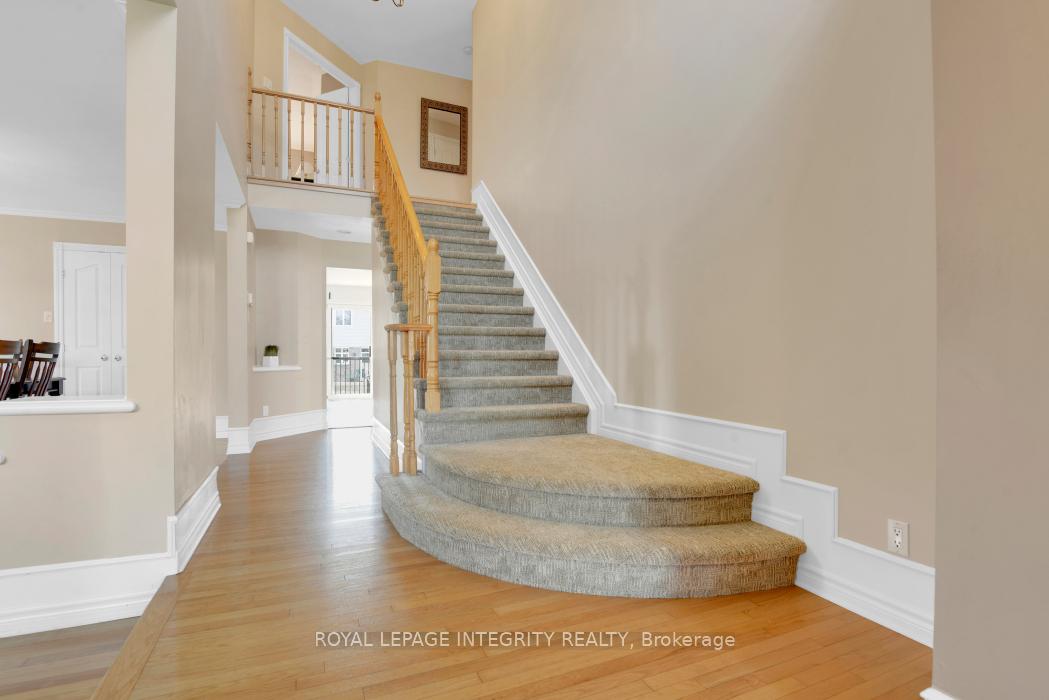 See all 33 photos
Property history

This home has sold. It is no longer available.
Property not available for sale or for rent.
Ask about this home
A HOMEH agent will answer your questions about this home.Ask HOMEH
About this home
Welcome to 11 Honeywood Court, a beautifully upgraded Urbandale Berkeley model, ideally located on a quiet cul-de-sac in one of Ottawa's most desirable neighborhoods. This elegant 4 bedroom 4 Bath home offers over 2,800 sq ft of refined living space, designed with comfort and modern functionality in mind. The open concept main floor features soaring ceilings, expansive windows, and premium finishes throughout. The bright and inviting living and dining areas provide an ideal setting for entertaining guests. The gourmet kitchen showcases quartz countertops, a large island, and stainless steel appliances perfect for hosting or family living. Upstairs, you'll find four generous bedrooms, including a luxurious primary suite with a spa-like ensuite and walk-in closet. The fully finished basement adds even more versatile living space ideal for a home gym, media room, or guest suite. Step outside to the generous backyard that offers plenty of space for outdoor enjoyment, complete with a spacious deck and a well-designed patio perfect for relaxing or entertaining.. All this, just minutes from parks, top-rated schools, shopping, nature trails and the new Leitrim LRT station. 24-hour irrevocable on all offers.
Facts & features
Ask about this home
A HOMEH agent will answer your questions about this home.
Rooms
16 rooms · 4 bathrooms
- Living room16′ × 12′192 sq.ft.
- Dining room12′9″ × 12′153 sq.ft.
- Foyer6′1″ × 5′7″34 sq.ft.
- Bathroom5′ × 4′8″23 sq.ft.
- Kitchen25′3″ × 10′3″259 sq.ft.
- Family room16′1″ × 13′11″224 sq.ft.
- Mud room12′7″ × 8′6″107 sq.ft.
- Primary bedroom15′ × 14′210 sq.ft.
- Bedroom 214′8″ × 10′4″152 sq.ft.
- Bedroom 313′6″ × 10′2″137 sq.ft.
- Bedroom 412′7″ × 10′8″134 sq.ft.
- Bathroom12′2″ × 10′1″122 sq.ft.
- Bathroom10′2″ × 7′7″78 sq.ft.
- Family room22′1″ × 14′7″322 sq.ft.
- Recreation16′3″ × 12′6″203 sq.ft.
- Bathroom9′1″ × 5′9″52 sq.ft.
Around this home
Listing details
Helpful tools
Your HOMEH agent
"I would see it this week."
Ask HOMEH about this home
Price, neighbourhood, monthly cost. Ask anything.
HOMEH Intelligent Agent is an AI, not a licensed representative. Check anything important with your agent.