
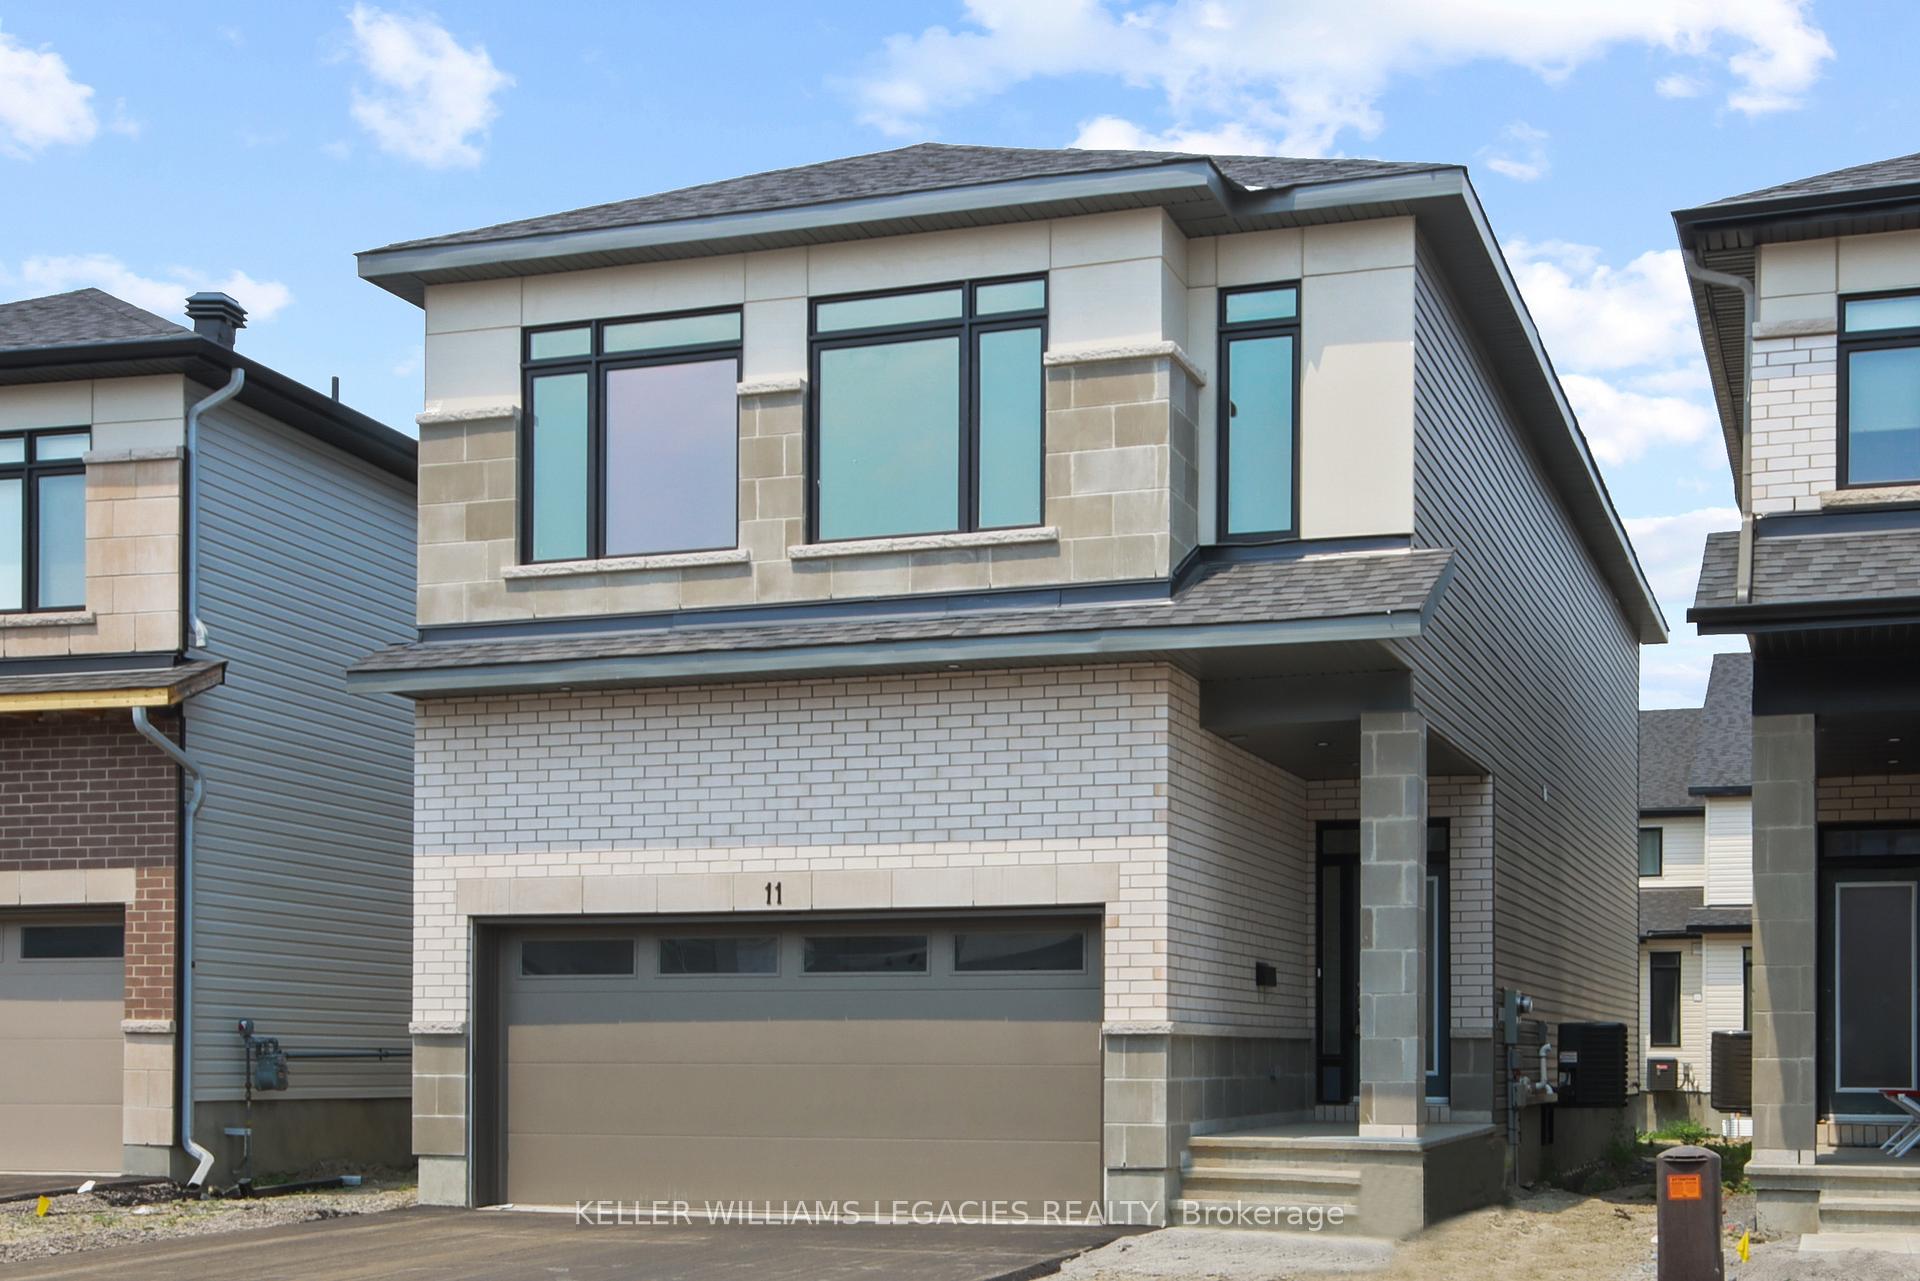
11 Mendoza Way
Ottawa (Kanata - Emerald Meadows/Trailwest)11 Mendoza Way
Ottawa (Kanata - Emerald Meadows/Trailwest)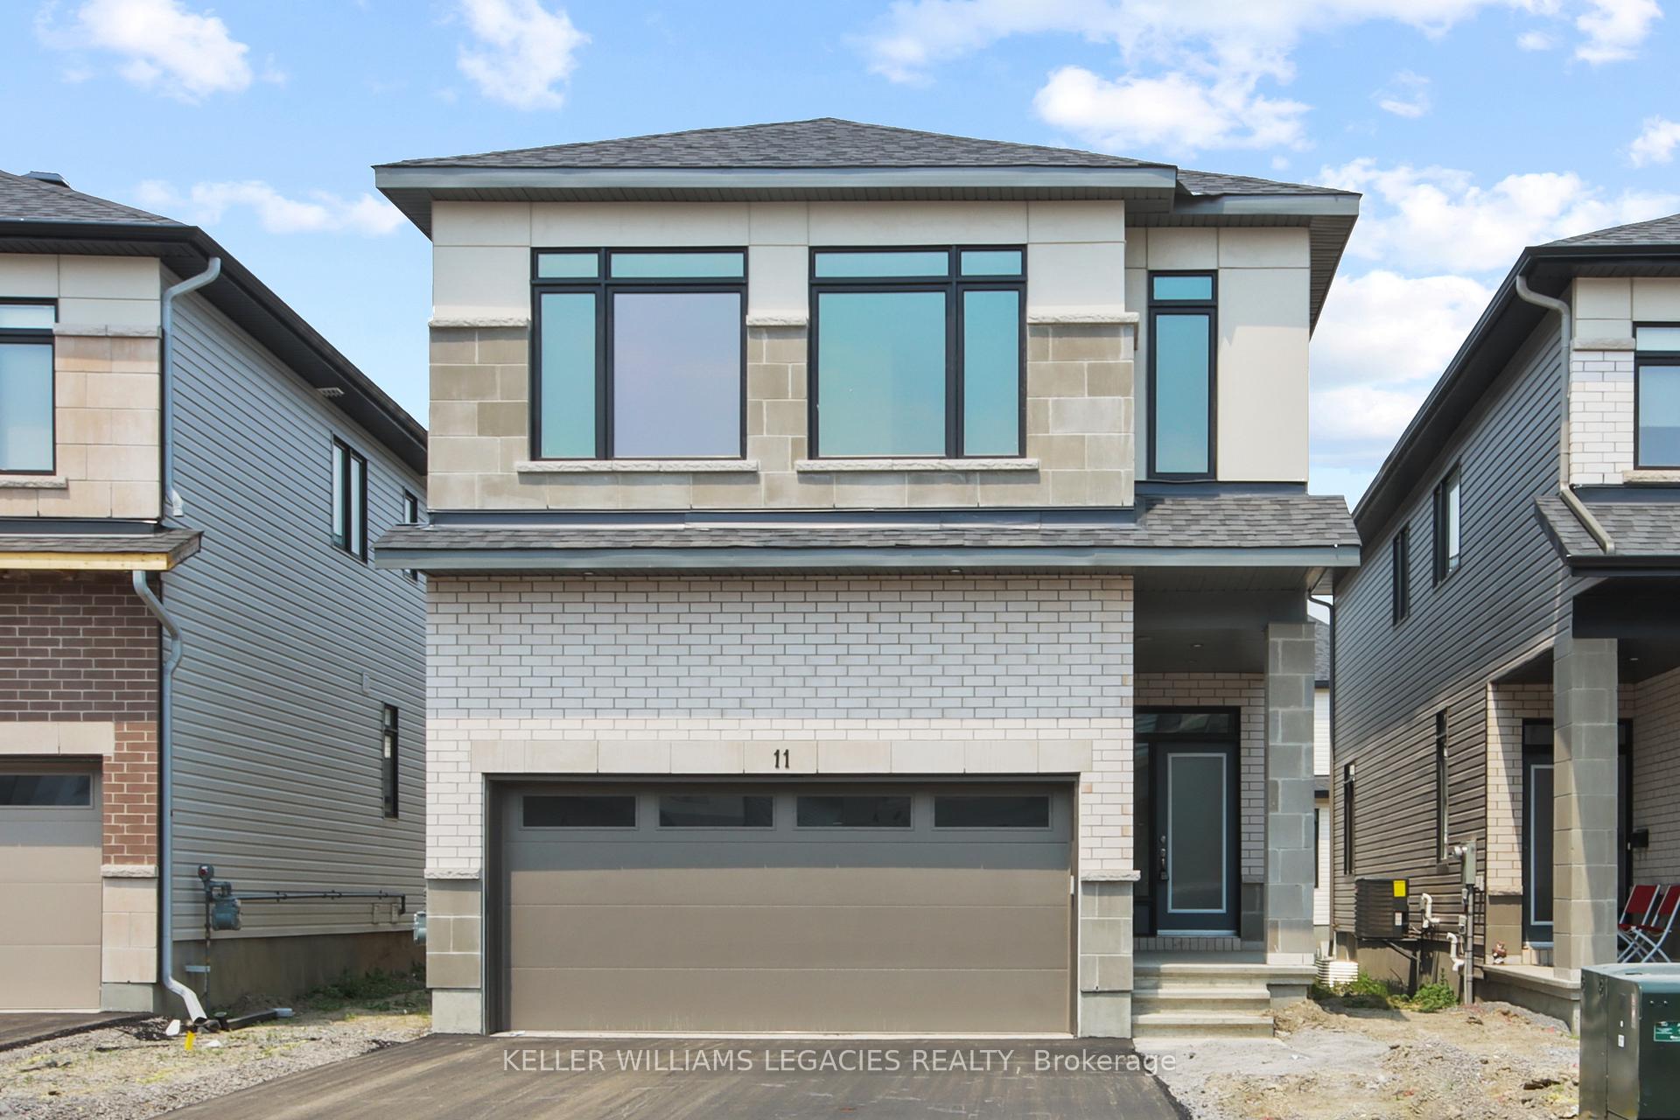
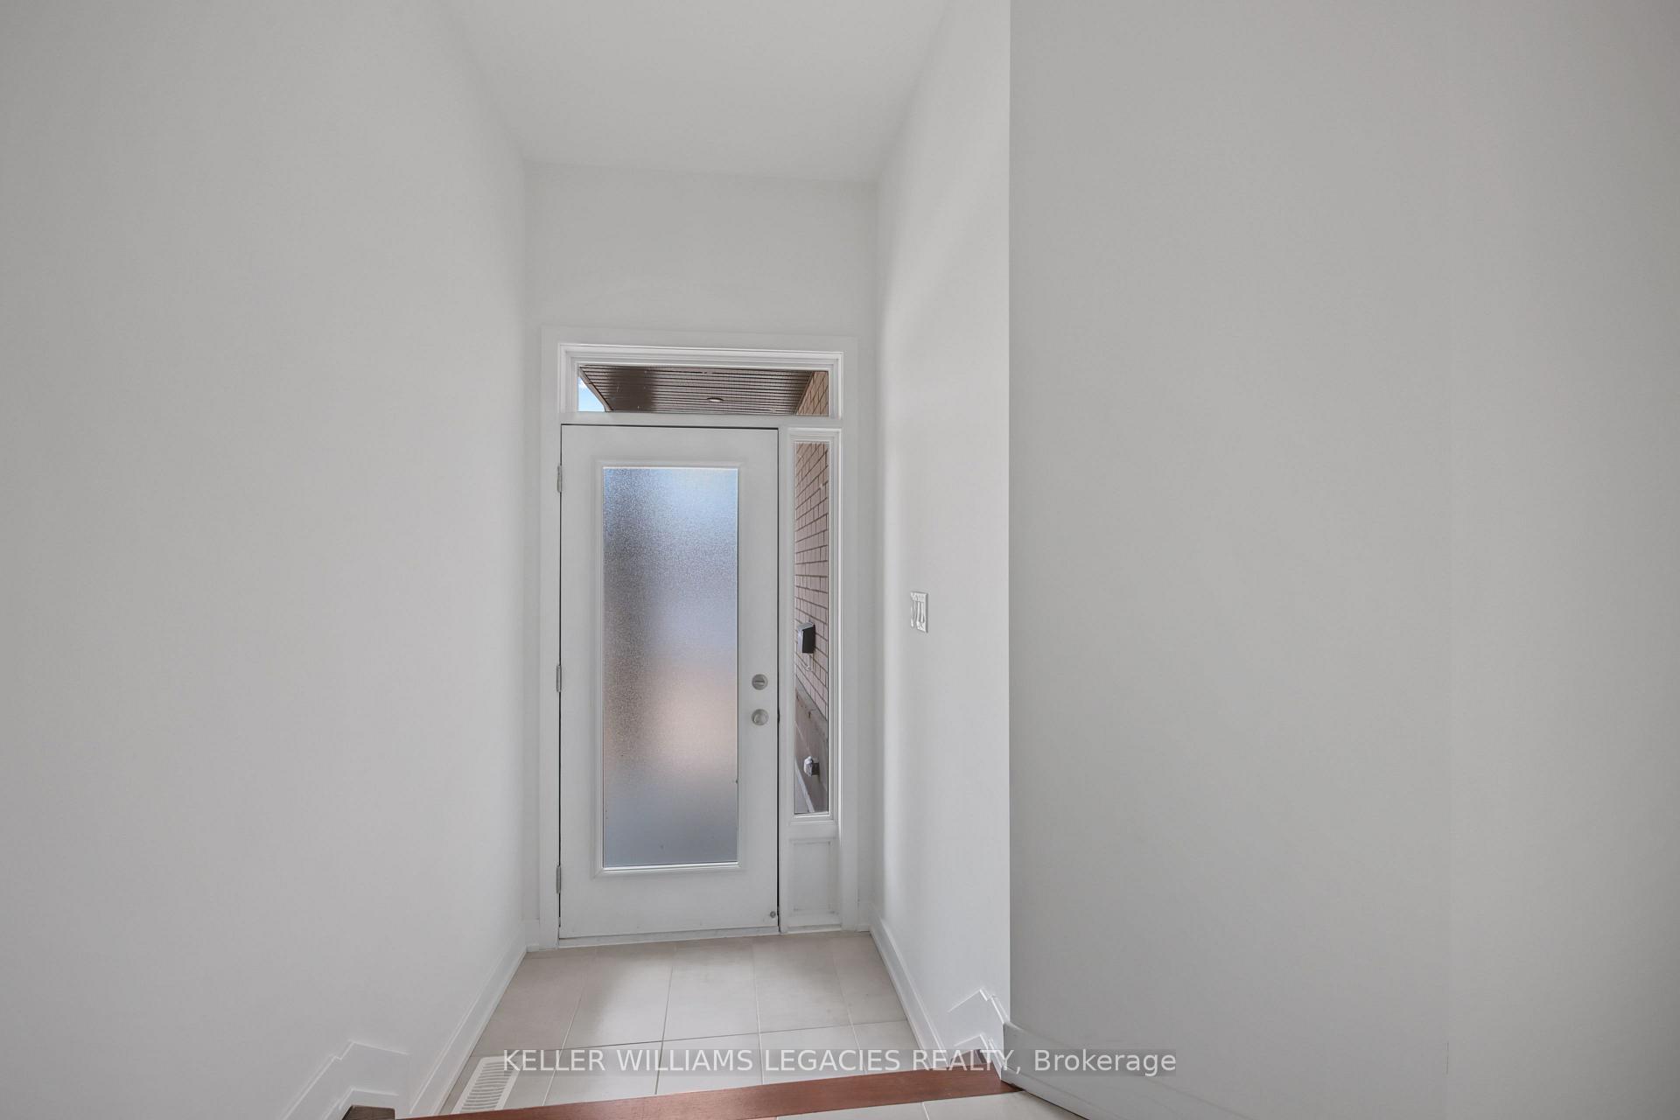
 See all 36 photos
Property history

This listing has ended. It is no longer available.
Property not available for sale or for rent.
Ask about this home
A HOMEH agent will answer your questions about this home.Ask HOMEH
About this home
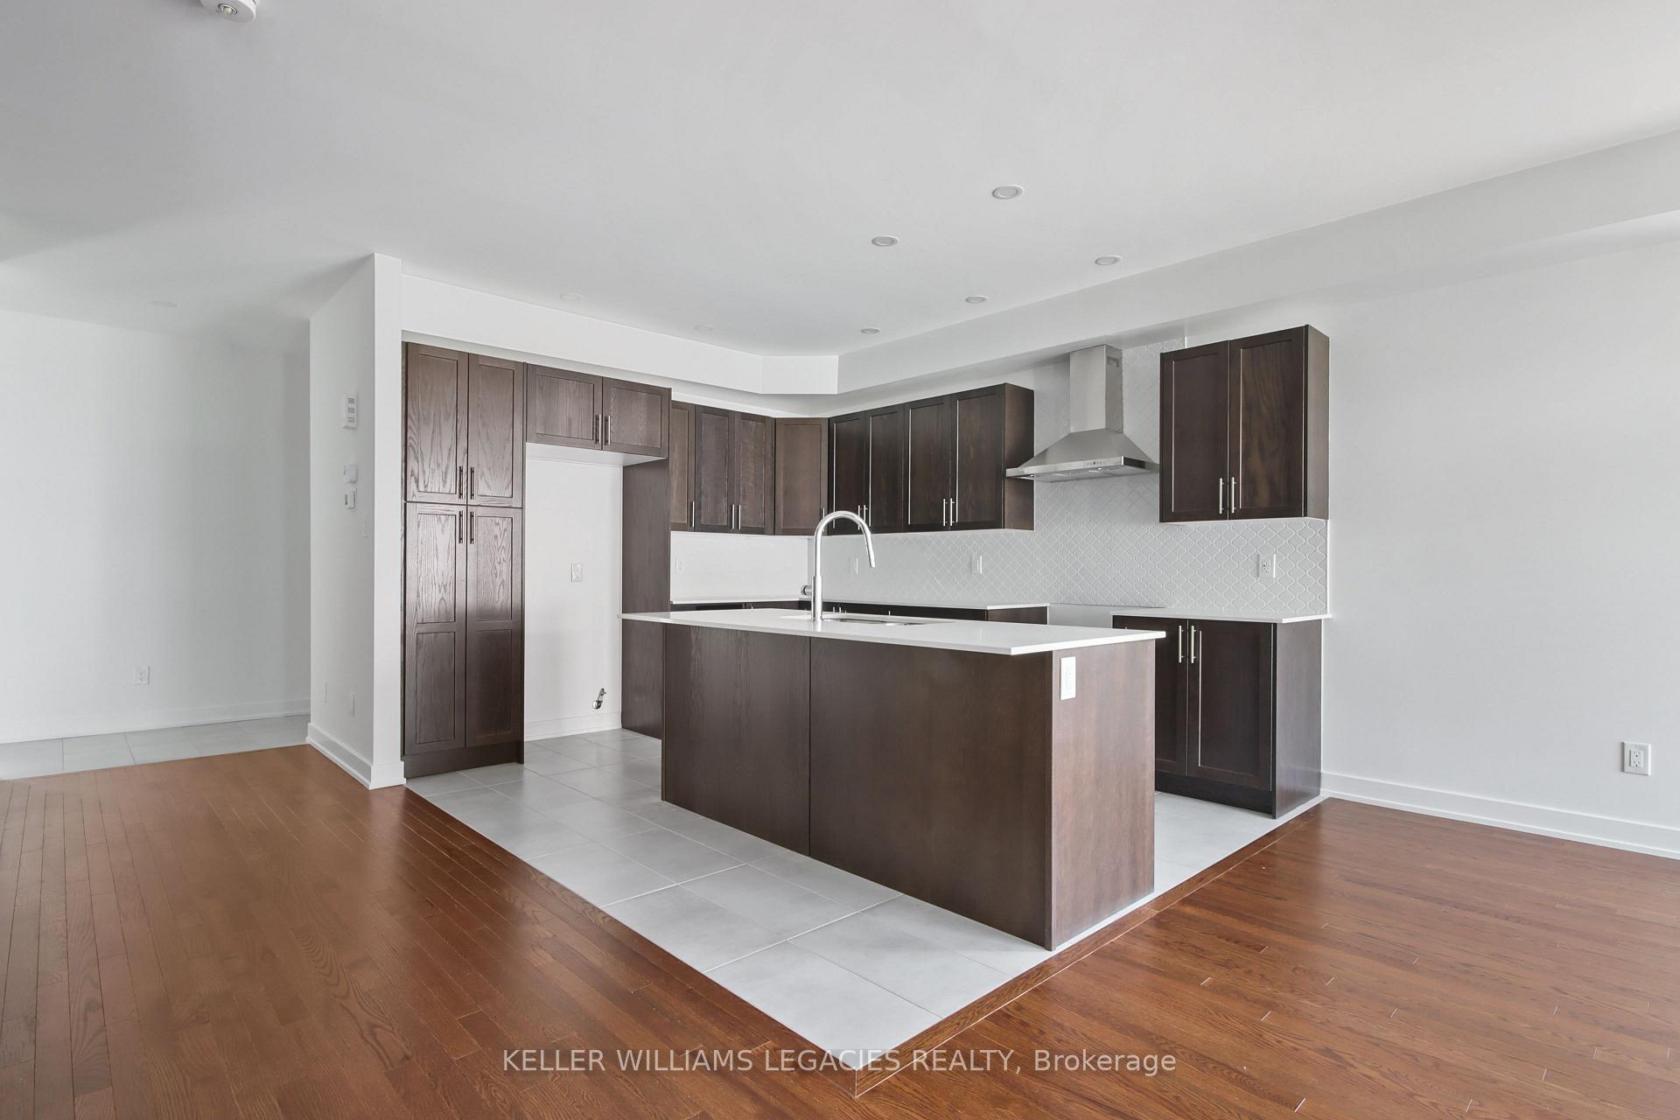
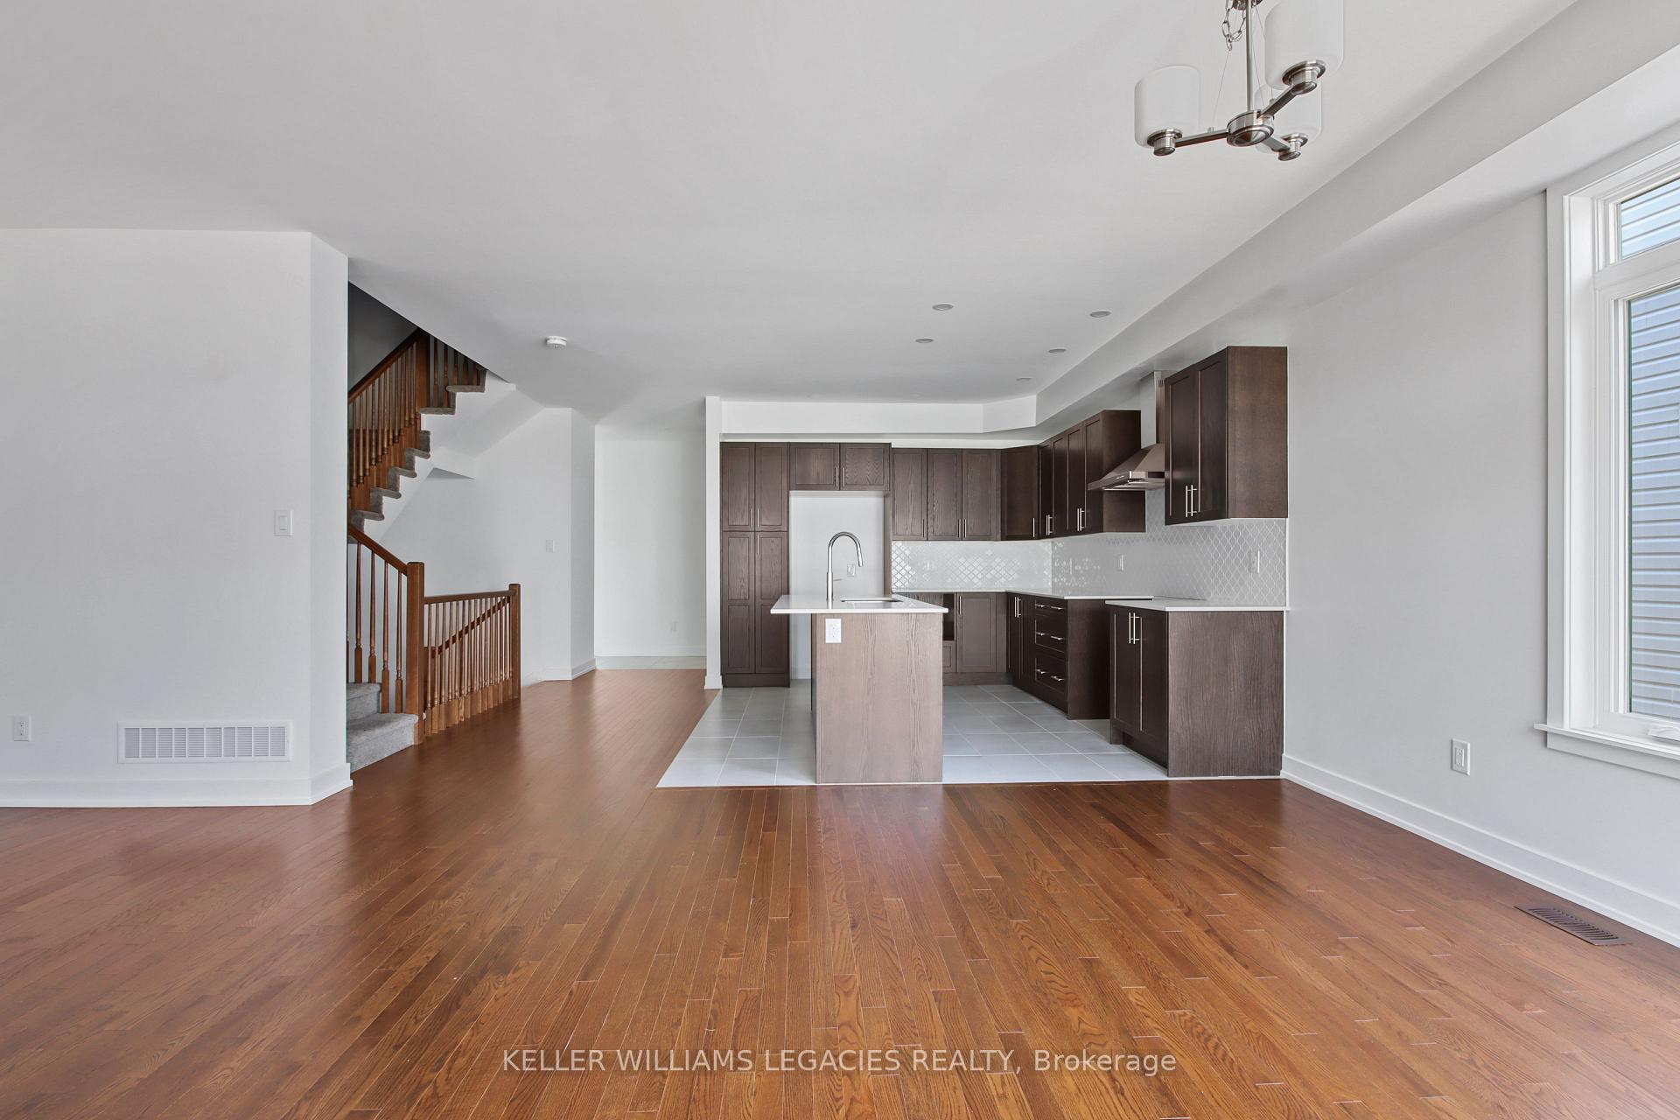
Live your luxury in this stunning 4-bedroom, 3-bath designer home by Claridge Homes, located in the highly sought-after community of Bridlewood Trails. With over 3,000 sq. ft. of finished living space, this beautifully upgraded home is the perfect blend of elegance, comfort, and functionality. Step inside to discover a bright and spacious open-concept main level, featuring hardwood floors, upgraded ceramic tile, and large windows that flood the home with natural light. The modern kitchen is a chef's dream with quartz countertops, a stylish backsplash, beautiful stainless steel appliances, and a generous island that overlooks the living room with a cozy gas fireplace and direct walkout to a fully fenced, oversized private backyard perfect for relaxing, entertaining, or enjoying family time outdoors. Upstairs, the primary suite is a private retreat with a massive walk-in closet and a luxurious 5-piece ensuite. The second level also offers a second 5-piece bathroom, three additional spacious bedrooms, and the convenience of upstairs laundry. The fully finished basement with oversized windows provides additional versatile living space ideal for a recreation room, home office, gym, or playroom. Located just a 5-minute walk to three brand-new schools, two elementary and one high school, this home is also minutes from Walmart, Superstore, Costco, Home Depot, Amazon, and Kanata's thriving tech park. Enjoy nearby transit, parks, trails, and shops in a vibrant, family-friendly neighbourhood. This is the turnkey home you've been waiting for: luxuriously finished, ideally located, and move-in ready!!! Don't miss out - book your private showing today!!!
Facts & features
Ask about this home
A HOMEH agent will answer your questions about this home.
Rooms
12 rooms · 3 bathrooms
- Great room18′ × 13′2″238 sq.ft.
- Dining room14′10″ × 10′6″155 sq.ft.
- Kitchen13′5″ × 11′4″151 sq.ft.
- Mud room5′8″ × 5′1″29 sq.ft.
- Powder room5′1″ × 5′5″28 sq.ft.
- Primary bedroom16′6″ × 13′8″226 sq.ft.
- Bedroom 211′4″ × 10′5″118 sq.ft.
- Bedroom 310′7″ × 11′117 sq.ft.
- Bedroom 410′7″ × 10′11″116 sq.ft.
- Laundry8′1″ × 6′11″56 sq.ft.
- Bathroom10′7″ × 7′1″75 sq.ft.
- Recreation31′2″ × 21′1″659 sq.ft.
Around this home
Listing details
Helpful tools
Your HOMEH agent
"I would see it this week."
Ask HOMEH about this home
Price, neighbourhood, monthly cost. Ask anything.
HOMEH Intelligent Agent is an AI, not a licensed representative. Check anything important with your agent.