
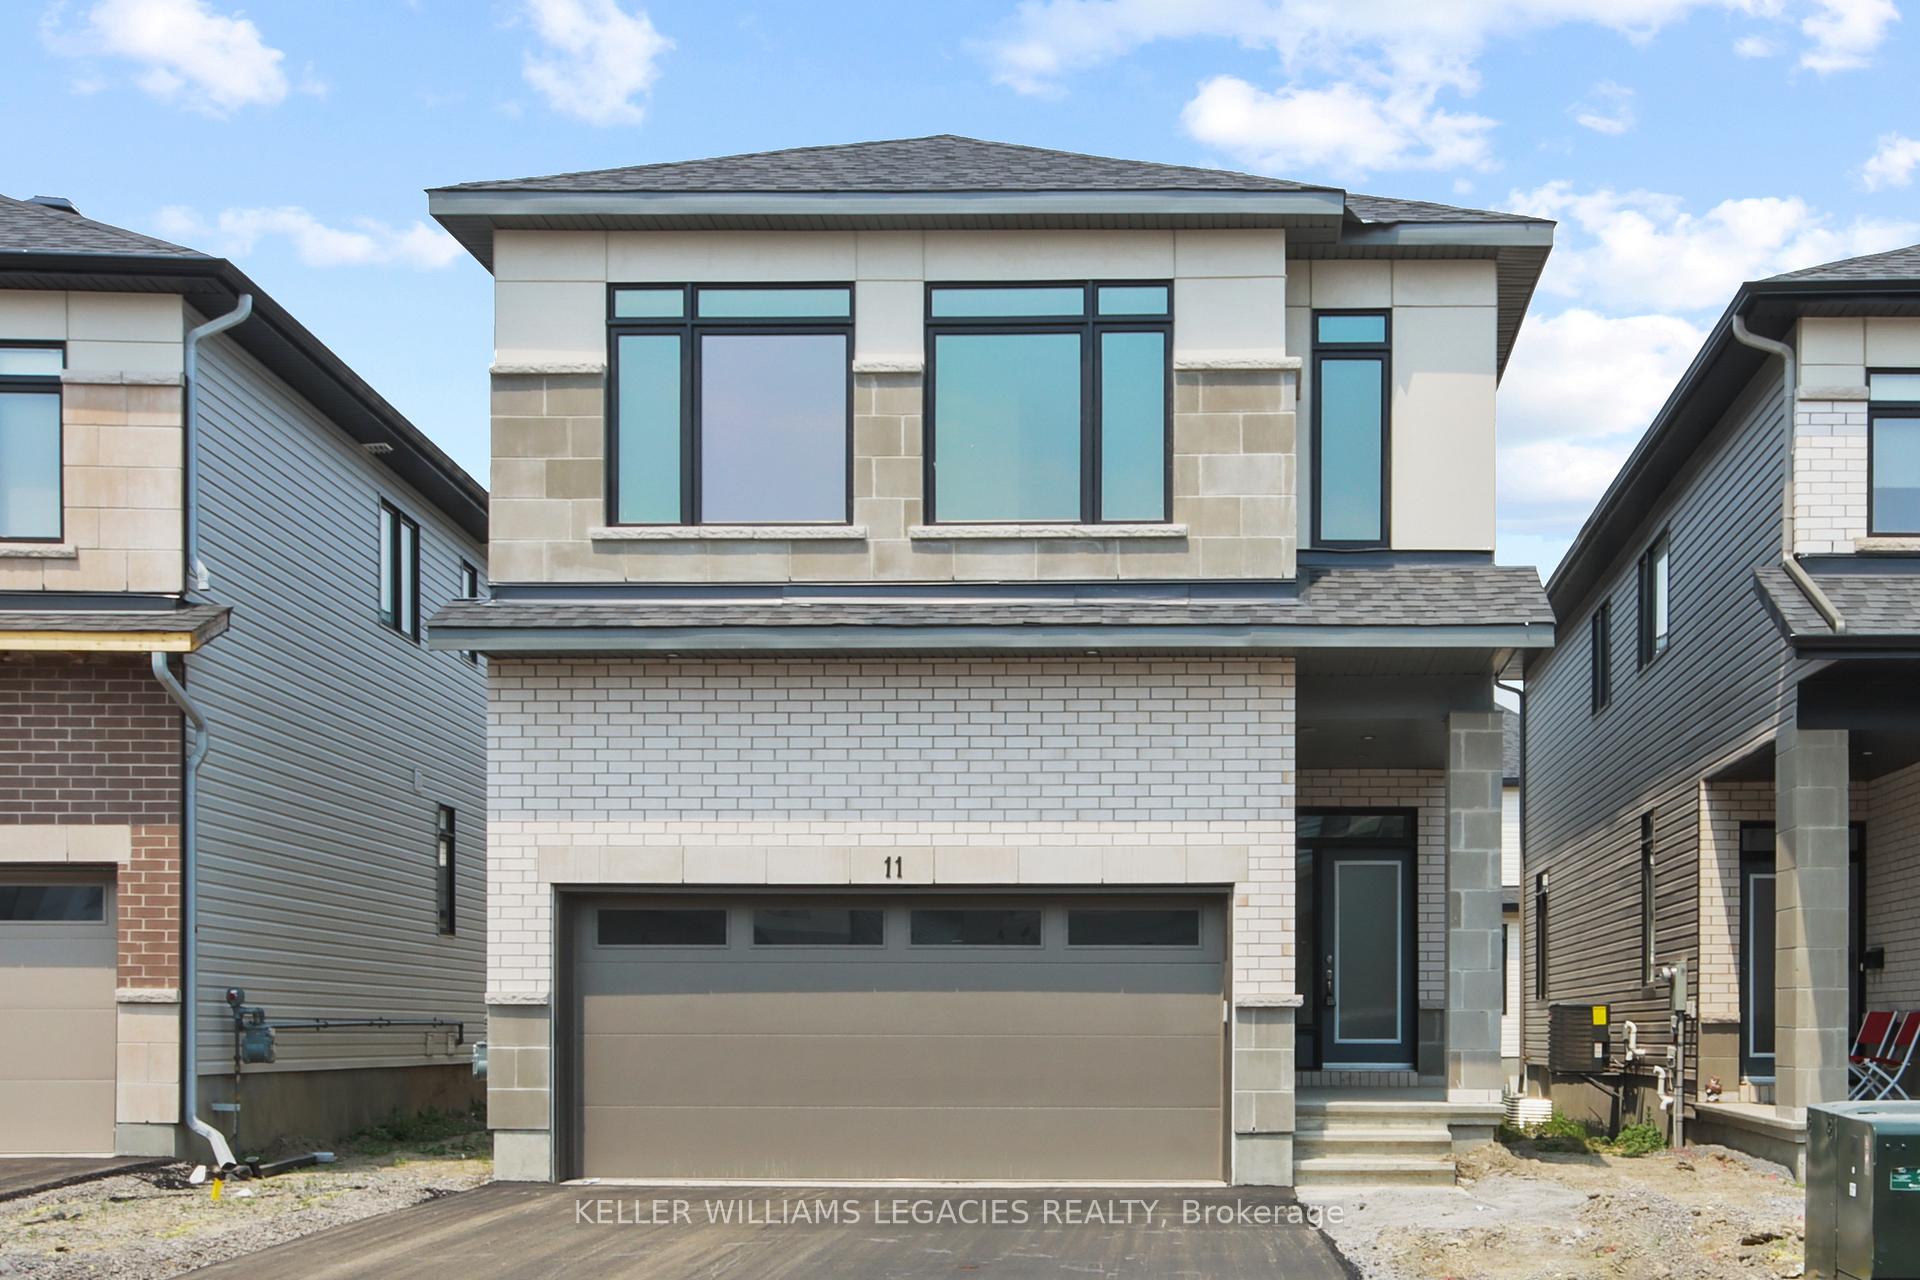
11 Mendoza Way
Ottawa (Kanata - Emerald Meadows/Trailwest)11 Mendoza Way
Ottawa (Kanata - Emerald Meadows/Trailwest)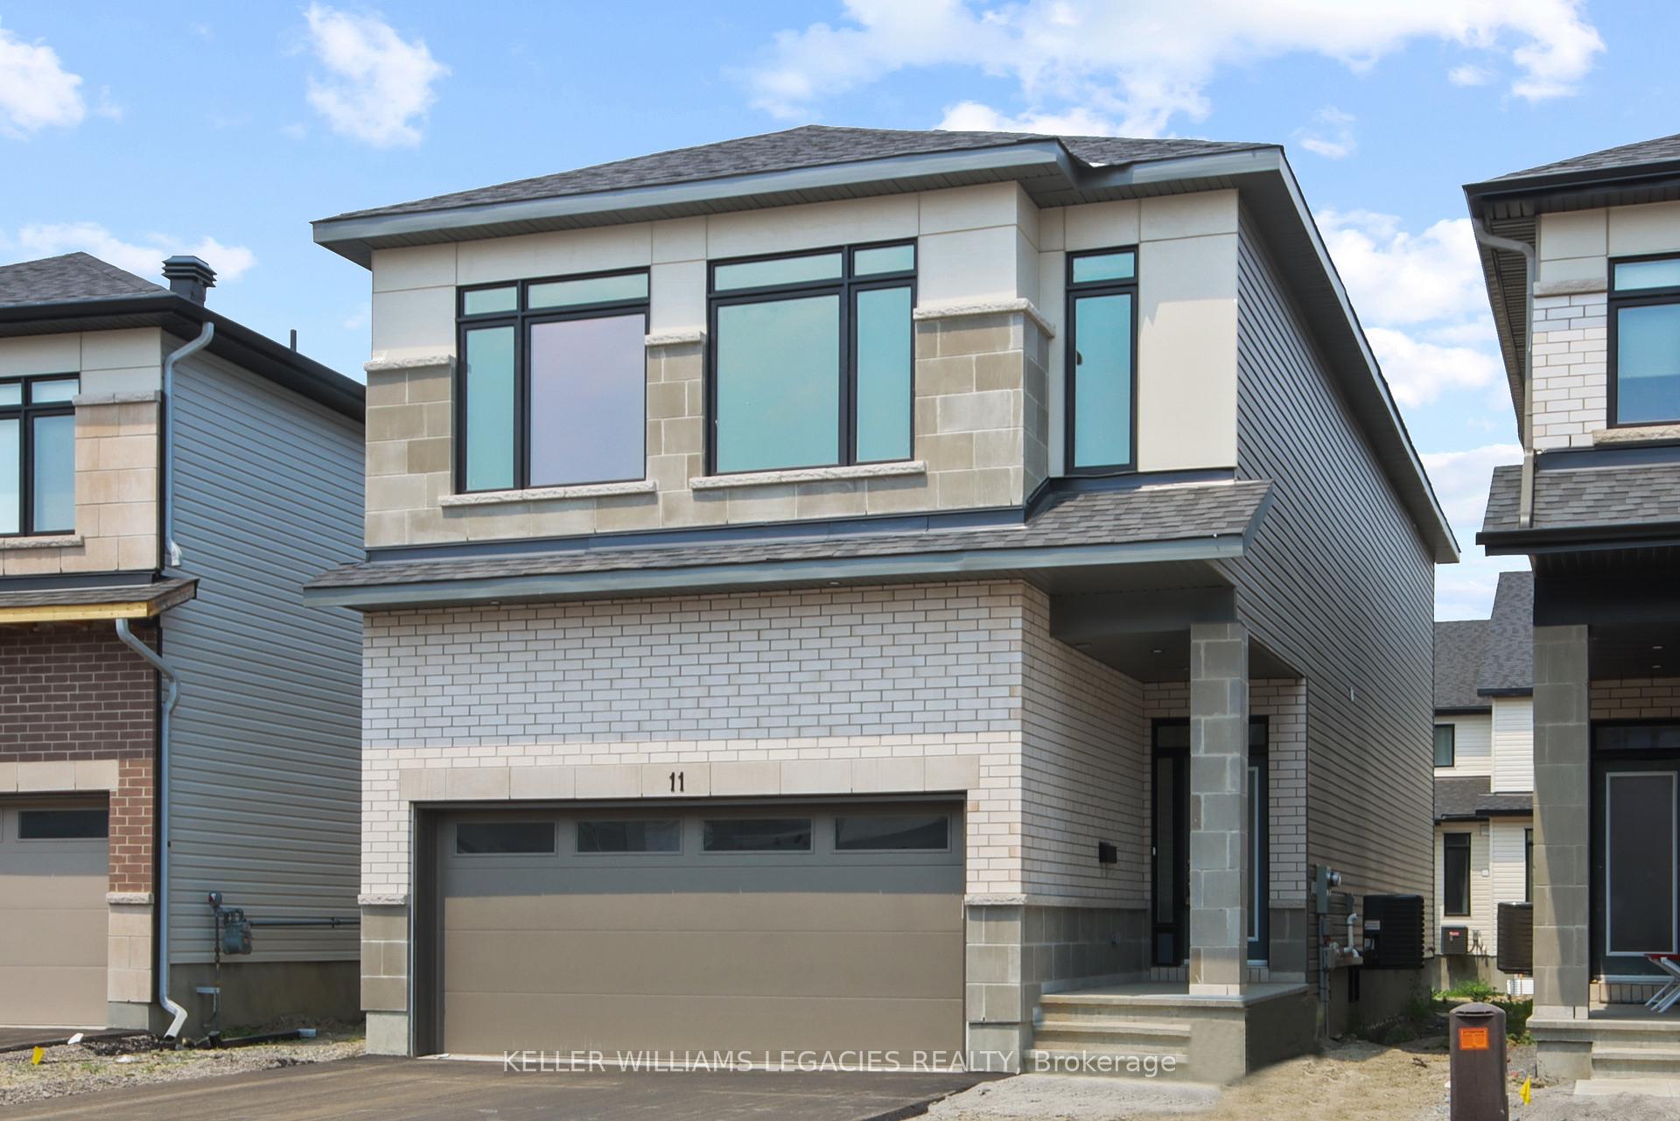
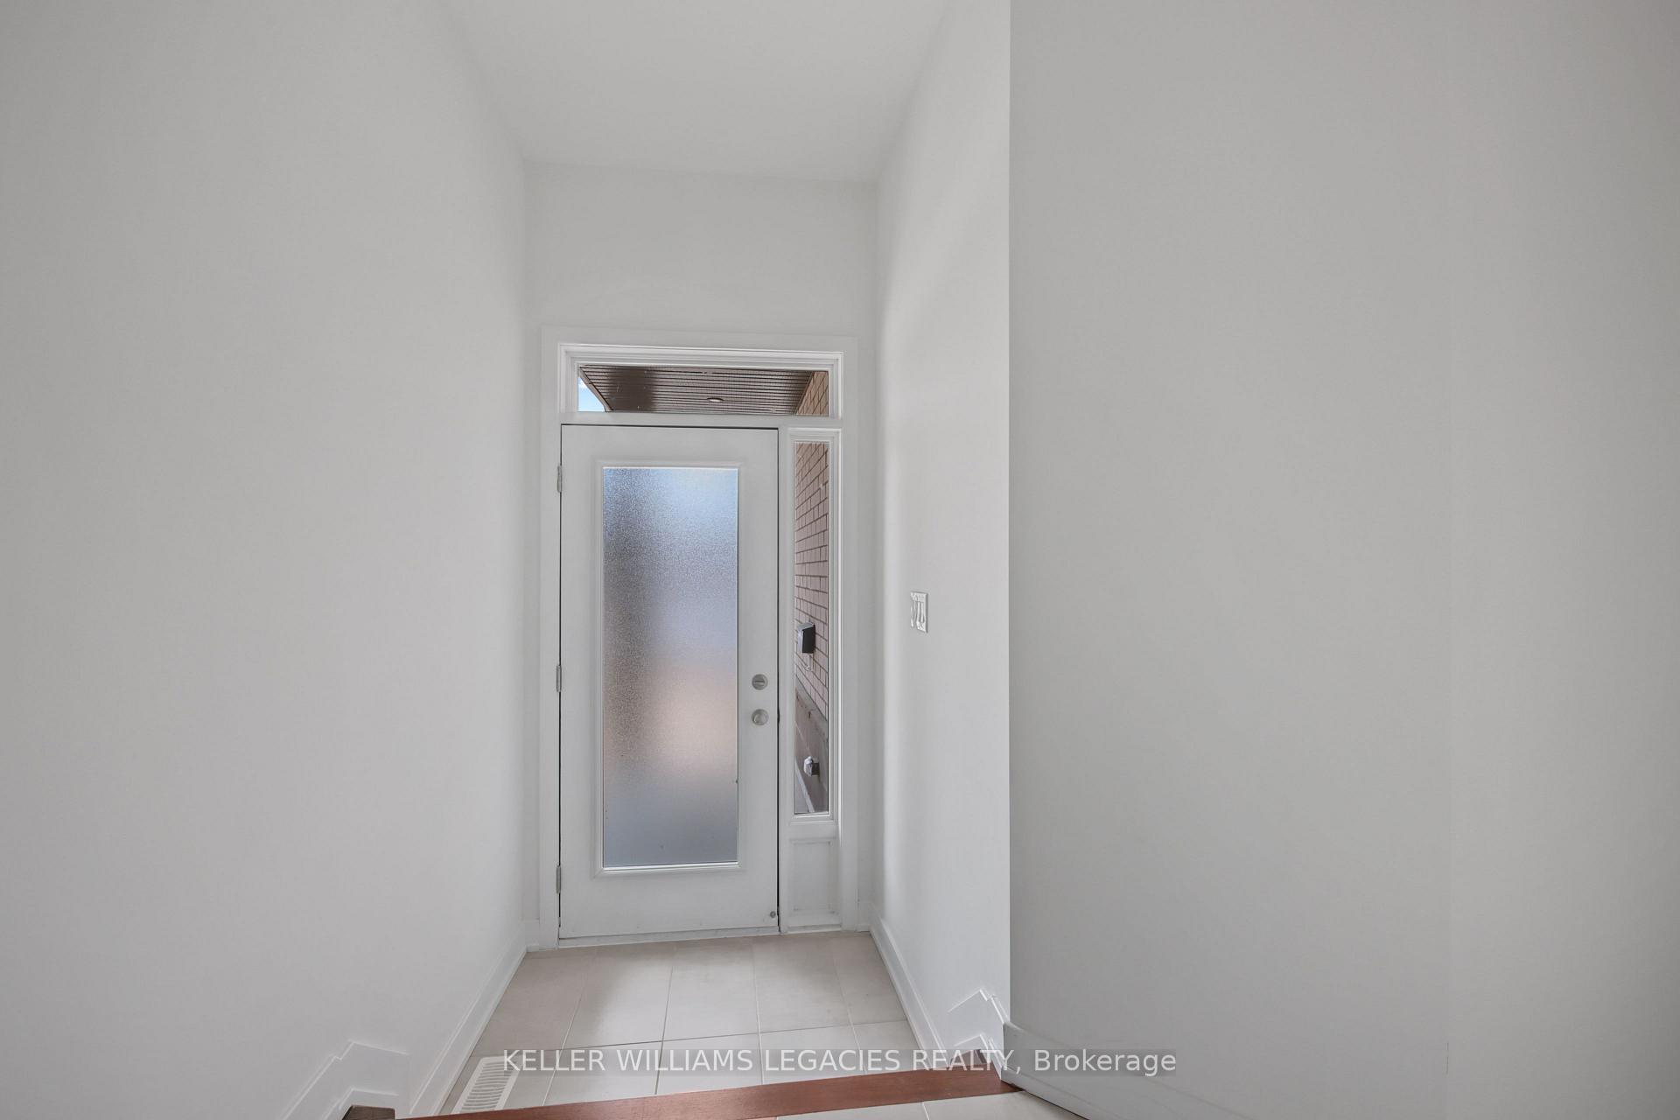
 See all 42 photos
Property history

This listing has ended. It is no longer available.
Property not available for sale or for rent.
Ask about this home
A HOMEH agent will answer your questions about this home.Ask HOMEH
About this home
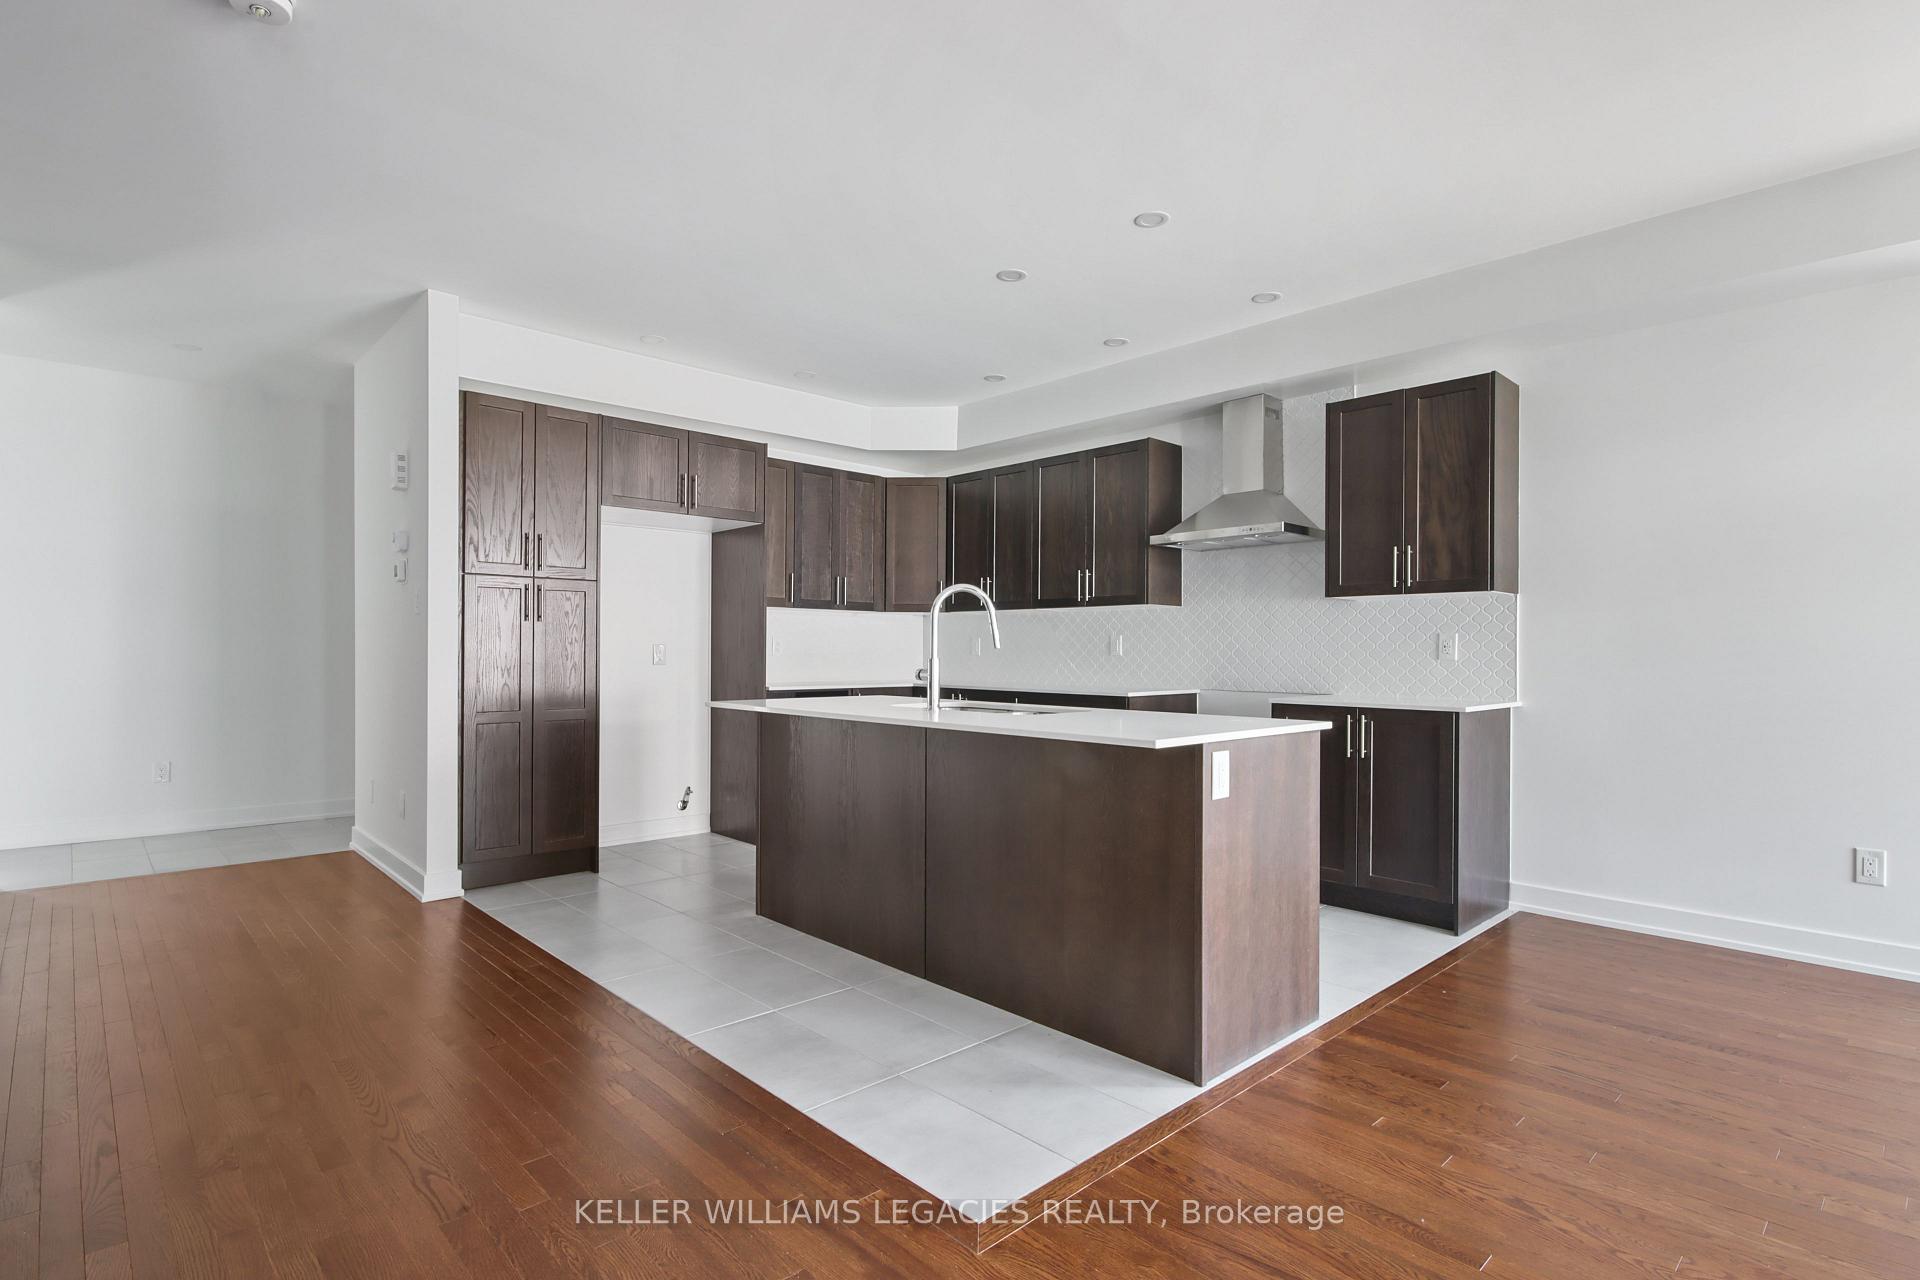
Experience Refined Living in Bridlewood Trails. One of the Biggest Models in the Sub-Division. Step into elevated elegance with this beautifully designed 4-bedroom, 3-bathroom residence by Claridge Homes, nestled in the prestigious and family-friendly community of Bridlewood Trails. Offering over 3,000 sq. ft. of exquisitely finished living space, this home seamlessly combines upscale comfort with modern functionality. The sun-drenched, open-concept main level welcomes you with gleaming hardwood floors, upgraded ceramic tile, and expansive windows that bathe the home in natural light. The chef-inspired kitchen is the heart of the home, boasting quartz countertops, a designer backsplash, premium stainless steel appliances, and a large island that flows effortlessly into the spacious living area, anchored by a cozy gas fireplace. Step through sliding doors to your fully fenced, oversized backyard ideal space for entertaining, unwinding, or spending quality time outdoors. Upstairs, the luxurious primary suite offers a serene escape with a sprawling walk-in closet and a spa-like 5-piece ensuite. Three additional generously sized bedrooms, another full 5-piece bath, and a conveniently located second-floor laundry room complete this level. The fully finished lower level, featuring oversized windows, expands your living space with endless possibilities, whether for a home gym, office, media room, or play area. Enjoy unparalleled convenience just steps from three brand-new schools (two elementary and one high school), and minutes from major retailers like Walmart, Costco, Superstore, Amazon, and Kanatas' high-tech hub. Nearby parks, trails, transit, and shops make this an unbeatable location for families and professionals alike. This is more than a home, it's a lifestyle. Luxuriously appointed, ideally located, and completely move-in ready. Book your private tour today before it's gone!
Facts & features
Ask about this home
A HOMEH agent will answer your questions about this home.
Rooms
12 rooms · 3 bathrooms
- Great room18′ × 13′2″237 sq.ft.
- Dining room14′10″ × 10′6″155 sq.ft.
- Kitchen13′5″ × 11′3″151 sq.ft.
- Mud room5′8″ × 5′1″29 sq.ft.
- Powder room5′1″ × 5′5″27 sq.ft.
- Primary bedroom16′6″ × 13′8″225 sq.ft.
- Bedroom 211′3″ × 10′4″117 sq.ft.
- Bedroom 310′7″ × 10′10″115 sq.ft.
- Bedroom 410′7″ × 10′11″115 sq.ft.
- Laundry8′1″ × 6′11″56 sq.ft.
- Bathroom10′7″ × 7′1″75 sq.ft.
- Recreation31′2″ × 21′1″658 sq.ft.
Around this home
Listing details
Helpful tools
Your HOMEH agent
"I would see it this week."
Ask HOMEH about this home
Price, neighbourhood, monthly cost. Ask anything.
HOMEH Intelligent Agent is an AI, not a licensed representative. Check anything important with your agent.