
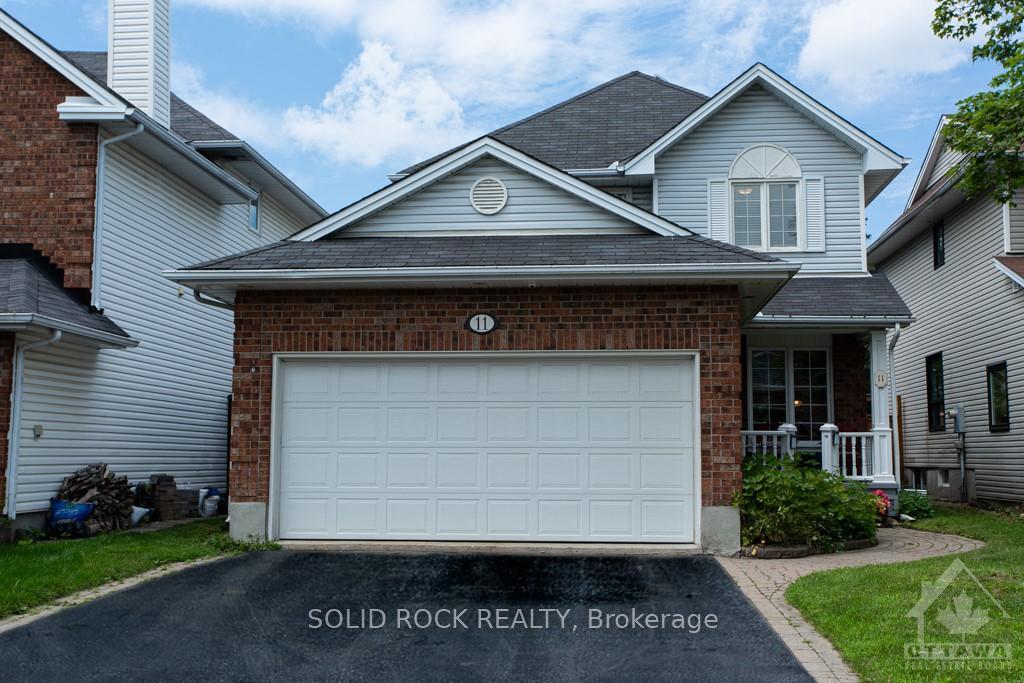
11 Royal Field Crescent
Ottawa (Barrhaven - Longfields)11 Royal Field Crescent
Ottawa (Barrhaven - Longfields)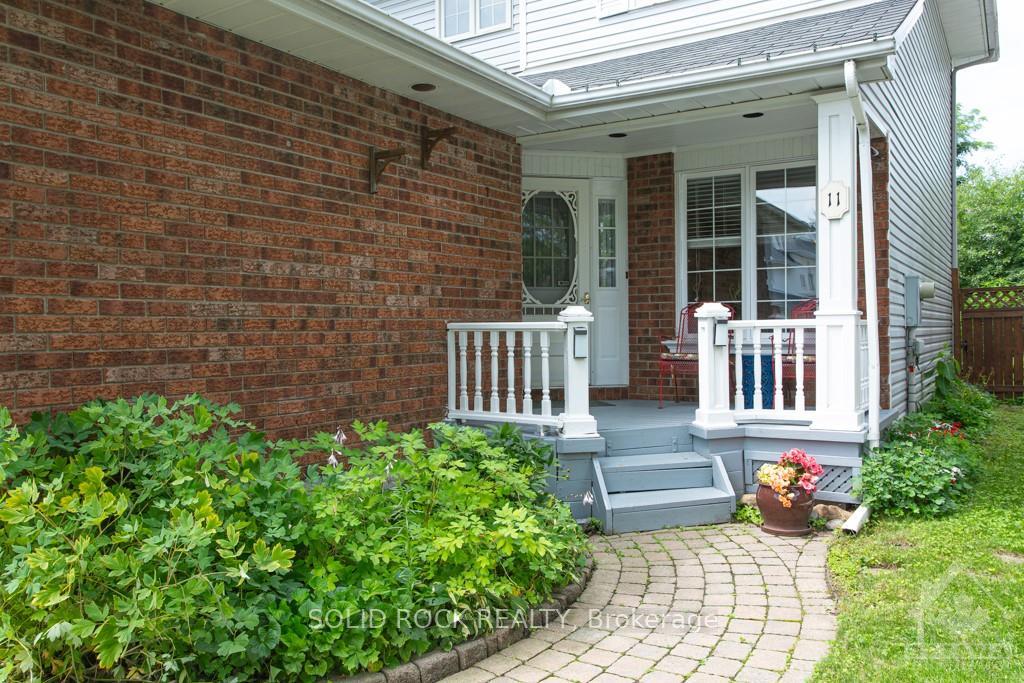
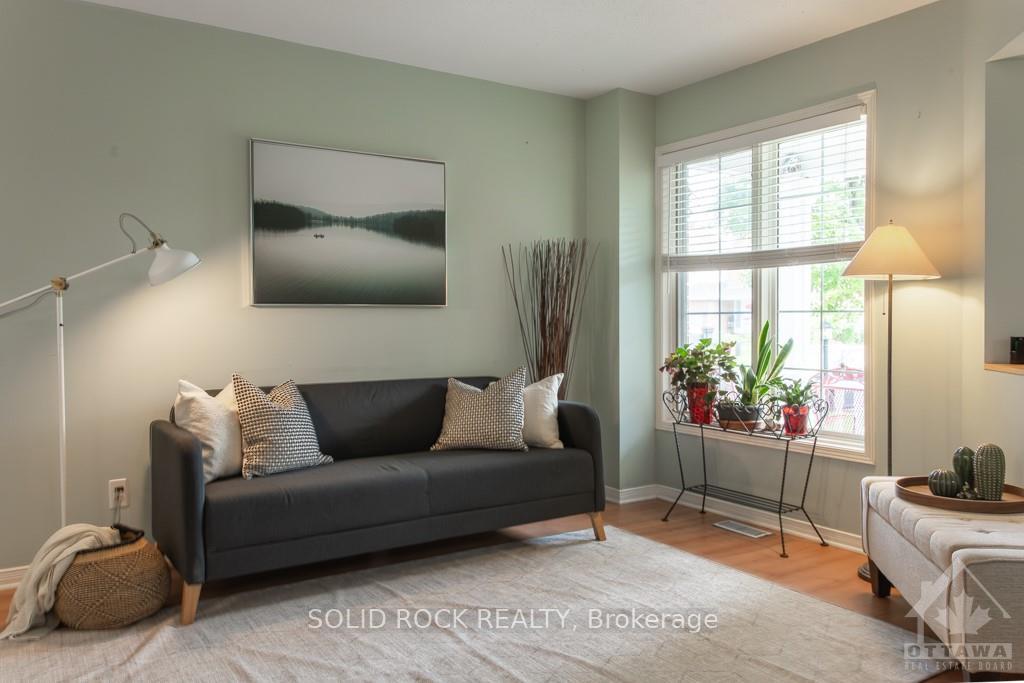
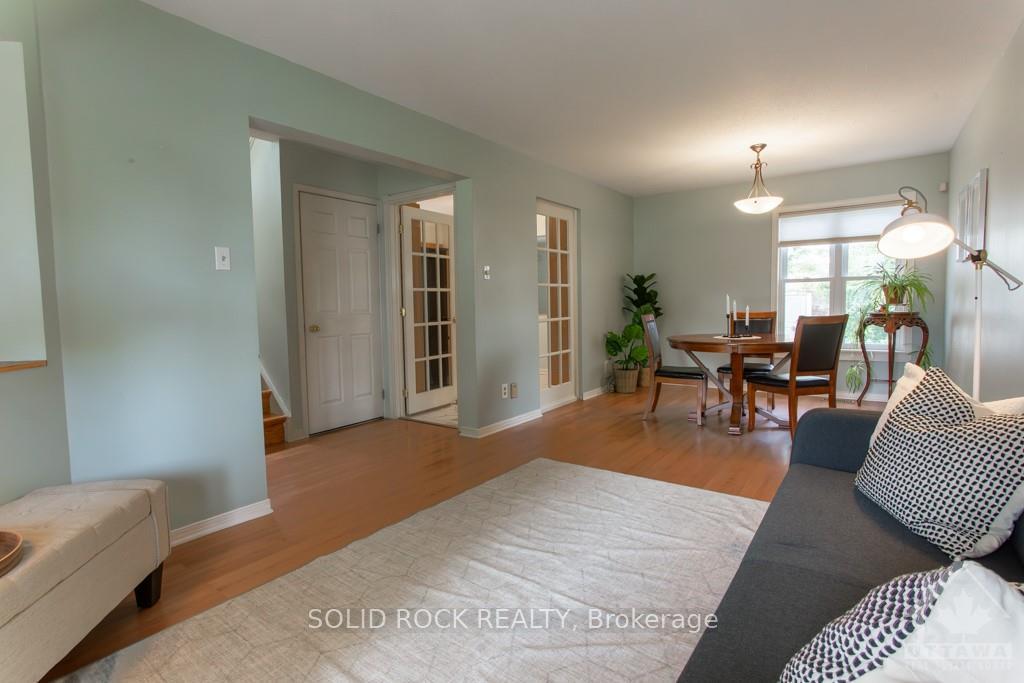
 See all 23 photos
Property history

This listing has ended. It is no longer available.
Property not available for sale or for rent.
Ask about this home
A HOMEH agent will answer your questions about this home.Ask HOMEH
About this home
11 Royal Field Crescent, Ottawa
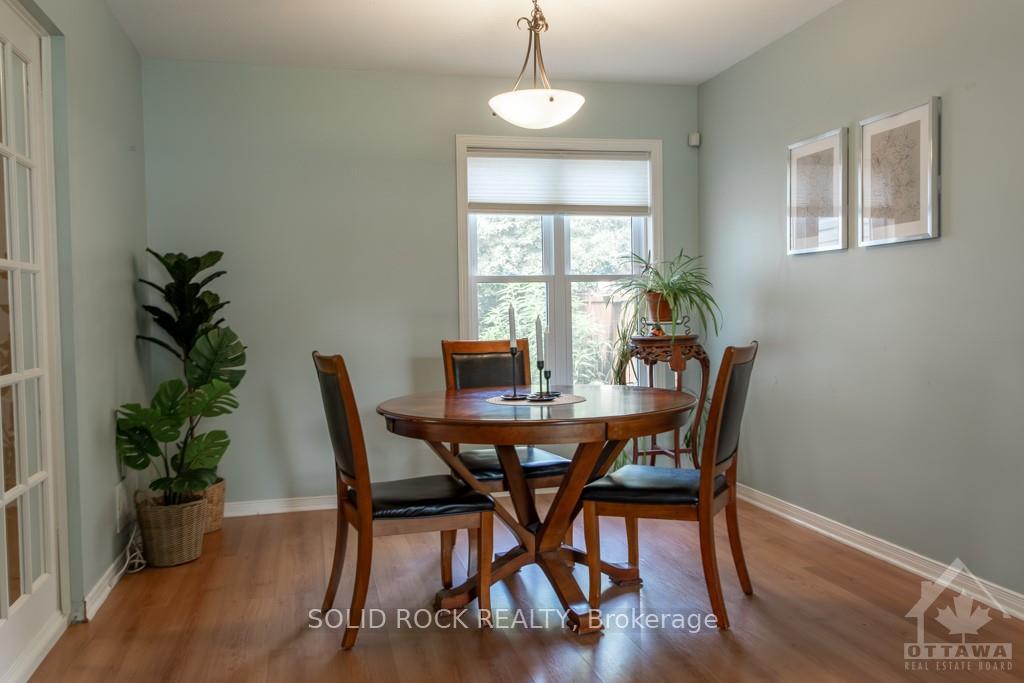
Welcome to this charming 3 bedroom 3 bathroom home on a quiet, family friendly street in Longfields. Enter from the 2 car garage or the front porch into the bright and open family room and dining room. The kitchen has new flooring and countertops with plenty of cupboard and storage space. The kitchen adjoins to both the dining room and second large family room with views of the fully fenced and very private backyard. The well maintained deck has a 12x14 gazebo for enjoying nice summer days. The second level of the home features hardwood floors throughout with generously sized bedrooms and an updated main bathroom. The primary bedroom has ample space for a sitting area or workspace along with a 4 piece ensuite bathroom and walk-in closet. The lower level awaits your personal touch to increase your living space. Located near shopping, schools, Fallowfield Station and proximity to RCMP & DND Headquarters- book your viewing and see for yourself!
Facts & features
Ask about this home
A HOMEH agent will answer your questions about this home.
Rooms
50 rooms · 3 bathrooms
- Living room11′10″ × 10′4″122 sq.ft.
- Kitchen11′7″ × 9′11″115 sq.ft.
- Living room16′ × 10′11″174 sq.ft.
- Bathroom5′8″ × 4′5″25 sq.ft.
- Dining room10′4″ × 10′3″105 sq.ft.
- Living room11′10″ × 10′4″122 sq.ft.
- Kitchen11′7″ × 9′11″115 sq.ft.
- Living room16′ × 10′11″174 sq.ft.
- Bathroom5′8″ × 4′5″25 sq.ft.
- Dining room10′4″ × 10′3″105 sq.ft.
- Living room11′10″ × 10′4″122 sq.ft.
- Kitchen11′7″ × 9′11″115 sq.ft.
- Living room16′ × 10′11″174 sq.ft.
- Bathroom5′8″ × 4′5″25 sq.ft.
- Dining room10′4″ × 10′3″105 sq.ft.
- Living room11′10″ × 10′4″122 sq.ft.
- Kitchen11′7″ × 9′11″115 sq.ft.
- Living room16′ × 10′11″174 sq.ft.
- Bathroom5′8″ × 4′5″25 sq.ft.
- Dining room10′4″ × 10′3″105 sq.ft.
- Living room11′10″ × 10′4″122 sq.ft.
- Kitchen11′7″ × 9′11″115 sq.ft.
- Living room16′ × 10′11″174 sq.ft.
- Bathroom5′8″ × 4′5″25 sq.ft.
- Dining room10′4″ × 10′3″105 sq.ft.
- Bedroom11′4″ × 9′11″112 sq.ft.
- Bedroom10′ × 9′9″97 sq.ft.
- Bathroom12′2″ × 5′8″69 sq.ft.
- Primary bedroom16′3″ × 16′259 sq.ft.
- Bathroom8′8″ × 5′1″44 sq.ft.
- Bedroom11′4″ × 9′11″112 sq.ft.
- Bedroom10′ × 9′9″97 sq.ft.
- Bathroom12′2″ × 5′8″69 sq.ft.
- Primary bedroom16′3″ × 16′259 sq.ft.
- Bathroom8′8″ × 5′1″44 sq.ft.
- Bedroom11′4″ × 9′11″112 sq.ft.
- Bedroom10′ × 9′9″97 sq.ft.
- Bathroom12′2″ × 5′8″69 sq.ft.
- Primary bedroom16′3″ × 16′259 sq.ft.
- Bathroom8′8″ × 5′1″44 sq.ft.
- Bedroom11′4″ × 9′11″112 sq.ft.
- Bedroom10′ × 9′9″97 sq.ft.
- Bathroom12′2″ × 5′8″69 sq.ft.
- Primary bedroom16′3″ × 16′259 sq.ft.
- Bathroom8′8″ × 5′1″44 sq.ft.
- Bedroom11′4″ × 9′11″112 sq.ft.
- Bedroom10′ × 9′9″97 sq.ft.
- Bathroom12′2″ × 5′8″69 sq.ft.
- Primary bedroom16′3″ × 16′259 sq.ft.
- Bathroom8′8″ × 5′1″44 sq.ft.
Around this home
Listing details
Helpful tools
Your HOMEH agent
"I would see it this week."
Ask HOMEH about this home
Price, neighbourhood, monthly cost. Ask anything.
HOMEH Intelligent Agent is an AI, not a licensed representative. Check anything important with your agent.