
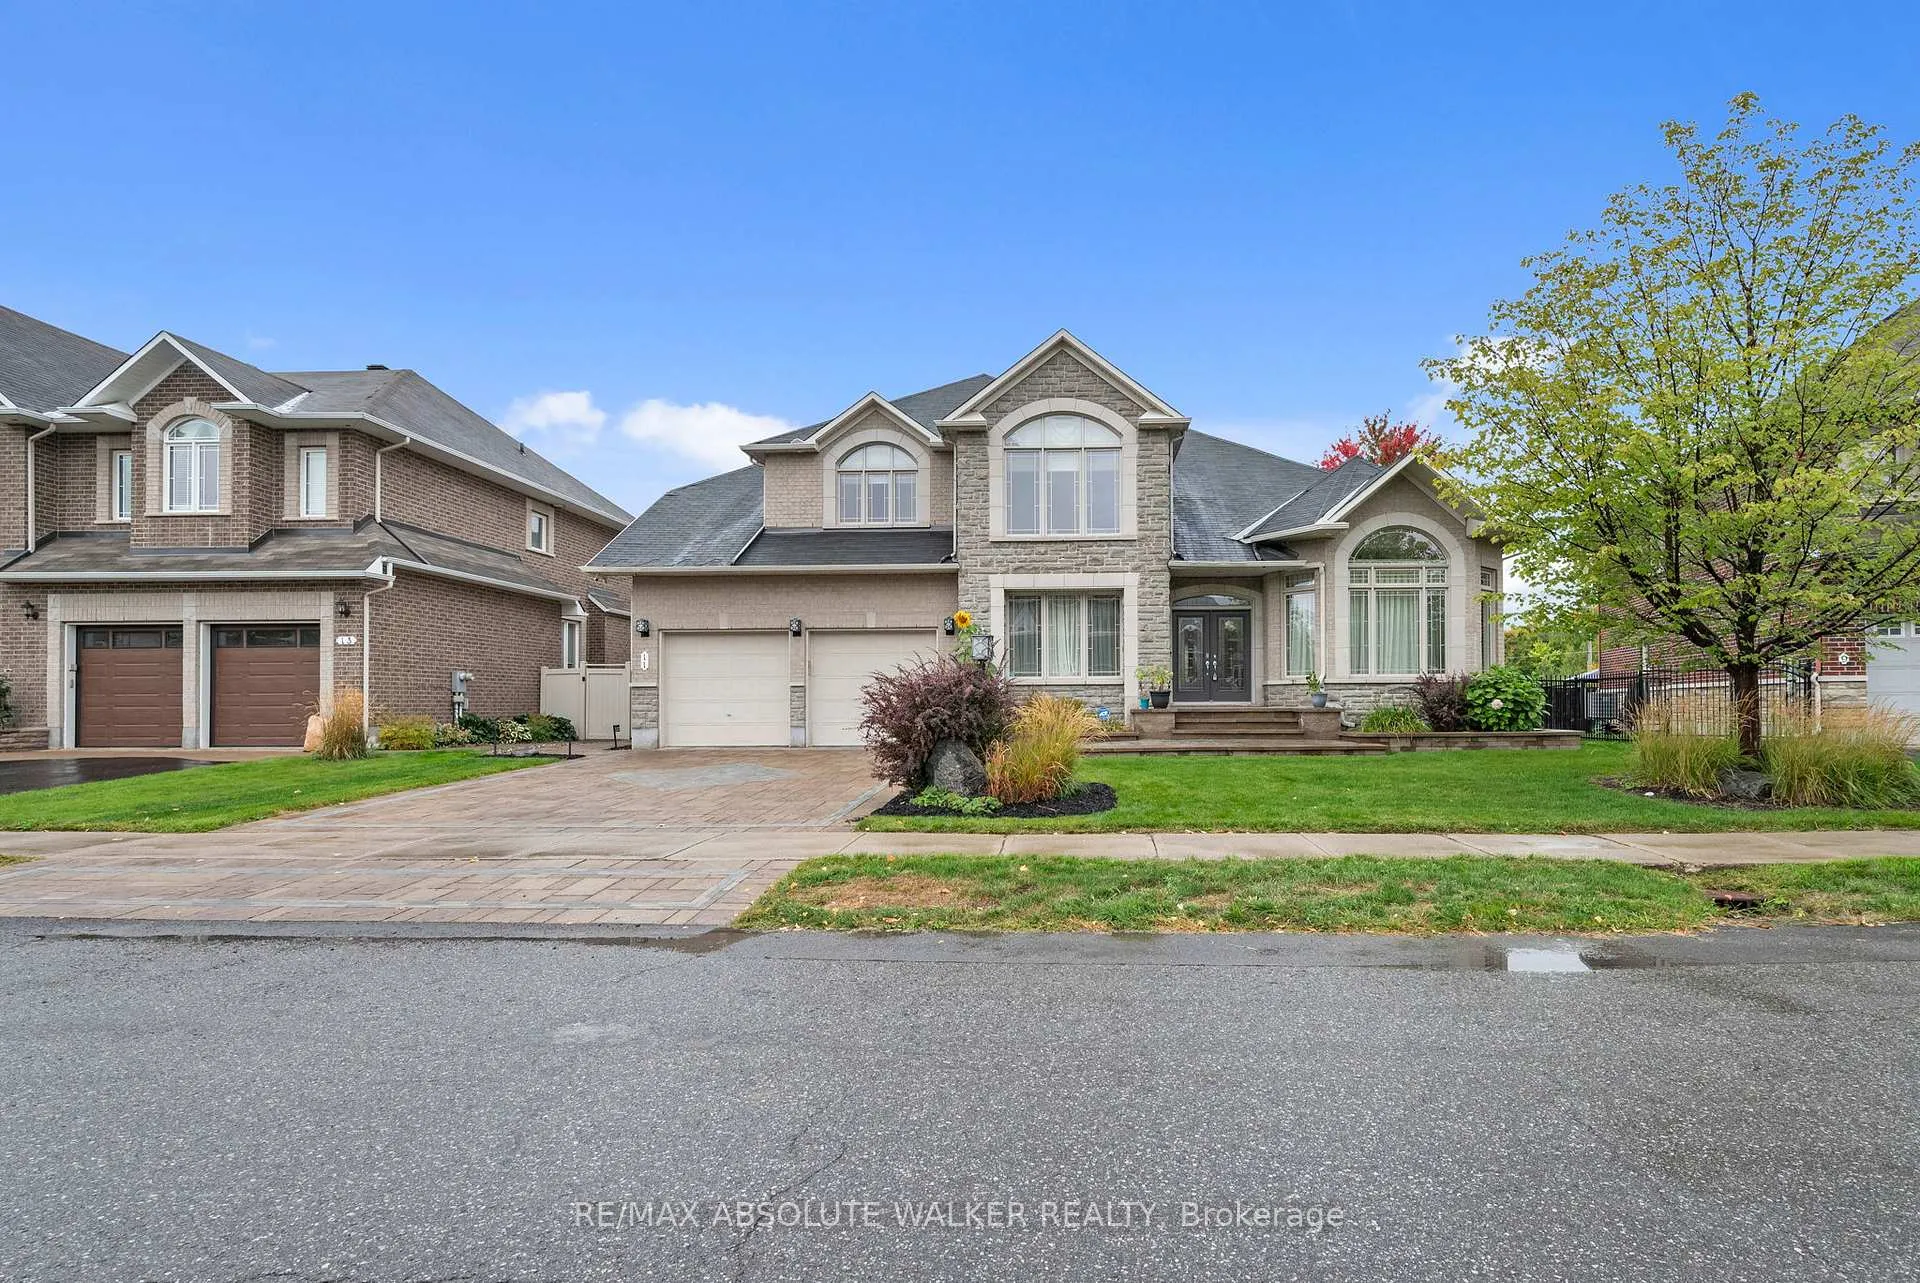
 See all 184 photos
Property history

This listing has ended. It is no longer available.
Property not available for sale or for rent.
Ask about this home
A HOMEH agent will answer your questions about this home.Ask HOMEH
About this home
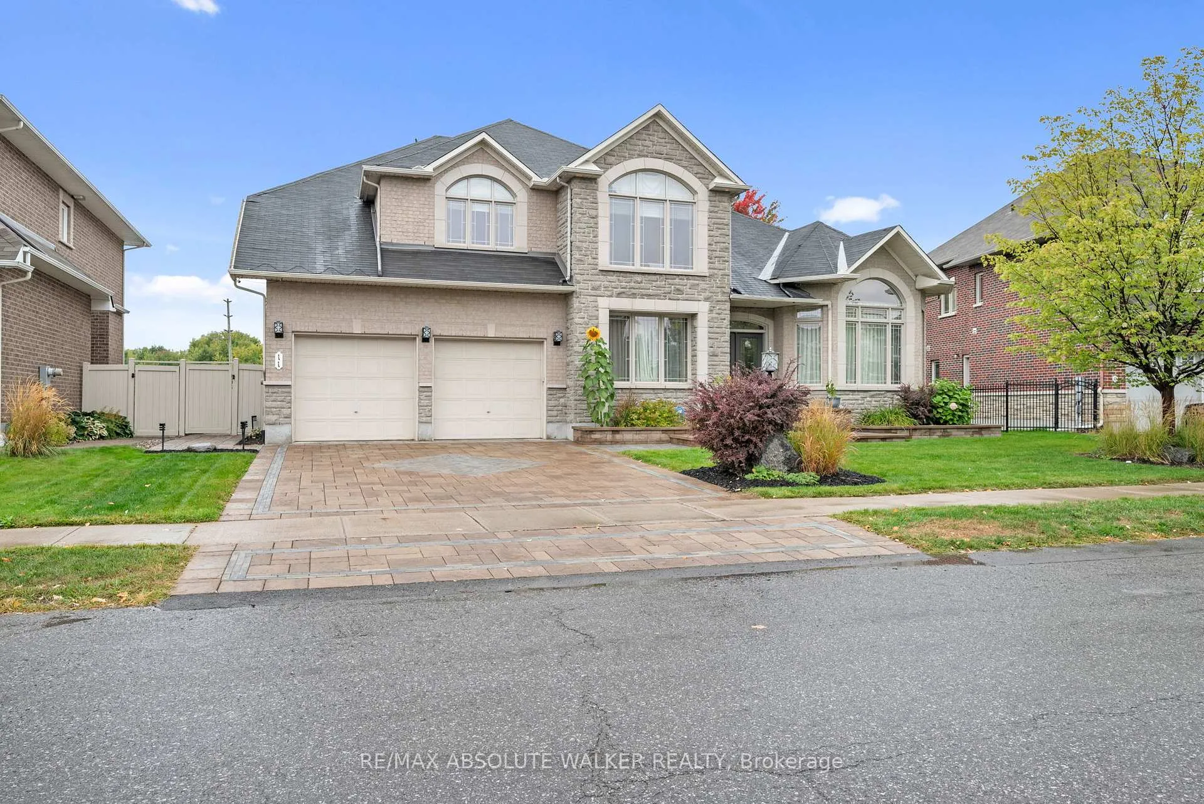
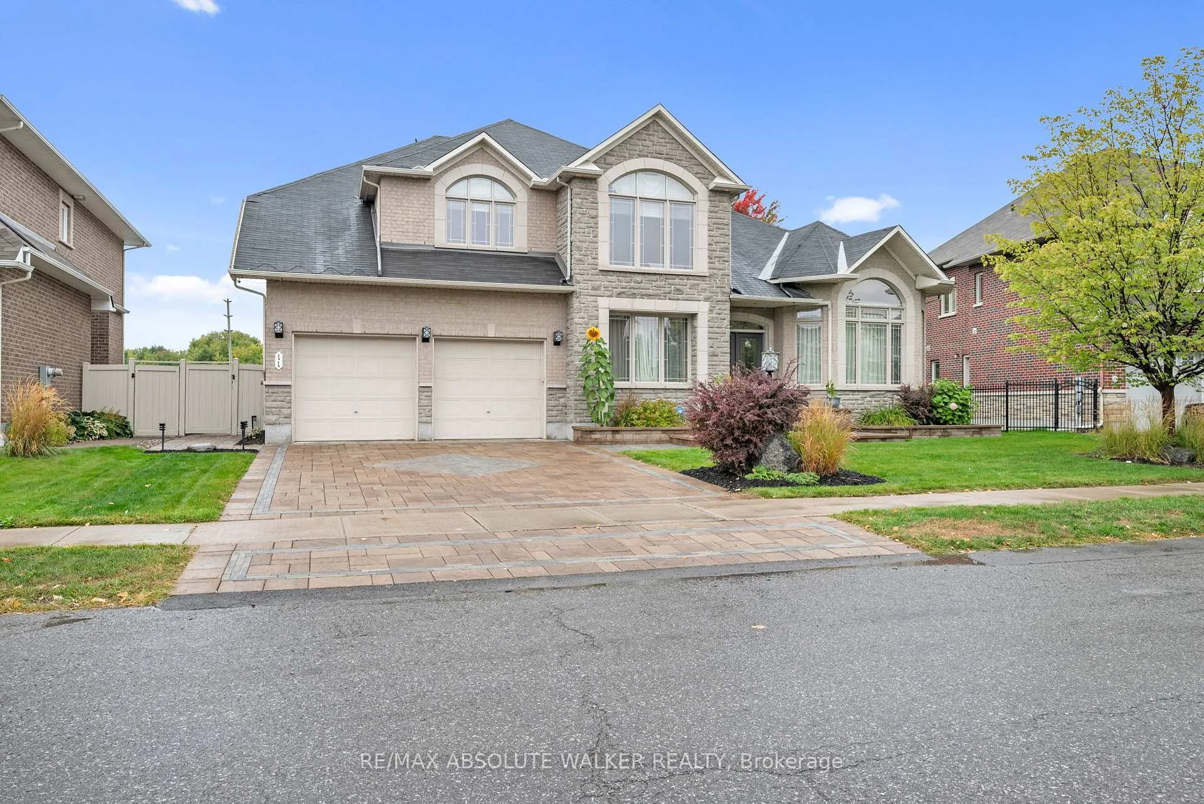
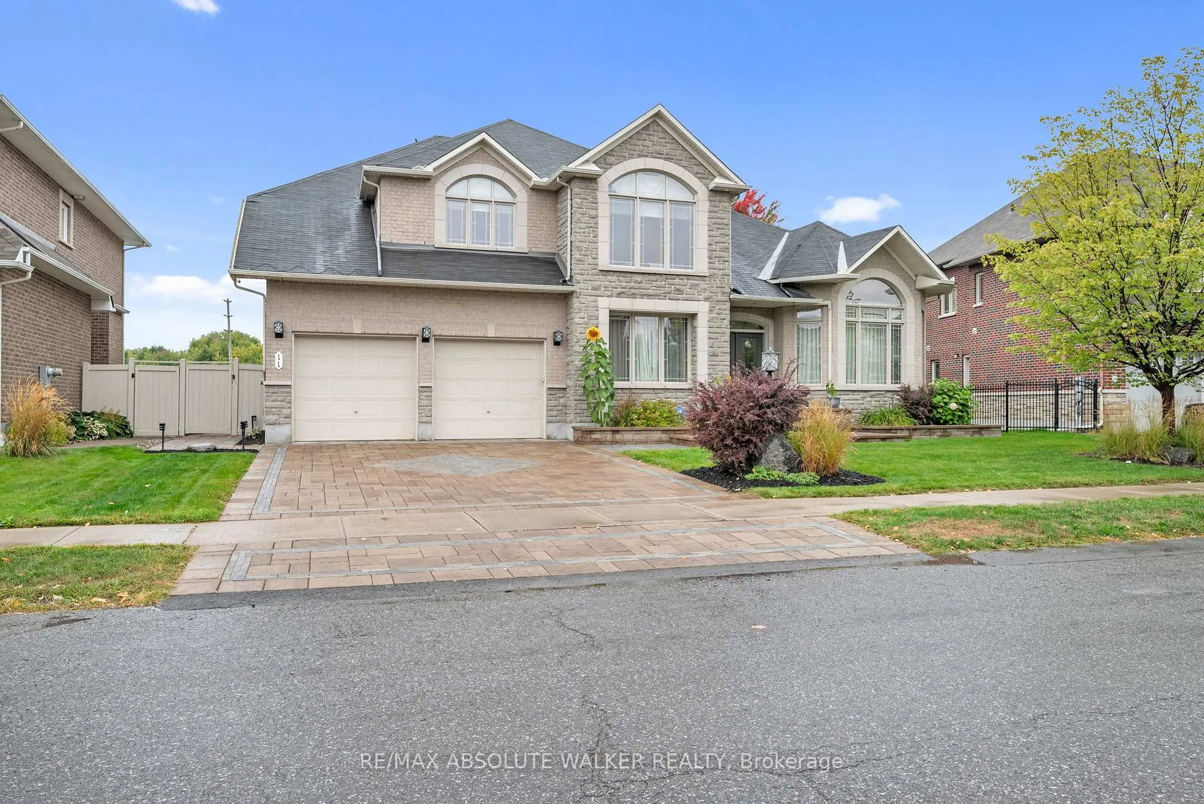
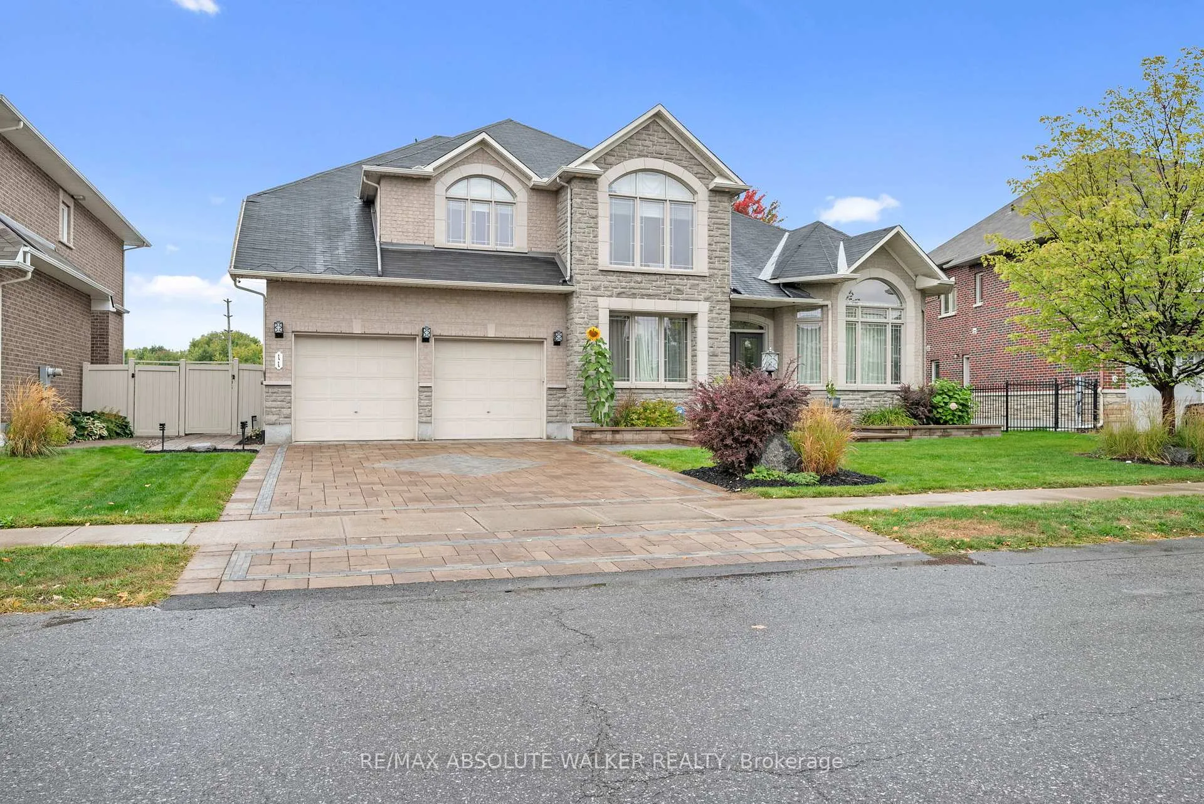
Welcome to this stunning Barrhaven residence offering over 5,000 sq. ft. of above-grade living space, designed for families who value both comfort and room to grow. A grand entrance with a striking staircase and gleaming Brazilian Cherry hardwood sets the tone for this elegant home. Attention to detail is evident throughout the principal rooms with crown moulding, coffered ceilings, pot lighting, and built-in speakers.The epicurean kitchen boasts rich Cherry wood cabinetry, granite counters, and a double island, seamlessly connected to the eat-in area and sunroom overlooking the private backyard oasis. Expansive living and dining areas are filled with natural light, while a warm and inviting family room provides the perfect gathering space.A thoughtful main-floor layout includes a bedroom that can double as a flexible office space, paired with a full bathroom an ideal setup for multi-generational living or guests. Upstairs, you'll find four generously sized bedrooms, including a luxurious primary suite with a walk-in closet and spa-inspired ensuite, offering the perfect retreat at the end of the day.The fully finished basement is exceptionally large and versatile, featuring another bedroom and full bathroom alongside endless options for a home theatre, gym, office, guest suite, games room, or hobby space.Step outside to enjoy your own backyard paradise, complete with a large inground pool perfect for summer entertaining and relaxation. Situated on a sizable lot in a sought-after Barrhaven neighbourhood, this home is close to excellent schools, shopping, parks, and transit making it a rare opportunity to own a true family estate within the city.
Facts & features
Ask about this home
A HOMEH agent will answer your questions about this home.
Rooms
17 rooms · 5 bathrooms
- Living room14′ × 19′265 sq.ft.
- Dining room12′ × 15′9″189 sq.ft.
- Kitchen17′ × 18′9″318 sq.ft.
- Dining room13′ × 11′143 sq.ft.
- Other12′ × 11′2″134 sq.ft.
- Family room19′5″ × 17′330 sq.ft.
- Bedroom14′ × 16′223 sq.ft.
- Mud room14′ × 9′9″136 sq.ft.
- Primary bedroom13′6″ × 13′175 sq.ft.
- Sitting12′ × 16′10″202 sq.ft.
- Bedroom16′6″ × 14′3″235 sq.ft.
- Bedroom14′1″ × 14′1″198 sq.ft.
- Bedroom12′ × 13′156 sq.ft.
- Bedroom17′2″ × 12′6″214 sq.ft.
- Den28′10″ × 16′7″477 sq.ft.
- Game room13′ × 10′4″134 sq.ft.
- Media room18′2″ × 16′7″301 sq.ft.
Around this home
Schools nearby
School rating, out of 10.
Listing details
Helpful tools
Your HOMEH agent
"I would see it this week."
Ask HOMEH about this home
Price, neighbourhood, monthly cost. Ask anything.
HOMEH Intelligent Agent is an AI, not a licensed representative. Check anything important with your agent.