

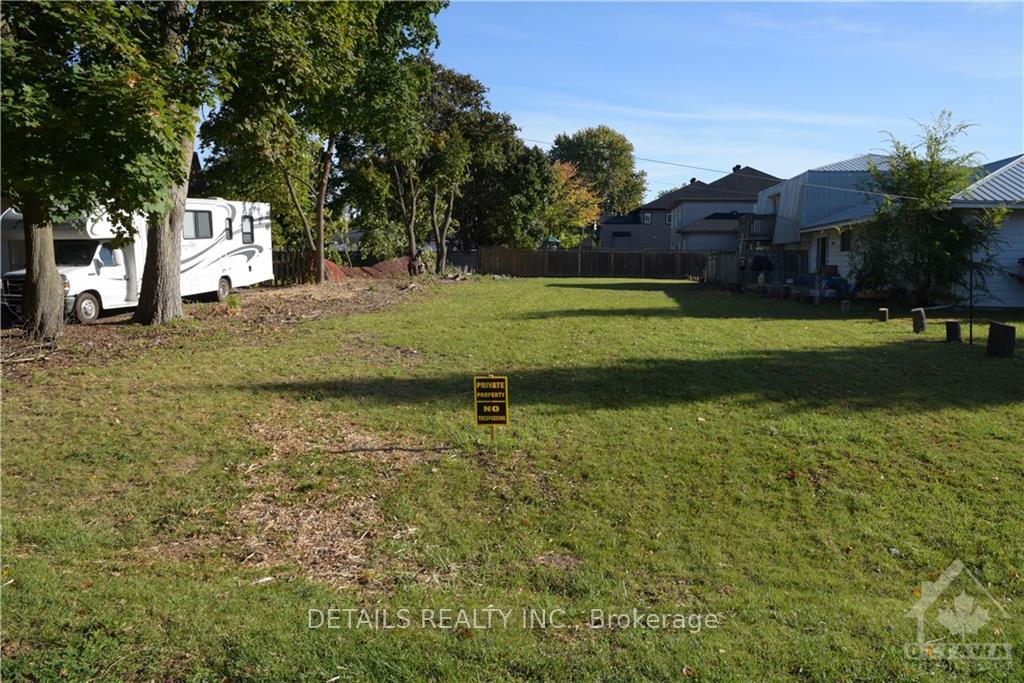
11 Turtleback Way
Vacant Land Terminated
1/1611 Turtleback Way
Vacant Land Terminated
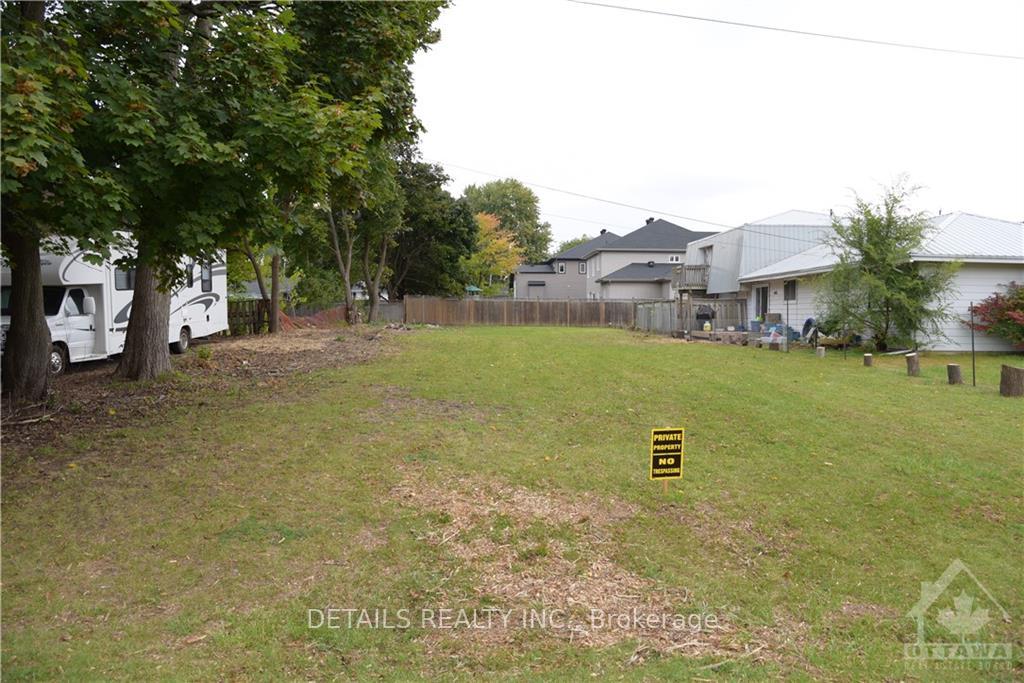
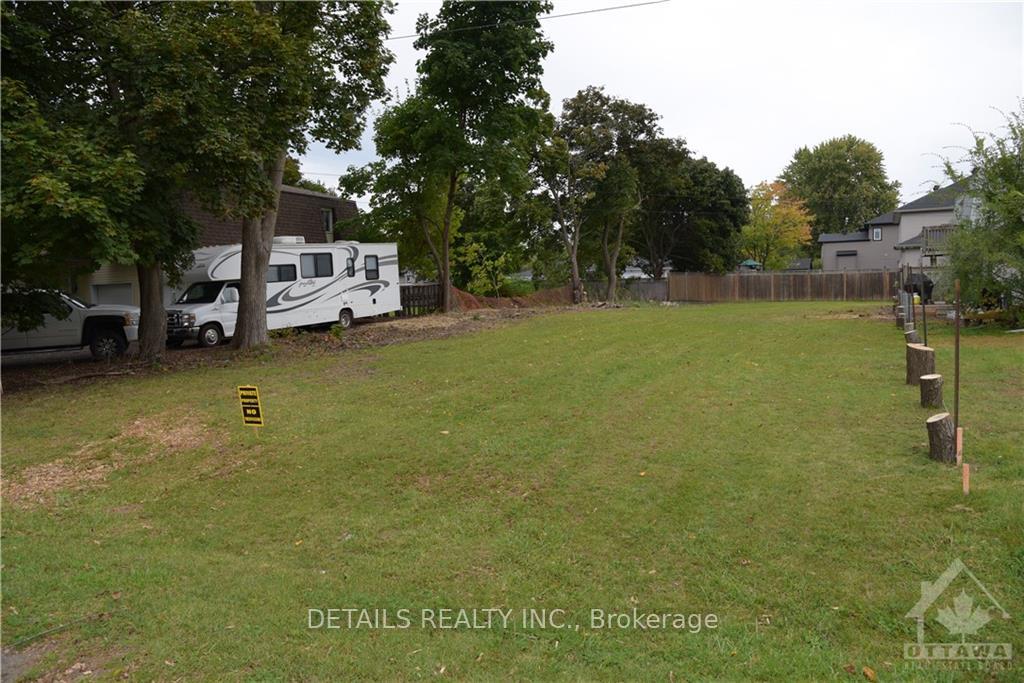
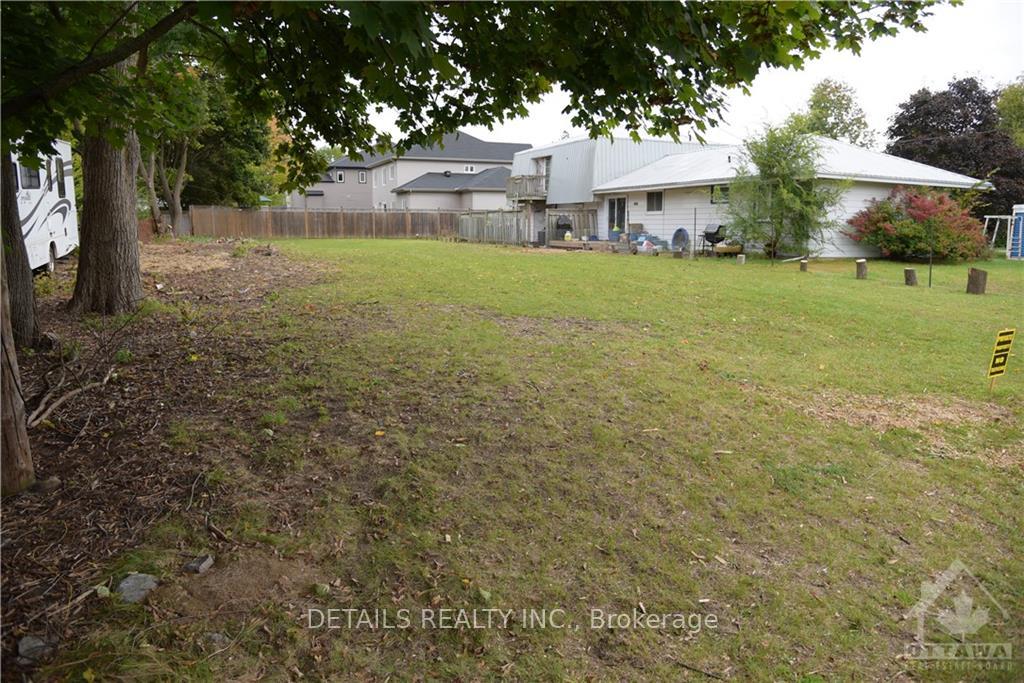
 See all 16 photos
— Bedrooms
— Bathrooms
0 Garage
— sq.ft
51.71×150.03 ft
R1D Zoning
Property history
- $398,000TerminatedList: 2024-11-01|End: 2025-01-31|91 daysX10418979
Facts and features
- Taxes, 2024$1,422 / yr
- Water, sewerMunicipal
- BasementUnknown
- HeatingUnknown
The propertyVacant Land, Unknown, Unknown
- TypeVacant Land
- StyleUnknown
- BasementUnknown
InsideUnknown, Unknown, Rooms above ground 0
- FeaturesUnknown
- SecurityUnknown
- Rooms above ground0
- Rooms in the basement0
Outside and lotUnknown, Unknown, 51.71 × 150.03 ft
- ExteriorUnknown
- RoofUnknown
- Size51.71 × 150.03 ft
- ZoningR1D
ParkingUnknown, Unknown
- GarageUnknown
- DrivewayUnknown
Heating, water and powerUnknown, unknown, Unknown, Municipal water
- HeatingUnknown, unknown
- CoolingUnknown
- WaterMunicipal water
- SewerOther
Costs and taxesTaxes $1,422 a year
- Taxes, 2024$1,422 a year
NearbyGolf, public transit
- Close toGolf, public transit
Listing detailsX10418979, Terminated, Nov 1, 2024
- MLS® numberX10418979
- StatusTerminated
- Listed onNov 1, 2024
- Days on market91
- UpdatedJan 31, 2025
- PossessionTo Be Determined
- Listing brokerageDETAILS REALTY INC.
About this home
11 Turtleback Way, Ottawa (Stittsville, South), ON K2S 1P6
UnknownGolfPublic Transit
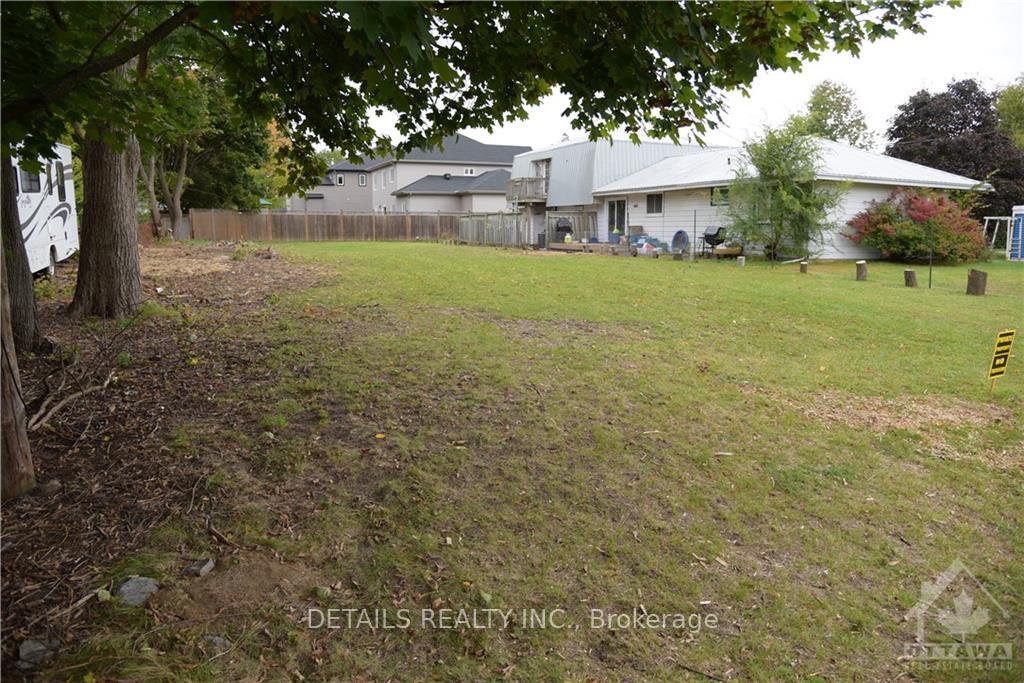
Fabulous City Lot, located on a quiet family friendly street in the heart of Stittsville. Walking distance to Park, Trails, Shopping and Transit. City services at the road. Amongst other newer custom built homes. Draft plan of Survey is in attachments (Buyer to do their own due diligence). Do not walk the property without prior consent from the listing agent.
Read more
Ask about this home
A HOMEH agent will answer your questions about this home.
Ask a question
Thinking of selling your home?See what your home is worth today.
Around this home
Stittsville Main to Brae Cres, turn right on Turtleback
Errands
Parks
Schools
Daily convenience, out of 100, from the distances below
ParkMary Durling Park · 14 within 1 km4 min walk257 m
GroceryUltramar6 min walk394 m
SchoolGuardian Angels Elementary School12 min walk750 m
PharmacyStittsville Whole Health Pharmacy8 min walk489 m
Cafés & foodLois N' Frima's · 11 within 1 km6 min walk356 m
Gym & rec centreMary Durling Park Ice Rink4 min walk236 m
LibraryOttawa Public Library - Stittsville Branch6 min walk375 m
WalkDriveStraight-line distance, open map data
Grocery0.4 km
Park0.3 km
Coffee0.8 km
Dining0.4 km
Gym0.5 km
Schools nearby
School rating, out of 10.
Guardian Angels Elementary Schoolelementary · Private · 0.8 km
7.8/10
Westwind Public Schoolelementary · Public · 0.8 km
7.5/10
Frederick Banting Secondary Alternate Prsecondary · Public · 1.2 km
—
Contact agent
Helpful calculators
Mortgage
Affordability
Closing costs
Land transfer tax
Property tax
Down payment
CMHC insurance
Stress test
Cashback Rebate
Your HOMEH agent

NimaHOMEH agent · Ottawa
"I would see it this week."
Ask Nima