

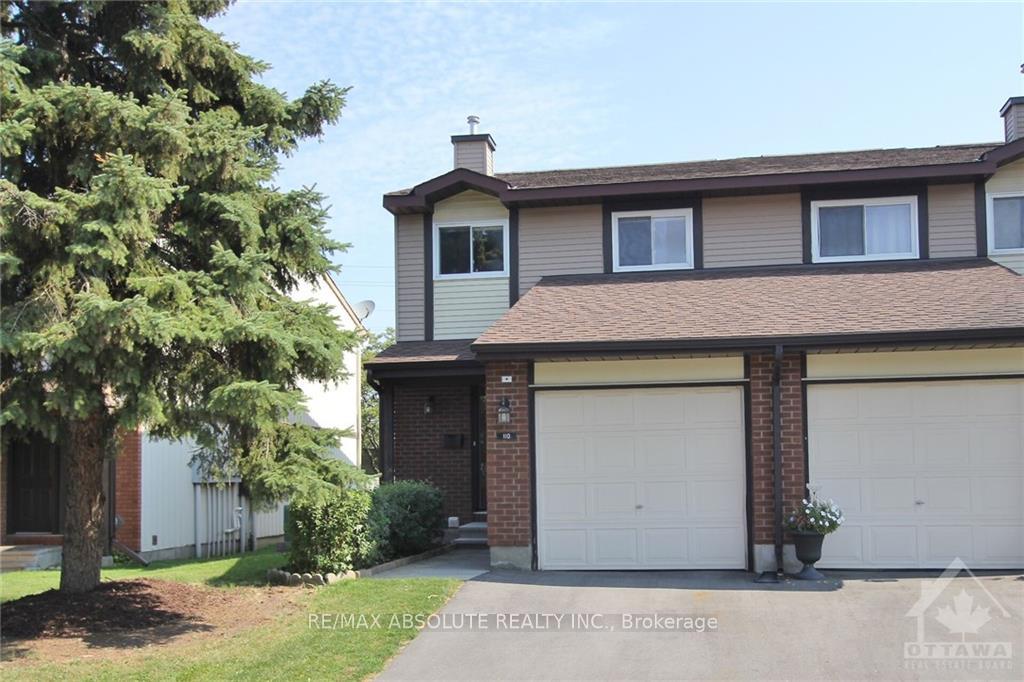
110 Clarkson Crescent
110 Clarkson Crescent
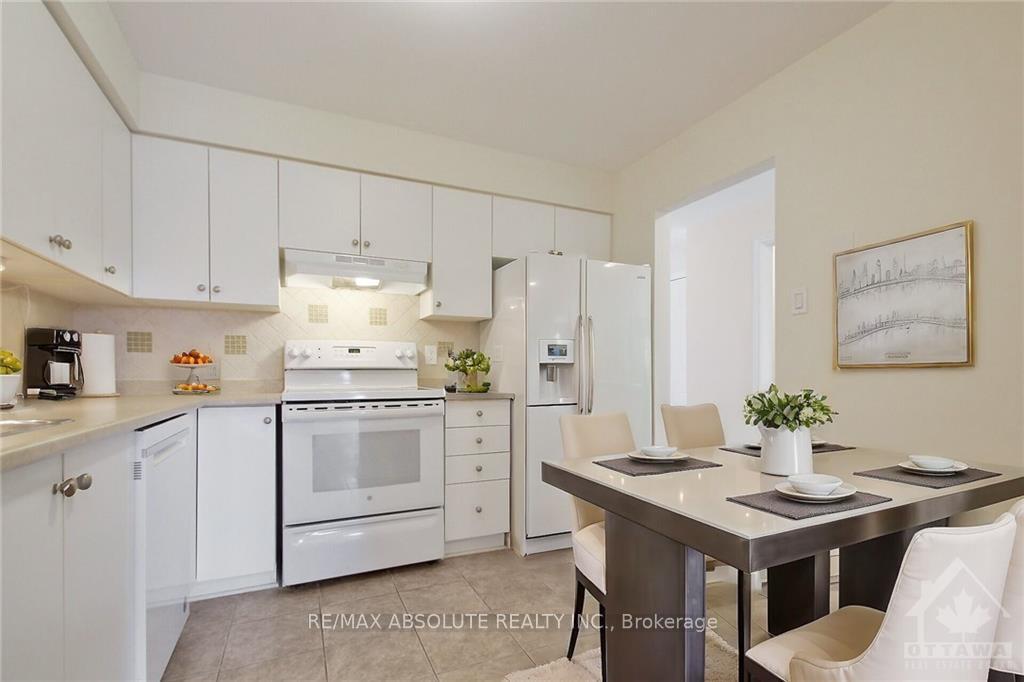
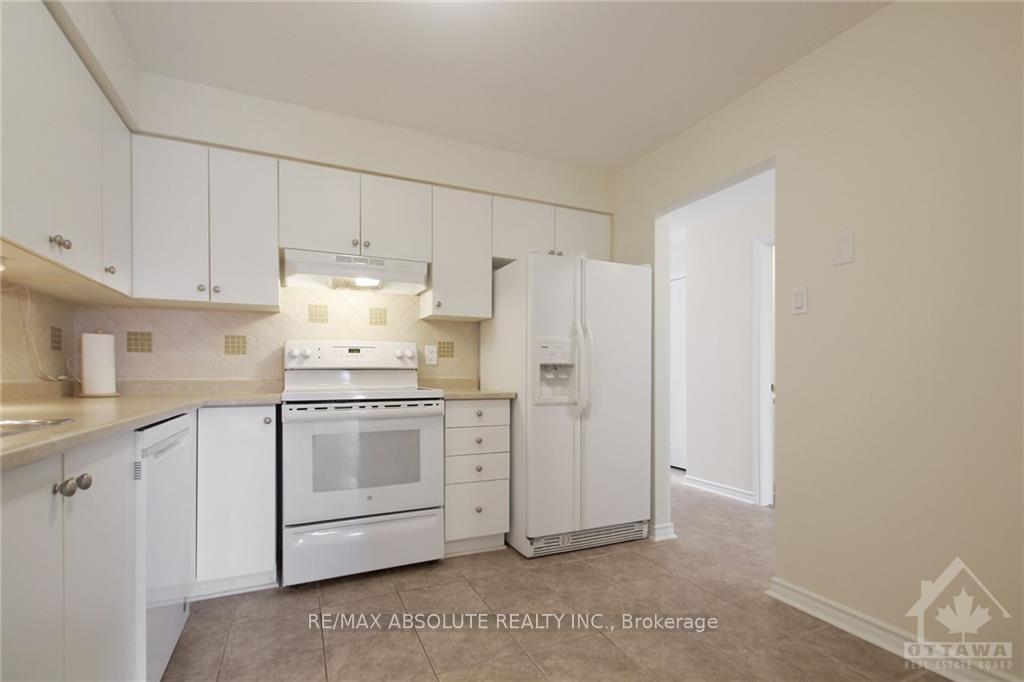
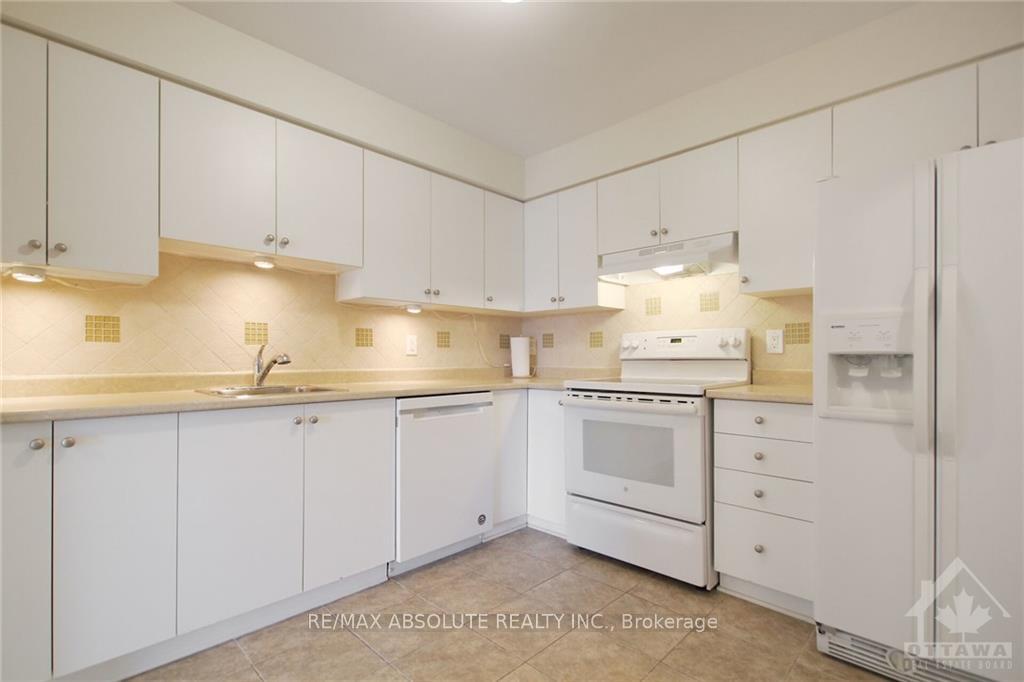
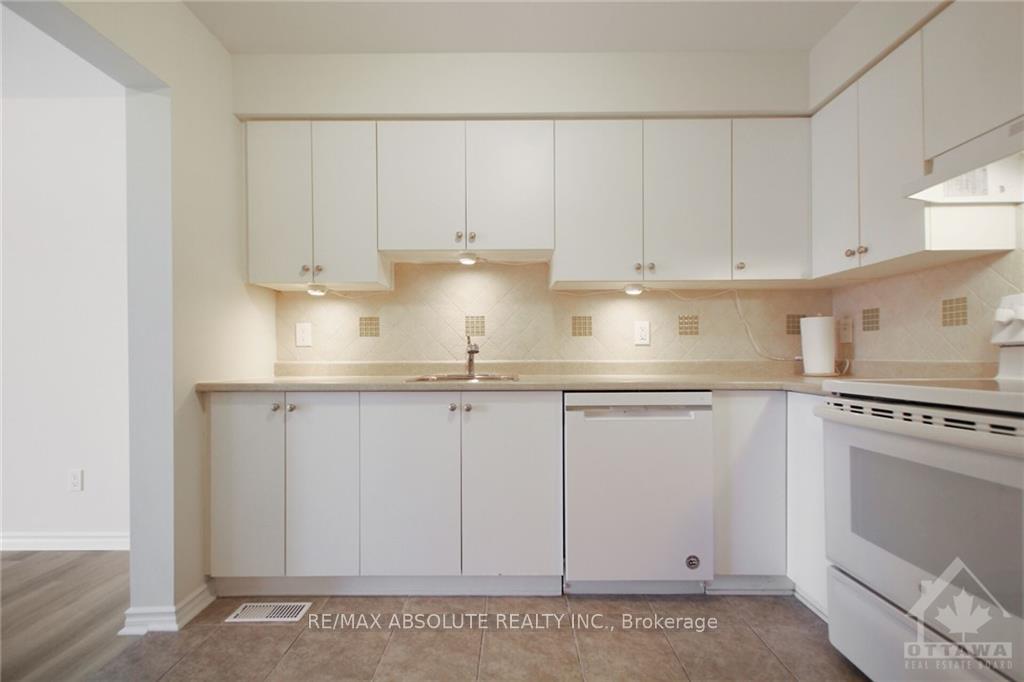 See all 30 photos
Property history
Facts and features
- BasementUnfinished
- ExposureUnknown
- LaundryEnsuite
- LockerNone
- Fireplace
- Central air
The homeCondo Townhouse, 2-storey, 1,400–1,599 sq ft
- TypeCondo Townhouse
- Style2-storey
- Living space1,400–1,599 sq ft
- BasementFull, unfinished
- ExposureUnknown
InsideFireplace Yes, natural gas, Ensuite, Water heater owned
- FireplaceYes, natural gas
- LaundryEnsuite
- FeaturesWater heater owned
- SecurityUnknown
- Rooms above ground10
- Rooms in the basement0
- Bedrooms3
- Bathrooms3
- Kitchens1
OutsideBrick, other, Asphalt shingle, Concrete
- ExteriorBrick, other
- RoofAsphalt shingle
- FoundationConcrete
- BalconyUnknown
Parking and locker3 Parking (1 garage + 2 drive), Attached, Unknown
- Spaces3 Parking (1 garage + 2 drive)
- GarageAttached
- Parking typeUnknown
- DrivewayInside entry
- LockerNone
Building110 Clarkson Crescent, Condo corporation 259, Pets Allowed
- Name110 Clarkson Crescent
- Condo corporation259
- PetsAllowed
Heating, water and powerForced air, gas, Central air, Municipal water
- HeatingForced air, gas
- CoolingCentral air
- WaterMunicipal water
- Natural gasYes
Costs and taxesTaxes $2,811 a year, Condo fee $370 a month, Building insurance included
- Taxes, 2024$2,811 a year
- Condo fee$370 a month
- Fee includesBuilding insurance included
- Rental itemsNone
Included in the saleStove, dryer, washer, refrigerator, dishwasher
- IncludedStove, dryer, washer, refrigerator, dishwasher
NearbyPublic transit, park, fenced yard
- Close toPublic transit, park, fenced yard
Listing detailsX9768605, Sold, Oct 28, 2024
- MLS® numberX9768605
- StatusSold
- Listed onOct 28, 2024
- Days on market32
- UpdatedNov 29, 2024
- PossessionImmediately/TBA
- Occupied byVacant
- Listing brokerageRE/MAX ABSOLUTE REALTY INC.
About this home
110 Clarkson Crescent, Ottawa (Kanata - Katimavik), ON K2L 3E2
Flooring: Tile, Well maintained End unit townhome located in the heart of Katimivik. Beautifully upgraded. Fresh neutral decor. Move in ready. Luxury Vinyl flooring on Mflr & new quality carpets on 2nd level. Eat in Kitchen offers plenty of cabinets & counter space & room for breakfast table. Spacious living room with cozy gas fireplace & patio door leading to yard. The upstairs features 3 generous bedrooms w/plenty of closet space all with new colonial style doors. The Primary bedroom features a 3pc ensuite. Linen closet & family bath in hallway. The LLevel awaits your personal touches & offers a large area for future recroom.Freshly painted through out including the basement floors. Laundry area with upgraded washer/dryer & plenty of storage. Inside access to single garage. Plenty of visitor parking. Walking distance to shopping, transit & amazing schools. Only five minutes to the 417.New heat pump(23), furnace (23),HWT (22).Well run condo. 24 hrs irrevocable., Flooring: Laminate, Flooring: Carpet Wall To Wall
Ask about this home
A HOMEH agent will answer your questions about this home.
Know more about 110 Clarkson Crescent
Condo building · 110 Clarkson Crescent
110 Clarkson Crescent is a condo. No units are on the market here right now.
No similar units for sale in 110 Clarkson Crescent right now.
Around this home
Daily convenience, out of 100, from the distances below
Schools nearby
School rating, out of 10.
Helpful calculators
Your HOMEH agent

"I would see it this week."