

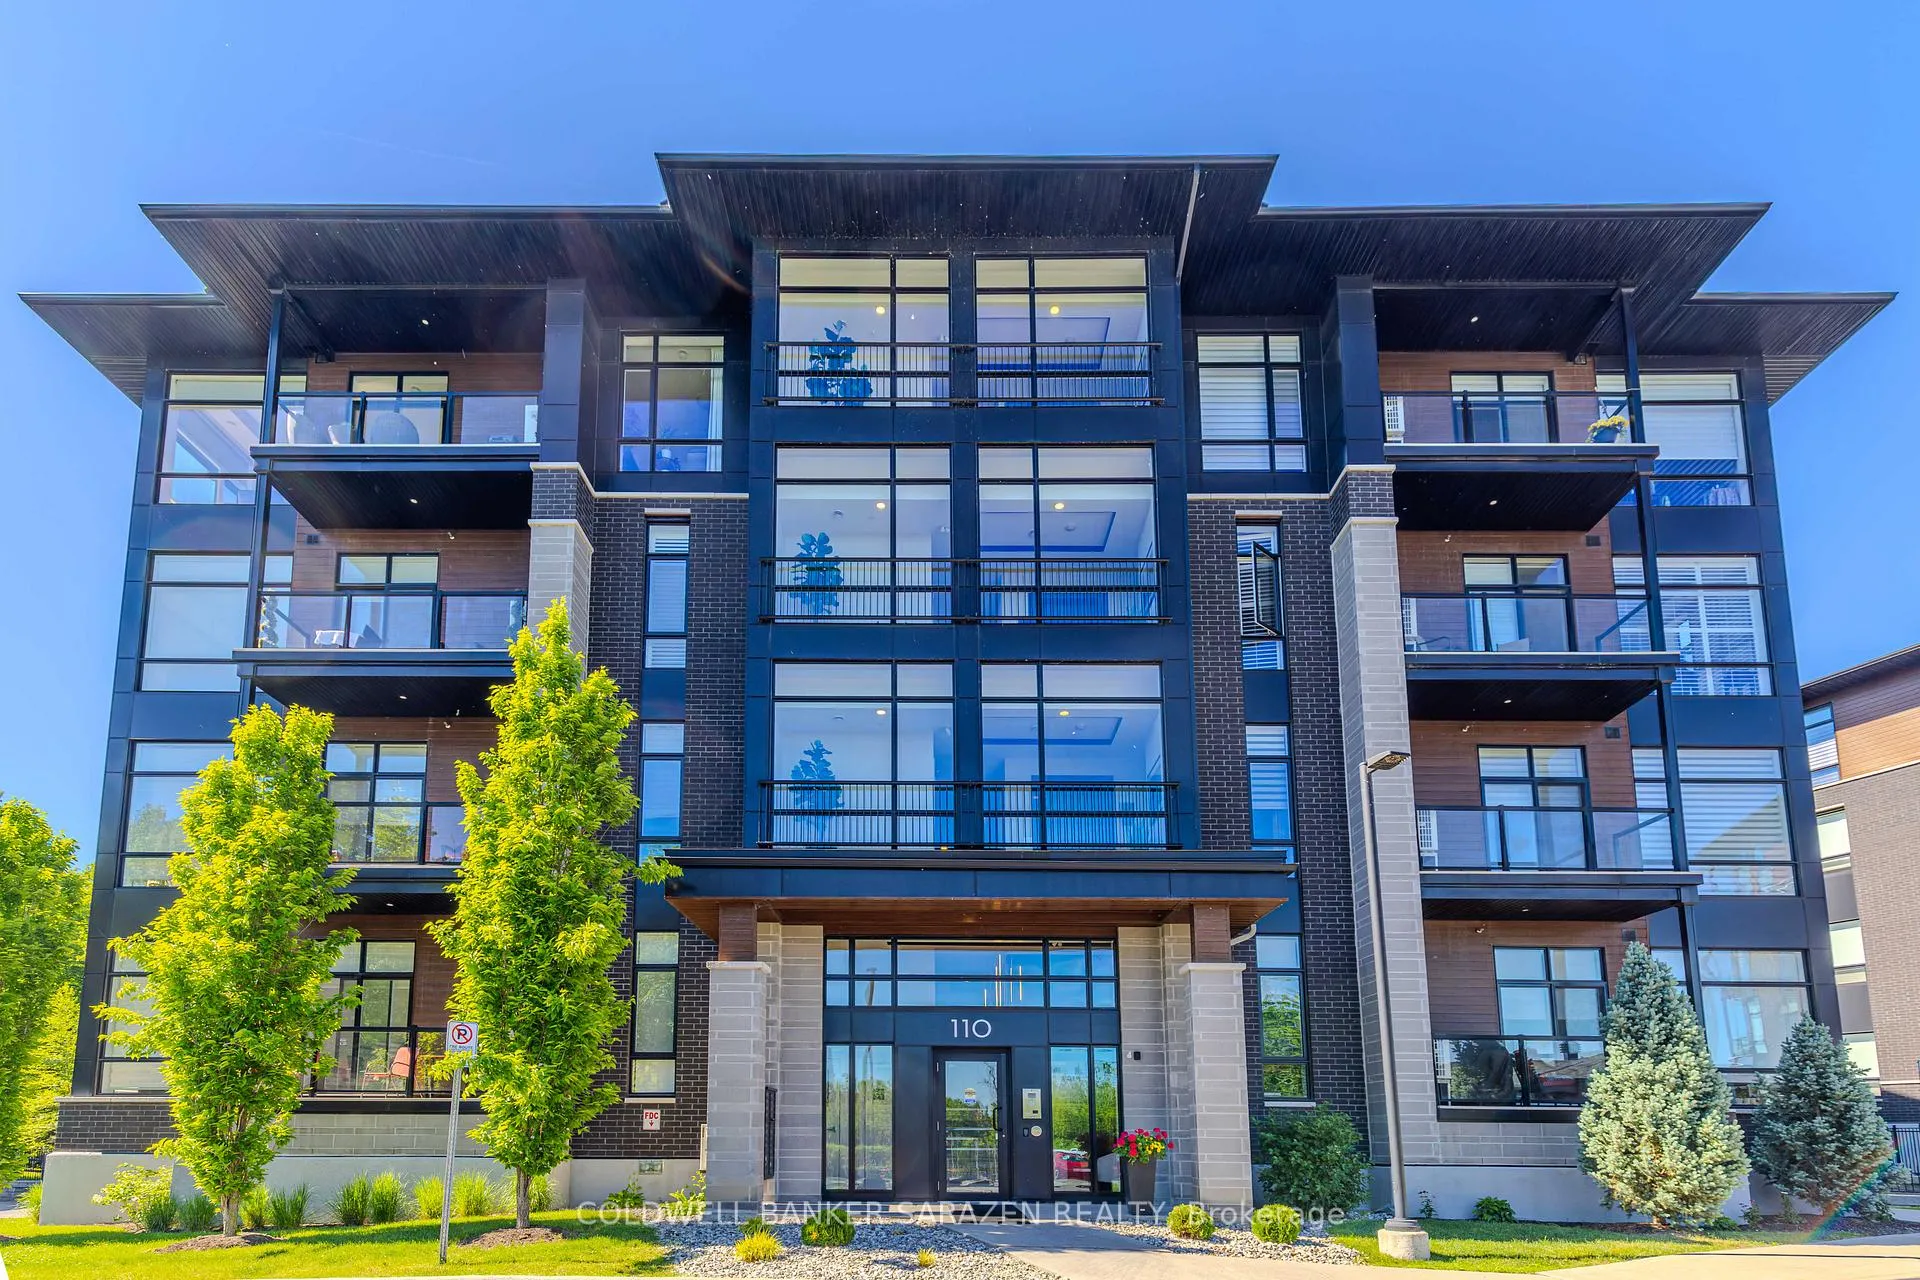
Unit 201, 110 Cortile Private
Unit 201, 110 Cortile Private
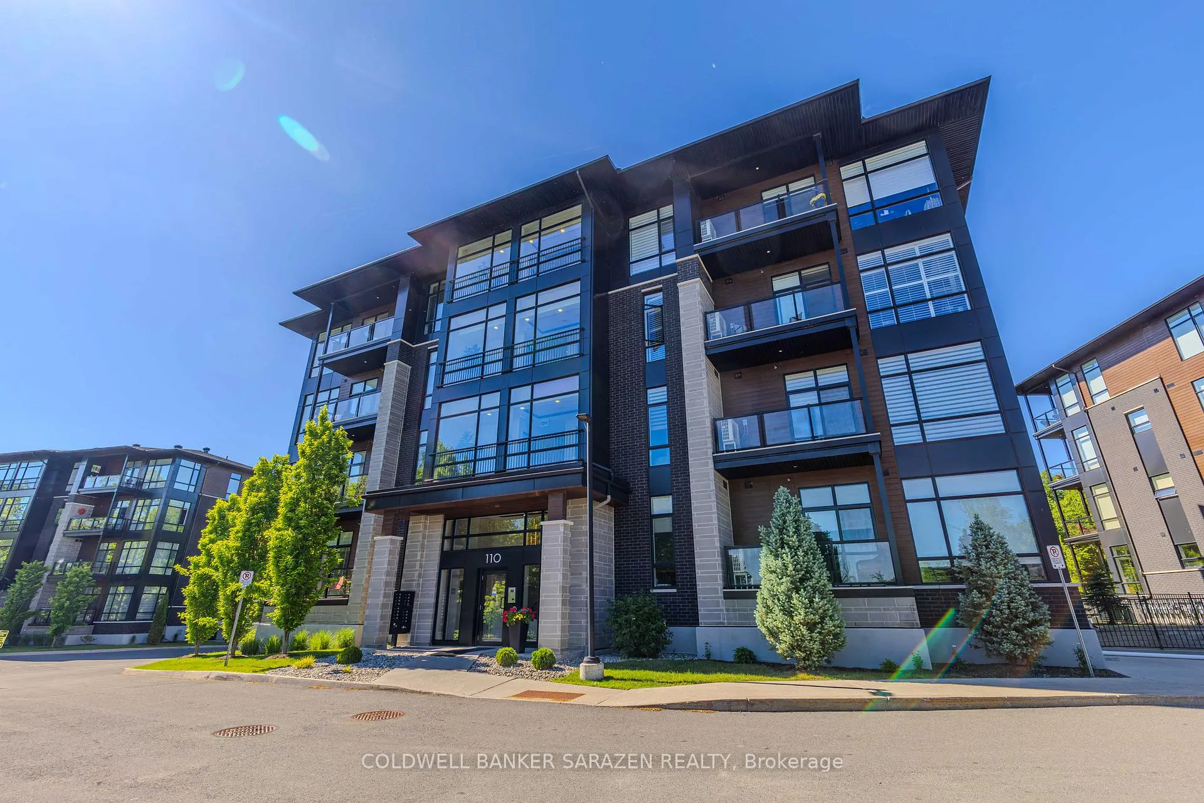
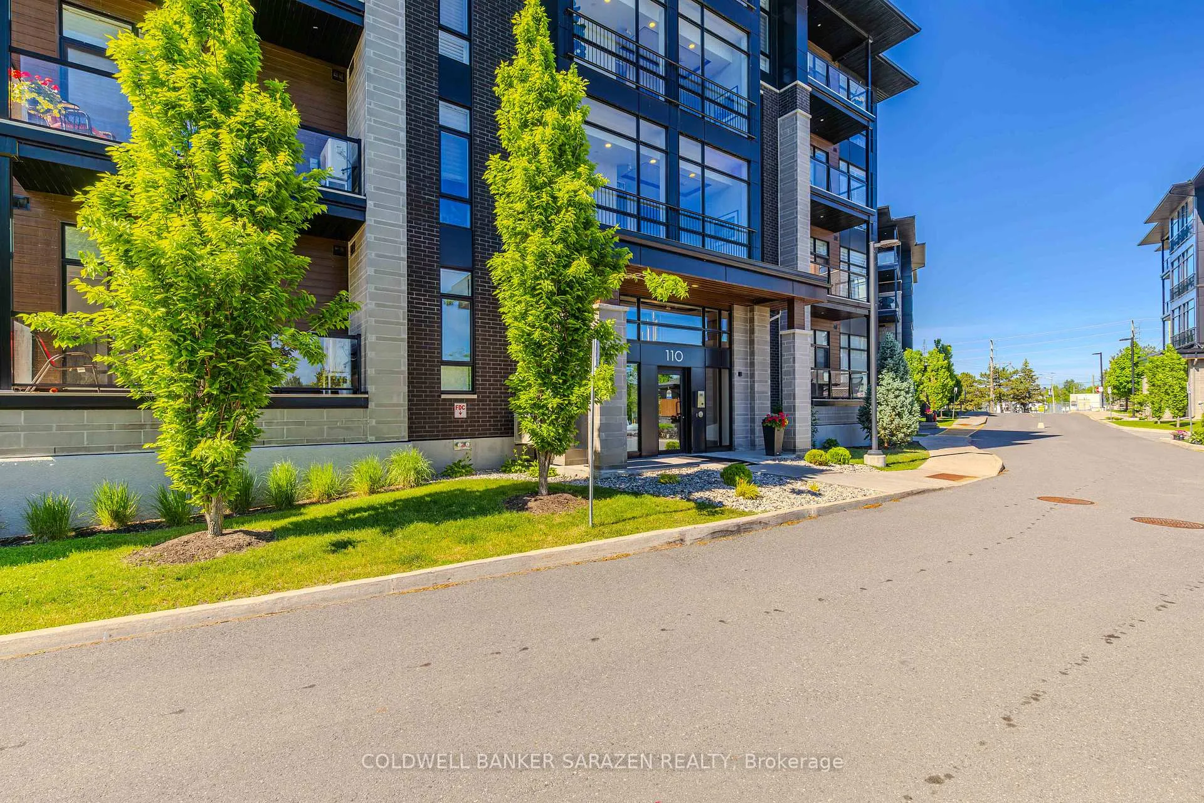
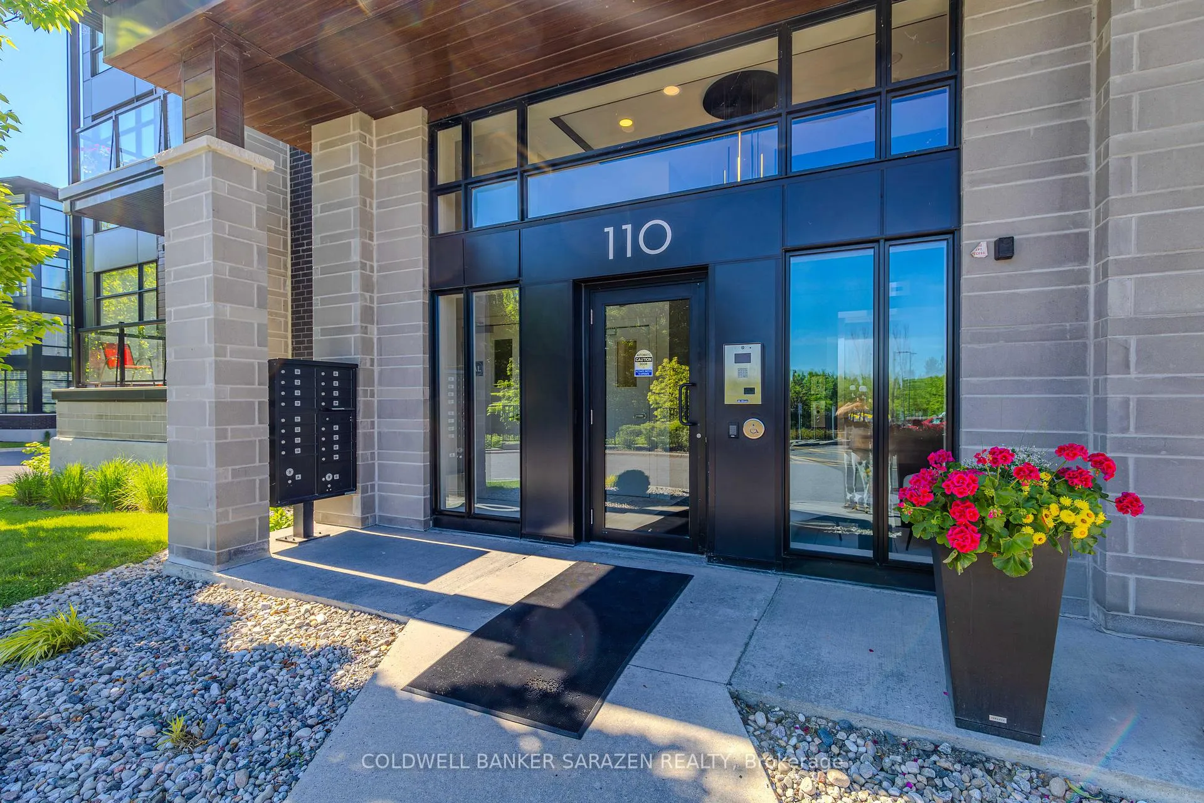
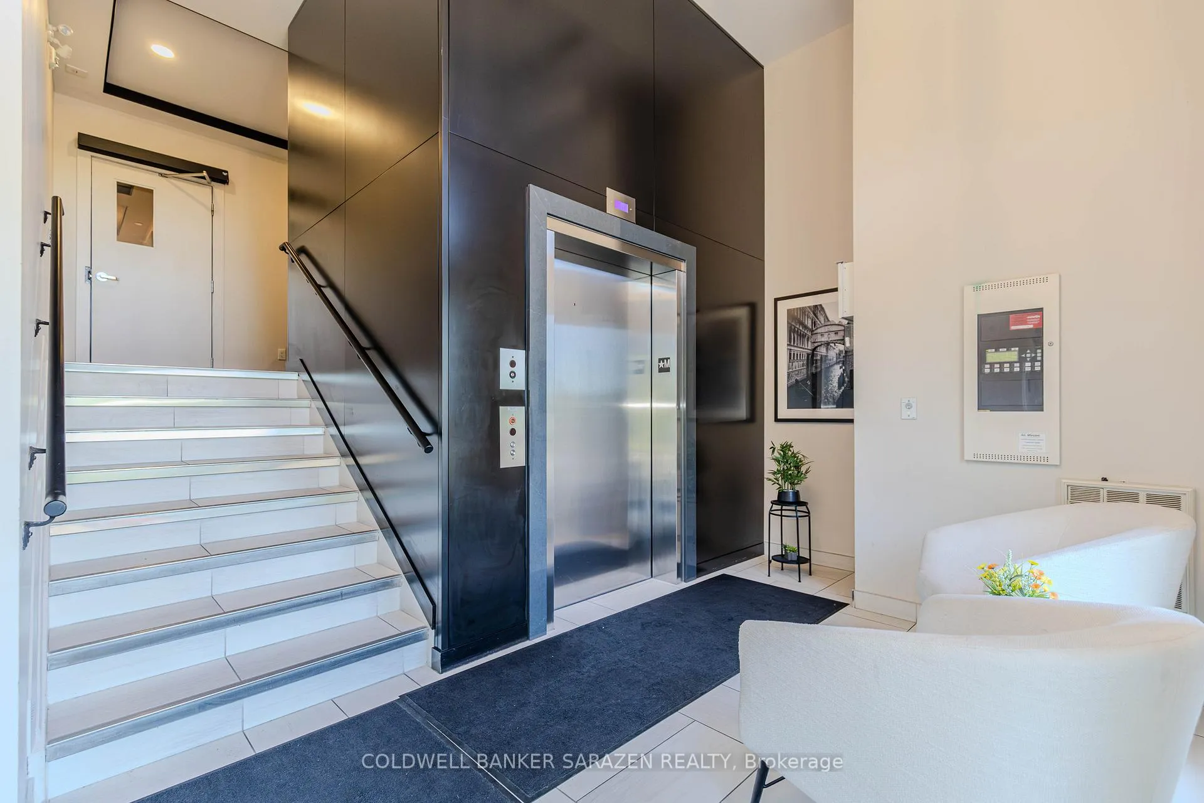 See all 44 photos
Property history
Facts and features
- ExposureSouth
- LaundryIn-suite
- LockerNone
- BalconyOpen
- Central air
The homeCondo Apartment, 1 storey/apt, Age 6–10 years
- TypeCondo Apartment
- Style1 storey/apt
- Age6–10 years
- Living space1,000–1,199 sq ft
- BasementNone
- ExposureSouth
- ViewCreek/stream, forest, trees/woods
- WaterfrontNone
InsideWindow floor to ceiling, Carpet free, In-suite laundry, main level, Auto garage door remote, carpet free, storage, wheelchair access
- FlooringWindow floor to ceiling, Carpet free
- LaundryIn-suite laundry, main level
- FeaturesAuto garage door remote, carpet free, storage, wheelchair access
- SecuritySecurity system
- ElevatorYes
- Rooms above ground4
- Bedrooms2
- Bathrooms2
- Kitchens1
OutsideBrick, vinyl siding, Open, Controlled entry, landscaped, patio
- ExteriorBrick, vinyl siding
- BalconyOpen
- FeaturesControlled entry, landscaped, patio
- AccessibilityAccessible public transit nearby, elevator, level entrance
Parking and locker1 Parking, Underground, Exclusive
- Spaces1 Parking
- GarageUnderground
- Parking typeExclusive
- DrivewayUnderground
- Spot2
- LockerNone
BuildingAllora Condos, Storeys 4, Units 16
- NameAllora Condos
- Storeys4
- Units16
- Registered2020
- Condo corporation1052
- AmenitiesBike storage, elevator, visitor parking
- PetsAllowed
Heating, water and powerForced air, gas, Central air
- HeatingForced air, gas
- CoolingCentral air
Rent and termsRent $2,600 a month, Entire property, Unfurnished
- Rent$2,600 a month
- Space for rentEntire property
- FurnishedUnfurnished
- Lease12 months
- Rent includesCommon elements, building insurance
- DepositRequired
- Credit checkRequired
- Employment letterRequired
- Rental applicationRequired
- Rental itemsOn demand hwt w/ enercare
IncludedRefrigerator, stove, dishwasher, built in microwave, hood fan, washer, dryer; (the unit can be furnished, the rent for furnished unit is $2900/month), Landlord belongings
- IncludedRefrigerator, stove, dishwasher, built in microwave, hood fan, washer, dryer; (the unit can be furnished, the rent for furnished unit is $2900/month)
- Not includedLandlord belongings
NearbyCul de sac/dead end, fenced yard, public transit, sloping, wooded/treed, school
- Close toCul de sac/dead end, fenced yard, public transit, sloping, wooded/treed, school
Listing detailsX13440208, Rented, Jun 12, 2026
- MLS® numberX13440208
- StatusRented
- Listed onJun 12, 2026
- Days on market7
- UpdatedJun 19, 2026
- Possession2026-08-01 / 30-59 days
- Occupied byOwner
- Listing brokerageCOLDWELL BANKER SARAZEN REALTY
About this home
Unit 201, 110 Cortile Private, Ottawa (Riverside South/Gloucester Glen), ON K1V 2S8
Welcome to this stunning corner unit at The Allora, an Urbandale-built boutique community in North Riverside South. Designed with modern elegance, this 2-bedroom plus a den/office/walk-in closet, 2-bathroom home features a bright, open-concept layout elevated by 10ft ceilings and expansive floor-to-ceiling windows that offer breathtaking, sun-drenched views above the treeline. Equipped with quartz countertops, built-in appliances, and an island with barstool seating. Hardwood flooring throughout, plus a versatile foyer flex space ideal for a home office or hobby room. Primary bedroom features a 4-piece ensuite and walk-in closet; secondary bedroom is steps from a full bath. In-unit laundry, ample closet space and heated underground parking. Amenities & Location: Pet-friendly building with a dog wash, bike storage, and visitor parking. Perfectly situated near nature trails, restaurants, shops, and the upcoming LRT station. Funished options available: Unfurnished at $2,600/month, or fully furnished for the ultimate move-in-ready convenience at $2,800/month.Don't miss this rare blend of modern luxury and strategic urban proximity.
Ask about this home
A HOMEH agent will answer your questions about this home.
Know more about Allora Condos
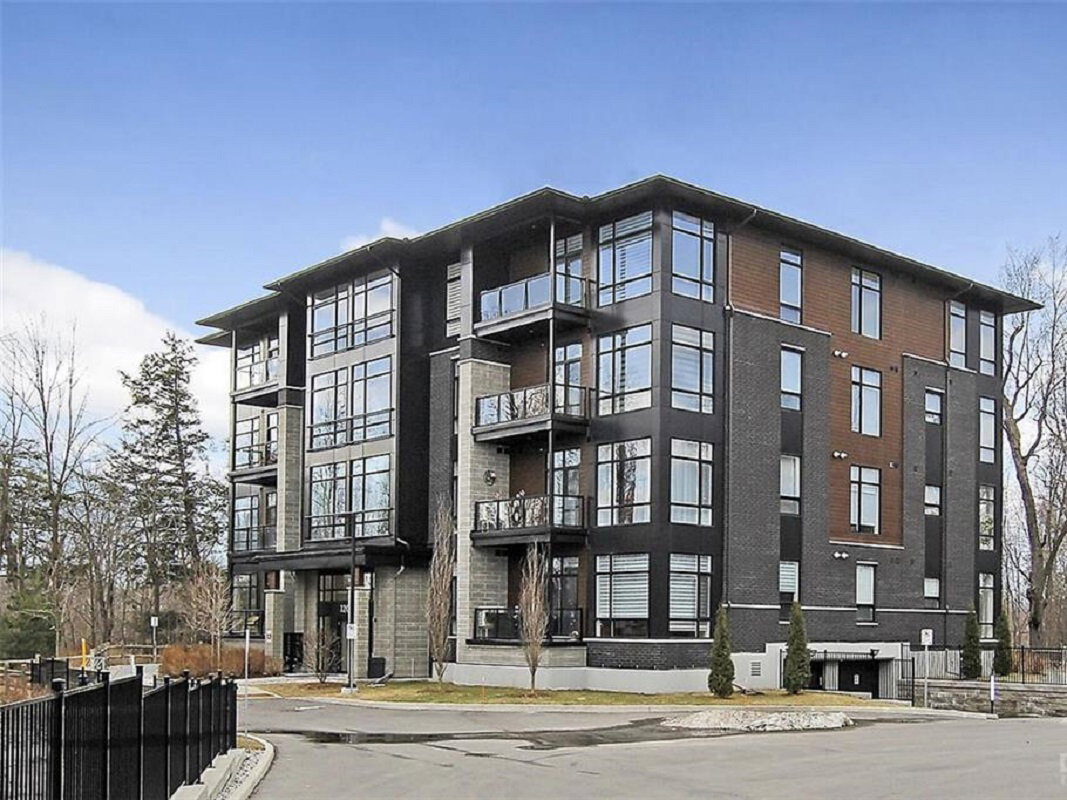
Condo building · 120 Cortile Private
Allora Condos is a 4-storey condo with 16 suites, built in 2020 by Urbandale Corporation. Right now 3 for sale are on the market here.
- 4storeys
- 16suites
- $519/sq ft
- 2020built
No similar units for rent in Allora Condos right now.
Around this home
Daily convenience, out of 100, from the distances below
Schools nearby
School rating, out of 10.
Helpful calculators
Your HOMEH agent

"I would see it this week."