
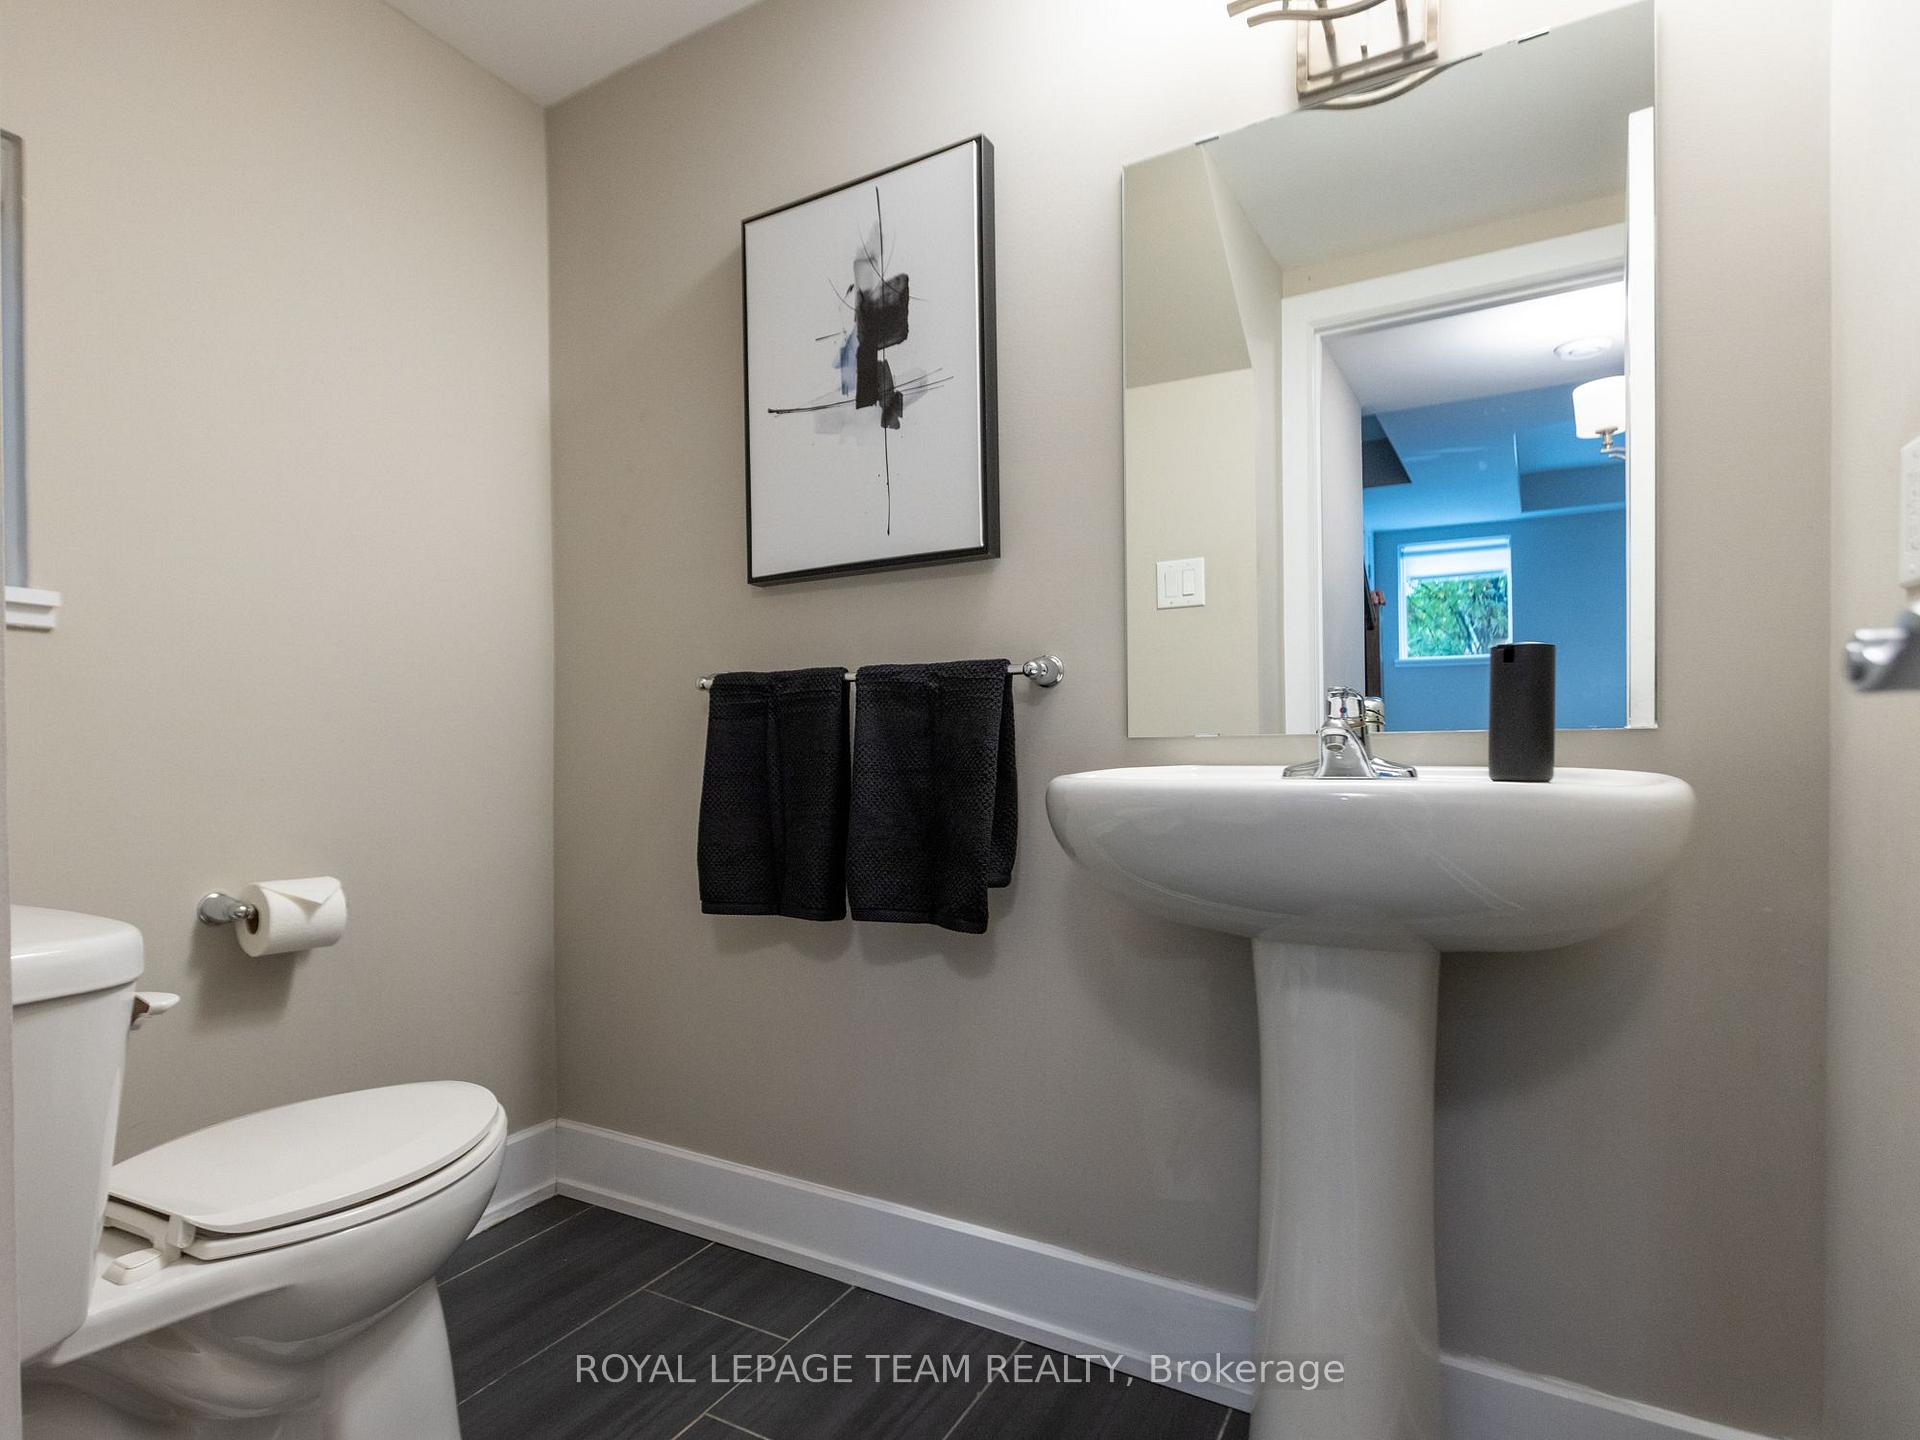
 See all 35 photos

Book a viewing
Ask HOMEH
About this home
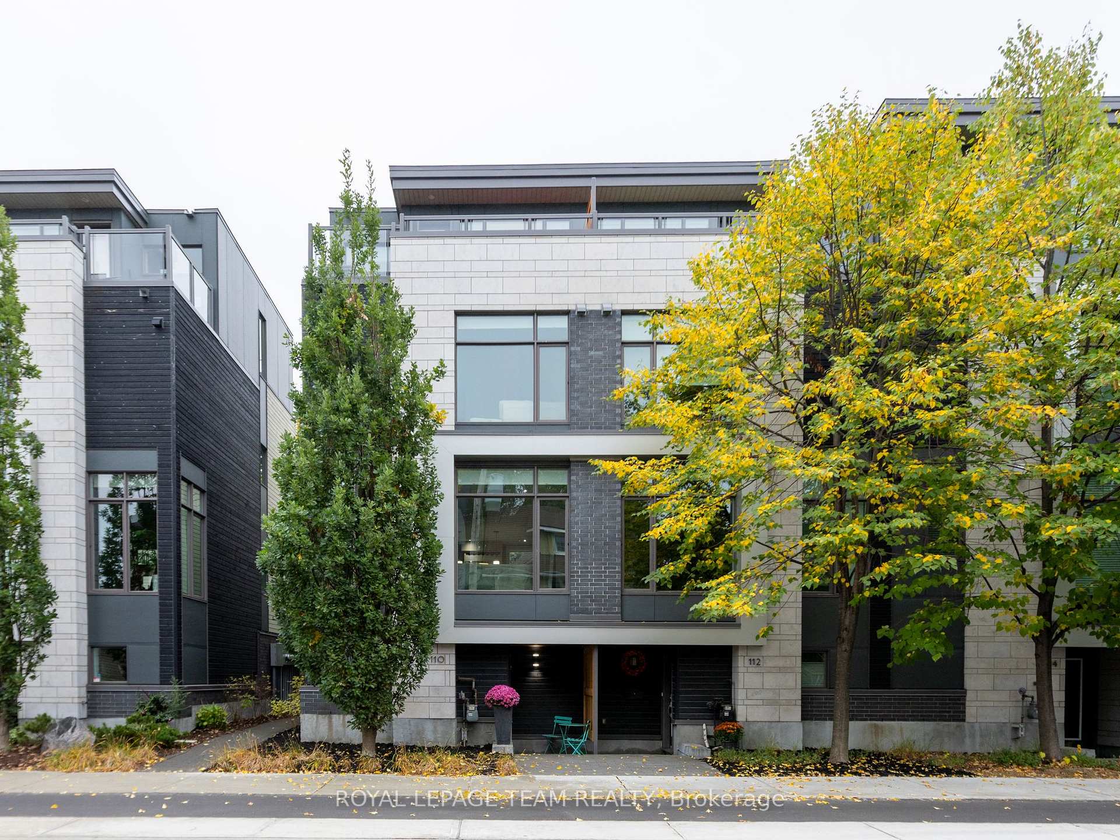
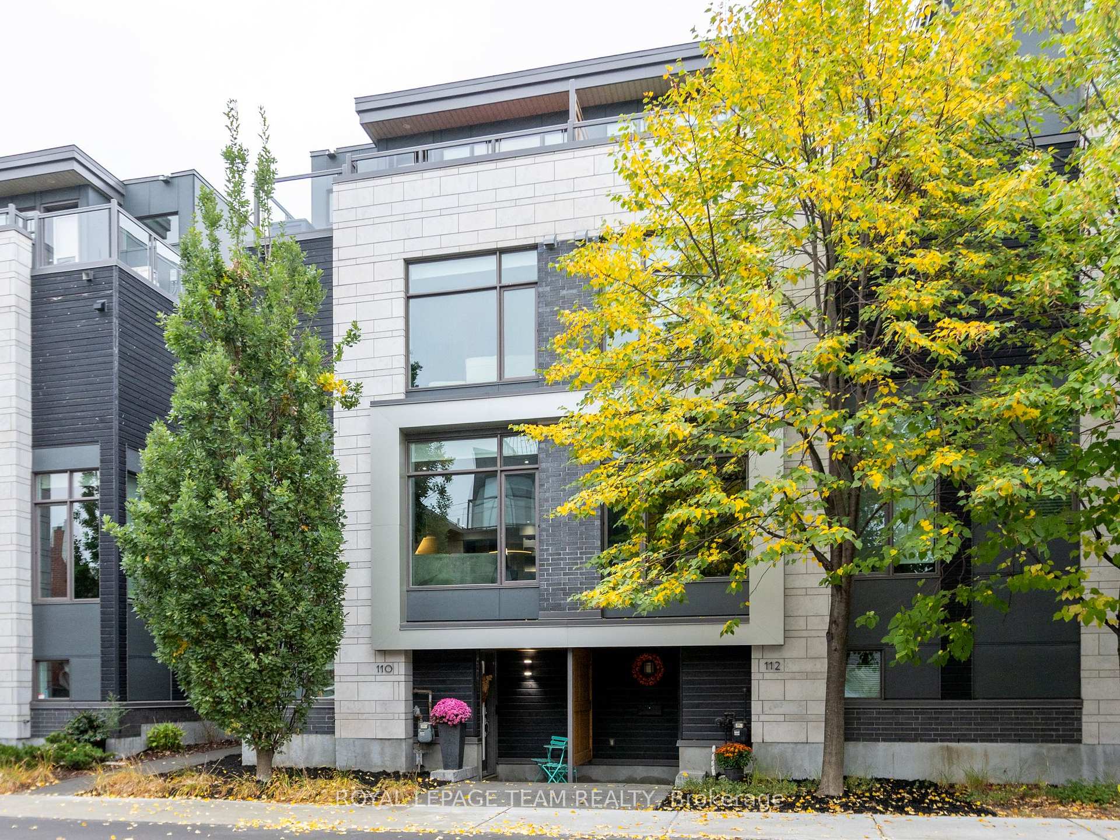
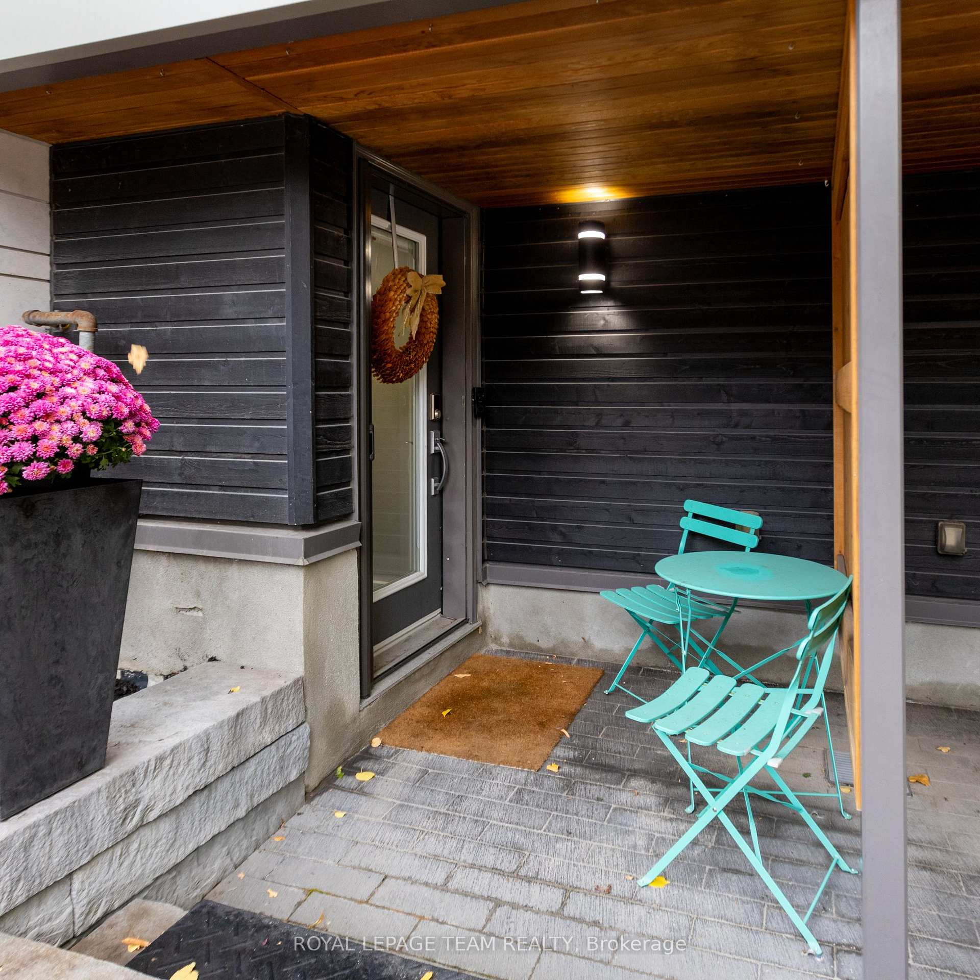
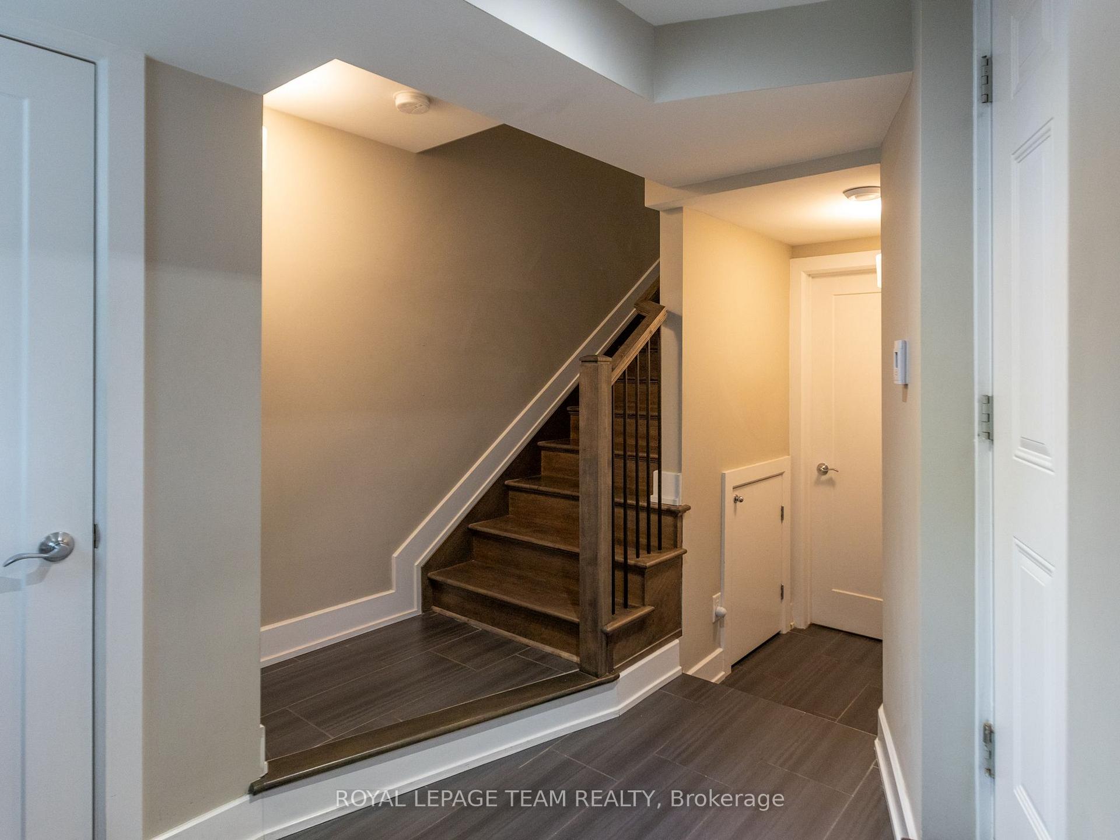
Stunning 4-storey modern FREEHOLD END UNIT executive row perfectly nestled in beautiful Old Ottawa East. Barry Hobin designed & EQ Homes built - this chic, STYLISH, 1,840 sq ft well-maintained home features 3 bdrs, 2.5 baths, garage & carport. Deceptively LARGE w/ 2 outdoor TERRACES that expand the living space. Floor-to-ceiling windows, in-floor heating, hardwood floors & 9-ft ceilings! OPEN-CONCEPT 2nd floor great room with fireplace, kitchen with luxury Thermador stainless steel appliances, quartz counters & over-sized centre island - perfect for entertaining. Sunny balcony just off the kitchen with gas BBQ hook up. 3rd flr features 2 bdrs, bath, & laundry. 4th floor primary bdr retreat boasts a fireplace, en suite bath, W-I-C & balcony capturing the city skyline. Steps to Rideau Canal walking/bike paths, uOttawa/LRT & Elgin St & Main St amenities & eateries. Close to downtown, Glebe, Lansdowne, ByWard Market & Ottawa Hospitals. Available Dec 1, 2026. Furnished OR unfurnished.
Facts & features
Book a viewing
Rooms
14 rooms · 3 bathrooms
- Powder room6′ × 5′30 sq.ft.
- Utility room10′ × 6′7″65 sq.ft.
- Foyer13′6″ × 9′3″124 sq.ft.
- Dining room13′9″ × 9′7″132 sq.ft.
- Other11′6″ × 5′57 sq.ft.
- Kitchen17′2″ × 8′6″146 sq.ft.
- Living room17′2″ × 12′7″216 sq.ft.
- Bedroom 214′9″ × 9′132 sq.ft.
- Bedroom 314′9″ × 9′132 sq.ft.
- Bathroom8′ × 6′6″52 sq.ft.
- Primary bedroom15′ × 11′8″175 sq.ft.
- Other17′6″ × 6′104 sq.ft.
- Other8′4″ × 8′66 sq.ft.
- Bathroom8′3″ × 8′66 sq.ft.
Around this home
Listing details
Helpful tools
Your HOMEH agent
"I would see it this week."
Ask HOMEH about this home
Price, neighbourhood, monthly cost. Ask anything.
HOMEH Intelligent Agent is an AI, not a licensed representative. Check anything important with your agent.