

Unit 32, 110 Havelock Street
Unit 32, 110 Havelock Street
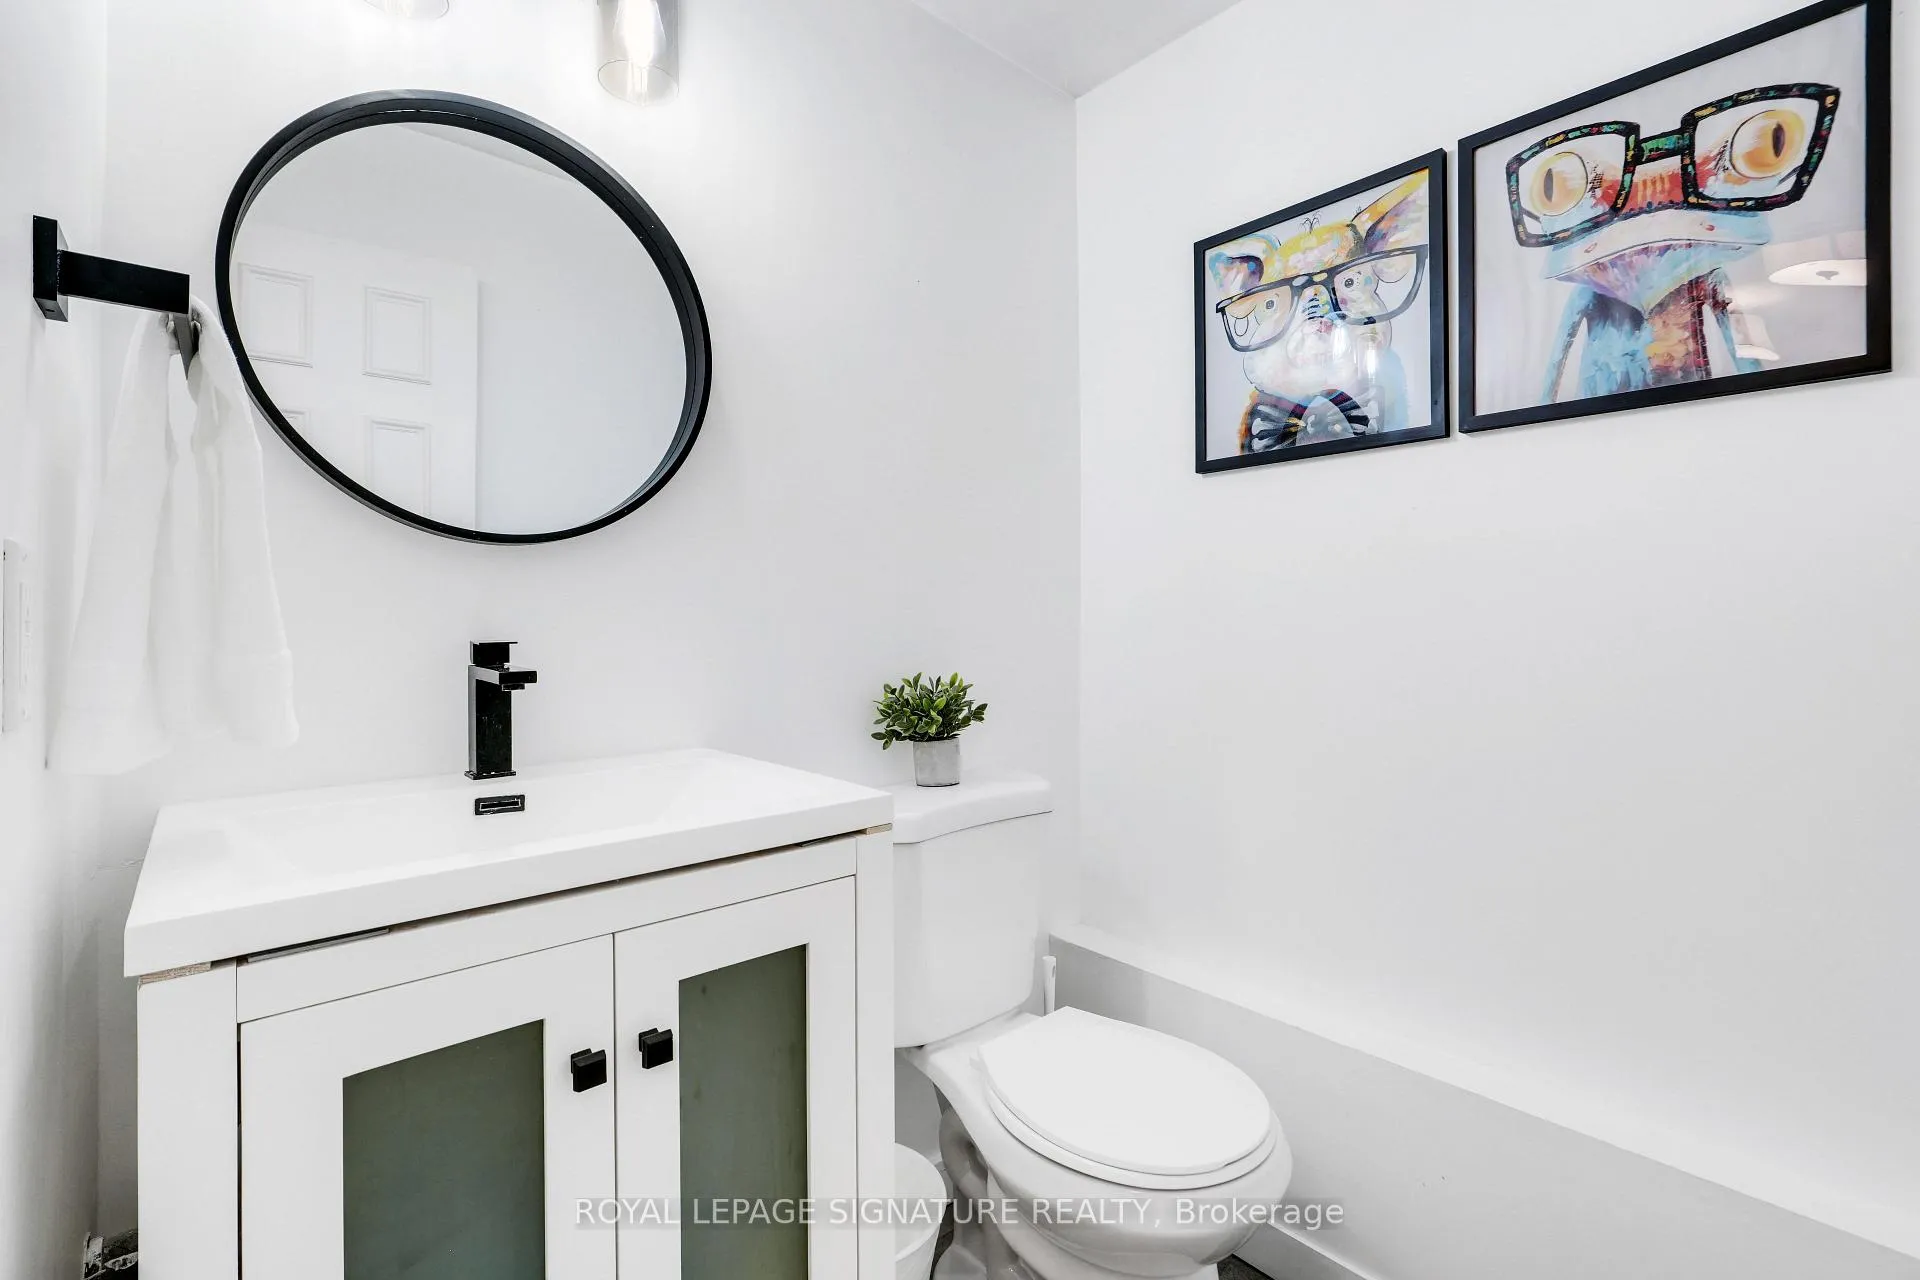 See all 22 photos
Property history
Facts and features
- BasementFinished
- ExposureSouth
- LaundryRoom, in basement
- LockerNone
- Fireplace
- Central air
The homeCondo Townhouse, 3-storey, 1,200–1,399 sq ft
- Type: Condo Townhouse
- Style: 3-storey
- Living space: 1,200–1,399 sq ft
- Basement: Finished
- Exposure: South
InsideFireplace Yes, wood, Ceramic, Vinyl, Laundry room, in basement, lower level
- Fireplace: Yes, wood
- Flooring: Ceramic, Vinyl
- Laundry: Laundry room, in basement, lower level
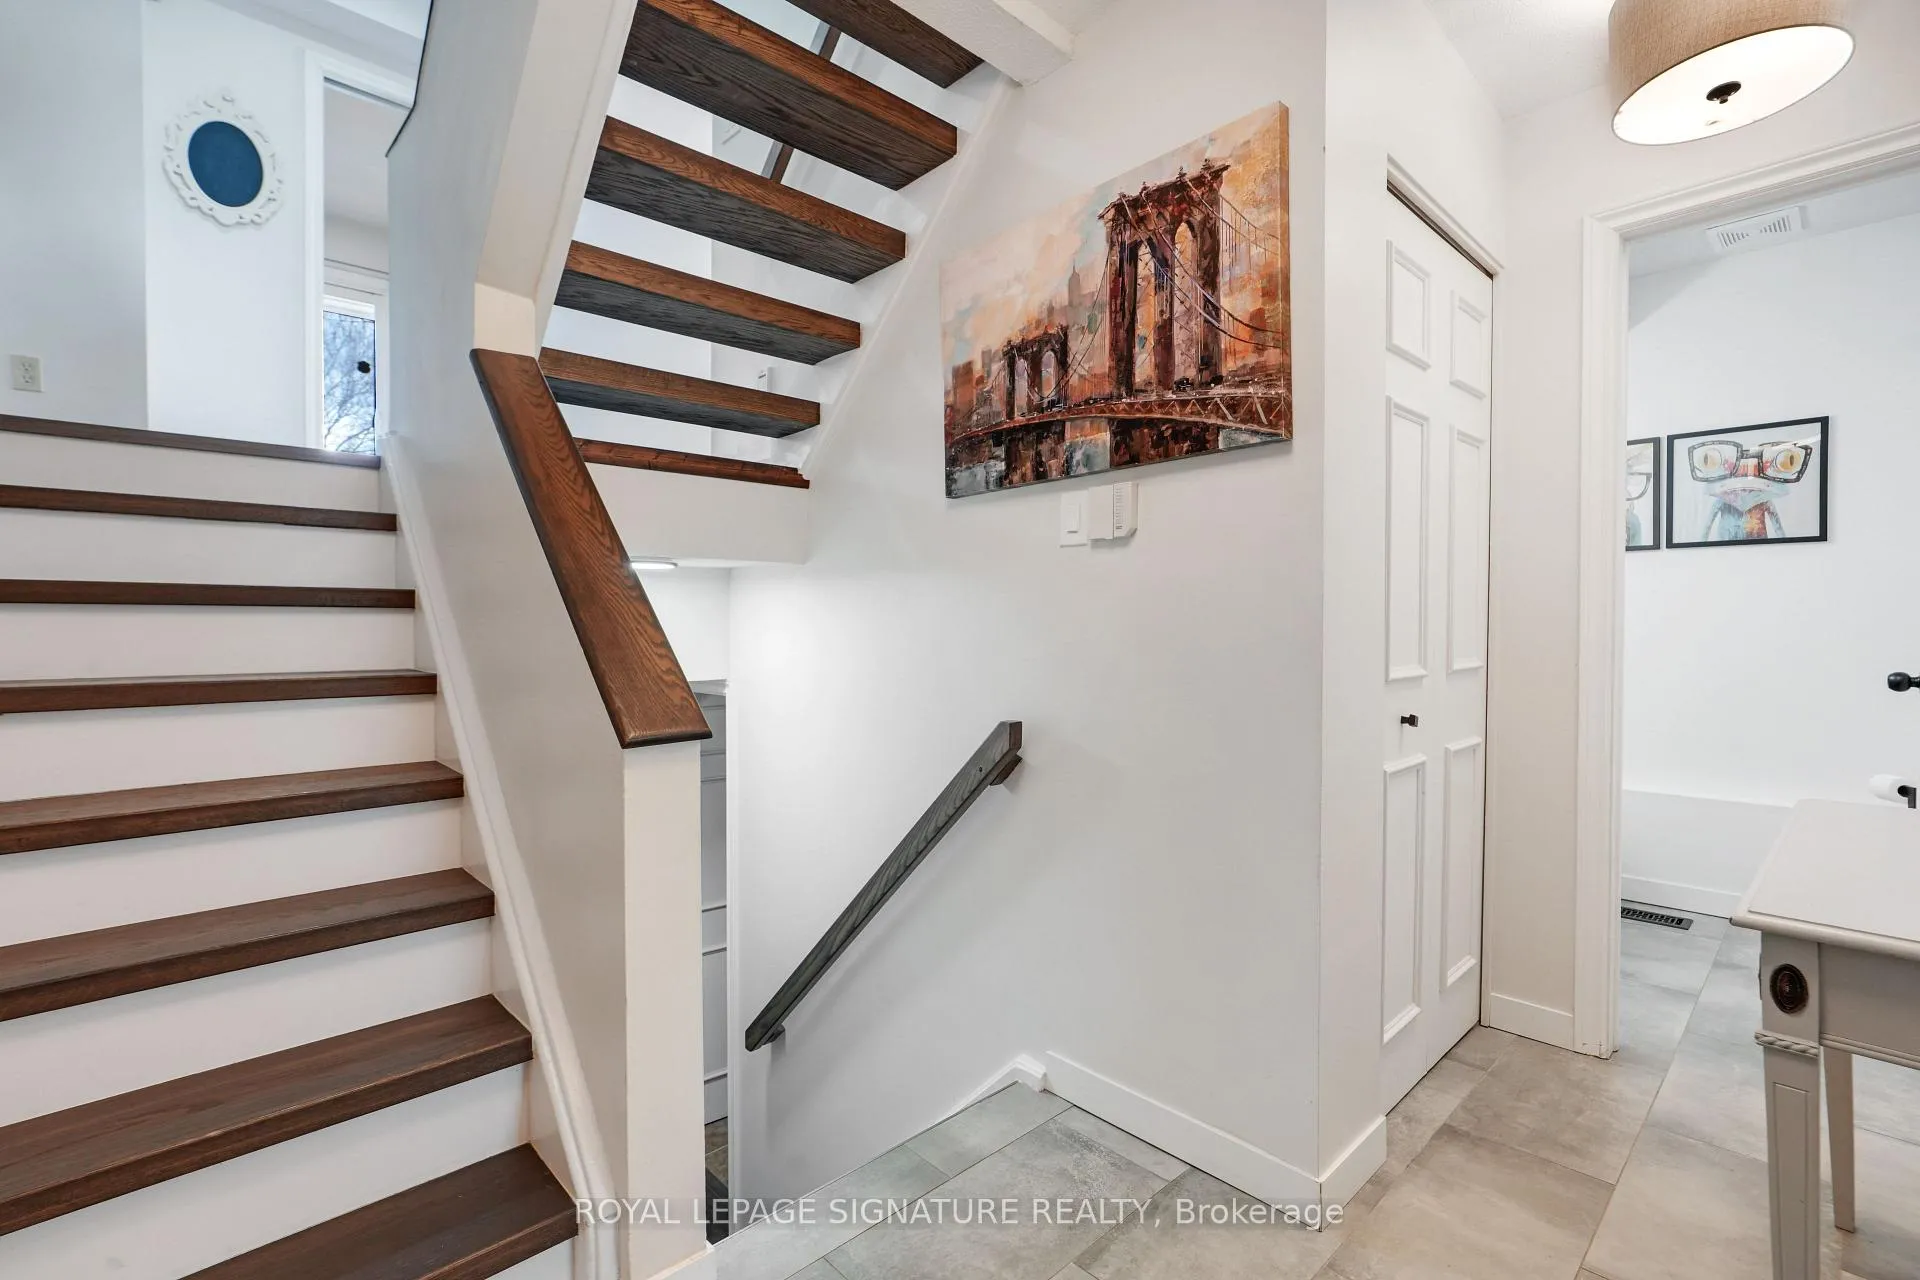
- Features: Carpet free, on demand water heater
- Rooms above ground: 8
- Rooms in the basement: 2
- Bedrooms: 3
- Bathrooms: 3
- Kitchens: 1
OutsideBrick, vinyl siding, Terrace
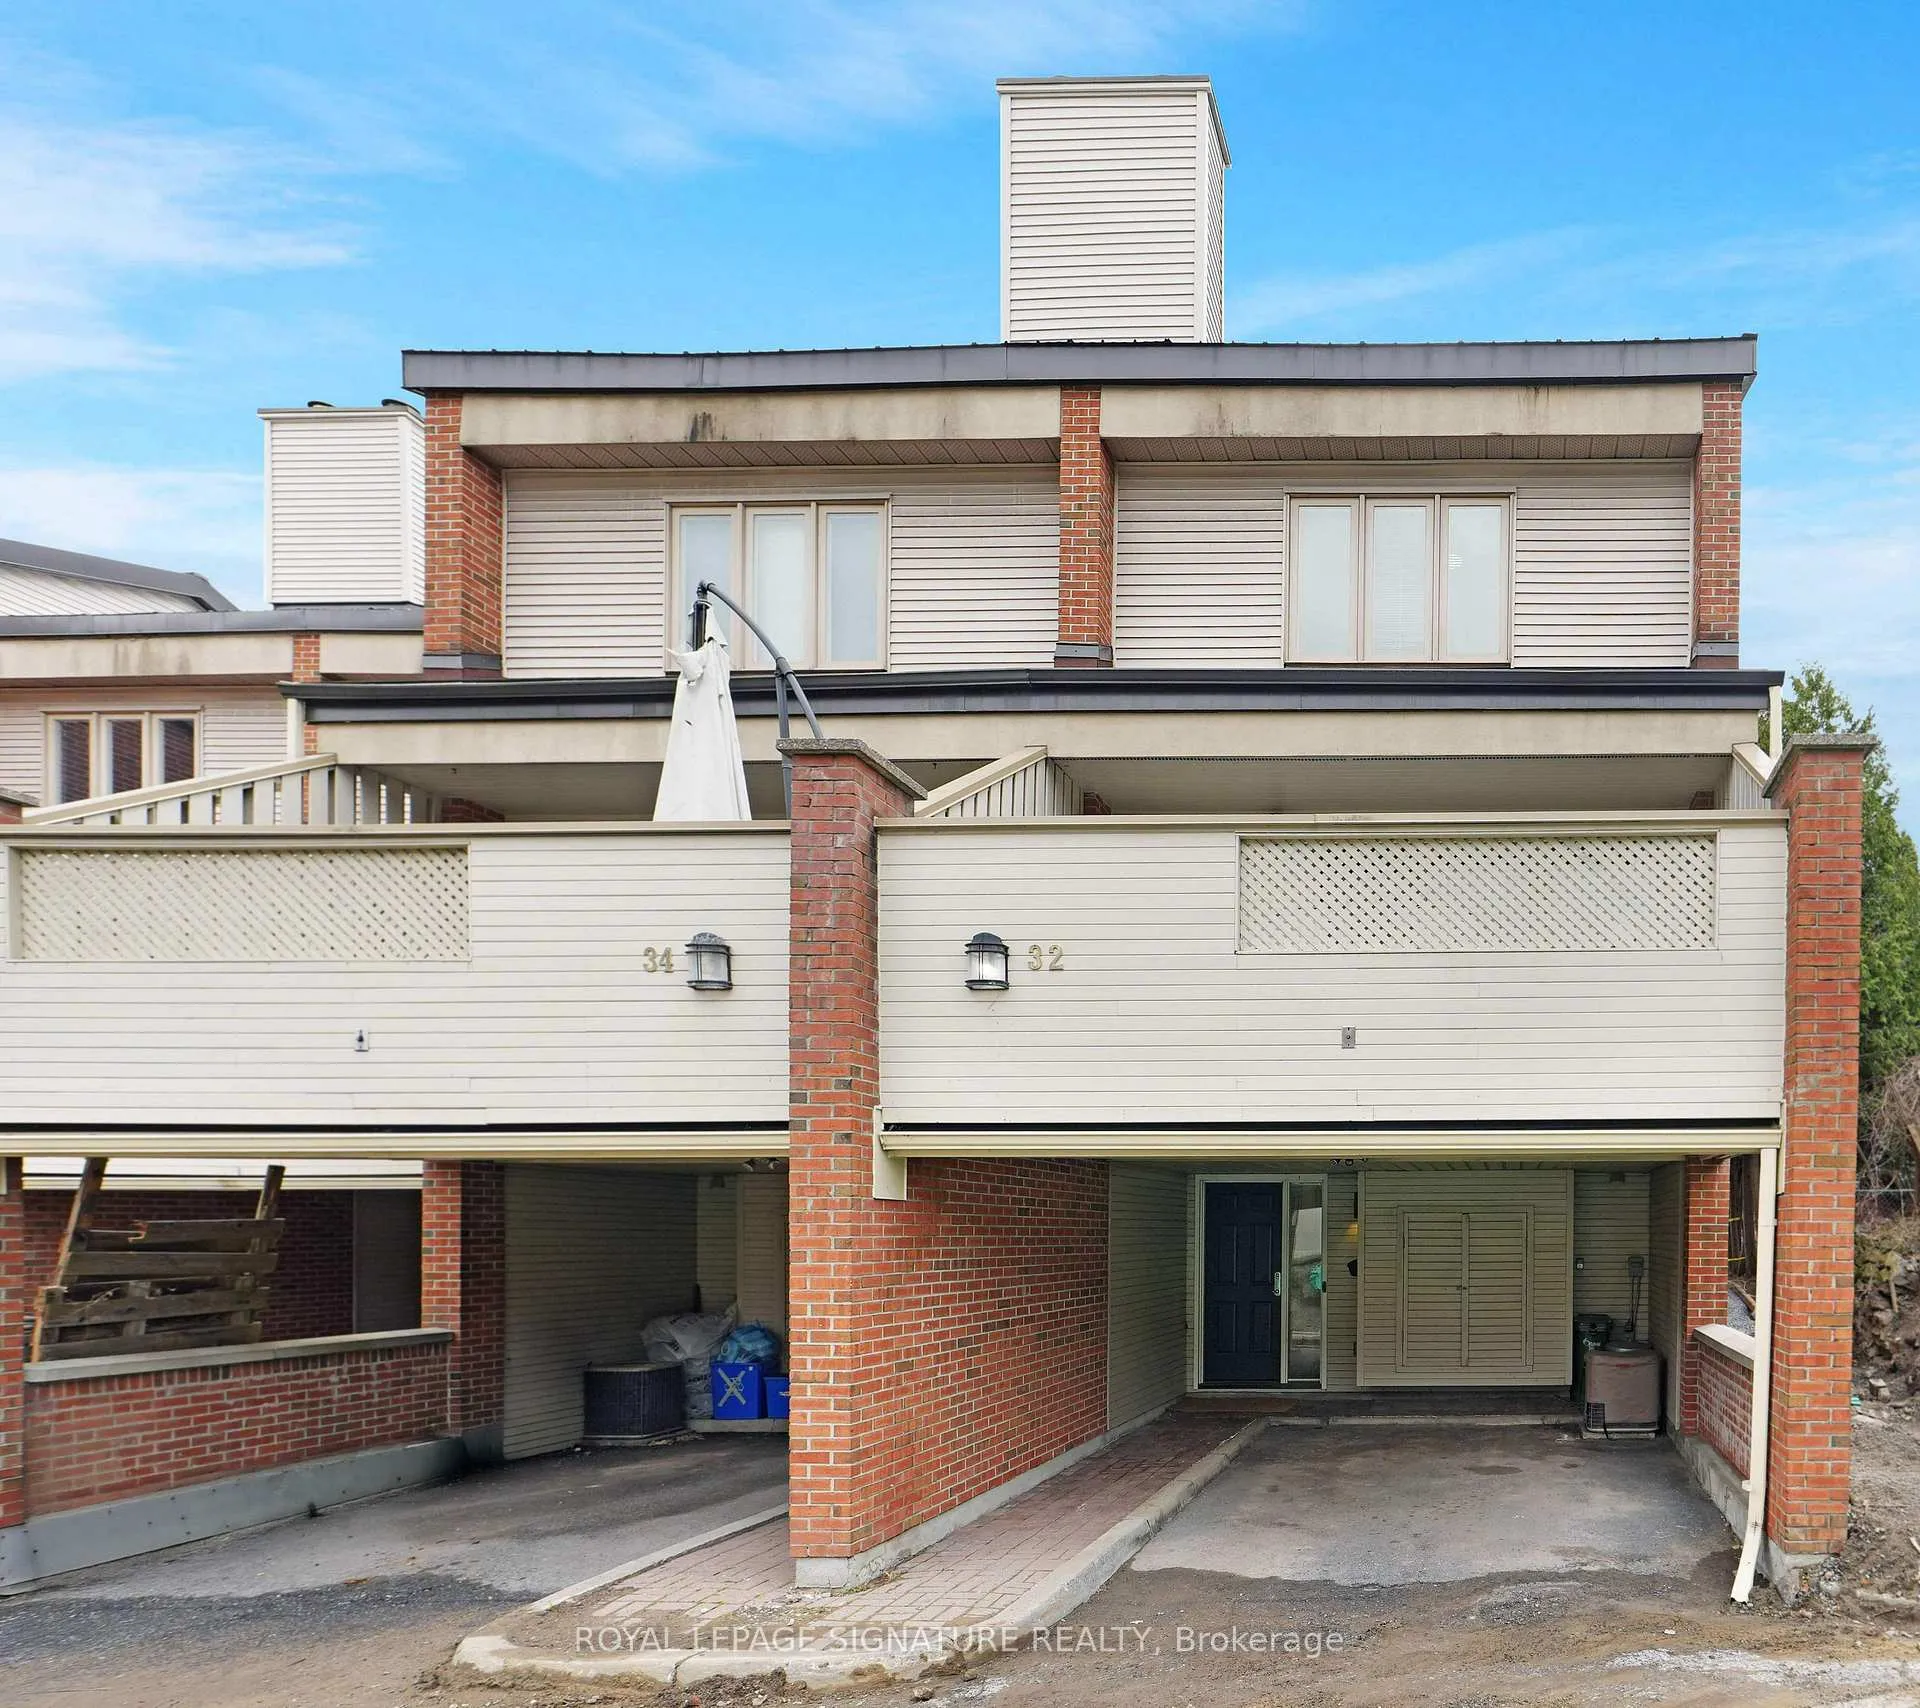
- Exterior: Brick, vinyl siding
- Balcony: Terrace
Parking and locker1 Parking, Carport, Parking type Owned
- Spaces: 1 Parking
- Garage: Carport
- Parking type: Owned
- Locker: None
Building110 Havelock, Units 51, Registered 1984
- Name: 110 Havelock
- Units: 51
- Registered: 1984
- Condo corporation: 246
- Pets: Allowed
Heating, water and powerForced air, gas, Central air
- Heating: Forced air, gas
- Cooling: Central air
Costs and taxesTaxes $5,213 a year, Condo fee $842 a month, Common elements included, building insurance included, parking included
- Taxes, 2025: $5,213 a year
- Condo fee: $842 a month
- Fee includes: Common elements included, building insurance included, parking included
- HST: HST included in the price
- Rental items: Tankless water heater - $47.21/month
Included in the saleStainless fridge, glass stove top range, b/i dishwasher, b/i over the range microwave. washer/dryer, gas burner & equipment, air conditioner & equipment, all electrical light fixtures, all window coverings, carbon monoxide detector, smoke detectors, all mirrors and all other permanent fixtures now on the property and deemed free of any encumbrances., Curtains in all bedrooms/living room/kitchen & all staging items
- Included: Stainless fridge, glass stove top range, b/i dishwasher, b/i over the range microwave. washer/dryer, gas burner & equipment, air conditioner & equipment, all electrical light fixtures, all window coverings, carbon monoxide detector, smoke detectors, all mirrors and all other permanent fixtures now on the property and deemed free of any encumbrances.
- Not included: Curtains in all bedrooms/living room/kitchen & all staging items
Listing detailsX13100650, Sold, May 8, 2026
- MLS® number: X13100650
- Status: Sold
- Listed on: May 8, 2026
- Days on market: 14
- Updated: May 22, 2026
- Possession: 2026-07-02 / 30-59 days
- Occupied by: Owner
- Listing brokerage: ROYAL LEPAGE SIGNATURE REALTY
About this home
Unit 32, 110 Havelock Street, Ottawa (Ottawa East), ON K1S 5L3
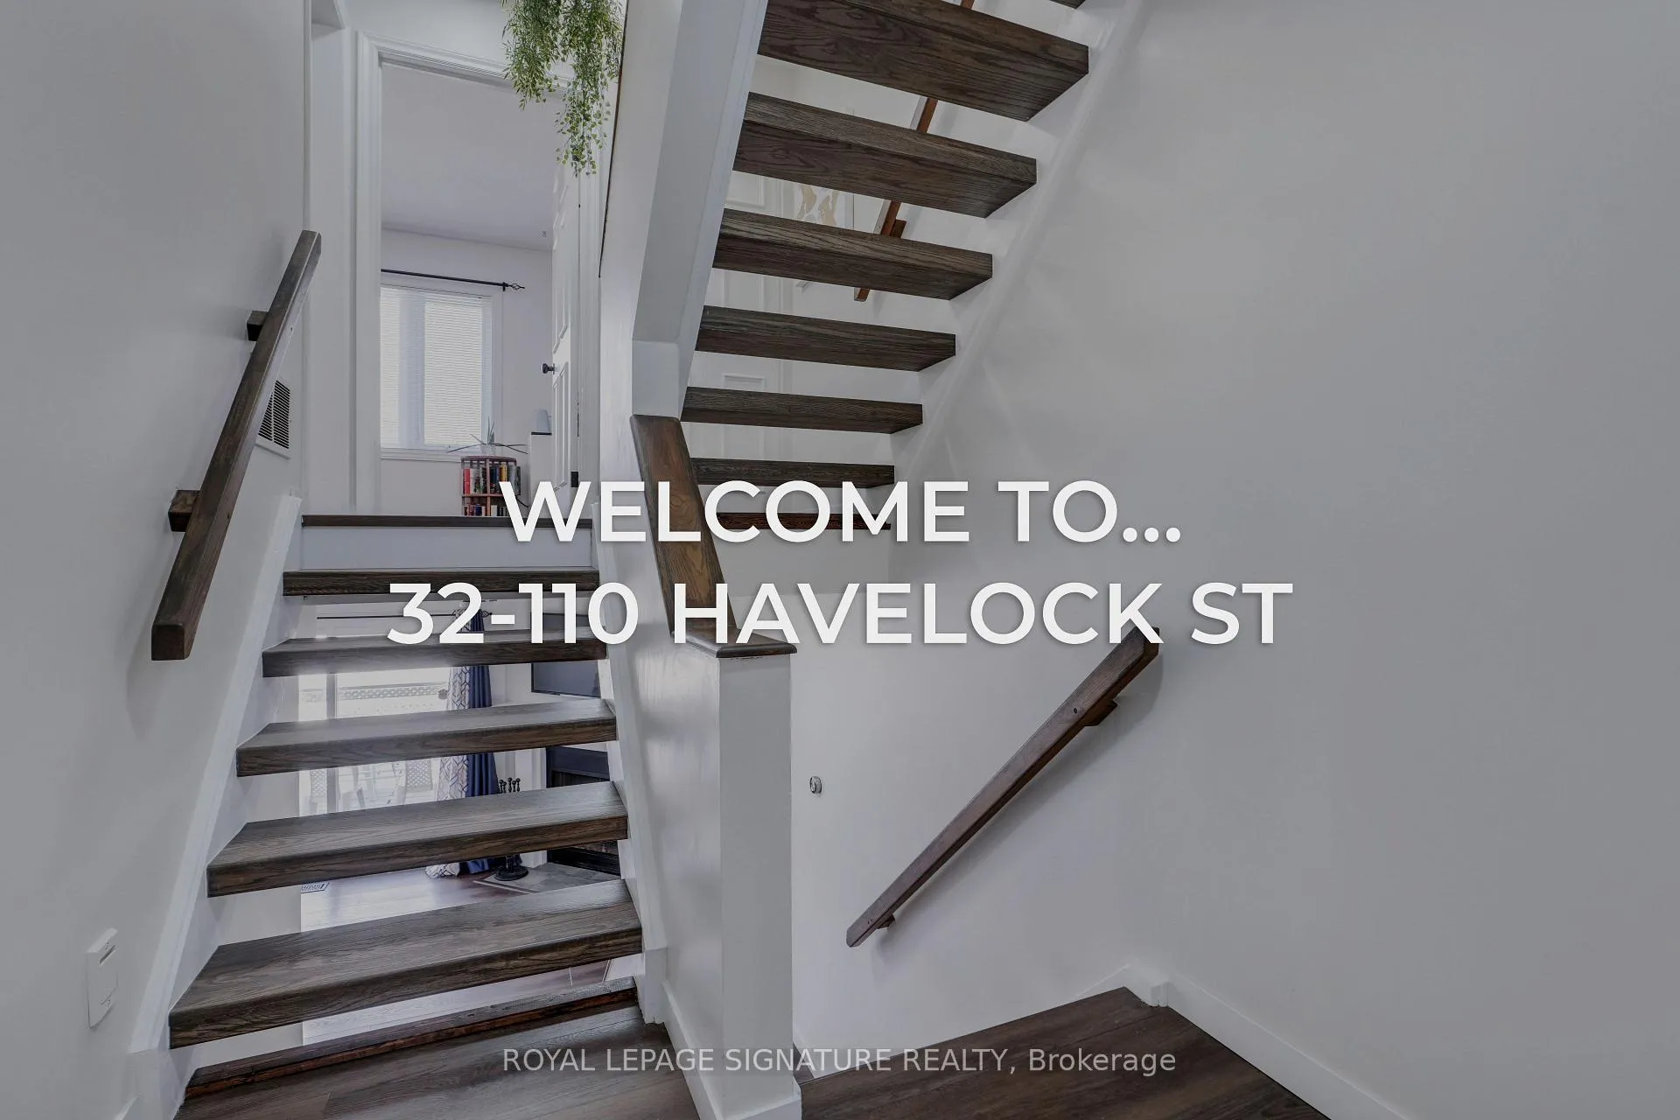
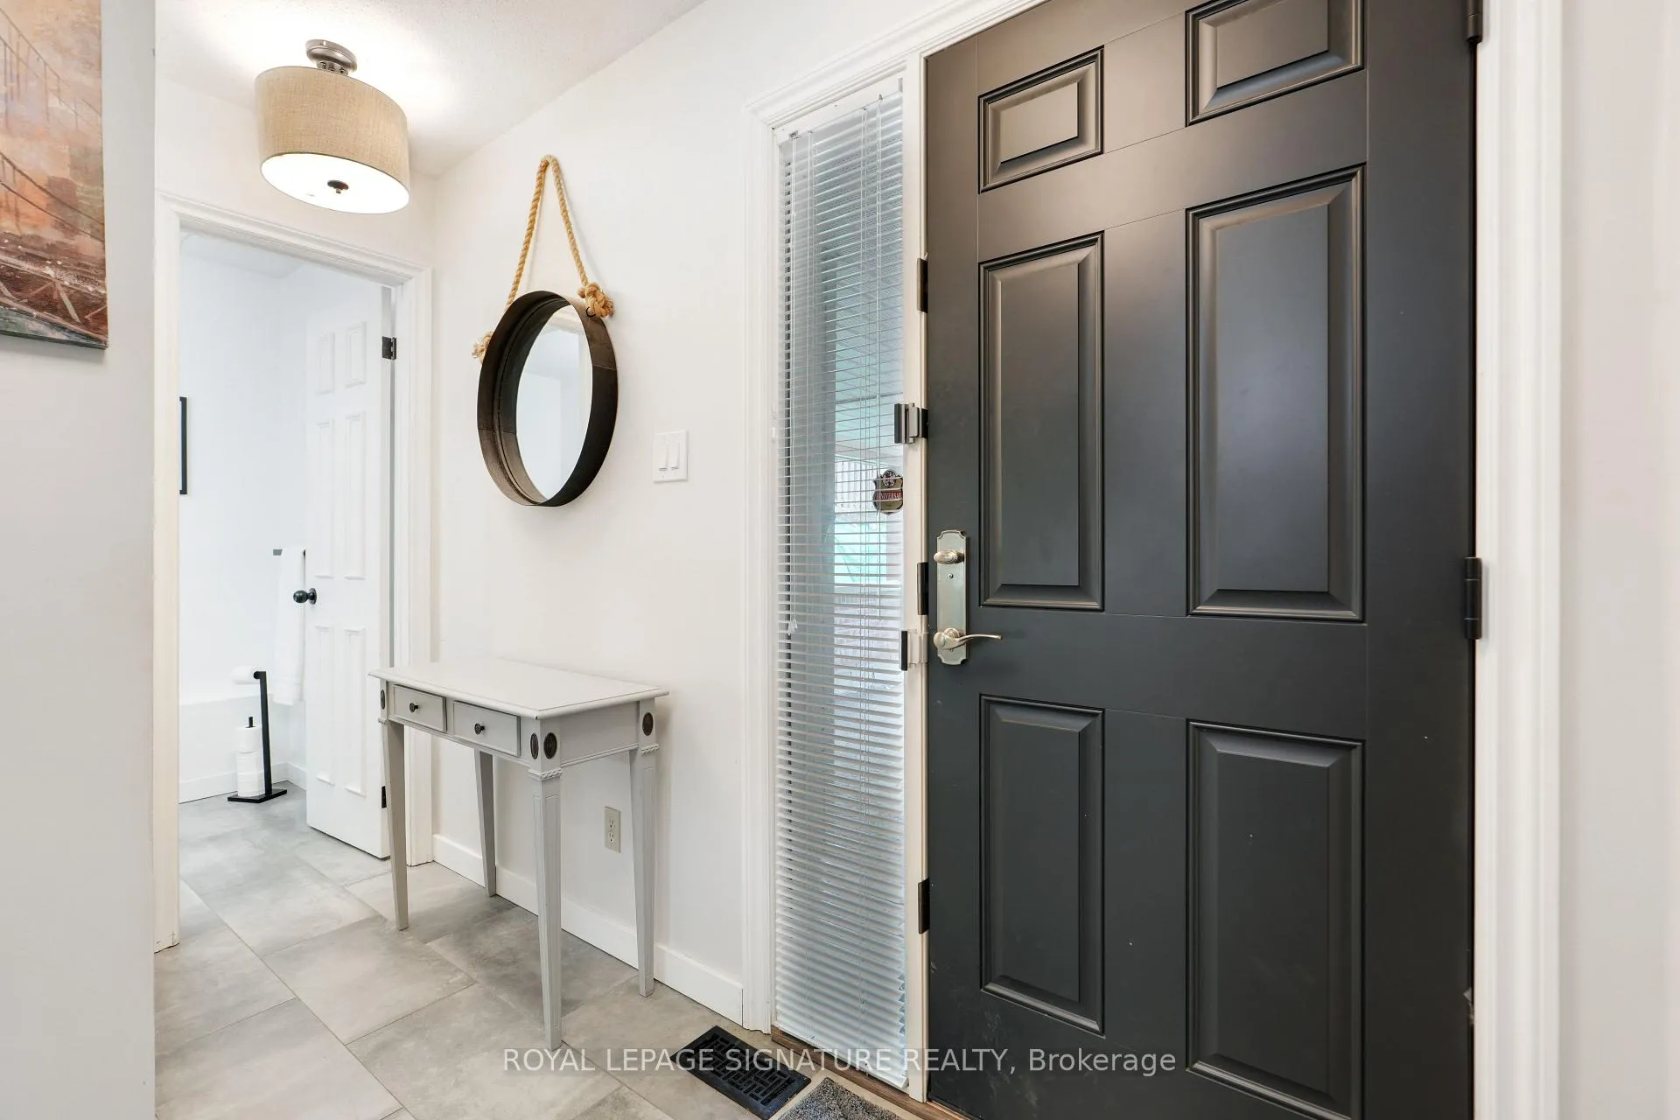
Ideally situated in the heart of Ottawa just on the edge of Sandy Hill, this bright, freshly painted end-unit condo townhome offers an exceptional blend of space, versatility, and urban convenience. Featuring 3 bedrooms, 2.5 bathrooms, and multiple flexible living areas, this home is just steps from the University of Ottawa, LRT, parks, shops, and everything downtown living has to offer. Hardwood stairs run throughout the home, with no carpet anywhere, complemented by luxurious plank vinyl flooring across every level for a clean, modern finish. The main level is both functional and inviting, showcasing a stylish kitchen with quartz countertops and a ceramic backsplash, stainless steel appliances, and a bright eat-in area with a walk-out to the private deck and yard. A separate dining area off the kitchen features a custom built-in wall unit with bar fridge, offering excellent flexibility for entertaining or additional living space. The cozy living room is anchored by a wood-burning fireplace with an updated mantel and provides a second walk-out to a spacious deck, perfect for relaxing or hosting guests. Upstairs, you'll find three generously sized bedrooms and two full bathrooms, including a private ensuite off the primary bedroom. The primary and second bedrooms both feature wall-to-wall closets, while the third bedroom offers a walk-in closet, providing excellent storage throughout. Both full bathrooms have been updated with modern vanities and lights. The finished lower level adds valuable living space, currently set up as a fourth bedroom but equally suited as a rec room, home office, or guest suite. It also includes a large laundry area with ample storage and a convenient two-piece powder room just off the foyer. Extensive updates throughout the home provide peace of mind and truly move-in ready living.
Ask about this home
A HOMEH agent will answer your questions about this home.
Know more about 110 Havelock
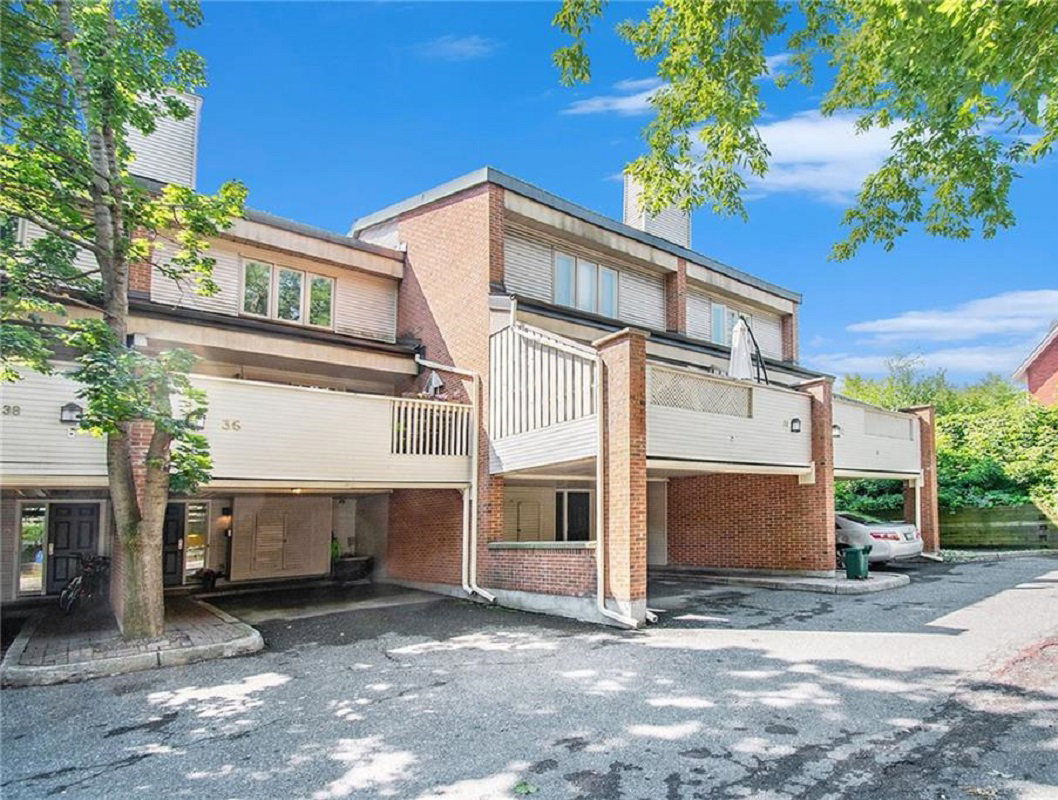
Condo building · 110 Havelock St
110 Havelock is a condo with 51 suites, built in 1984. Right now 2 for sale are on the market here.
- 1storey
- 51suites
- $378/sq ft
- 1984built
No similar units for sale in 110 Havelock right now.
Around this home
Daily convenience, out of 100, from the distances below
Schools nearby
School rating, out of 10.
Helpful calculators
Your HOMEH agent

"Priced 2% over the Hestimate. I would see it this week."