
 See all 29 photos
Property history

This listing has ended. It is no longer available.
Property not available for sale or for rent.
Ask about this home
A HOMEH agent will answer your questions about this home.Ask HOMEH
About this home
110 Hunter's Glen Crescent, Ottawa
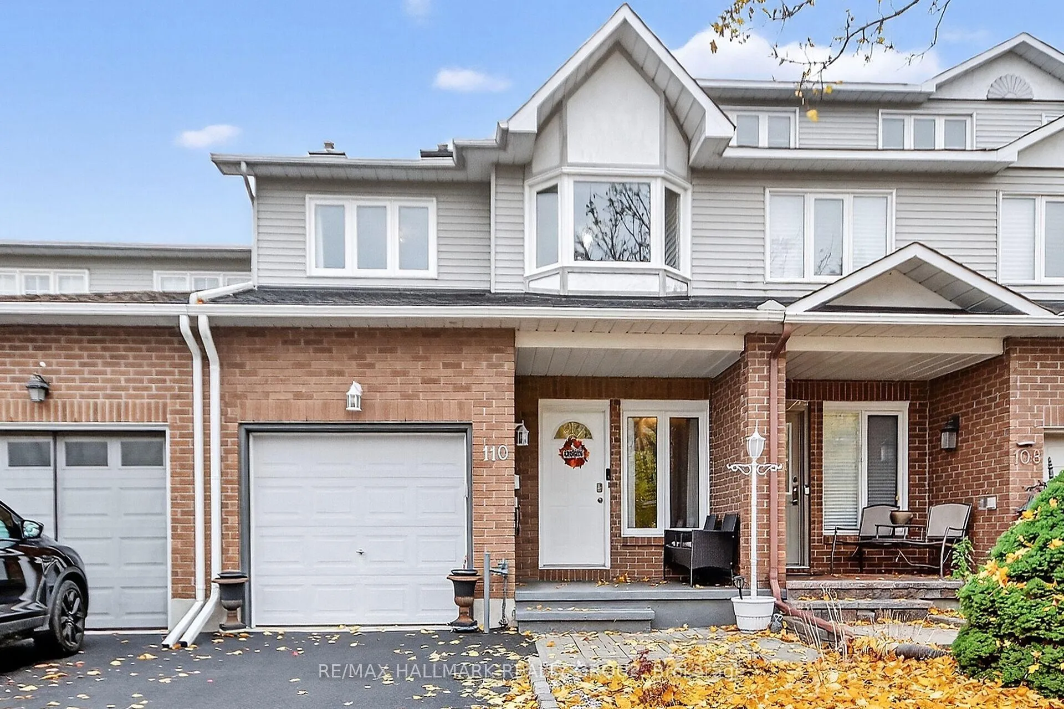
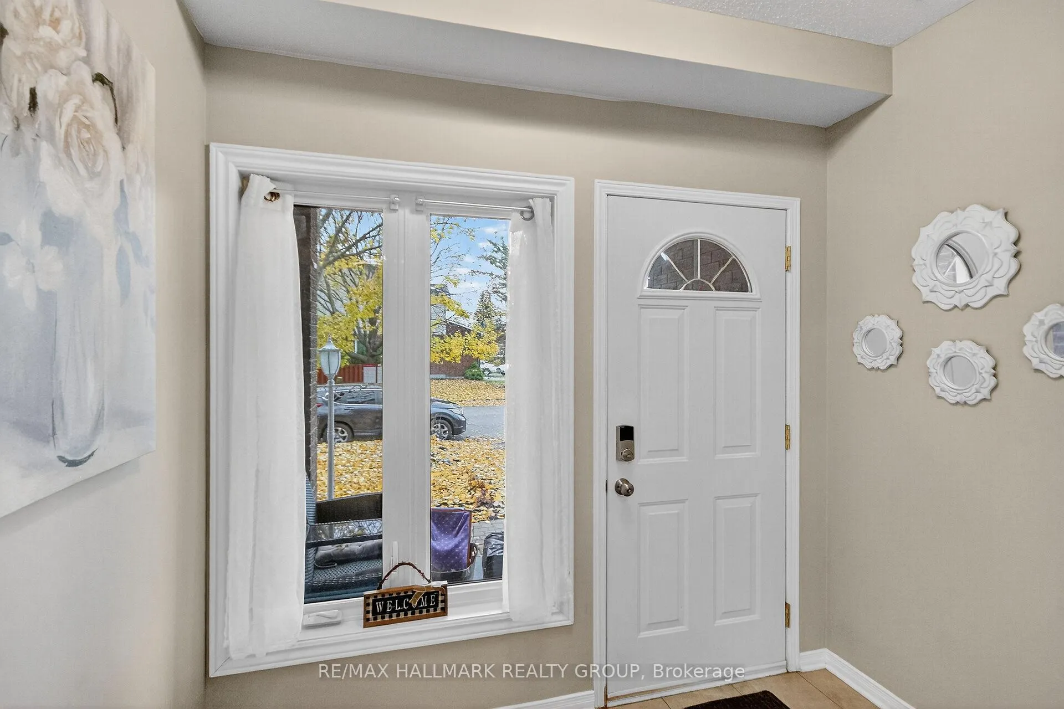
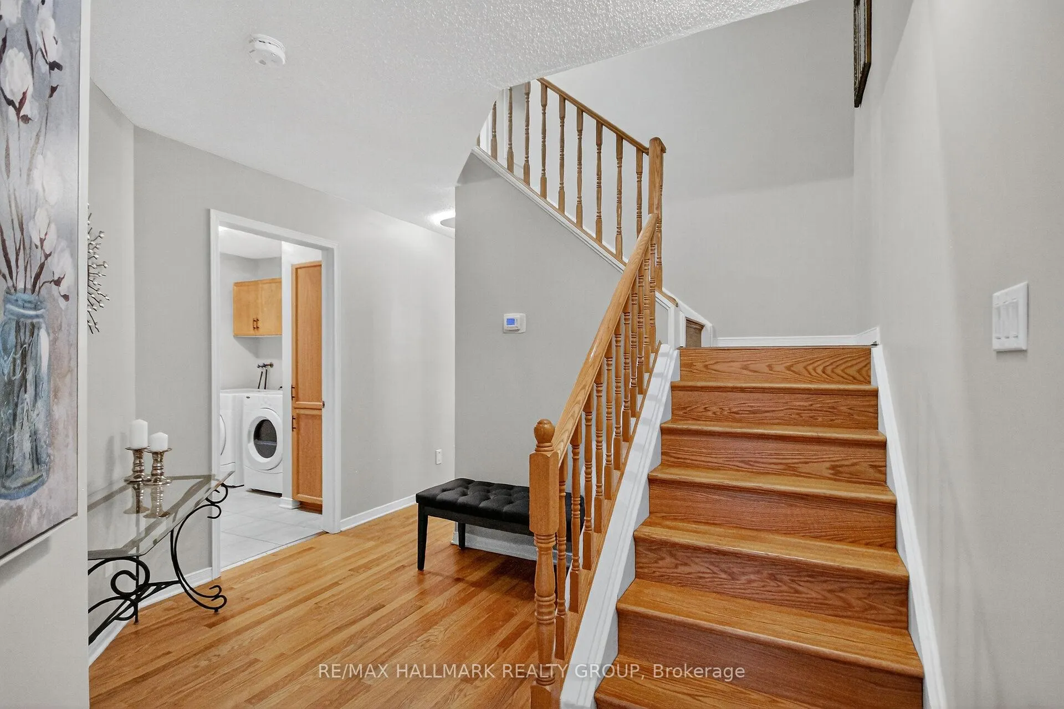
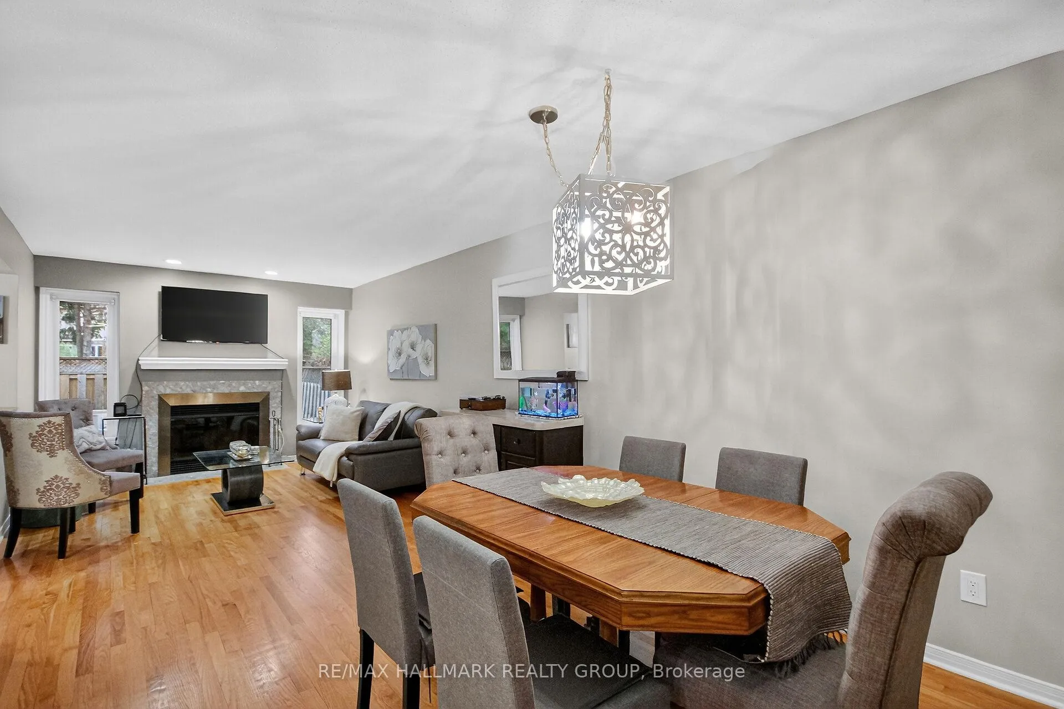
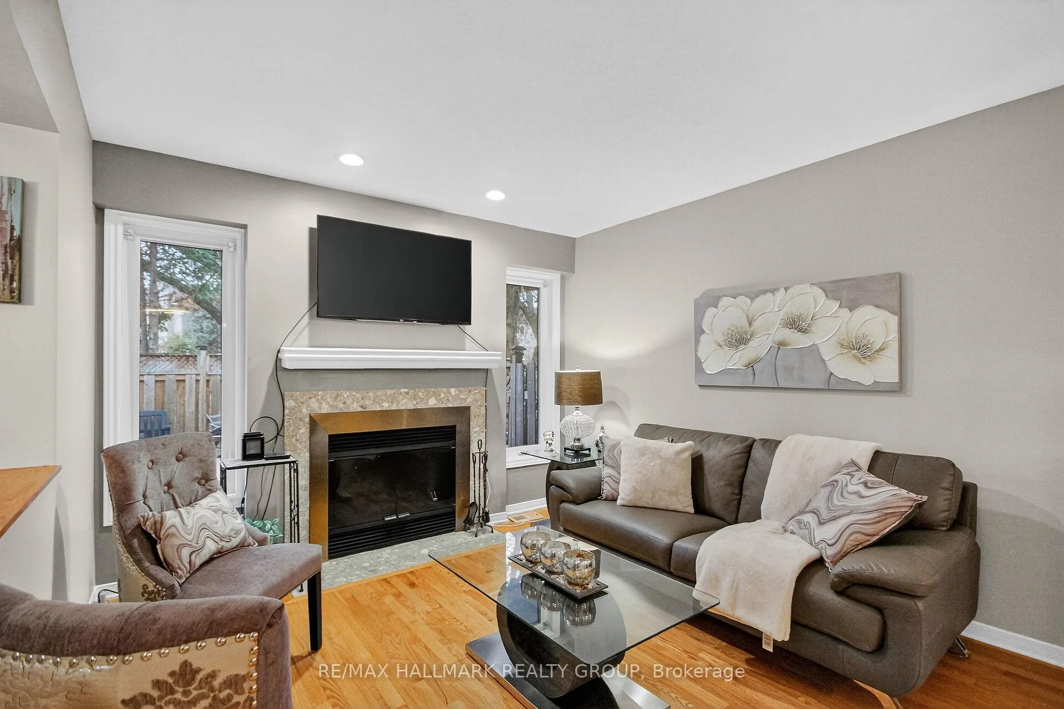
No rear neighbours!! This meticulously maintained 3 bedroom home is perfect for families! Located walking distance to parks, trails and more! Walk up to the welcoming front porch and inside to the open concept main floor that flows effortlessly from room to room. The living room features a wood-burning fireplace and kitchen offers eat-in area, breakfast bar and stainless steel appliances (2016). Walk-out to your private, low maintenance backyard that backs onto walking paths and green space, no rear neighbours! Upstairs you will find three generous sized bedrooms with primary suite featuring walk-in closet and spa-like ensuite. Basement has been finished with versatile rec room for added convenience. Major updates completed within the last 10 years include the roof, furnace, AC, appliances, windows, kitchen and bathroom renovations, and upstairs flooring. Attic insulation upgraded in 2026. A wonderful opportunity to own a move-in ready home in an incredible, family friendly neighbourhood!
Facts & features
Ask about this home
A HOMEH agent will answer your questions about this home.
Rooms
8 rooms · 3 bathrooms
- Dining room11′11″ × 10′8″127 sq.ft.
- Living room11′6″ × 10′10″125 sq.ft.
- Kitchen8′ × 17′5″139 sq.ft.
- Laundry8′6″ × 7′7″64 sq.ft.
- Bedroom 213′10″ × 9′1″126 sq.ft.
- Bedroom 315′4″ × 9′138 sq.ft.
- Recreation23′1″ × 19′437 sq.ft.
- Room—
Around this home
Schools nearby
School rating, out of 10.
Listing details
Helpful tools
Your HOMEH agent
"Priced 11% over our estimate. I would see it this week."
Ask HOMEH about this home
Price, neighbourhood, monthly cost. Ask anything.
HOMEH Intelligent Agent is an AI, not a licensed representative. Check anything important with your agent.