
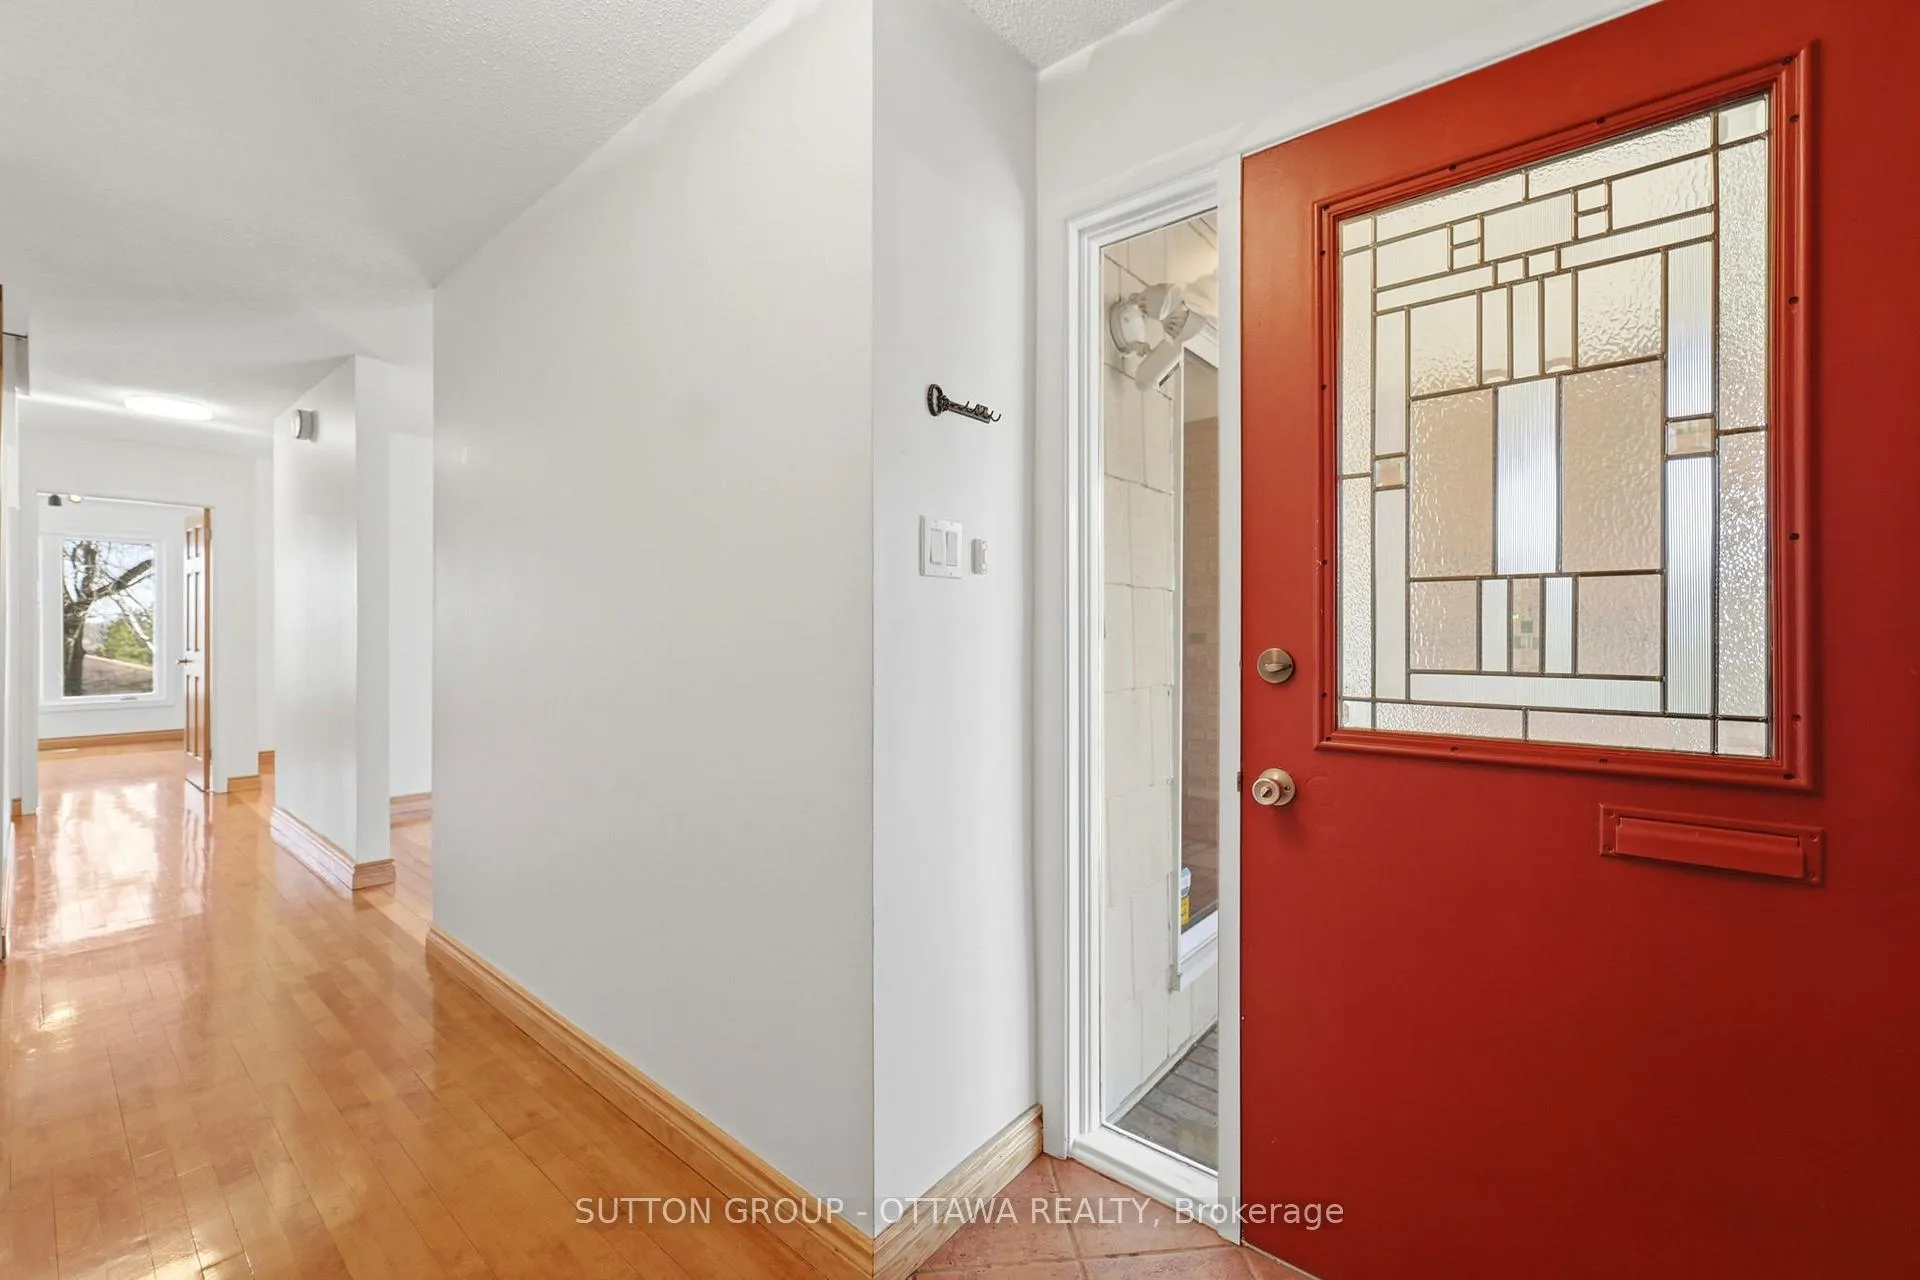
 See all 50 photos
Property history

This home has sold. It is no longer available.
Property not available for sale or for rent.
Ask about this home
A HOMEH agent will answer your questions about this home.Ask HOMEH
About this home
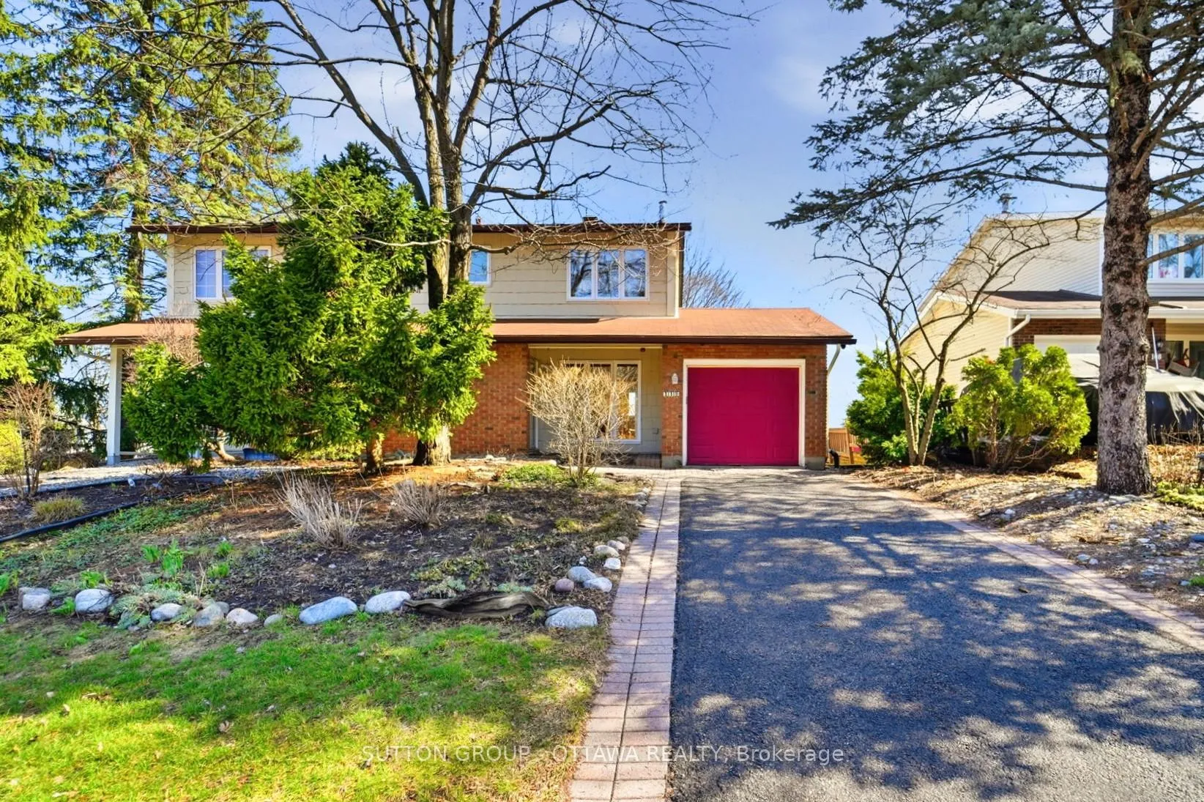
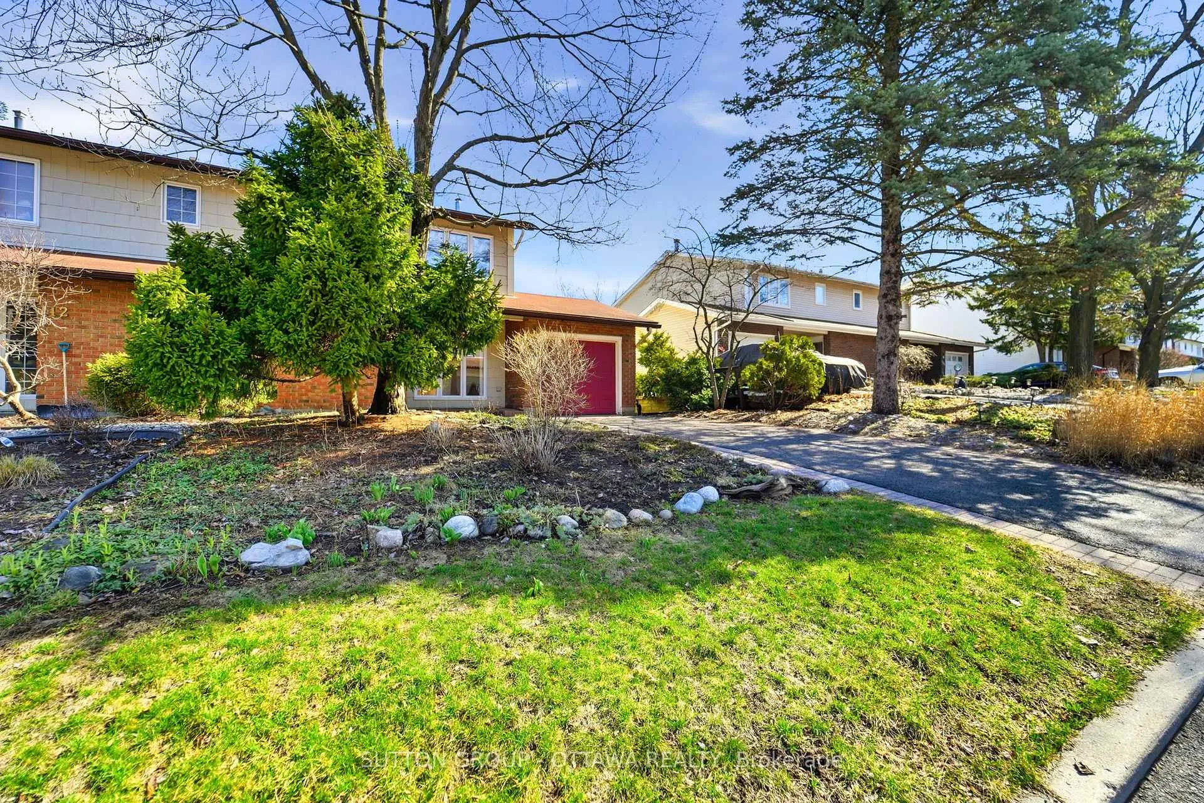
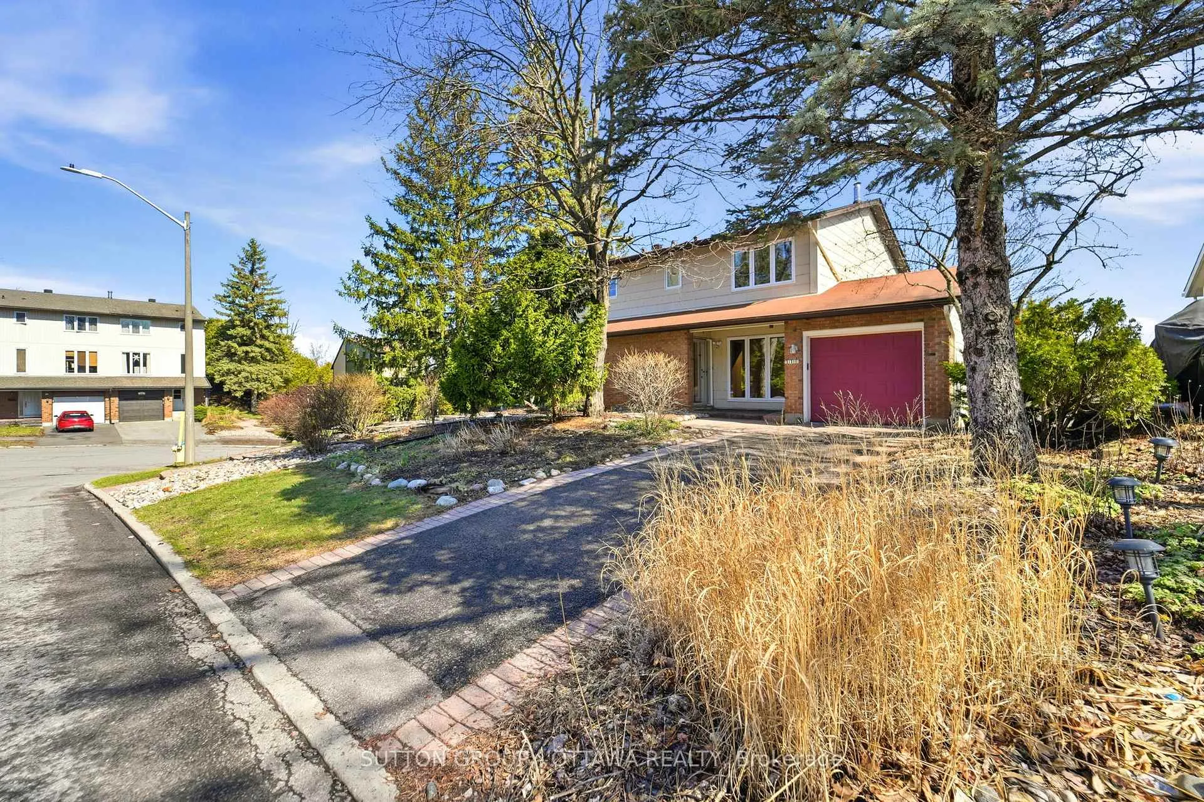
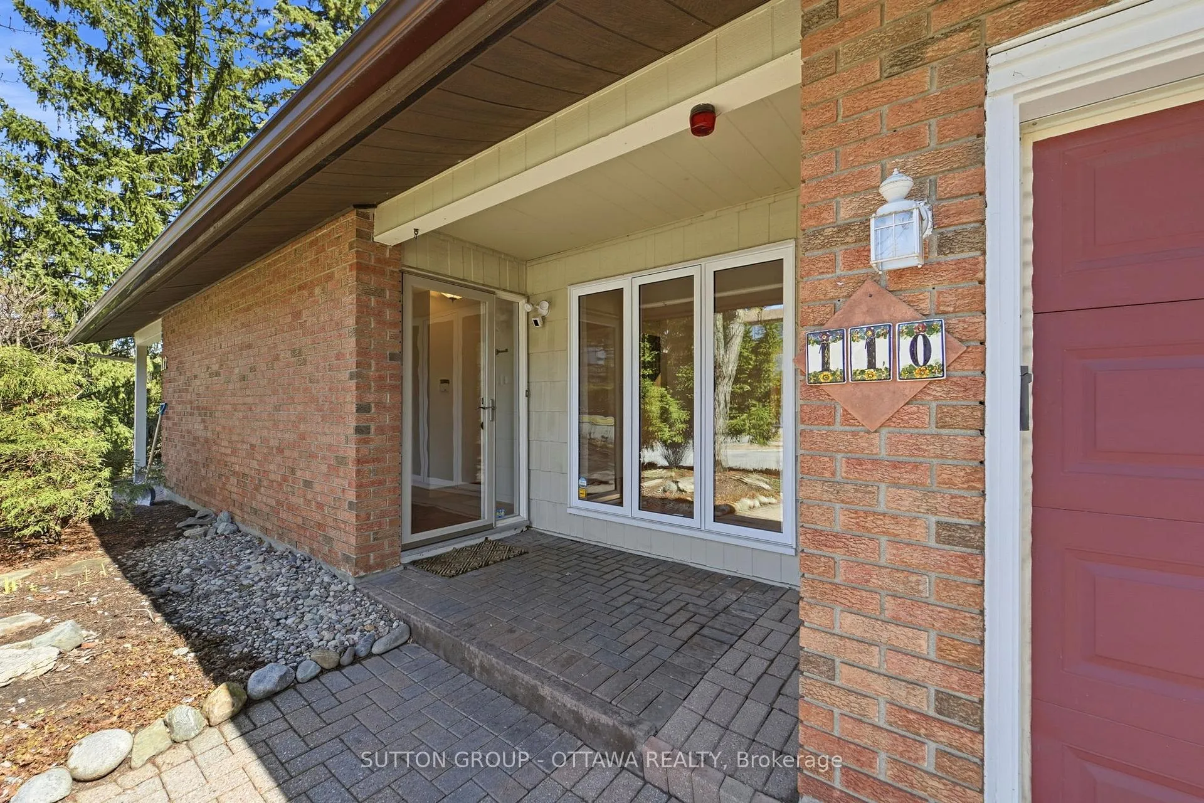
Set on a quiet, tree-lined street in the Hunt Club Western Community, just steps to Owl Park and within walking distance to Bayview Public School and Holy Family School, this 3-bedroom semi-detached home offers an ideal blend of setting, space, and everyday convenience. The main level features hardwood flooring, a bright and functional layout, and defined living and dining areas. The kitchen overlooks the backyard and connects to a spacious eat-in area, creating a comfortable and natural hub for daily living. A main floor powder room adds to the home's practicality. Upstairs, the large primary bedroom includes a walk-in closet, while two additional well-sized bedrooms are serviced by an updated five-piece bathroom with double sinks. The finished walkout basement adds valuable living space, anchored by a spacious family room with flexibility for a home office, play area, or additional lounge space. Patio doors lead directly to a private backyard with a wood deck and mature greenery that provides a sense of privacy. A short walk across the Juno Beach Memorial Bridge connects you to the full range of amenities at the South Keys Shopping Centre, while nearby transit and the Greenboro O-Train station provide easy access across the city. Combining a quiet, park-side setting with walkable schools, everyday amenities, and a private outdoor retreat, this home offers a balanced and connected lifestyle that is rarely available in this established community. Some photos have been virtually staged.
Facts & features
Ask about this home
A HOMEH agent will answer your questions about this home.
Rooms
14 rooms · 2 bathrooms
- Foyer5′10″ × 4′5″26 sq.ft.
- Living room15′9″ × 11′5″179 sq.ft.
- Dining room11′5″ × 9′2″105 sq.ft.
- Kitchen10′6″ × 8′4″88 sq.ft.
- Kitchen12′7″ × 8′101 sq.ft.
- Bathroom3′6″ × 3′1″11 sq.ft.
- Primary bedroom15′9″ × 11′4″179 sq.ft.
- Primary bedroom6′2″ × 5′6″34 sq.ft.
- Bedroom 215′8″ × 9′7″151 sq.ft.
- Bedroom 312′6″ × 8′8″108 sq.ft.
- Bathroom11′1″ × 6′10″76 sq.ft.
- Family room27′11″ × 8′9″245 sq.ft.
- Laundry10′6″ × 8′84 sq.ft.
- Utility room18′9″ × 11′5″214 sq.ft.
Around this home
Schools nearby
School rating, out of 10.
Listing details
Helpful tools
Your HOMEH agent
"I would see it this week."
Ask HOMEH about this home
Price, neighbourhood, monthly cost. Ask anything.
HOMEH Intelligent Agent is an AI, not a licensed representative. Check anything important with your agent.