
 See all 40 photos
Property history

This listing has ended. It is no longer available.
Property not available for sale or for rent.
Book a viewing
Ask HOMEH
About this home
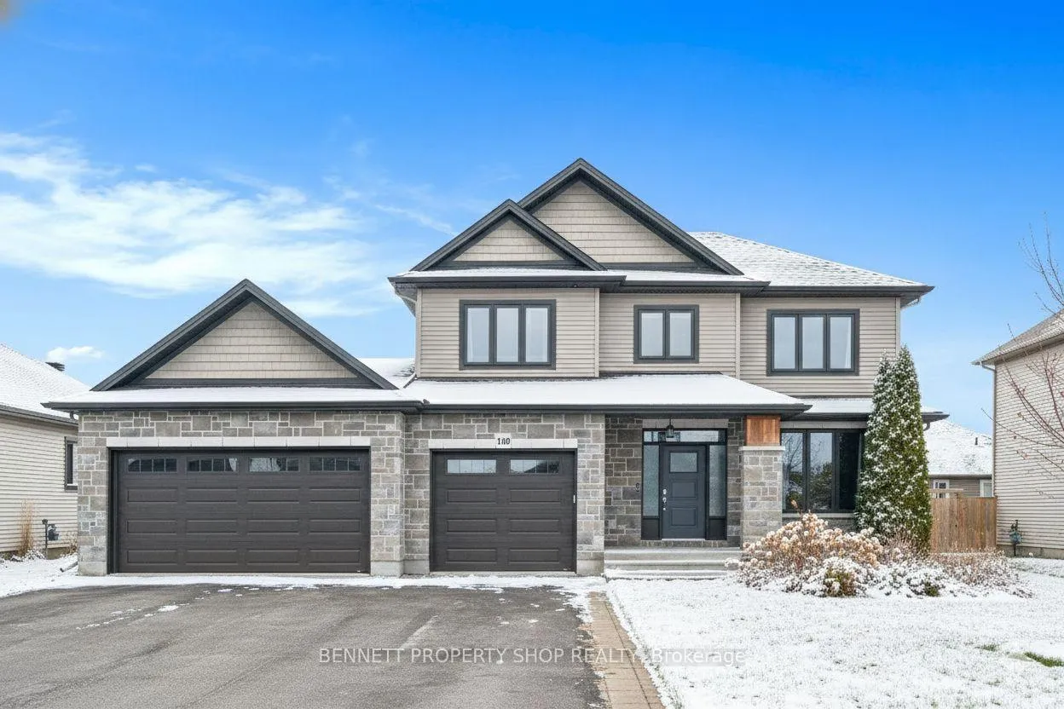
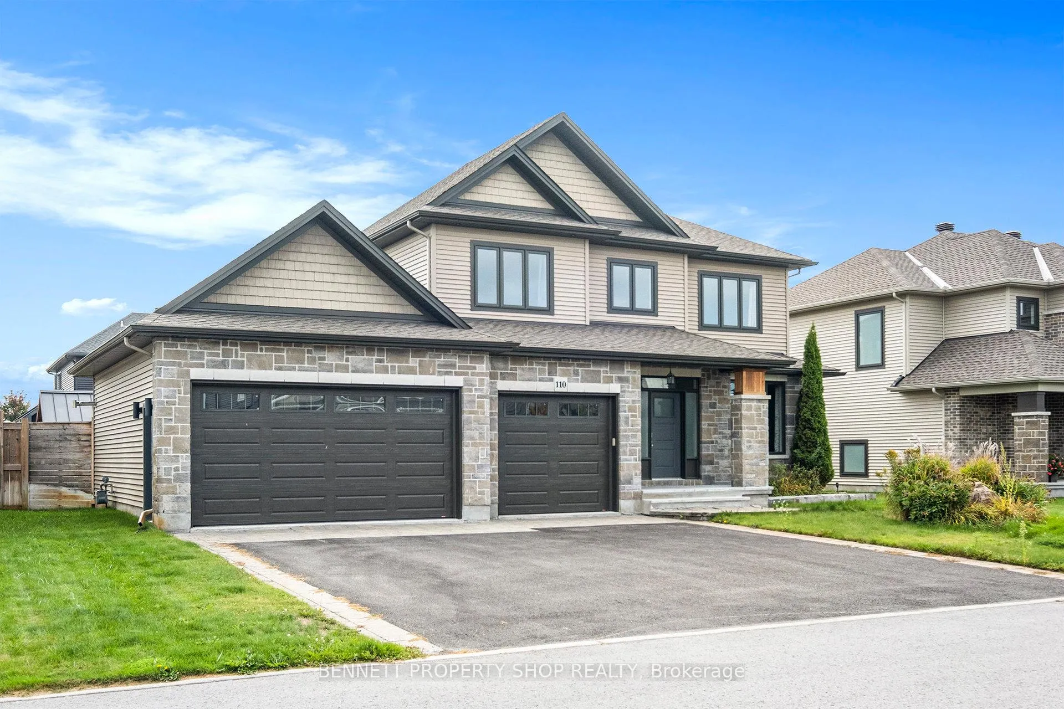
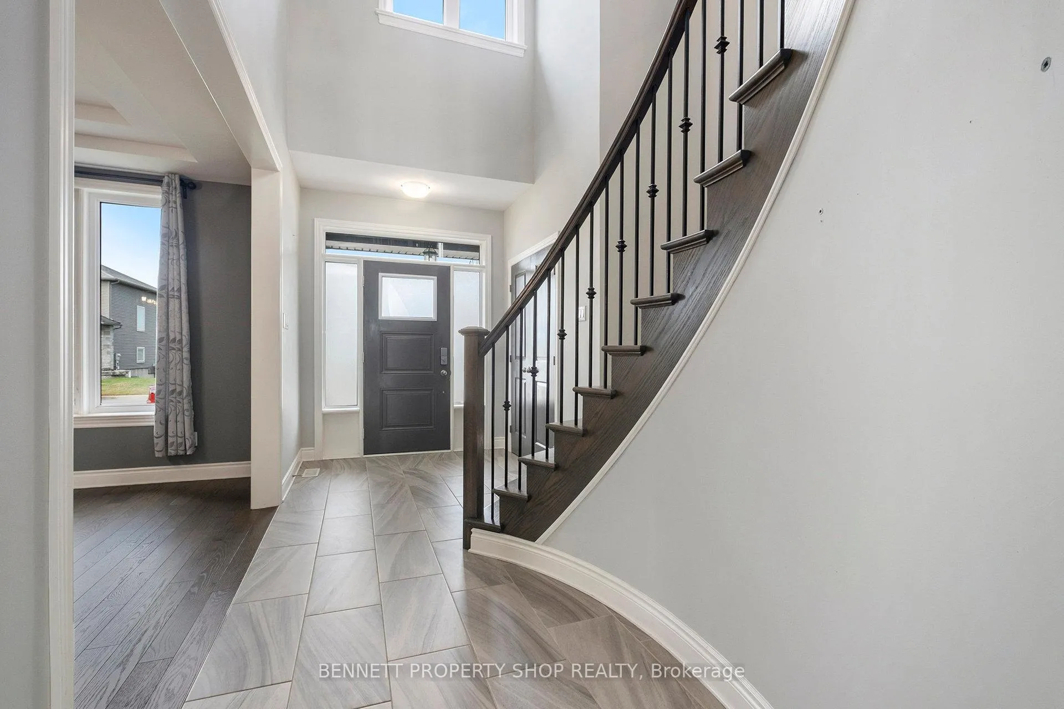
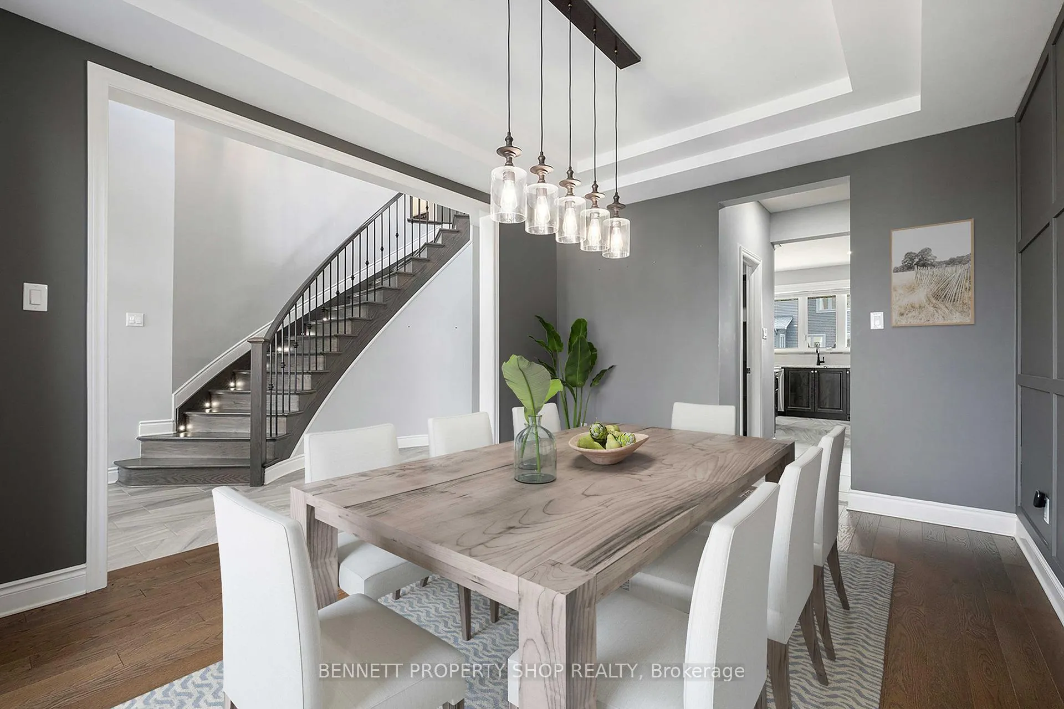
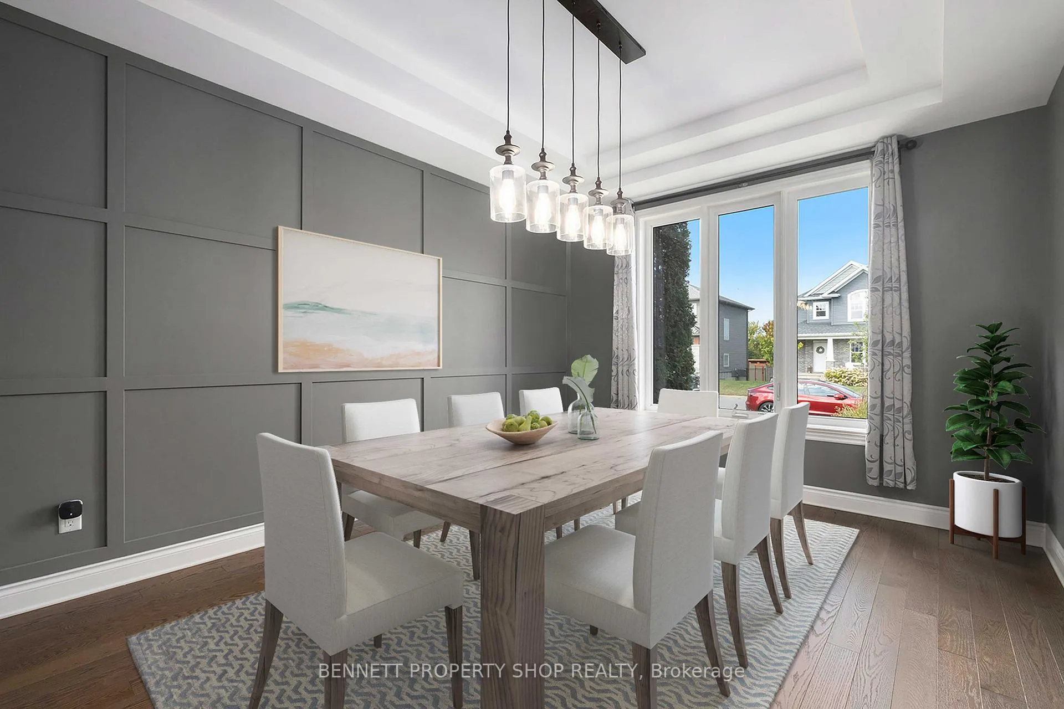
GROWING FAMILIES REJOICE! Discover unparalleled elegance and practicality in this 5-bedroom, 4-bathroom masterpiece by award-winning Talos Homes, spanning over 3,300 sq.ft. on a serene, family-friendly Richmond street. This executive residence blends design with functional sophistication, featuring rich hardwood floors, expansive windows, and a dramatic illuminated solid-wood winding staircase leading to an open-concept layout with a chef's kitchen boasting granite countertops, custom cabinetry, stainless steel appliances, a central island, and a walk-in butler's pantry, flowing into a sophisticated dining room and a cozy living area with a stone gas fireplace. The luxurious primary suite offers a walk-in closet and spa-like ensuite with dual vanities, a soaker tub, and glass shower, while a finished basement provides a 5th bedroom, full bath, and versatile family room. A heated, insulated triple-car garage with EV charging is perfect for enthusiasts, complemented by a fully fenced, irrigated backyard with an automatic sprinkler system with a covered porch and space for a future pool, all steps from parks, top schools with bus pickup, and amenities - 110 Talos Circle is a lifestyle of sophistication; book your private tour today! 4 bedrooms above grade and 1 below grade. Some photos are digitally enhanced.
Facts & features
Book a viewing
Rooms
19 rooms · 4 bathrooms
- Foyer7′2″ × 16′8″120 sq.ft.
- Room11′6″ × 14′6″167 sq.ft.
- Kitchen13′3″ × 13′172 sq.ft.
- Other5′5″ × 5′9″31 sq.ft.
- Dining room11′ × 18′10″207 sq.ft.
- Family room17′11″ × 12′8″227 sq.ft.
- Powder room6′10″ × 2′10″20 sq.ft.
- Laundry7′1″ × 6′10″49 sq.ft.
- Primary bedroom15′3″ × 11′3″171 sq.ft.
- Other6′5″ × 4′2″27 sq.ft.
- Bathroom10′5″ × 9′10″102 sq.ft.
- Bedroom 211′2″ × 9′7″108 sq.ft.
- Bathroom9′5″ × 8′76 sq.ft.
- Bedroom 311′7″ × 13′151 sq.ft.
- Bedroom 411′6″ × 11′4″130 sq.ft.
- Recreation28′1″ × 19′11″558 sq.ft.
- Bedroom 510′2″ × 12′6″127 sq.ft.
- Bathroom5′1″ × 8′4″43 sq.ft.
- Utility room11′6″ × 33′8″387 sq.ft.
Around this home
Schools nearby
School rating, out of 10.
Listing details
Helpful tools
Your HOMEH agent
"I would see it this week."
Ask HOMEH about this home
Price, neighbourhood, monthly cost. Ask anything.
HOMEH Intelligent Agent is an AI, not a licensed representative. Check anything important with your agent.