
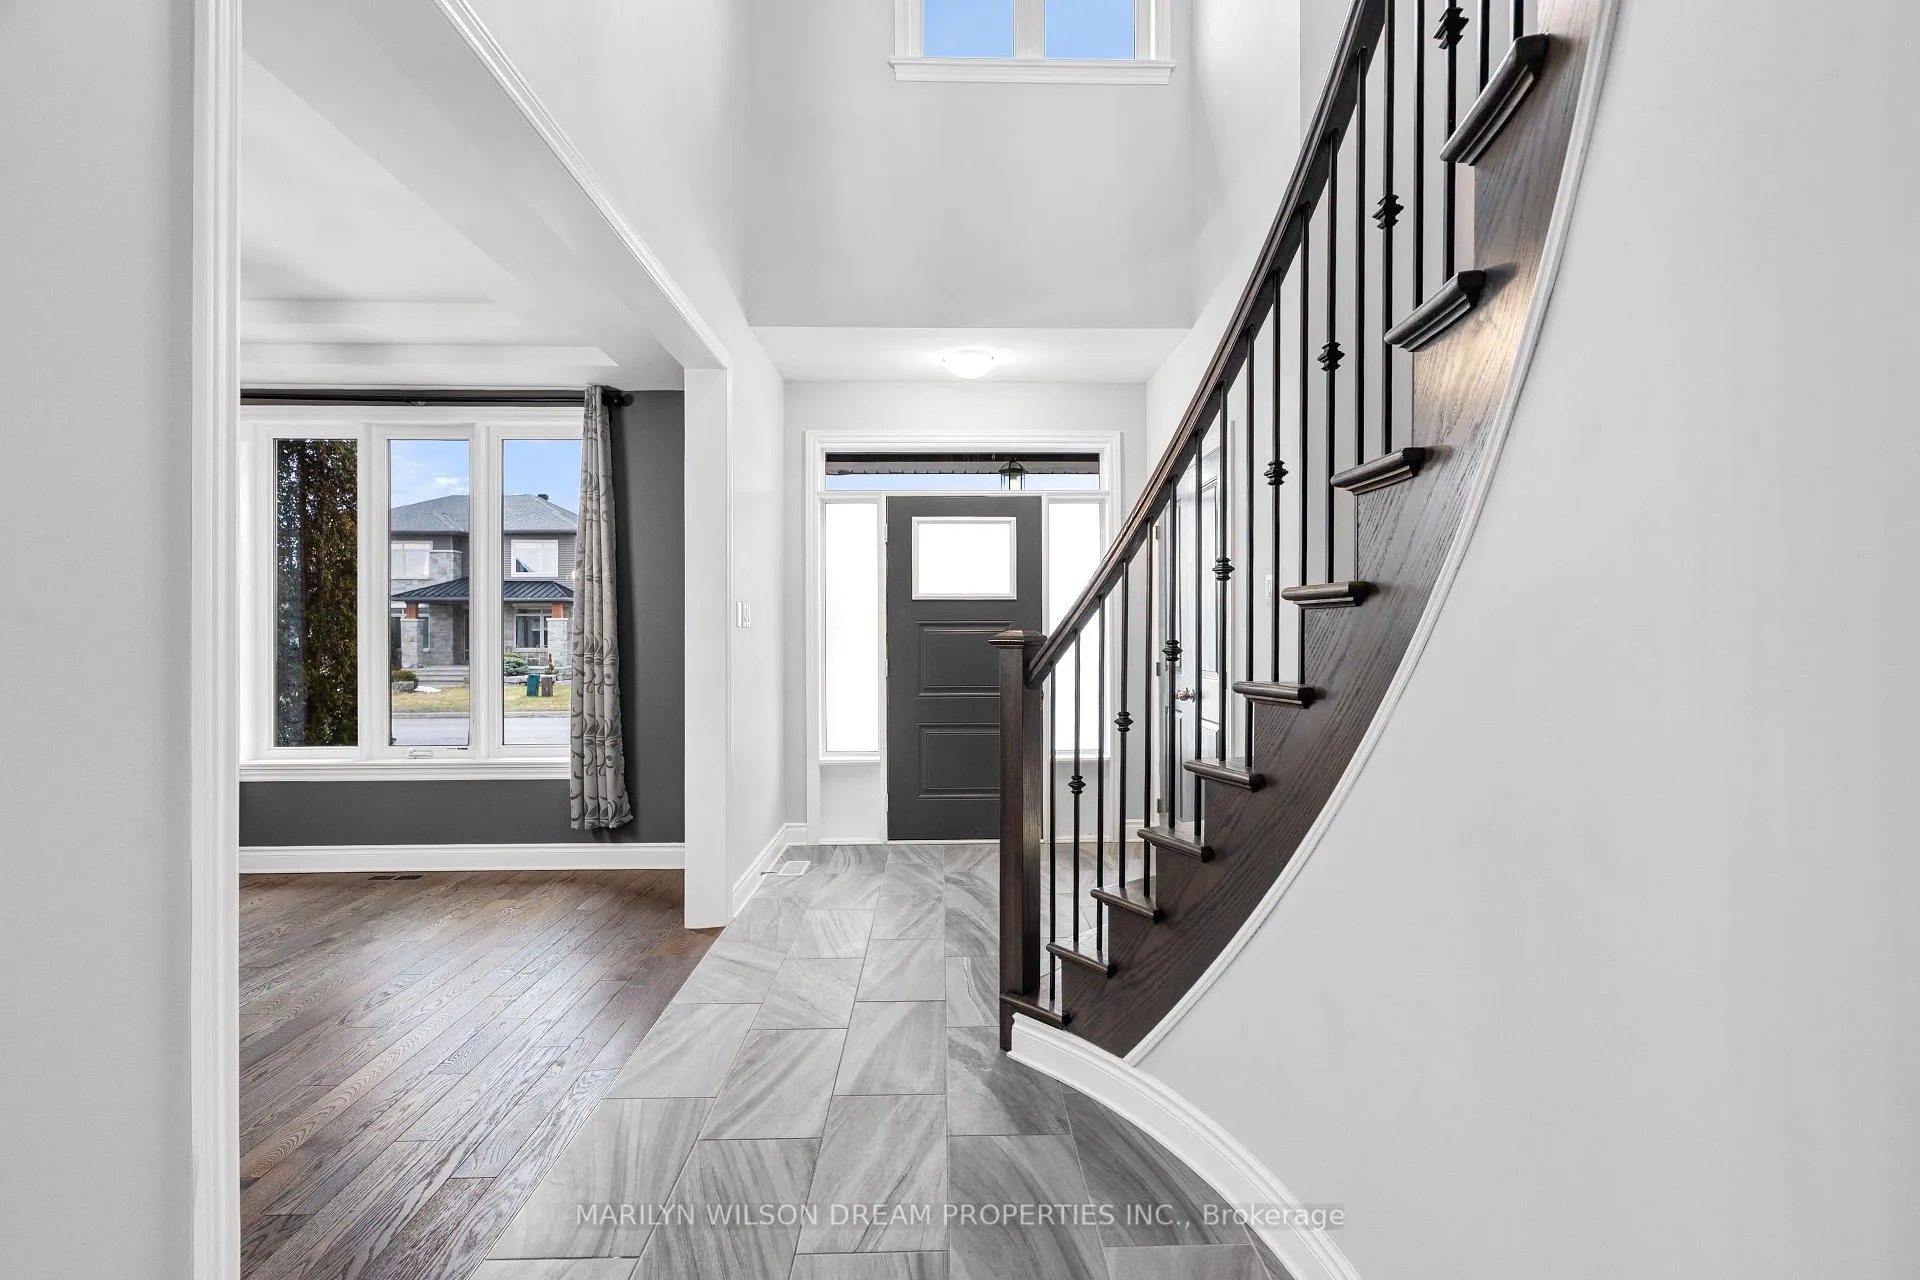
 See all 46 photos
Property history

This listing has ended. It is no longer available.
Property not available for sale or for rent.
Ask about this home
A HOMEH agent will answer your questions about this home.Ask HOMEH
About this home
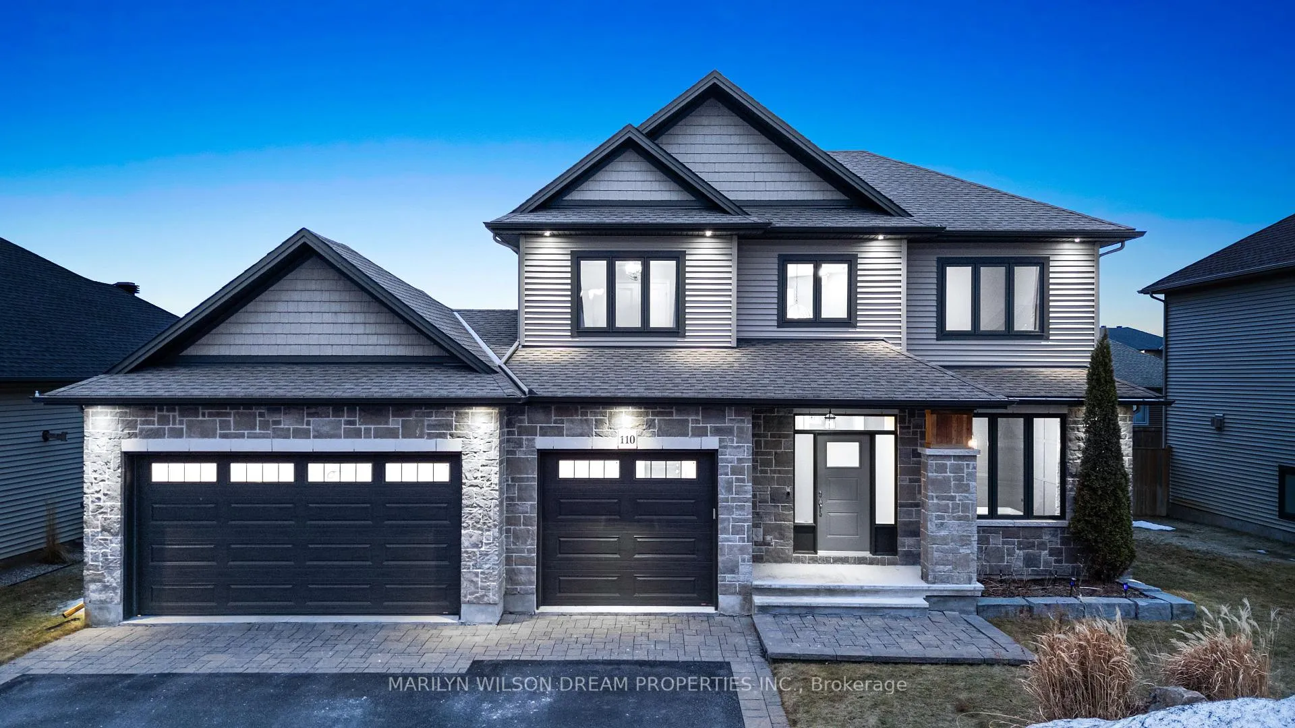
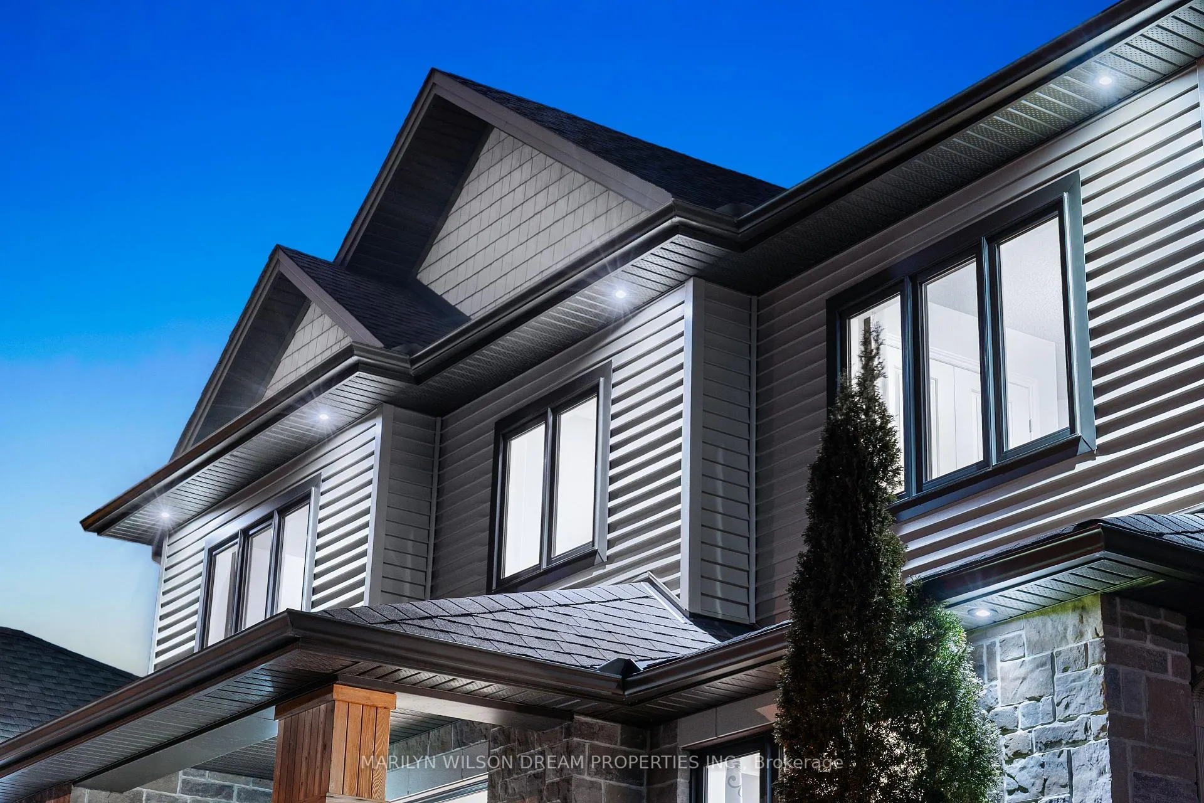
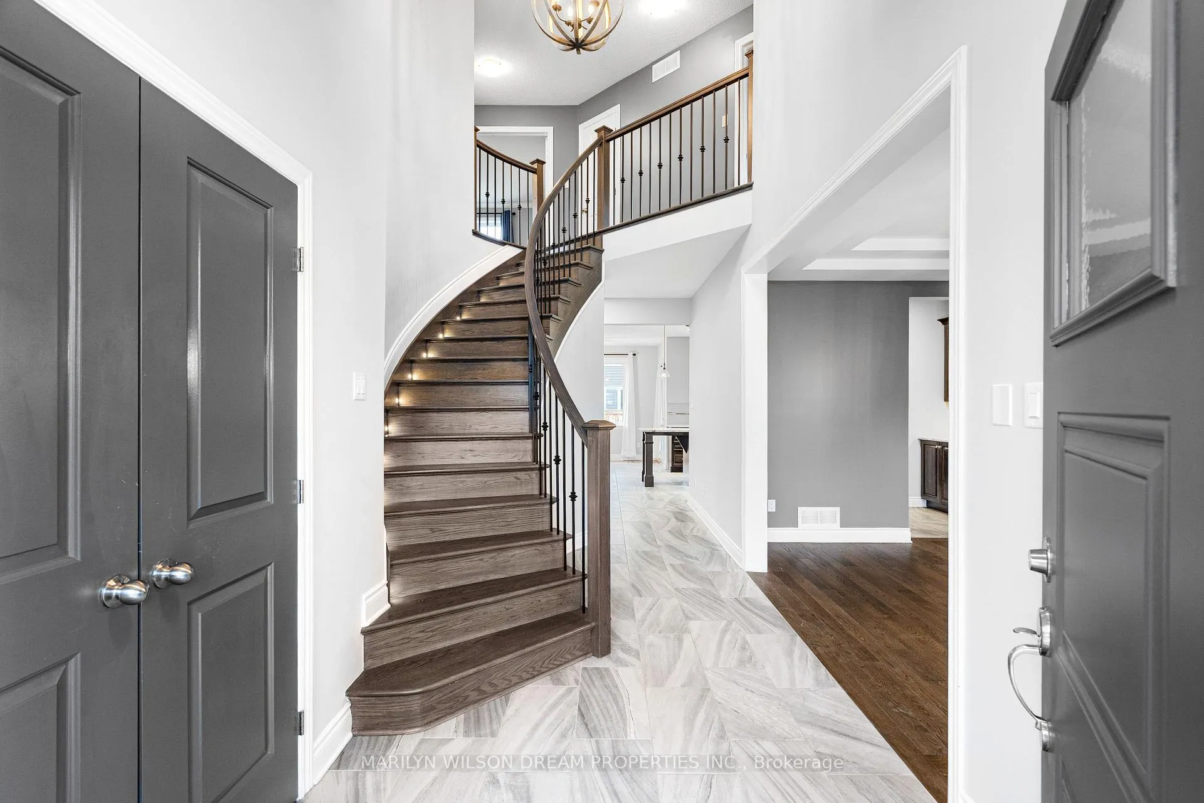
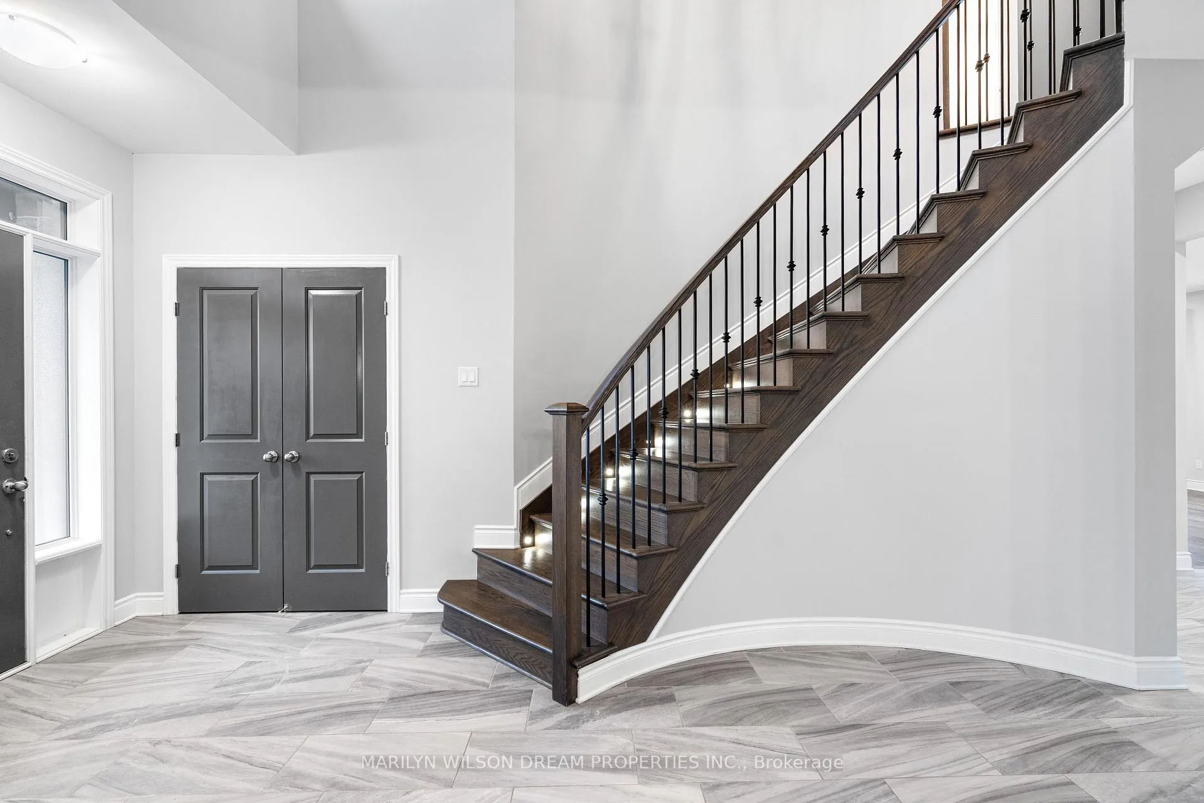
Welcome to 110 Talos Circle, an exceptional executive residence by award-winning Talos Homes offering 3,300sq.ft. of refined living space on a quiet, family-oriented street in Richmond. Designed with both elegance and practicality in mind, the main level unfolds around a dramatic illuminated staircase, rich hardwood flooring, and expansive windows that fill the home with natural light. The chef-inspired kitchen anchors the space with granite countertops, custom cabinetry, stainless steel appliances, a large centre island, and a walk-through butler's pantry connecting seamlessly to the dining room with custom millwork. The adjacent living room is warm and sophisticated, centred around a striking stone gas fireplace. Upstairs, four spacious bedrooms provide comfort for family living, including a serene primary retreat with walk-in closet and spa-inspired ensuite featuring dual vanities, glass shower, and deep soaker tub. The fully finished basement adds flexibility with a family room, full bathroom, and fifth bedroom or office. Outside, the fully fenced yard with irrigation and covered porch offers space for a future pool, while the heated triple-car garage with EV charging is a rare and coveted feature. A beautifully designed home where thoughtful architecture meets everyday family living.
Facts & features
Ask about this home
A HOMEH agent will answer your questions about this home.
Rooms
19 rooms · 4 bathrooms
- Foyer5′6″ × 17′3″95 sq.ft.
- Living room17′8″ × 12′10″226 sq.ft.
- Kitchen22′ × 13′2″290 sq.ft.
- Breakfast10′3″ × 5′9″59 sq.ft.
- Pantry5′6″ × 5′7″31 sq.ft.
- Dining room11′3″ × 15′7″175 sq.ft.
- Bathroom7′1″ × 3′2″23 sq.ft.
- Laundry6′9″ × 6′11″47 sq.ft.
- Other30′5″ × 29′2″887 sq.ft.
- Primary bedroom21′8″ × 12′260 sq.ft.
- Other6′3″ × 4′7″29 sq.ft.
- Bathroom10′7″ × 10′2″108 sq.ft.
- Bedroom 211′10″ × 16′5″194 sq.ft.
- Bedroom 310′7″ × 9′11″105 sq.ft.
- Bedroom 411′1″ × 10′9″119 sq.ft.
- Bathroom9′4″ × 7′10″73 sq.ft.
- Recreation28′1″ × 18′10″529 sq.ft.
- Bedroom 510′6″ × 11′7″122 sq.ft.
- Utility room11′3″ × 34′8″390 sq.ft.
Around this home
Schools nearby
School rating, out of 10.
Listing details
Helpful tools
Your HOMEH agent
"I would see it this week."
Ask HOMEH about this home
Price, neighbourhood, monthly cost. Ask anything.
HOMEH Intelligent Agent is an AI, not a licensed representative. Check anything important with your agent.