

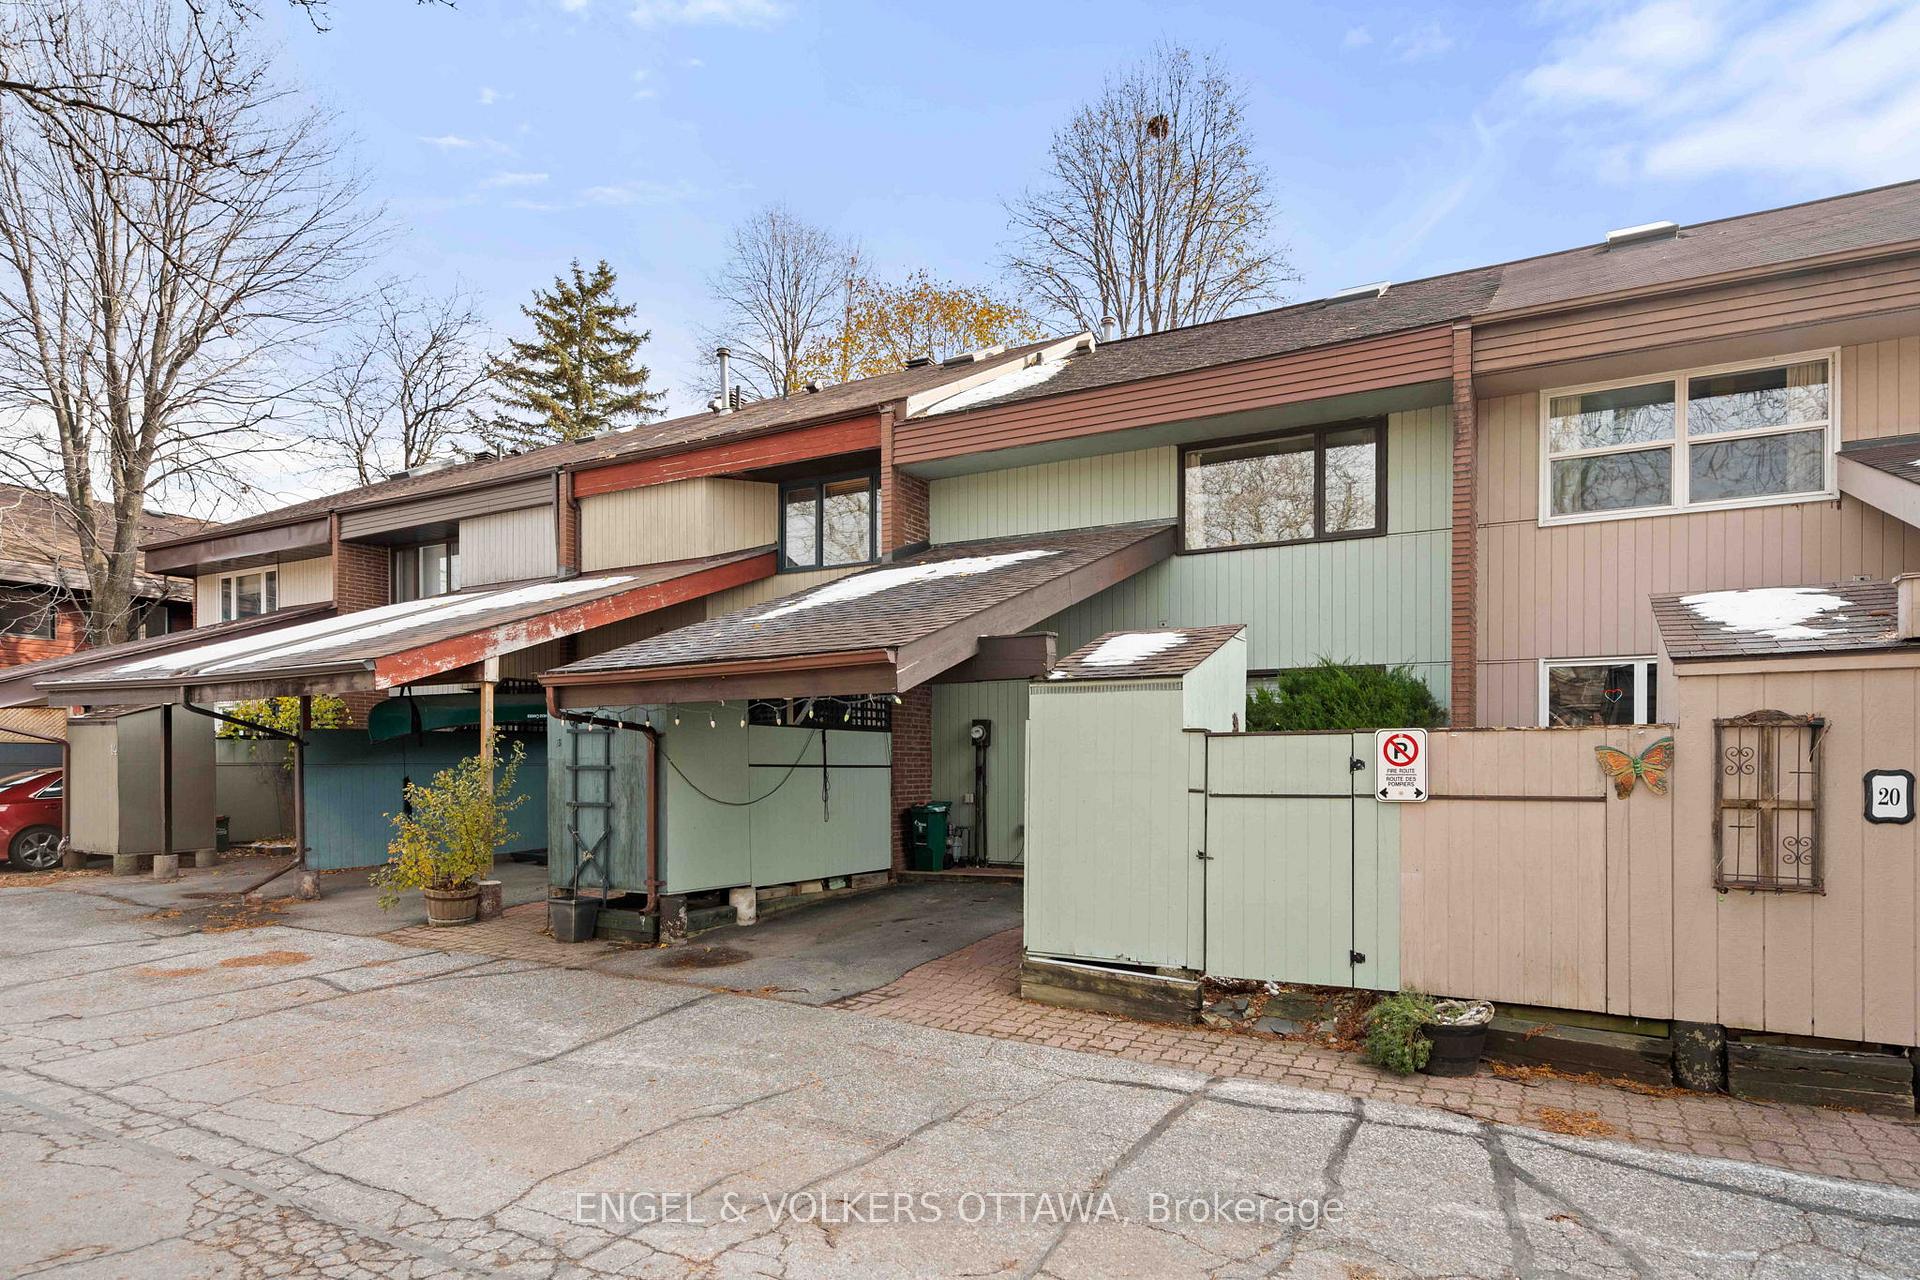
Unit 18, 110 Walnut Court
Unit 18, 110 Walnut Court
 See all 38 photos
Property history
Facts and features
- BasementPart finished
- Age of home31–50 years
- Water, sewerMunicipal
- HeatingForced air
- Fireplace
- Central air
The homeFreehold Townhouse, 2-storey, Age 31–50 years
- Type: Freehold Townhouse
- Style: 2-storey
- Age: 31–50 years
- Living space: 1,100–1,500 sq ft
- Basement: Partially finished
- View: City
- Special designation: Landlease
InsideFireplace Yes, wood, Lower level, Water heater owned
- Fireplace: Yes, wood
- Laundry: Lower level
- Features: Water heater owned
- Rooms above ground: 12
- Bedrooms: 3
- Bathrooms: 2
- Kitchens: 1
- Family room: Yes
Outside and lotBrick, wood, Asphalt shingle, Poured concrete
- Exterior: Brick, wood
- Roof: Asphalt shingle
- Foundation: Poured concrete
- Features: Patio, privacy
- Size: 20.34 × 105.6 ft
- Zoning: R4UD
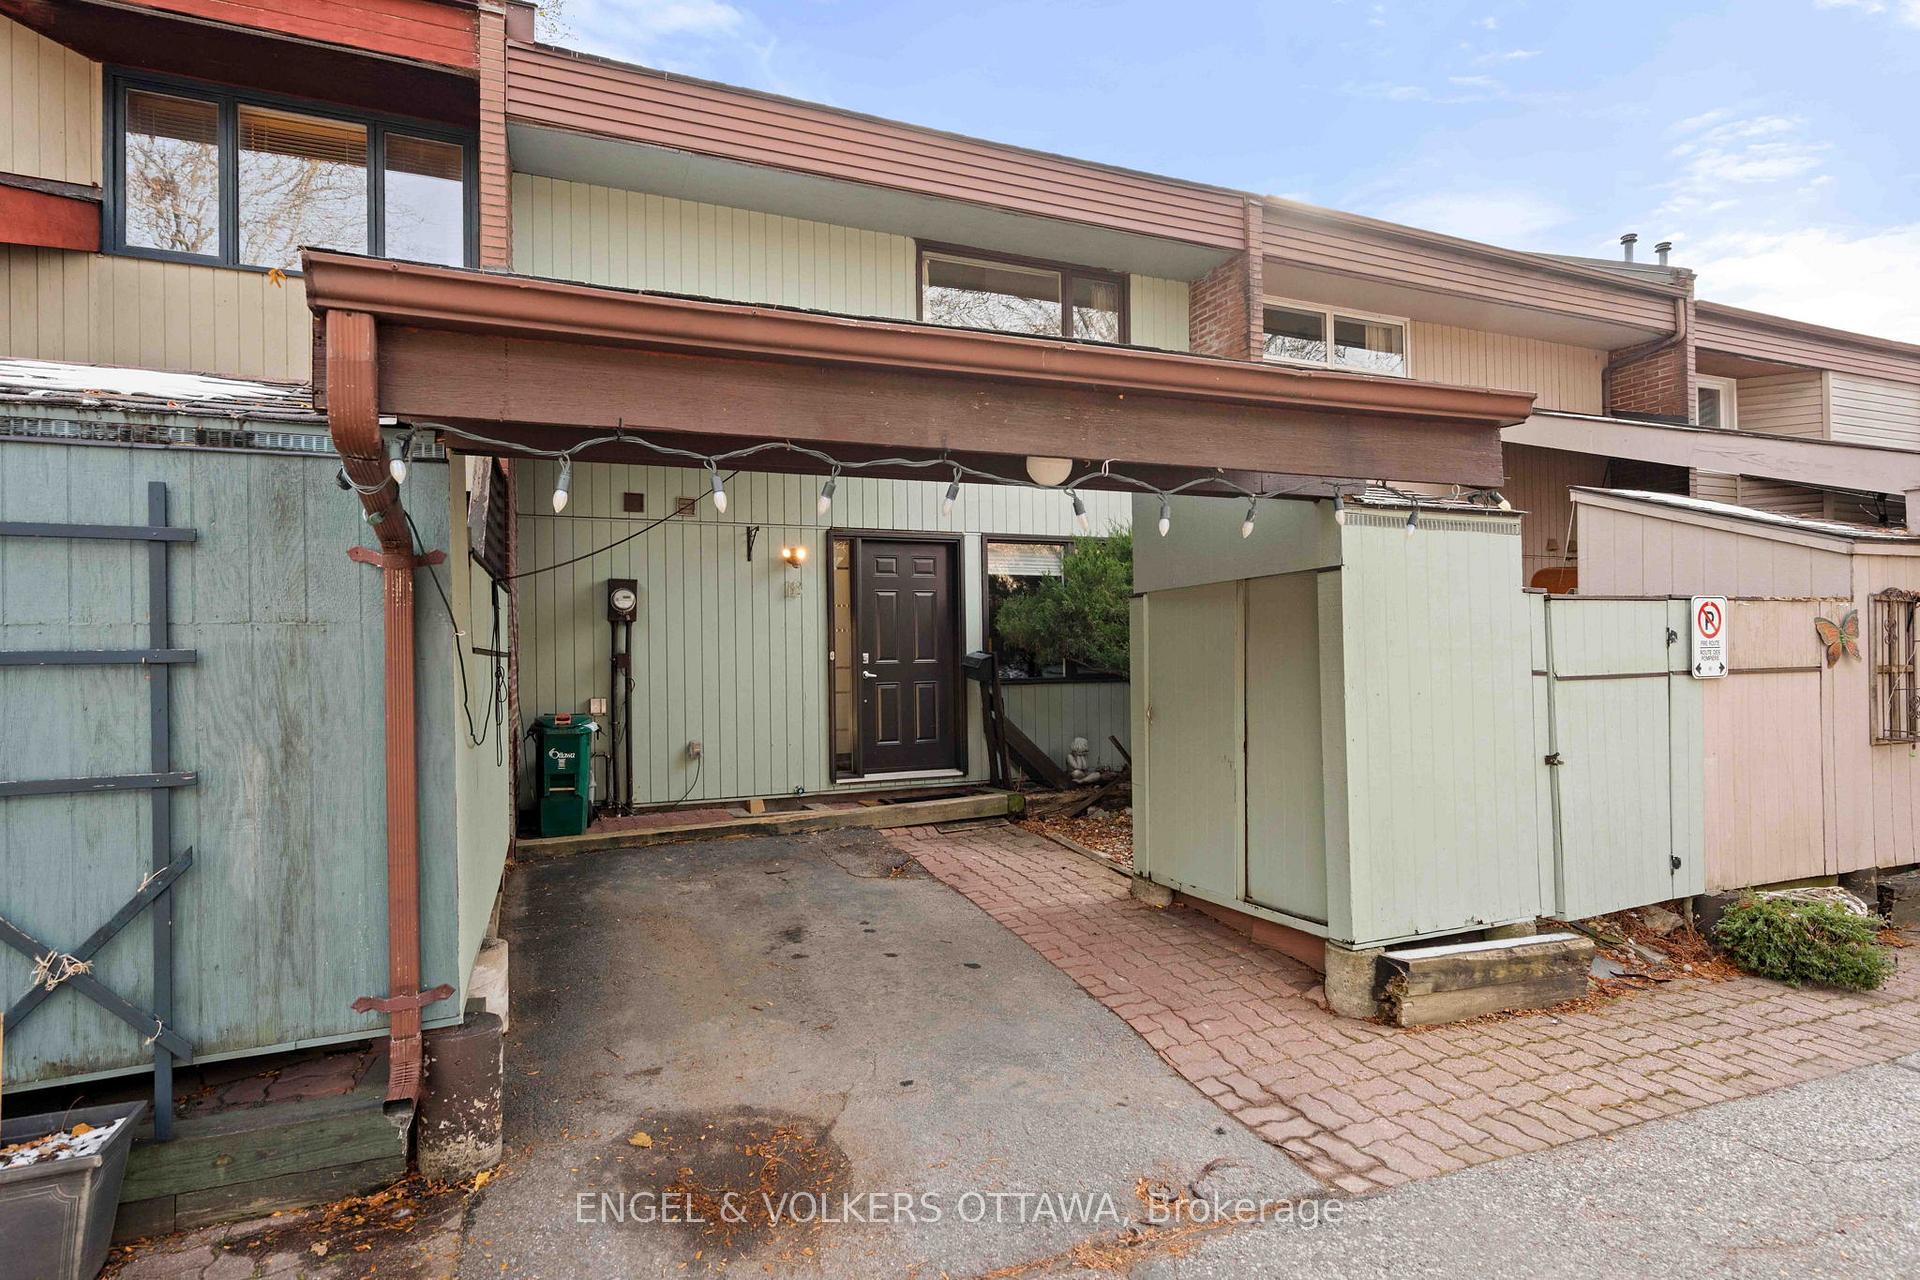
Parking1 Garage, Carport, Covered
- Spaces: 1 Garage
- Garage: Carport
- Driveway: Covered
Heating, water and powerForced air, gas, Central air, Municipal water
- Heating: Forced air, gas
- Cooling: Central air
- Water: Municipal water
- Sewer: Municipal sewer
Costs and taxesTaxes $5,298 a year, HST No HST, Rental items None
- Taxes, 2025: $5,298 a year
- HST: No HST
- Rental items: None
Included in the saleStove, hood fan, refrigerator, dishwasher, washer, dryer, spice rack in kitchen, bbq (natural gas), push mower, window blinds, compost bin, patio umbrella and base, hot water tank, white cabinets in basement by furnace, cart under microwave, blue and white metal shelf in basement, shelving in shed, drapes., Microwave, rocks by patio door, crow light in 2nd bedroom, black and wooden shelves in storage room, peg board in storage room, tv wall mount in basement
- Included: Stove, hood fan, refrigerator, dishwasher, washer, dryer, spice rack in kitchen, bbq (natural gas), push mower, window blinds, compost bin, patio umbrella and base, hot water tank, white cabinets in basement by furnace, cart under microwave, blue and white metal shelf in basement, shelving in shed, drapes.
- Not included: Microwave, rocks by patio door, crow light in 2nd bedroom, black and wooden shelves in storage room, peg board in storage room, tv wall mount in basement
NearbyCul de sac/dead end, fenced yard, public transit
- Close to: Cul de sac/dead end, fenced yard, public transit
Listing detailsX12565056, Sold, Nov 20, 2025
- MLS® number: X12565056
- Status: Sold
- Listed on: Nov 20, 2025
- Days on market: 12
- Updated: Dec 2, 2025
- Possession: 2025-12-22 / Flexible
- Occupied by: Owner
- Listing brokerage: ENGEL & VOLKERS OTTAWA
About this home
Unit 18, 110 Walnut Court, Ottawa (West Centre Town), ON K1R 7W2
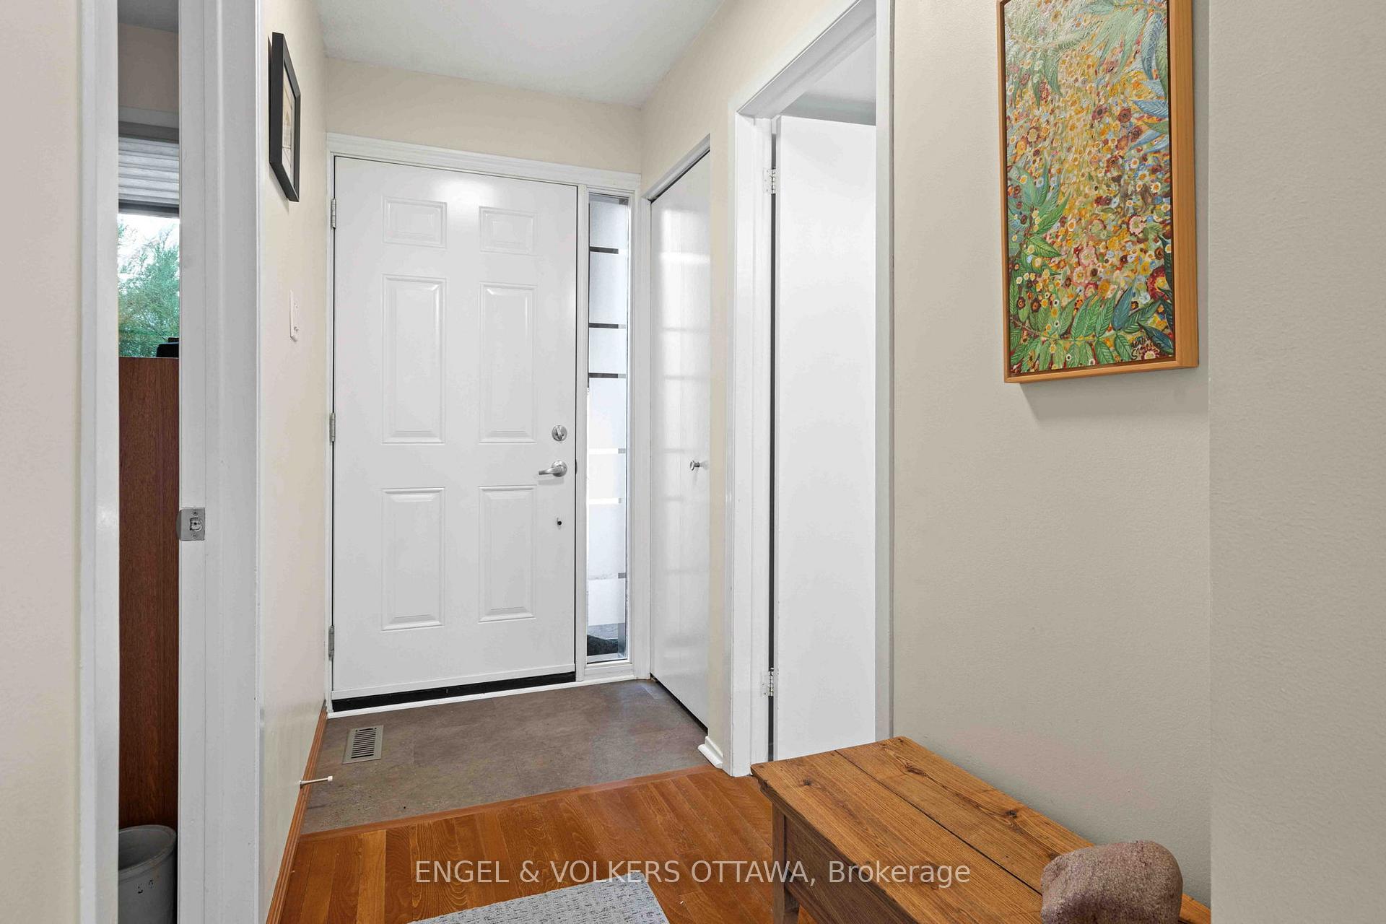
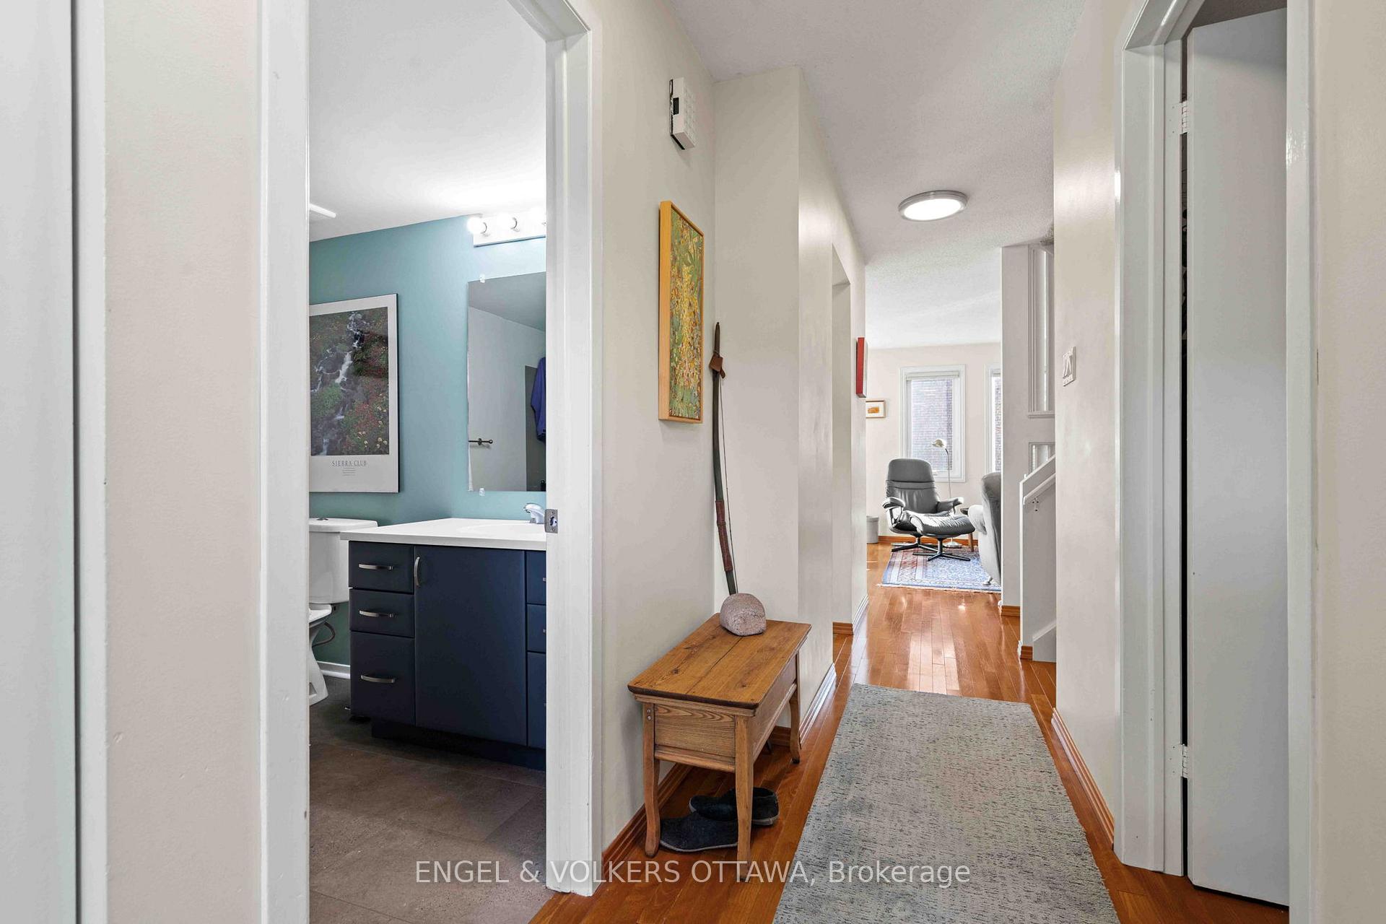
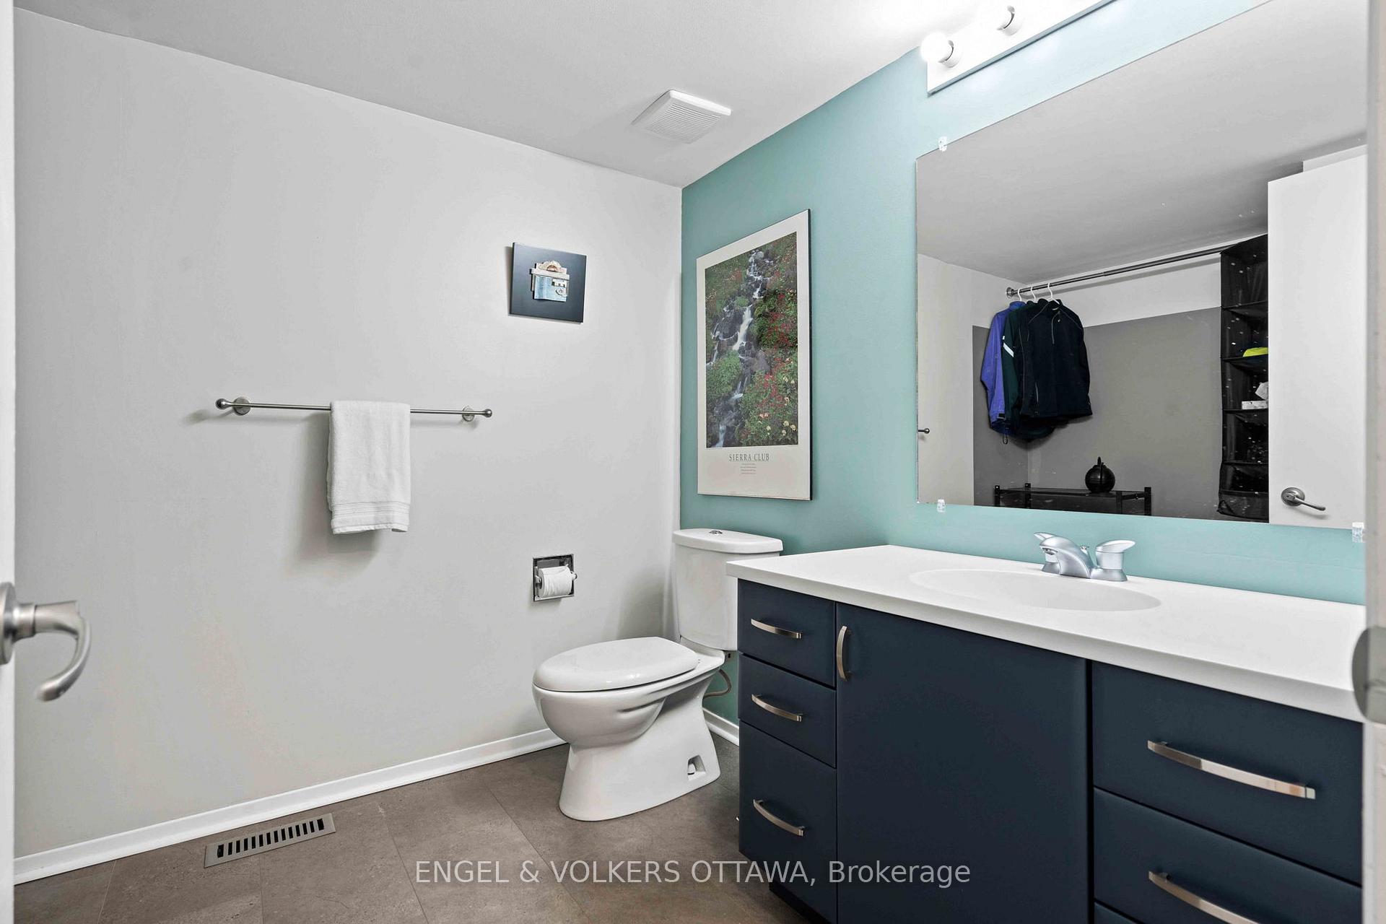
Welcome to this bright and beautifully maintained home featuring an excellent layout that seamlessly blends comfort and practicality. The main floor offers a warm, inviting flow with abundant natural light throughout, highlighted by an open living and dining area perfect for both everyday enjoyment and entertaining. A versatile den provides the ideal space for a home office, reading room, or creative workspace. The functional kitchen and large bathroom complete this well-designed main level. Upstairs, you'll find a spacious primary suite with a walk-in closet, and two other generously sized bedrooms, flooded with light from the cathedral ceiling and central skylight. Each bedroom offers comfortable dimensions and ample storage, making the home well-suited for couples, families, or those needing extra room for guests. Outside, the private backyard offers a peaceful retreat within the city-perfect for relaxing, gardening, hosting summer BBQs, or enjoying quiet evenings outdoors. The lower level features a spacious laundry room and a generous family/recreation room-ideal for a playroom, music studio, home gym, or additional living space-along with a large storage area for added convenience. Situated in an exceptional location, this home is just steps from the LRT, Hintonburg, Little Italy, Centretown, shopping, the parkway, bike paths, Ottawa river, and countless other amenities. Whether you're commuting, dining out, or exploring Ottawa's vibrant neighbourhoods, everything you need is right at your doorstep. A bright, thoughtfully designed home in the heart of it all-this is urban living at its finest. Book your viewing today! This property is on CMHC pre-paid leased land (until 2056). Association fee includes common area maintenance, snow removal, landscaping, and common area insurance. 24 hours irrevocable on all offers.
Ask about this home
A HOMEH agent will answer your questions about this home.
Around this home
Daily convenience, out of 100, from the distances below
Schools nearby
School rating, out of 10.
Helpful calculators
Your HOMEH agent

"Priced 2% over the Hestimate. I would see it this week."