
Unit 1206, 1100 Ambleside Drive
Ottawa (Woodroffe)Unit 1206, 1100 Ambleside Drive
Ottawa (Woodroffe)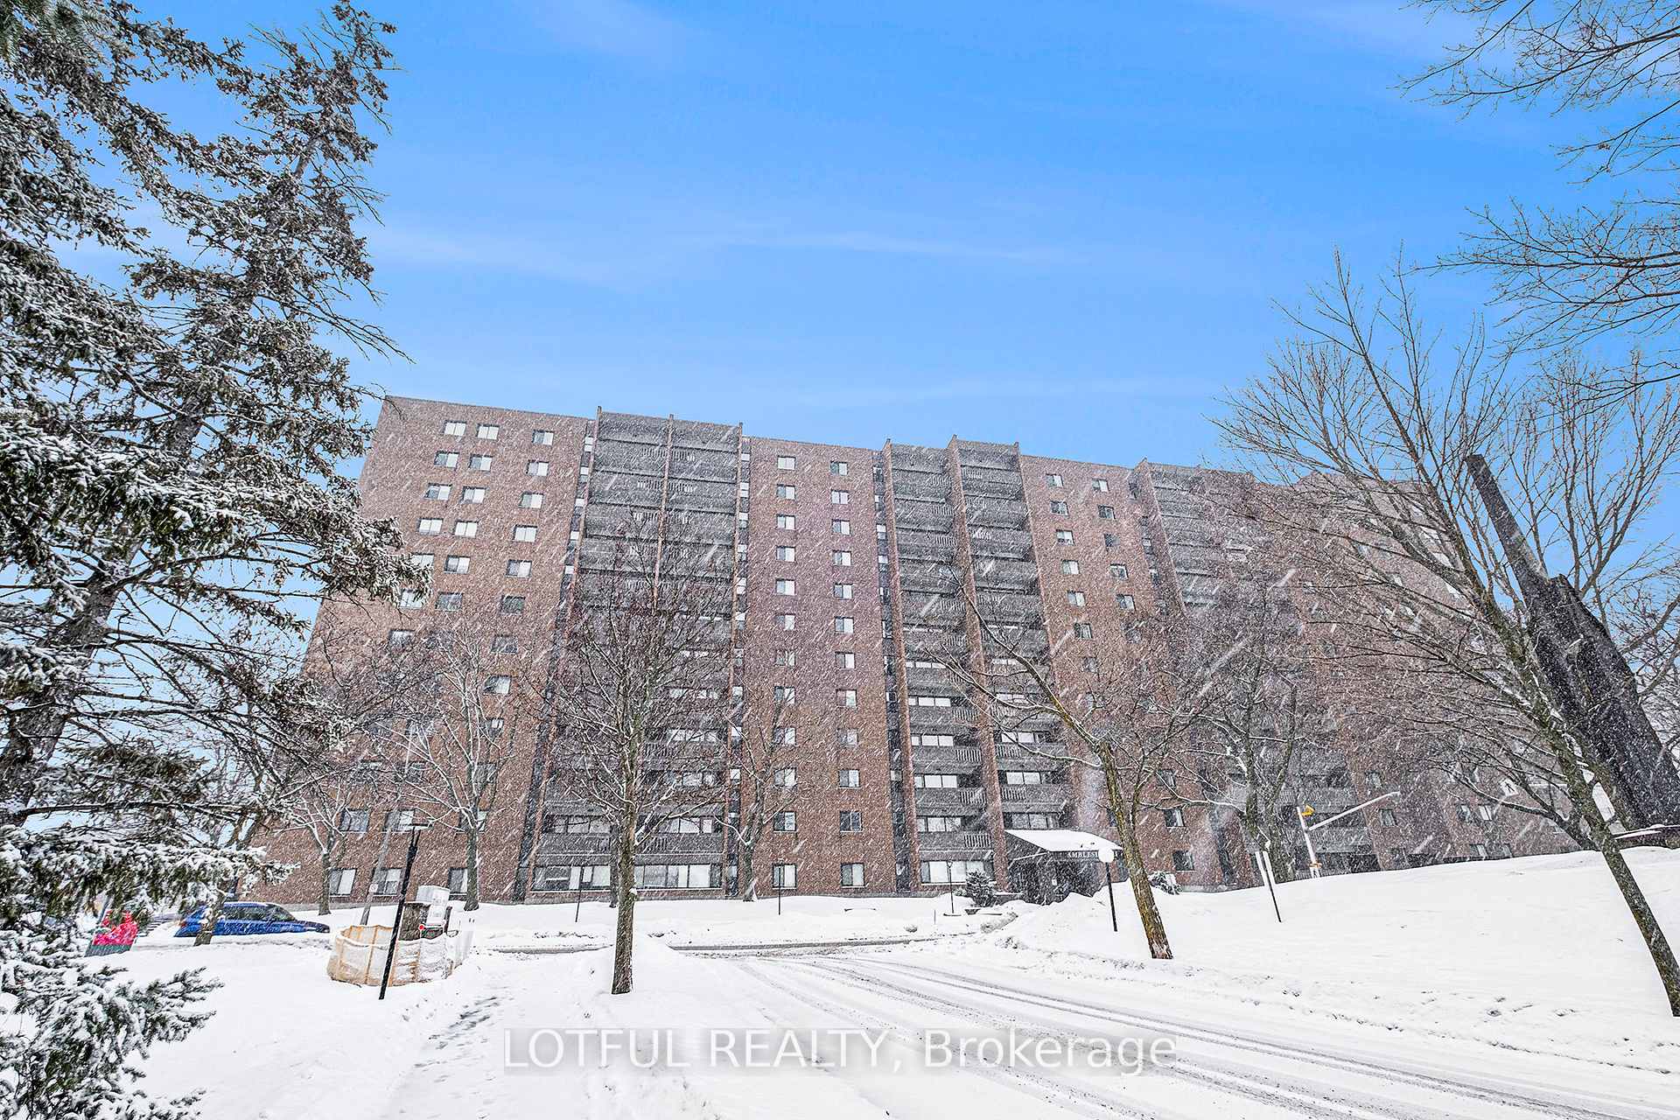
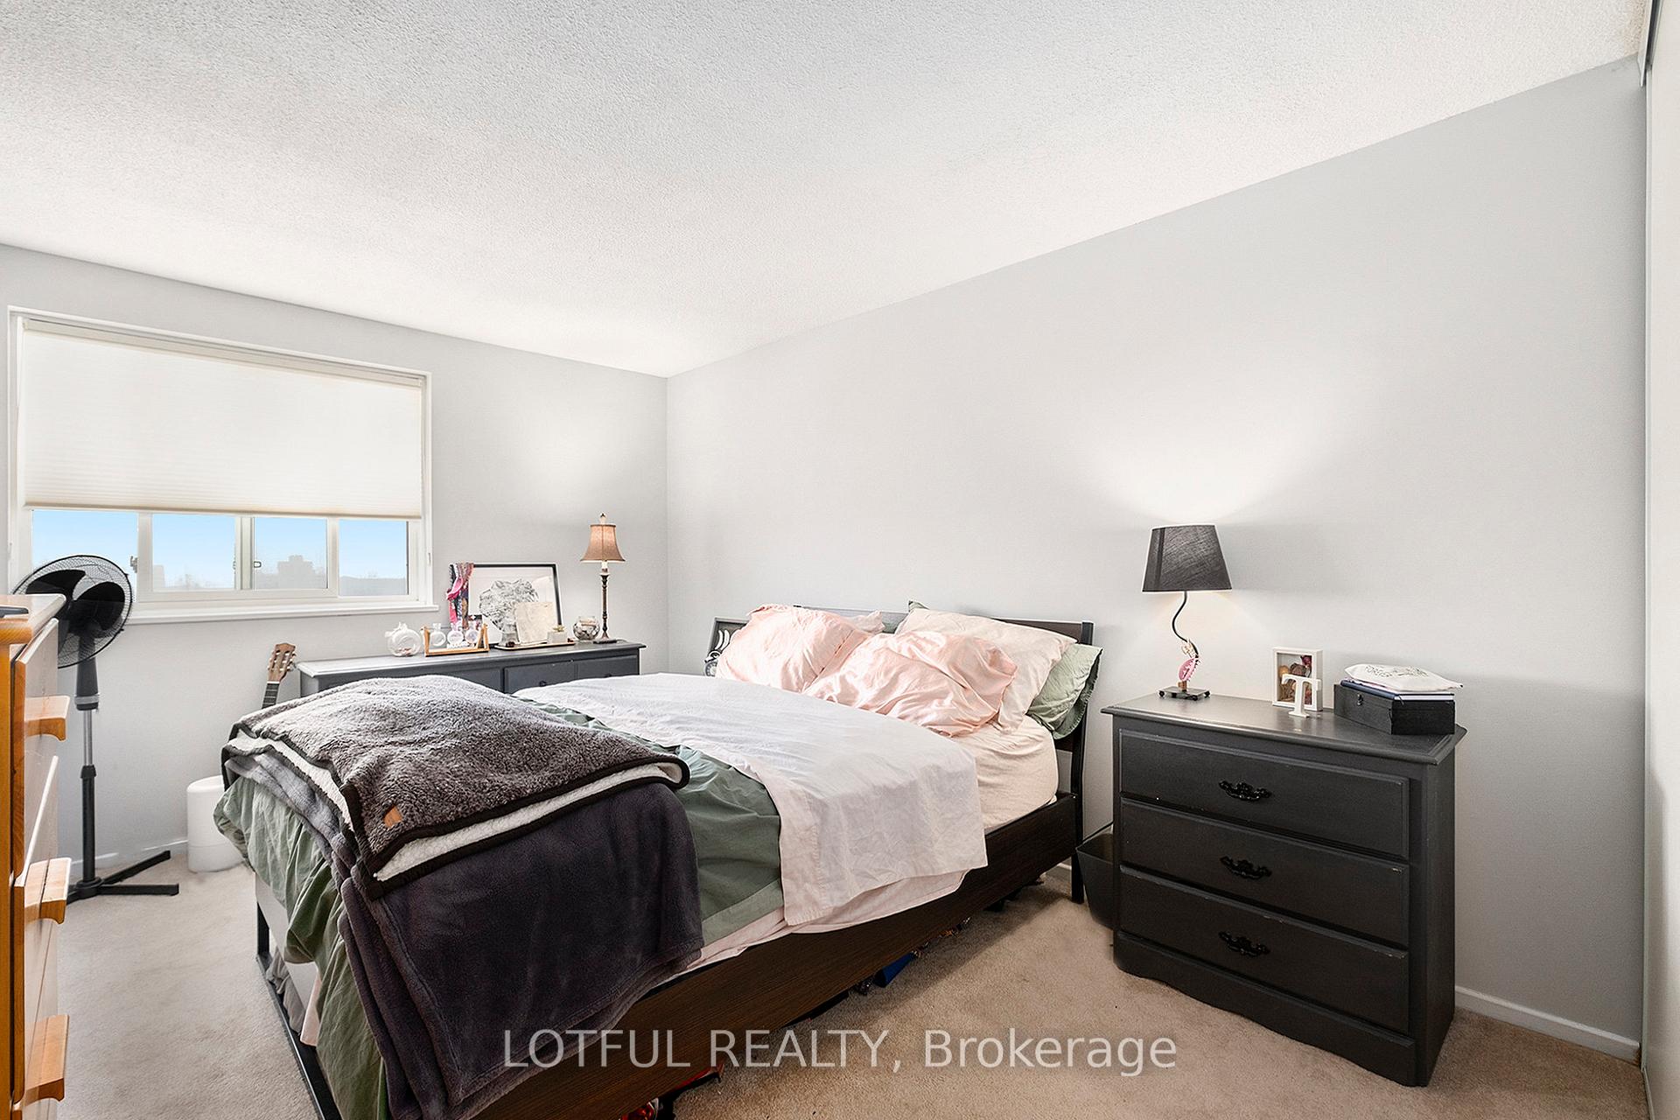 See all 27 photos
Property history

This home has sold. It is no longer available.
Property not available for sale or for rent.
Ask about this home
A HOMEH agent will answer your questions about this home.Ask HOMEH
About this home
Unit 1206, 1100 Ambleside Drive, Ottawa
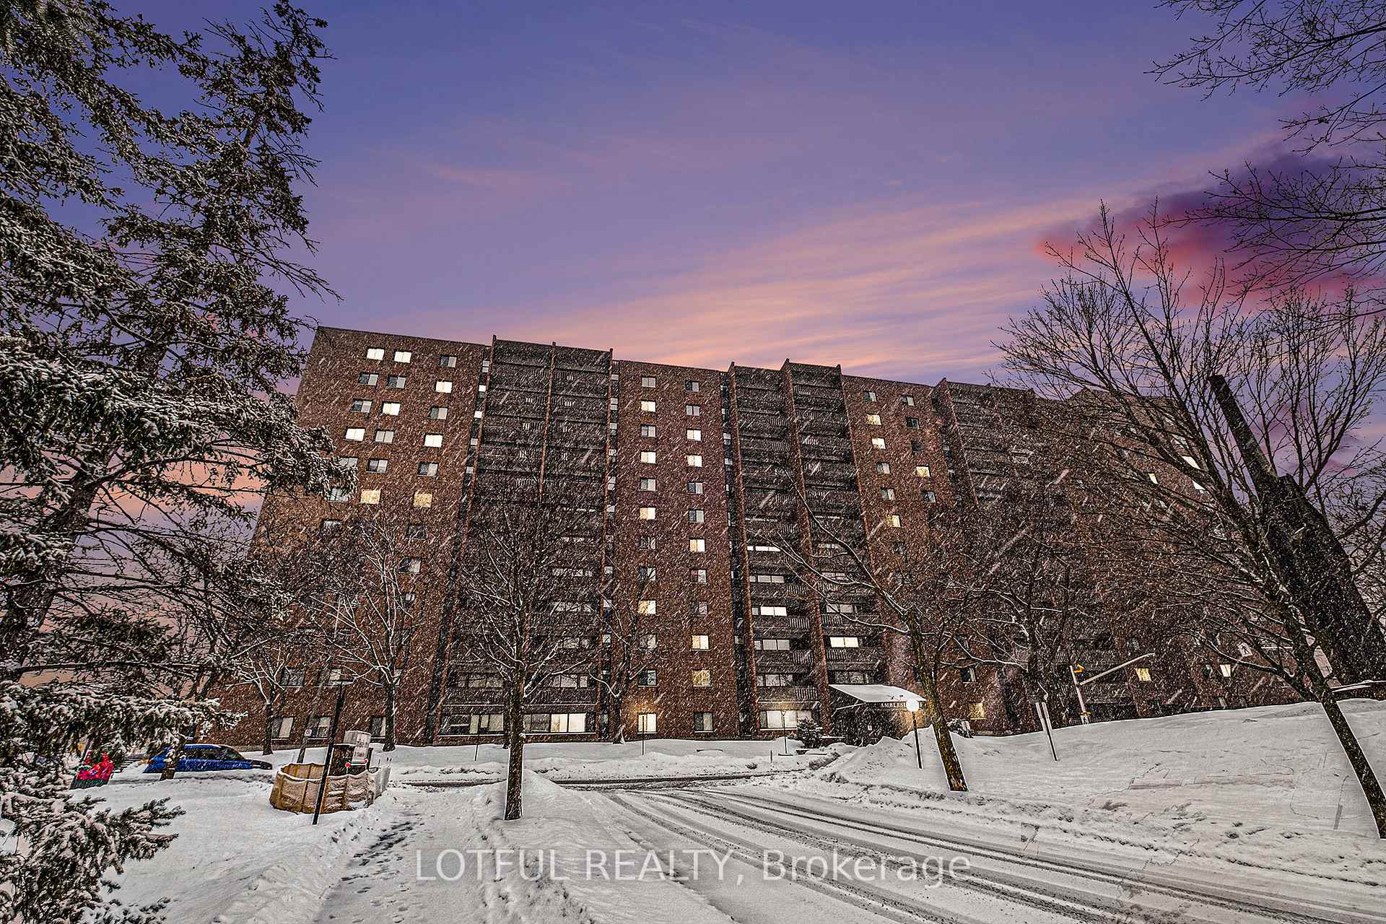
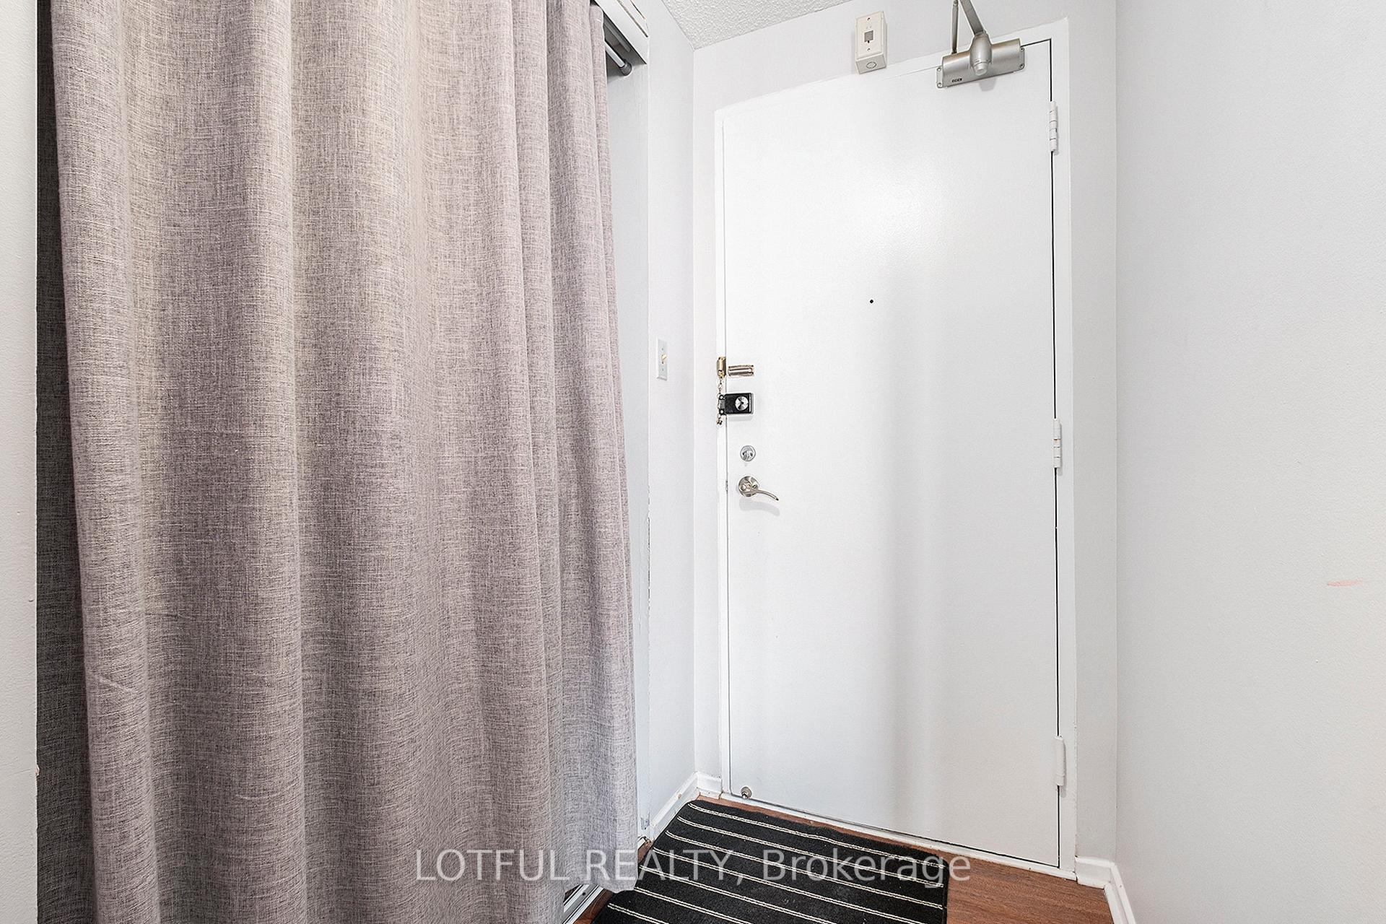
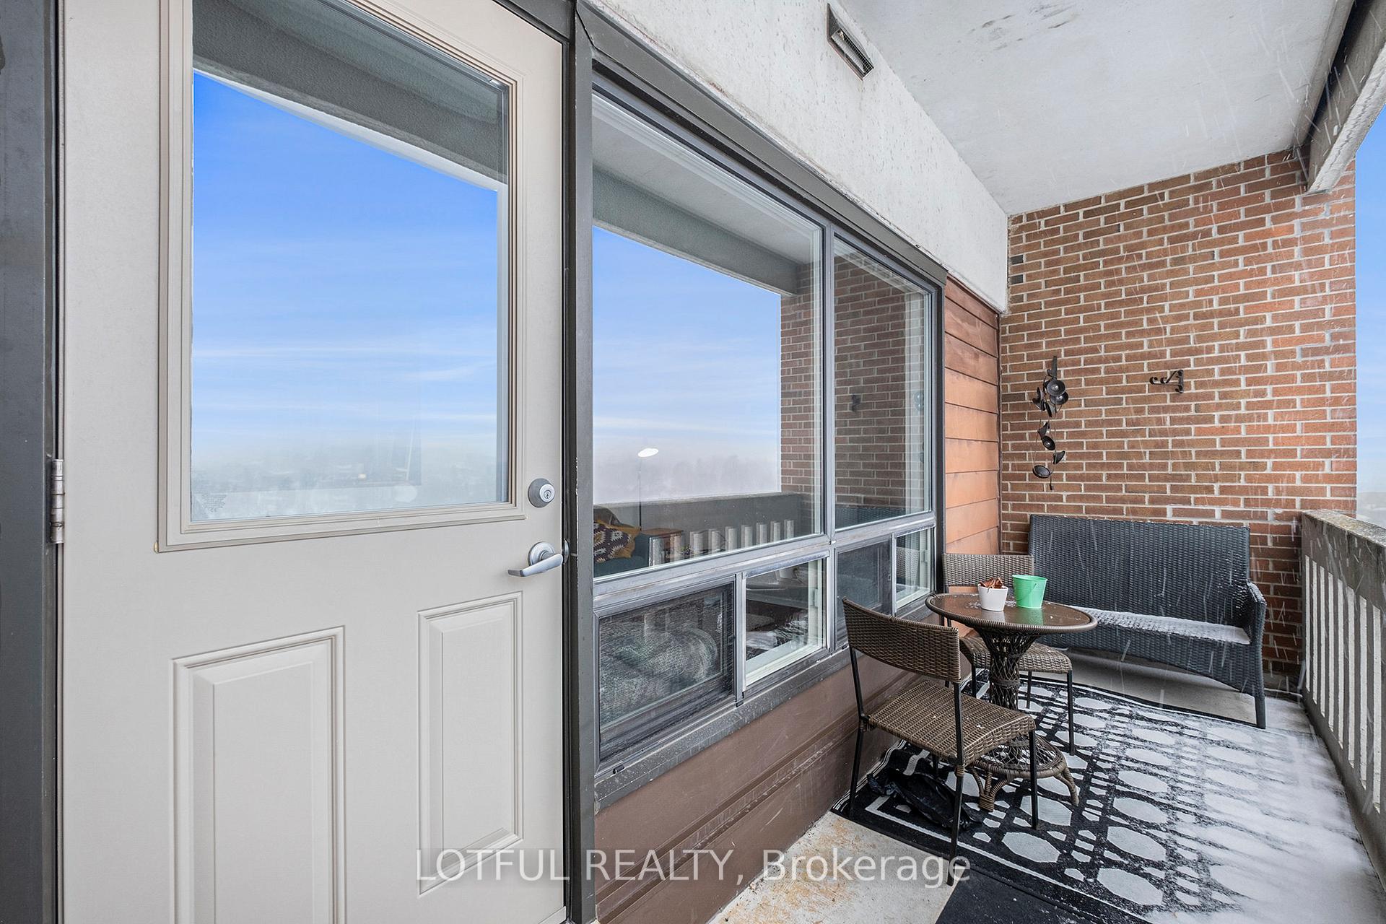
Discover the perfect blend of comfort and convenience in this spacious 2-bedroom, 1-bathroom condo in the highly sought-after Ambleside 3 building, ideally situated in the heart of West Ottawa. Perched on the 12th floor, this south-facing unit is bathed in natural light, enhancing its bright and inviting atmosphere. Designed for modern living, this well-maintained condo offers thoughtful features, including a dedicated storage locker, secure underground parking, and additional bike storage in the basement. With the upcoming LRT station just steps away, commuting is effortlesswhether by train, bike, or on foot. Enjoy Ottawas vibrant outdoor lifestyle with easy access to the Ottawa River and NCC pathways, perfect for walking, cycling, and more. Lincoln Fields Shopping Centre is just a short stroll away, providing grocery stores, restaurants, and all your daily essentials. This building boasts an array of exceptional amenities, including a fully equipped gym, indoor pool, library, party room, guest suites, and bike storage. Say goodbye to fluctuating utility bills your condo fees cover central air, heat, hydro, and water.The functional floor plan features a formal sunken living room adjacent to the dining area, creating a welcoming space for relaxation and entertaining. Both bedrooms offer generous double closets, along with additional storage in the front hall. Step out onto the expansive 17-foot south-facing balcony, an ideal spot to enjoy the outdoors. Whether you're a first-time buyer, downsizer, or investor, this beautifully maintained condo is a fantastic opportunity. Schedule a showing today and experience everything this prime location has to offer! ***Open House: Sunday March 16th, 2025*** ***Offer Date Monday March 17th, 2025 at 2:00 PM**** Preemptive offers will be considered.
Facts & features
Ask about this home
A HOMEH agent will answer your questions about this home.
Rooms
7 rooms · 1 bathroom
- Living room16′9″ × 11′7″195 sq.ft.
- Bedroom9′4″ × 11′7″108 sq.ft.
- Primary bedroom9′8″ × 15′7″151 sq.ft.
- Kitchen8′1″ × 9′3″75 sq.ft.
- Dining room8′11″ × 9′4″84 sq.ft.
- Foyer5′2″ × 9′4″48 sq.ft.
- Bathroom9′ × 5′5″49 sq.ft.
Around this home
Schools nearby
School rating, out of 10.
Listing details
Helpful tools
Your HOMEH agent
"I would see it this week."
Ask HOMEH about this home
Price, neighbourhood, monthly cost. Ask anything.
HOMEH Intelligent Agent is an AI, not a licensed representative. Check anything important with your agent.