
 See all 11 photos
Property history

This listing has ended. It is no longer available.
Property not available for sale or for rent.
Ask about this home
A HOMEH agent will answer your questions about this home.Ask HOMEH
About this home
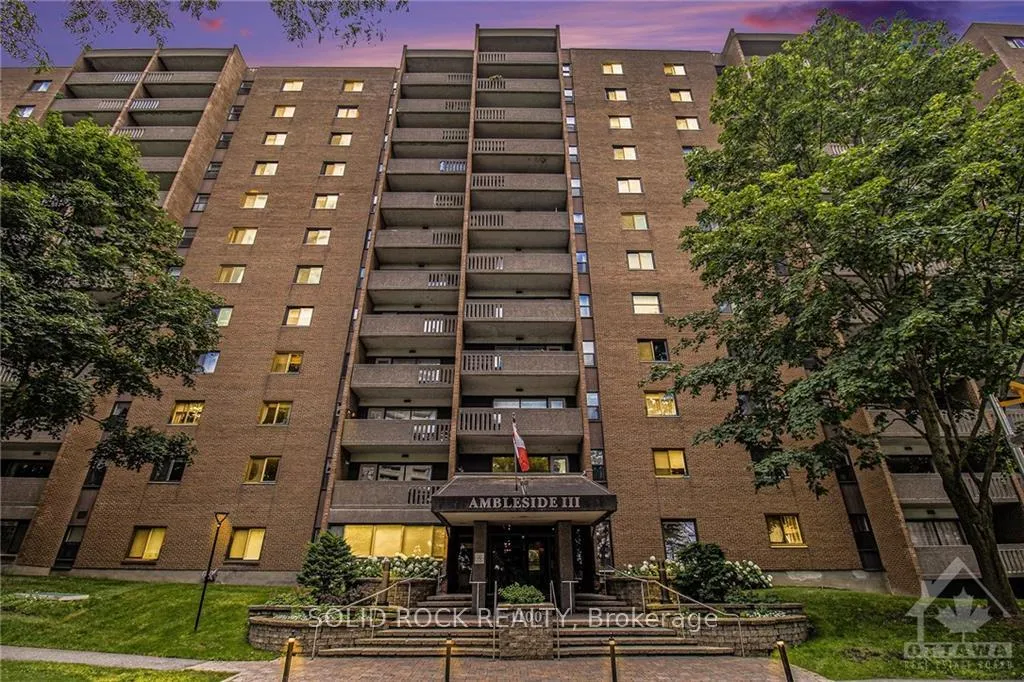
Unit 607, 1100 Ambleside Drive, Ottawa
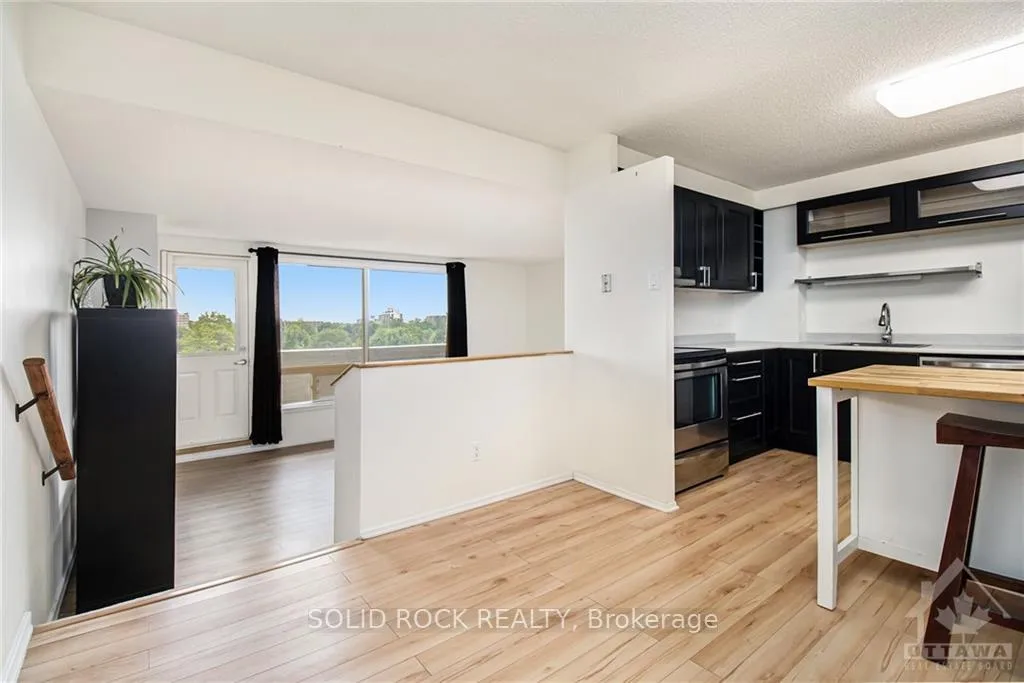
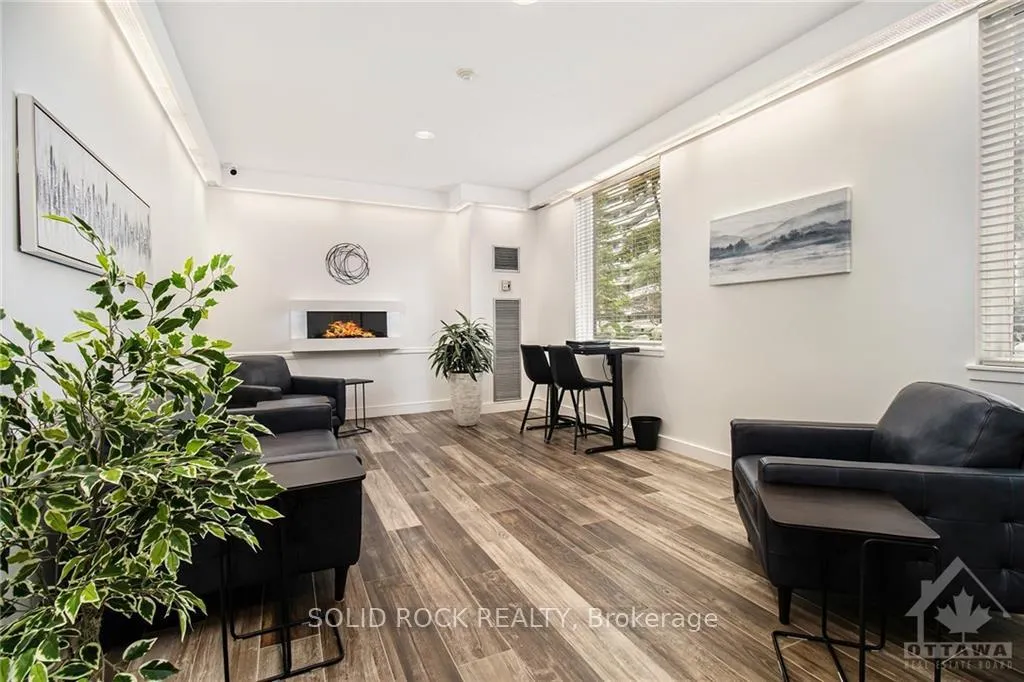
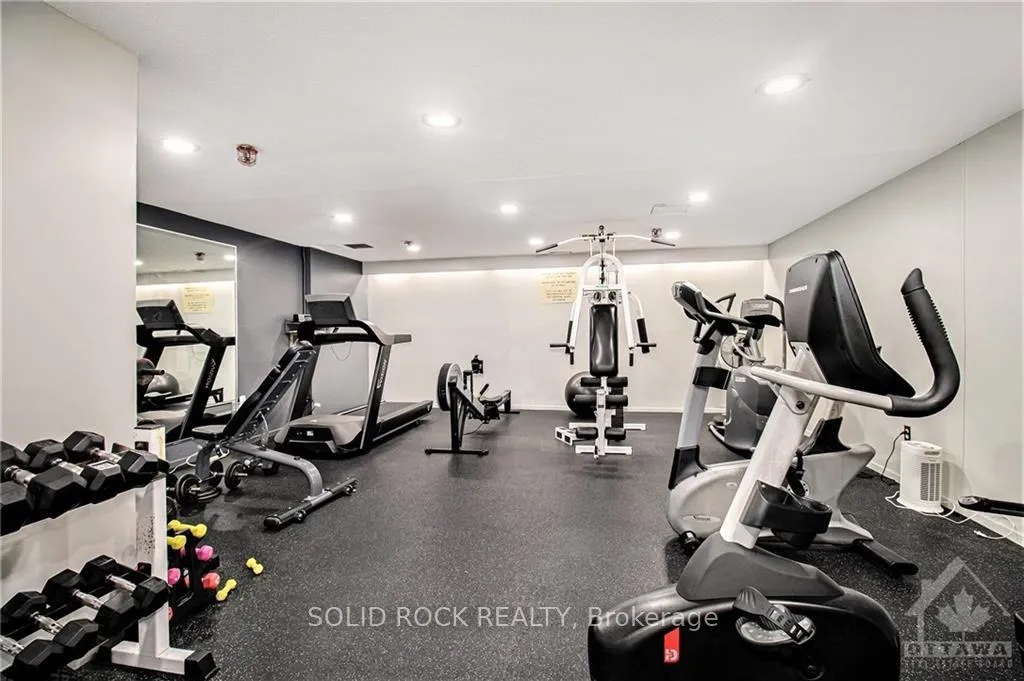
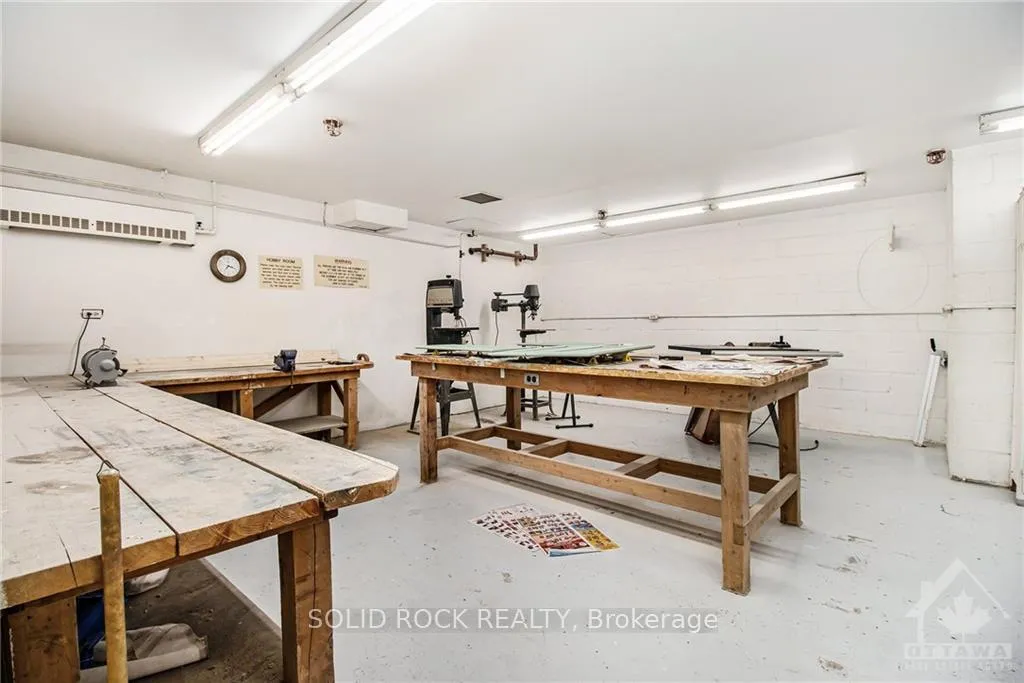
Spacious 6th-floor unit offering a south-facing views. Open-concept dining room & kitchen w/ an island provide the perfect setting for entertaining guests. This condo offers an in-unit storage closet & additional storage locker in the bsmt. You'll also have the ease of a parking spot in the garage, ensuring convenience & protection from the sun & snow. Future LRT station at your door. Embark on strolls along the Ottawa River & NCC pathways, or take a short walk to Lincoln Fields for all your shopping needs. Experience condo living at its finest w/ access to the condo's gym, pool, library, party room, guest suites, underground parking, bike storage, & more. Say goodbye to utility bills, as condo fees central air, includes heat, hydro & water. Book a showing & immerse yourself in the incredible amenities this condominium building has to offer. Don't miss this 2-bedroom highrise condo in the heart of west Ottawa at Ambleside 3
Facts & features
Ask about this home
A HOMEH agent will answer your questions about this home.
Rooms
42 rooms · 1 bathroom
- Kitchen9′8″ × 7′10″75 sq.ft.
- Dining room9′8″ × 9′87 sq.ft.
- Primary bedroom11′7″ × 9′2″106 sq.ft.
- Bathroom9′3″ × 5′2″47 sq.ft.
- Other17′1″ × 5′4″91 sq.ft.
- Foyer7′3″ × 3′11″28 sq.ft.
- Living room17′1″ × 11′3″191 sq.ft.
- Kitchen9′8″ × 7′10″75 sq.ft.
- Dining room9′8″ × 9′87 sq.ft.
- Primary bedroom11′7″ × 9′2″106 sq.ft.
- Bathroom9′3″ × 5′2″47 sq.ft.
- Other17′1″ × 5′4″91 sq.ft.
- Foyer7′3″ × 3′11″28 sq.ft.
- Living room17′1″ × 11′3″191 sq.ft.
- Kitchen9′8″ × 7′10″75 sq.ft.
- Dining room9′8″ × 9′87 sq.ft.
- Primary bedroom11′7″ × 9′2″106 sq.ft.
- Bathroom9′3″ × 5′2″47 sq.ft.
- Other17′1″ × 5′4″91 sq.ft.
- Foyer7′3″ × 3′11″28 sq.ft.
- Living room17′1″ × 11′3″191 sq.ft.
- Kitchen9′8″ × 7′10″75 sq.ft.
- Dining room9′8″ × 9′87 sq.ft.
- Primary bedroom11′7″ × 9′2″106 sq.ft.
- Bathroom9′3″ × 5′2″47 sq.ft.
- Other17′1″ × 5′4″91 sq.ft.
- Foyer7′3″ × 3′11″28 sq.ft.
- Living room17′1″ × 11′3″191 sq.ft.
- Kitchen9′8″ × 7′10″75 sq.ft.
- Dining room9′8″ × 9′87 sq.ft.
- Primary bedroom11′7″ × 9′2″106 sq.ft.
- Bathroom9′3″ × 5′2″47 sq.ft.
- Other17′1″ × 5′4″91 sq.ft.
- Foyer7′3″ × 3′11″28 sq.ft.
- Living room17′1″ × 11′3″191 sq.ft.
- Kitchen9′8″ × 7′10″75 sq.ft.
- Dining room9′8″ × 9′87 sq.ft.
- Primary bedroom11′7″ × 9′2″106 sq.ft.
- Bathroom9′3″ × 5′2″47 sq.ft.
- Other17′1″ × 5′4″91 sq.ft.
- Foyer7′3″ × 3′11″28 sq.ft.
- Living room17′1″ × 11′3″191 sq.ft.
Around this home
Schools nearby
School rating, out of 10.
Listing details
Helpful tools
Your HOMEH agent
"I would see it this week."
Ask HOMEH about this home
Price, neighbourhood, monthly cost. Ask anything.
HOMEH Intelligent Agent is an AI, not a licensed representative. Check anything important with your agent.