
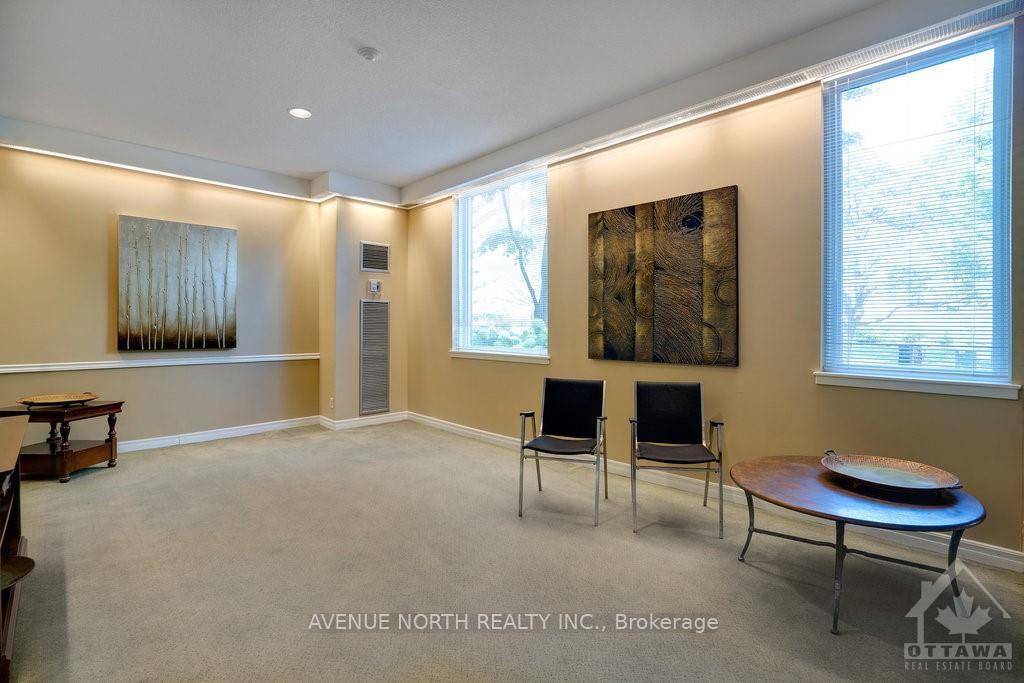
 See all 29 photos
Property history

This listing has ended. It is no longer available.
Property not available for sale or for rent.
Ask about this home
A HOMEH agent will answer your questions about this home.Ask HOMEH
About this home
Unit 708, 1100 Ambleside Drive, Ottawa
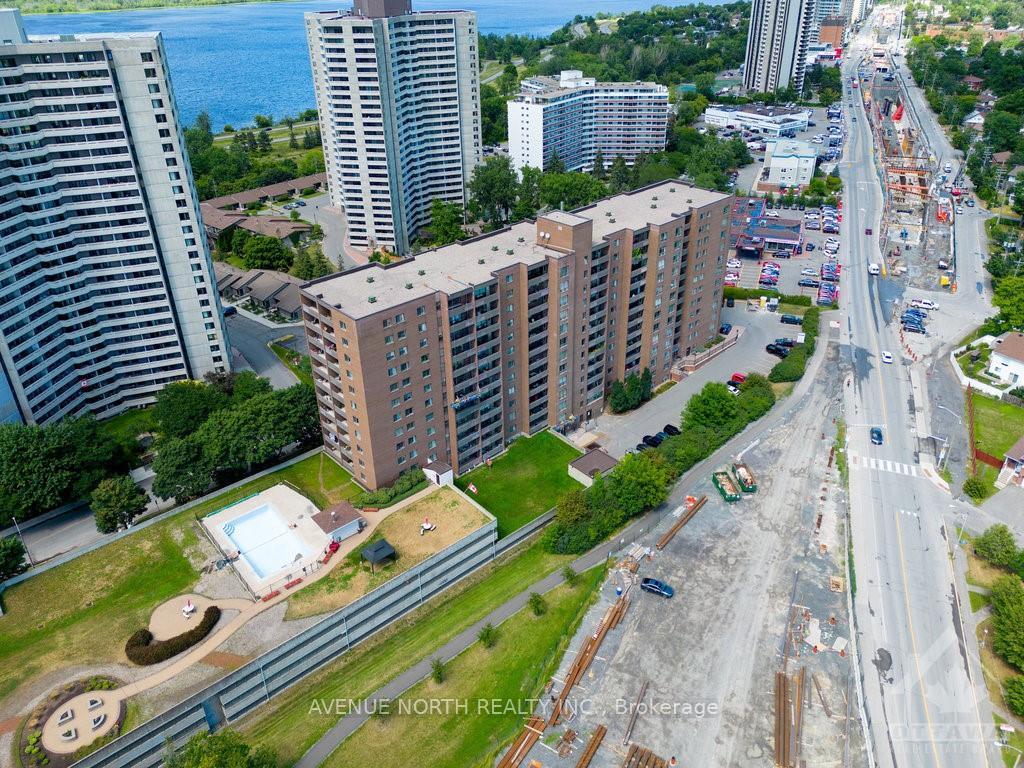
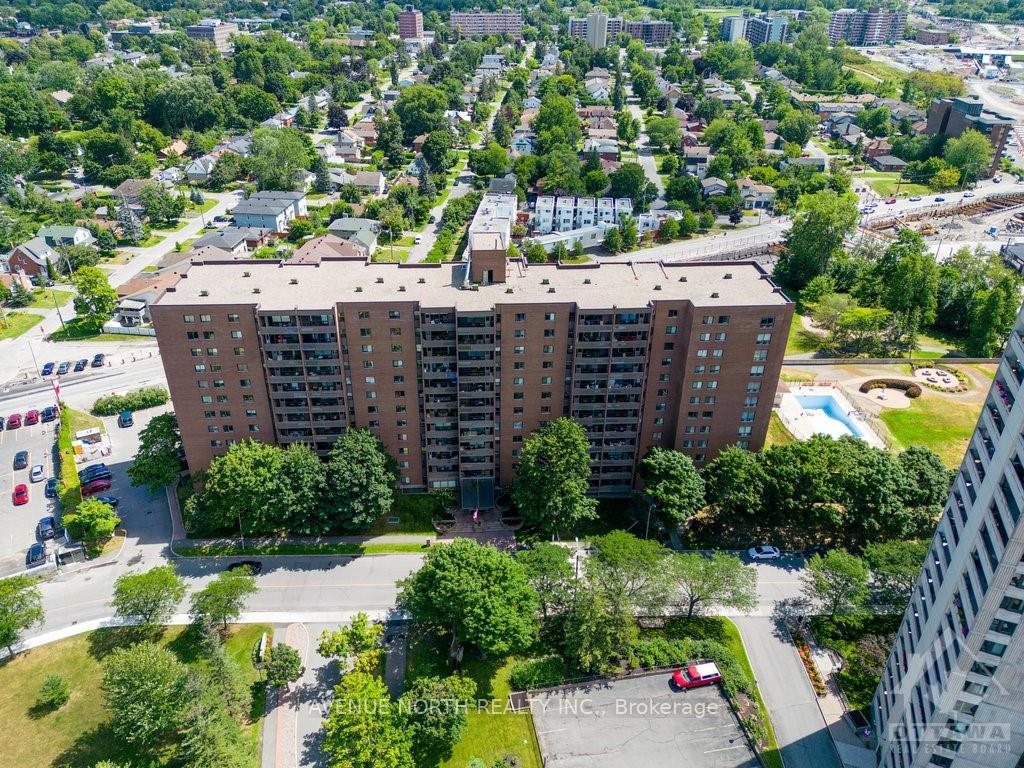
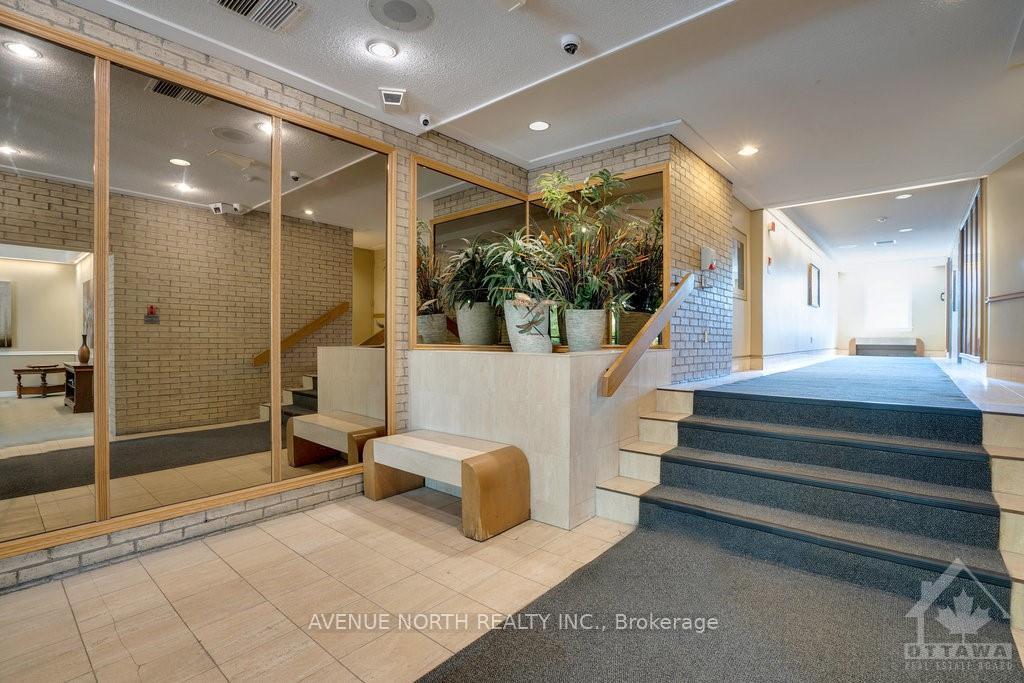
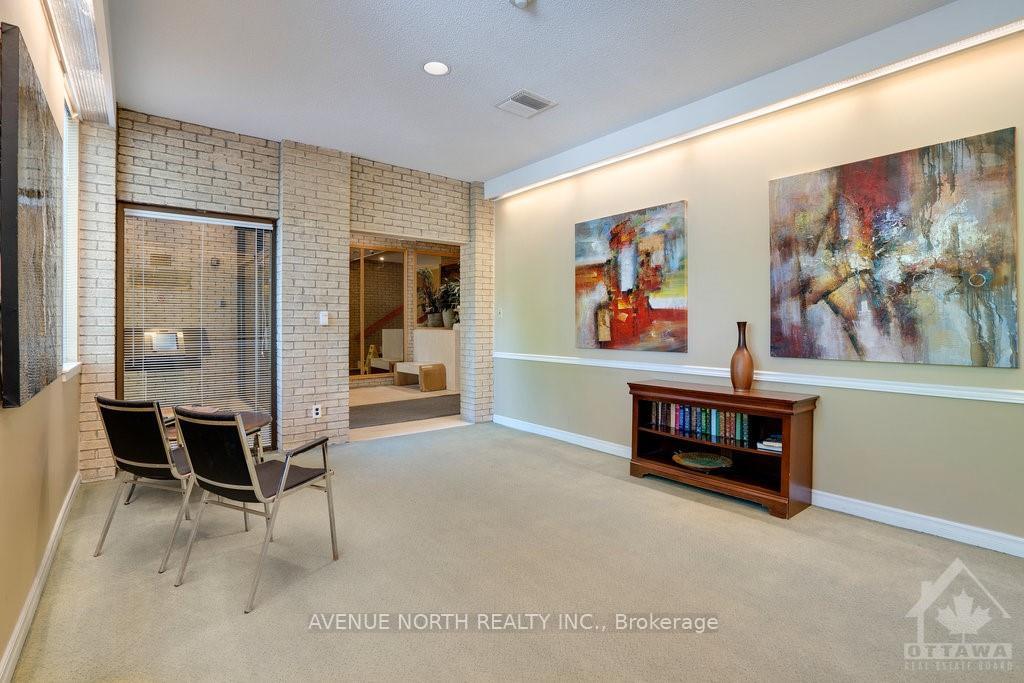
Are you looking for a 2-bedroom, 2-bathroom condo to rent that is move-in ready and includes all the utilities? This condo in Woodpark is a short walk from the Ottawa River. The spacious condo apartment is close to essential amenities that meet your personal needs, such as walking distance to the future New Orchard LRT station. Also, there is an outdoor pool, a balcony, laundry, guest rooms, saunas, a party room, a workshop, and a storage locker. There are also English and French schools, parks, and walkways, along with bars, restaurants, grocery stores, and public transit. Some photos are virtually staged to give you ideas on decorating your living space the way you want it to be., Flooring: Tile, Flooring: Hardwood, Deposit: 4100, Flooring: Laminate
Facts & features
Ask about this home
A HOMEH agent will answer your questions about this home.
Rooms
36 rooms · 3 bathrooms
- Primary bedroom15′8″ × 9′10″154 sq.ft.
- Bedroom12′9″ × 8′10″112 sq.ft.
- Family room16′ × 12′11″206 sq.ft.
- Dining room12′1″ × 9′1″109 sq.ft.
- Kitchen8′6″ × 7′11″67 sq.ft.
- Bathroom9′10″ × 5′2″51 sq.ft.
- Bathroom5′ × 4′8″23 sq.ft.
- Foyer8′1″ × 4′32 sq.ft.
- Other7′8″ × 2′3″17 sq.ft.
- Primary bedroom15′8″ × 9′10″154 sq.ft.
- Bedroom12′9″ × 8′10″112 sq.ft.
- Family room16′ × 12′11″206 sq.ft.
- Dining room12′1″ × 9′1″109 sq.ft.
- Kitchen8′6″ × 7′11″67 sq.ft.
- Bathroom9′10″ × 5′2″51 sq.ft.
- Bathroom5′ × 4′8″23 sq.ft.
- Foyer8′1″ × 4′32 sq.ft.
- Other7′8″ × 2′3″17 sq.ft.
- Primary bedroom15′8″ × 9′10″154 sq.ft.
- Bedroom12′9″ × 8′10″112 sq.ft.
- Family room16′ × 12′11″206 sq.ft.
- Dining room12′1″ × 9′1″109 sq.ft.
- Kitchen8′6″ × 7′11″67 sq.ft.
- Bathroom9′10″ × 5′2″51 sq.ft.
- Bathroom5′ × 4′8″23 sq.ft.
- Foyer8′1″ × 4′32 sq.ft.
- Other7′8″ × 2′3″17 sq.ft.
- Primary bedroom15′8″ × 9′10″154 sq.ft.
- Bedroom12′9″ × 8′10″112 sq.ft.
- Family room16′ × 12′11″206 sq.ft.
- Dining room12′1″ × 9′1″109 sq.ft.
- Kitchen8′6″ × 7′11″67 sq.ft.
- Bathroom9′10″ × 5′2″51 sq.ft.
- Bathroom5′ × 4′8″23 sq.ft.
- Foyer8′1″ × 4′32 sq.ft.
- Other7′8″ × 2′3″17 sq.ft.
Around this home
Schools nearby
School rating, out of 10.
Listing details
Helpful tools
Your HOMEH agent
"I would see it this week."
Ask HOMEH about this home
Price, neighbourhood, monthly cost. Ask anything.
HOMEH Intelligent Agent is an AI, not a licensed representative. Check anything important with your agent.