
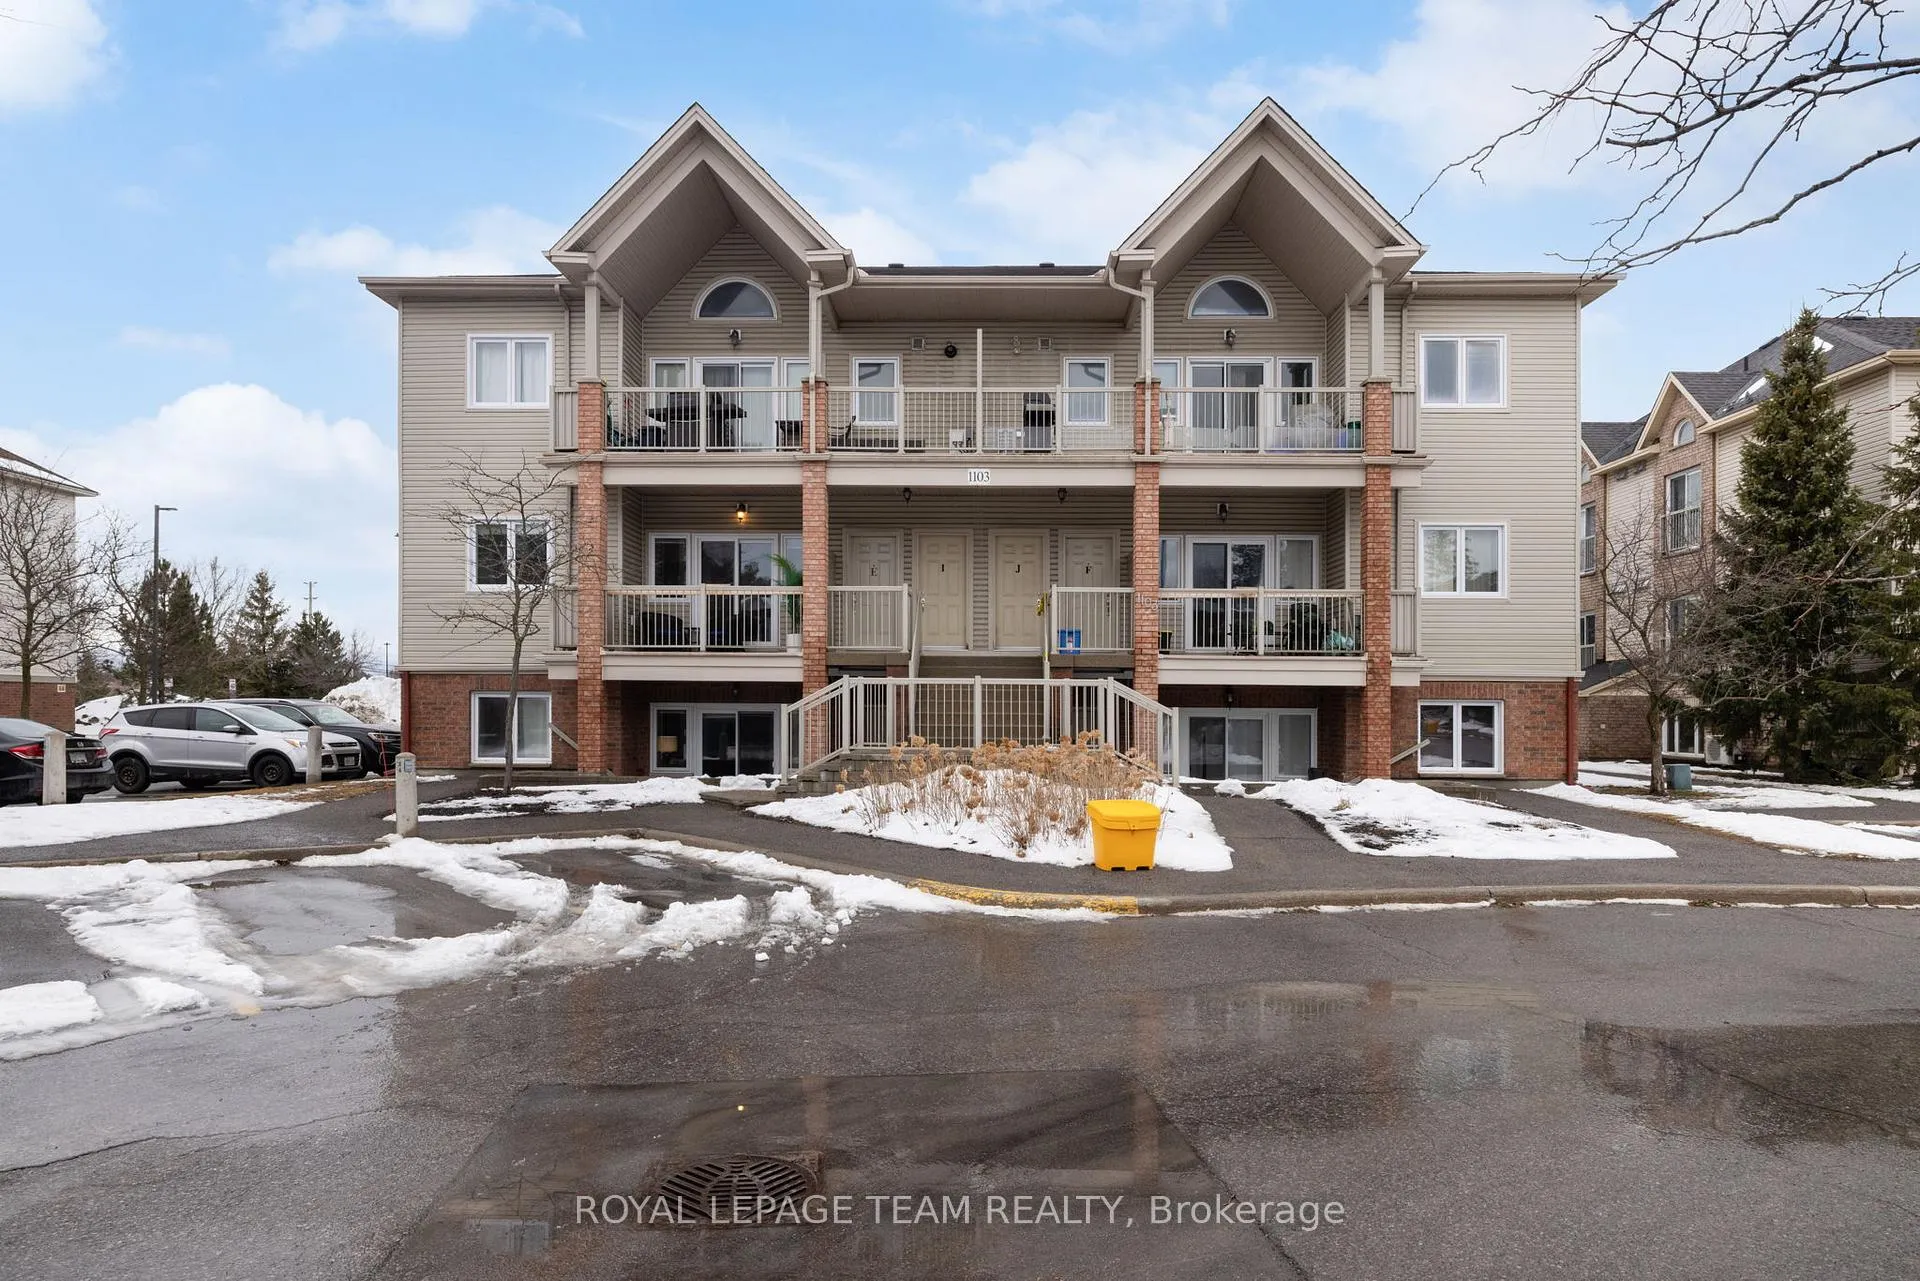
Unit E, 1103 Stittsville Main Street E
Ottawa (Stittsville, North)Unit E, 1103 Stittsville Main Street E
Ottawa (Stittsville, North)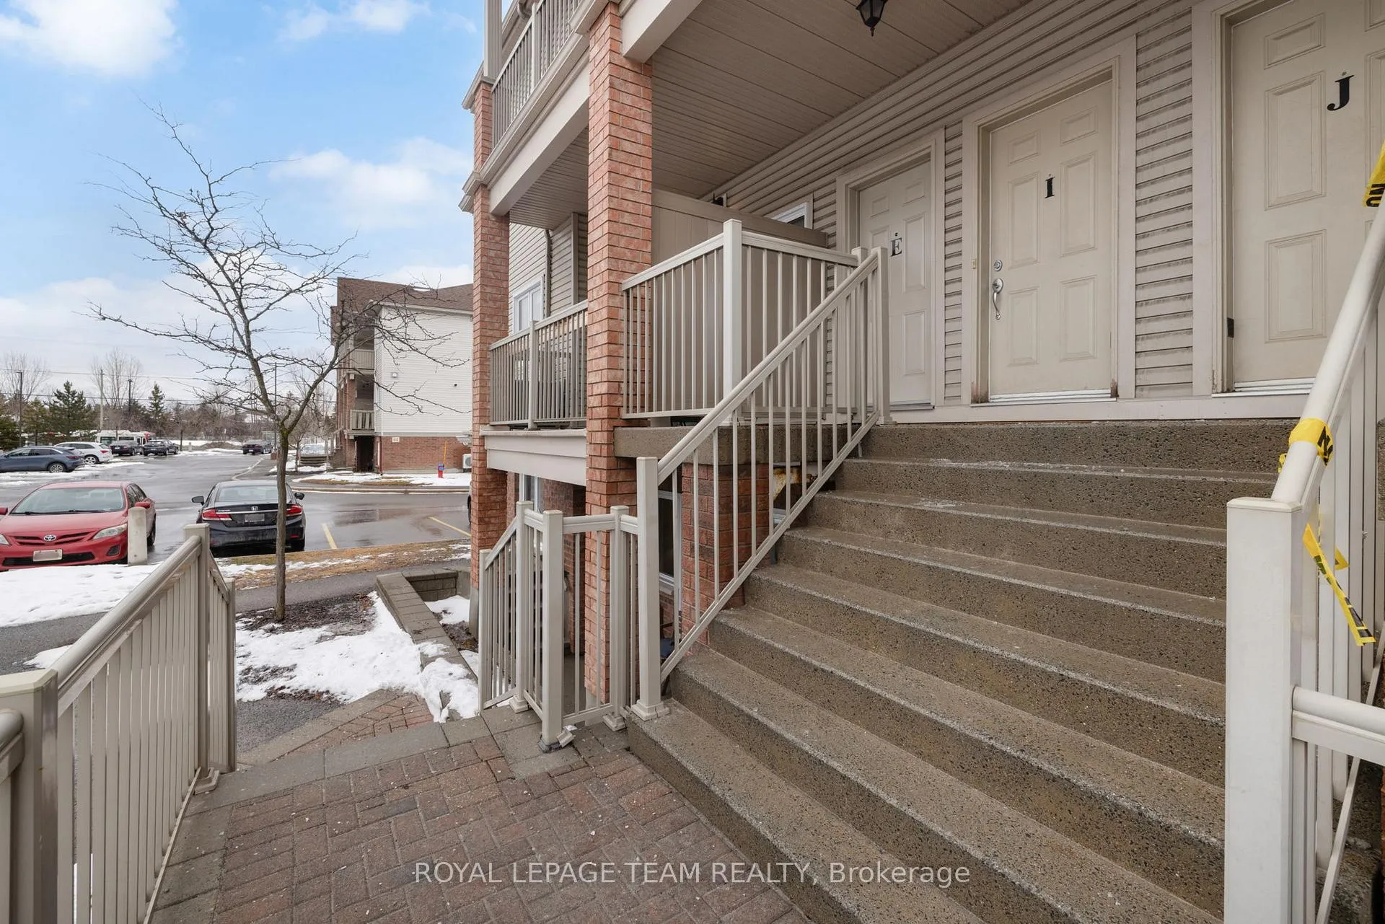
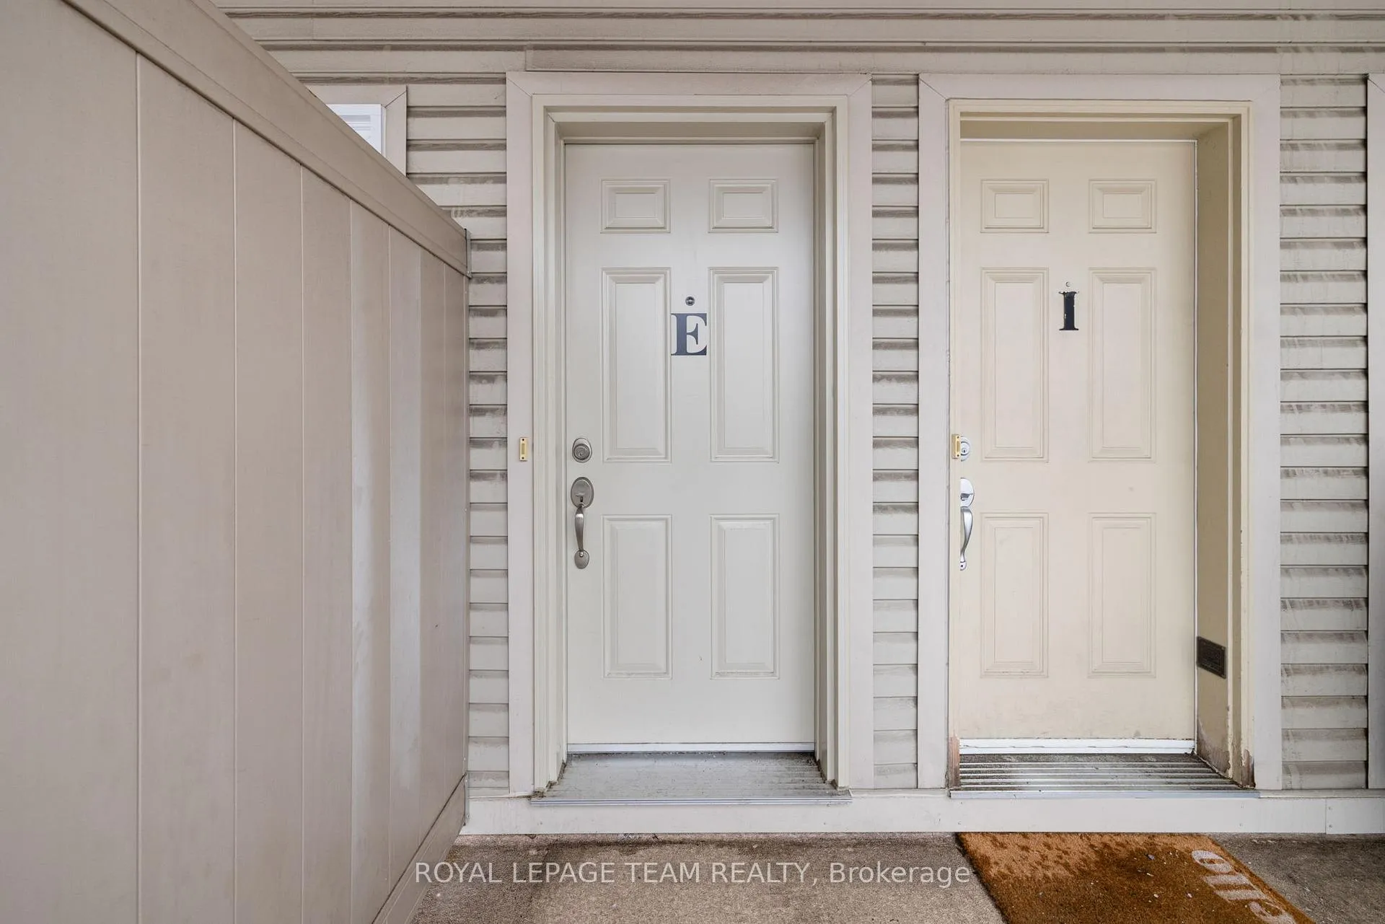
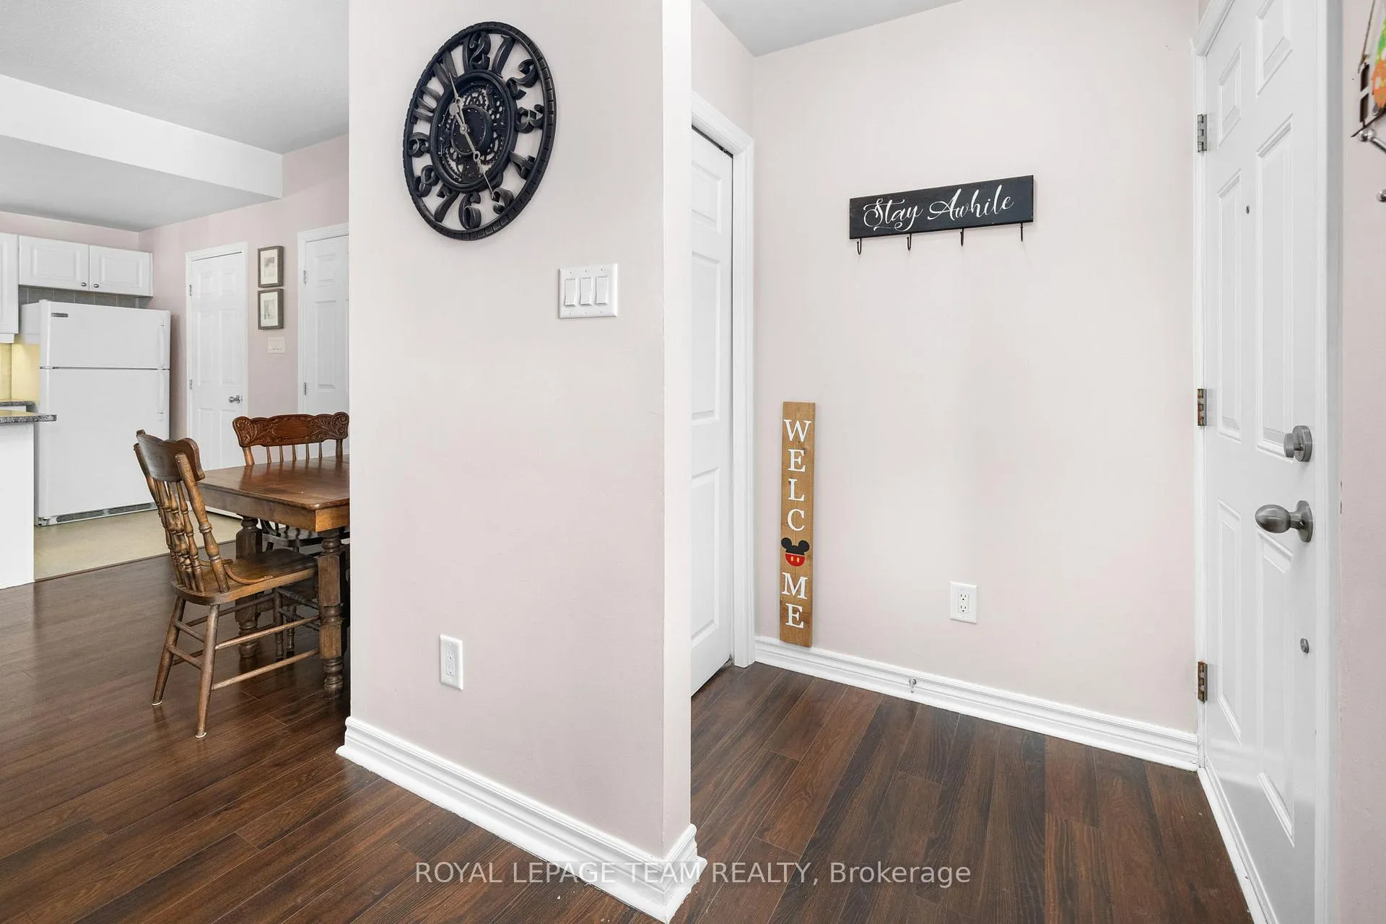
 See all 27 photos
Property history

This listing has ended. It is no longer available.
Property not available for sale or for rent.
Ask about this home
A HOMEH agent will answer your questions about this home.Ask HOMEH
About this home
Unit E, 1103 Stittsville Main Street E, Ottawa
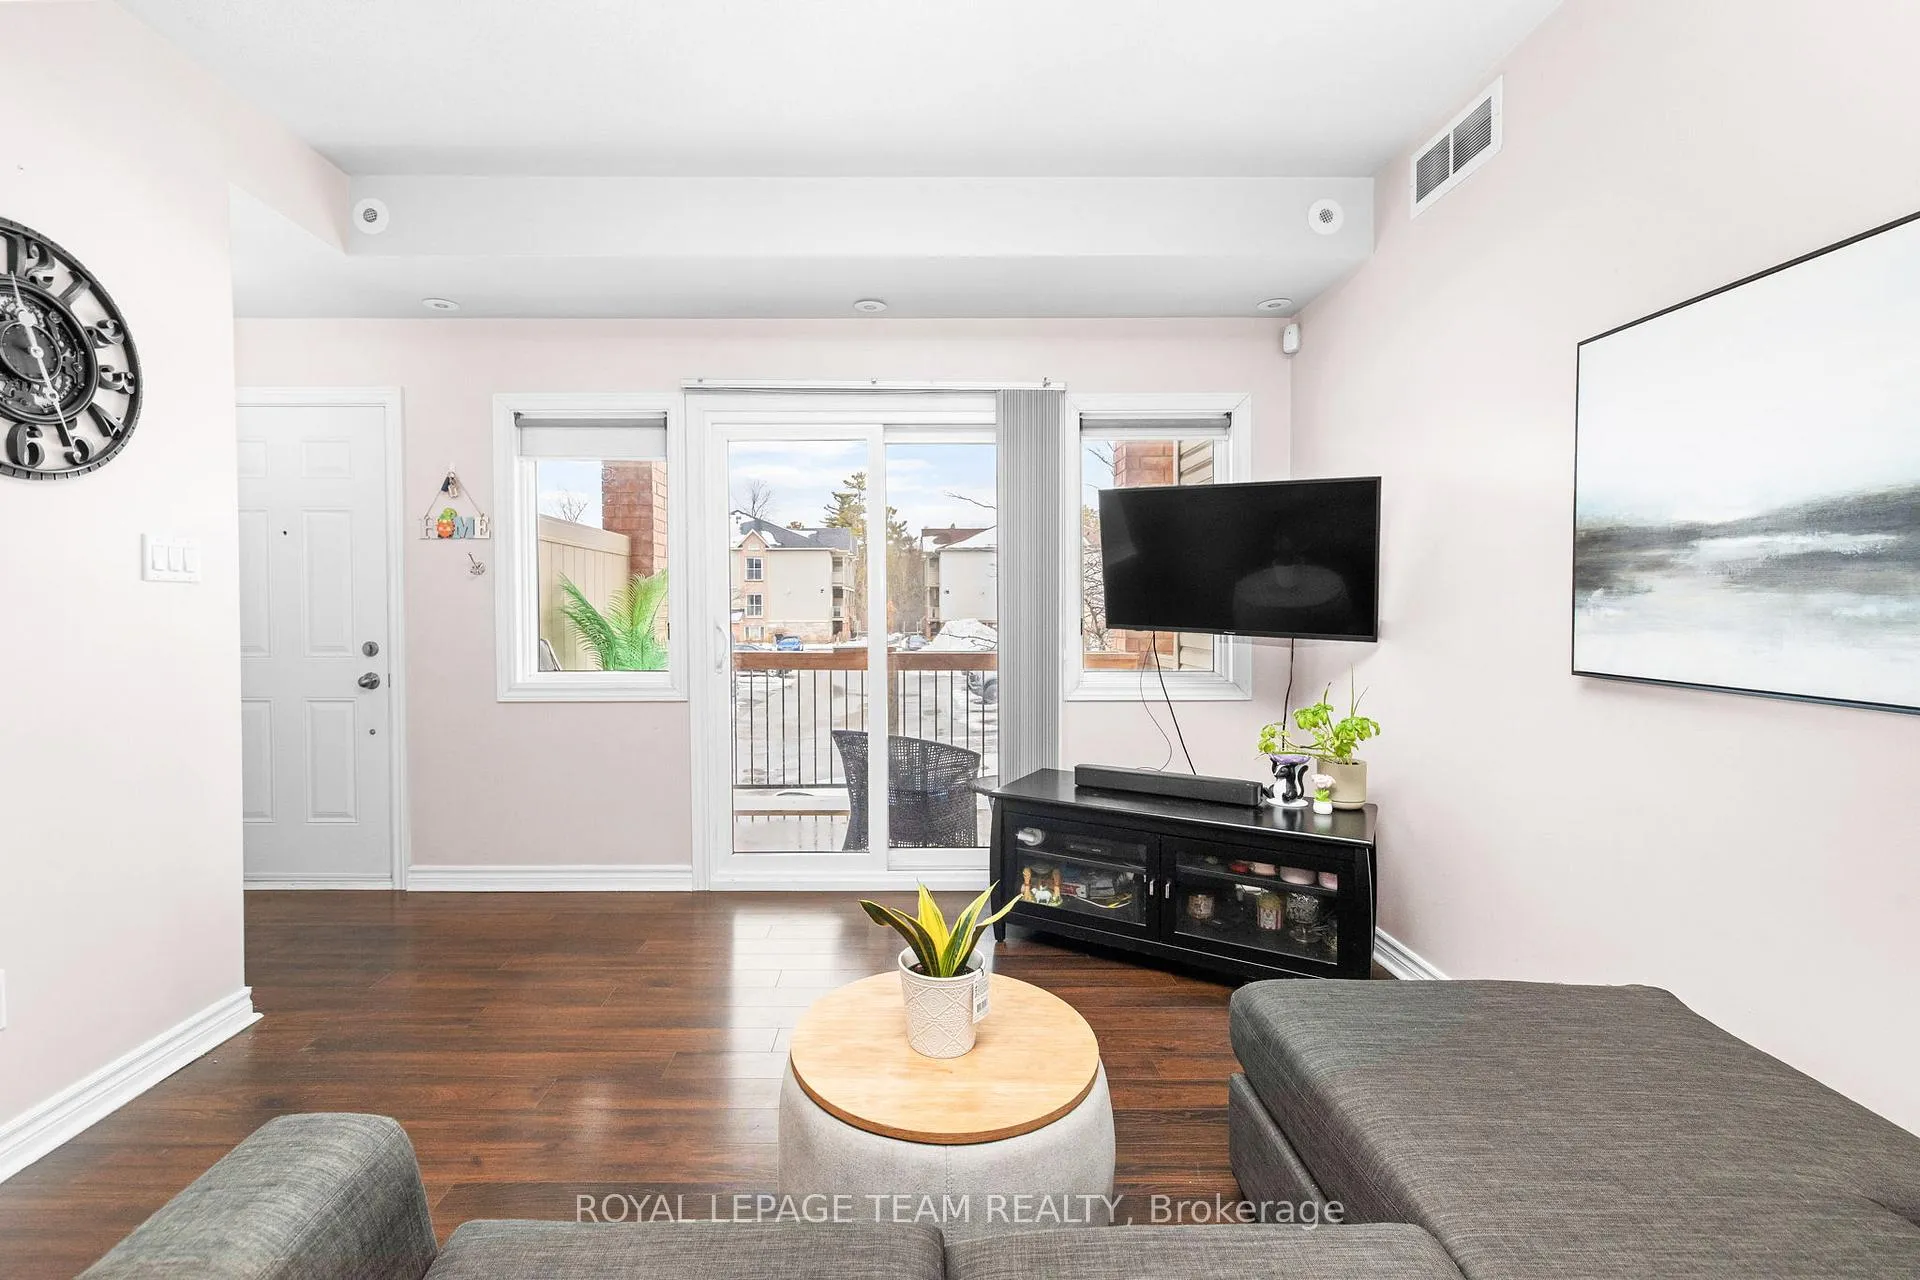
Discover the perfect blend of comfort and convenience in this stunning main level 2-bedroom condo. An ideal opportunity for investors or first-time buyers ready to plant roots in the heart of Stittsville.Step inside and you're immediately welcomed by a sun-drenched living area where large windows pour in natural light, creating a warm and inviting atmosphere from the moment you arrive. The open-concept layout makes the most of every square foot, allowing the living, dining, and kitchen areas to flow seamlessly together. At the heart of the home is a well-appointed kitchen designed for both everyday cooking and easy entertaining. An overhang breakfast bar adds flexible seating, while ample counter space means you'll never feel cramped whether you're meal prepping or hosting a casual dinner. When the day winds down, step out onto the expansive private balcony. Your own quiet outdoor retreat. Whether it's morning coffee in the sun or an evening glass of wine, this generous outdoor space extends your living area and gives you a true sense of home. The primary bedroom offers a comfortable retreat with generous closet space, while the second bedroom adapts easily. A restful guest room, a dedicated home office, or whatever this chapter calls for. Parking is conveniently located near the main entrance. Minutes from Highway 417 and within walking distance of Stittsville's shops, cafés, parks, trails, and schools. Commuting and daily errands couldn't be simpler!
Facts & features
Ask about this home
A HOMEH agent will answer your questions about this home.
Rooms
9 rooms · 1 bathroom
- Foyer4′8″ × 3′4″15 sq.ft.
- Living room11′2″ × 9′100 sq.ft.
- Dining room5′8″ × 4′5″25 sq.ft.
- Kitchen12′5″ × 7′9″96 sq.ft.
- Laundry7′3″ × 3′8″26 sq.ft.
- Primary bedroom12′6″ × 10′9″134 sq.ft.
- Bedroom11′4″ × 8′90 sq.ft.
- Bathroom8′ × 4′10″38 sq.ft.
- Other14′ × 7′4″102 sq.ft.
Around this home
Schools nearby
School rating, out of 10.
Listing details
Helpful tools
Your HOMEH agent
"I would see it this week."
Ask HOMEH about this home
Price, neighbourhood, monthly cost. Ask anything.
HOMEH Intelligent Agent is an AI, not a licensed representative. Check anything important with your agent.