
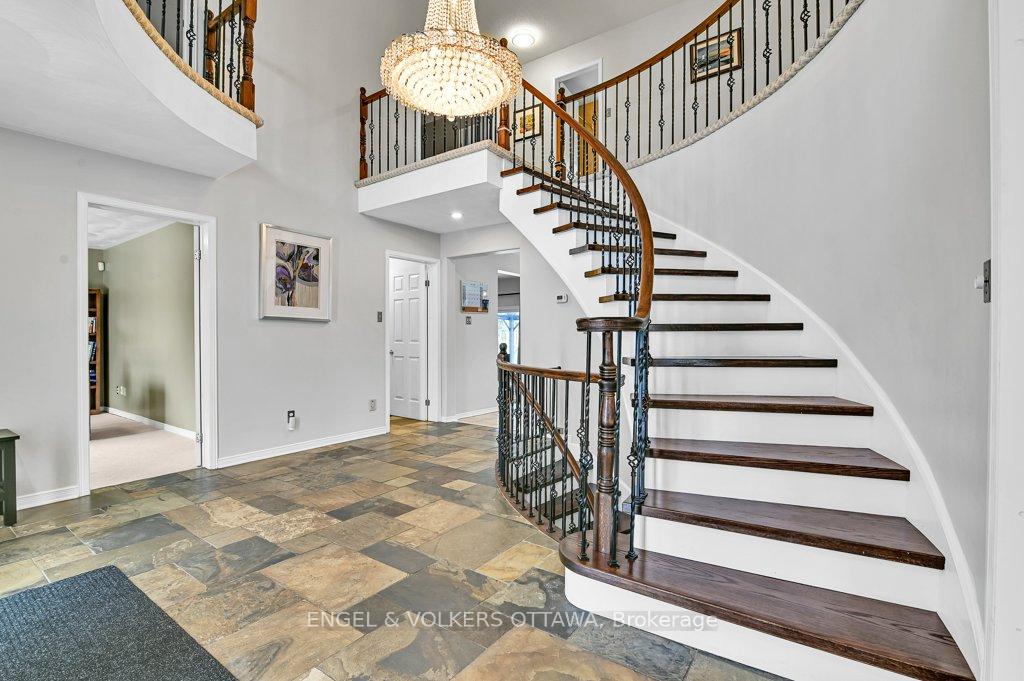
 See all 40 photos
Property history

This listing has ended. It is no longer available.
Property not available for sale or for rent.
Ask about this home
A HOMEH agent will answer your questions about this home.Ask HOMEH
About this home
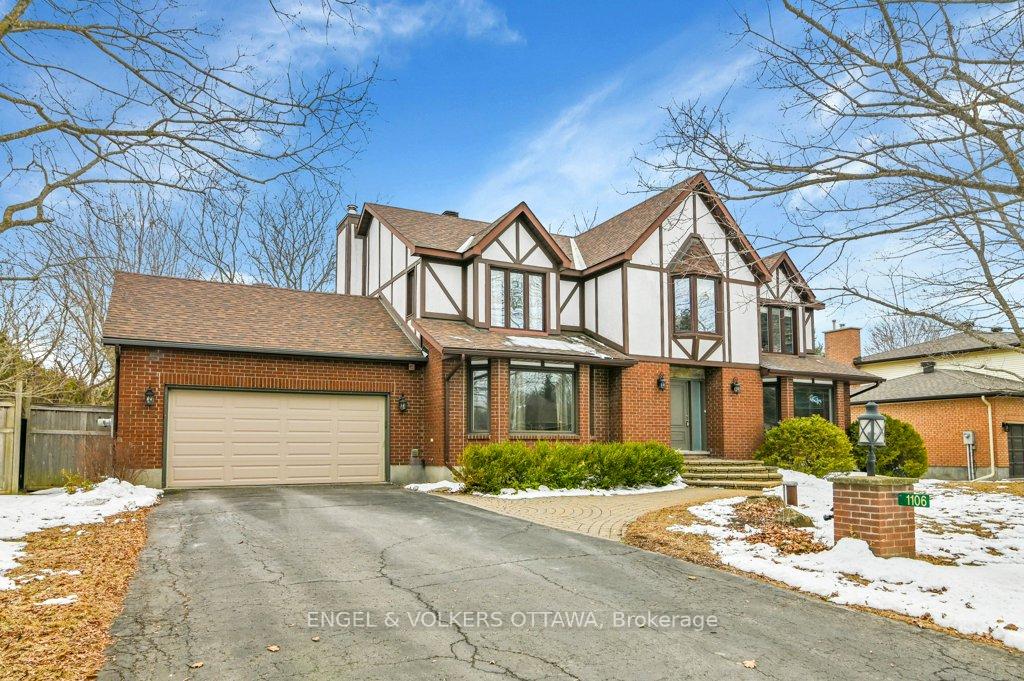
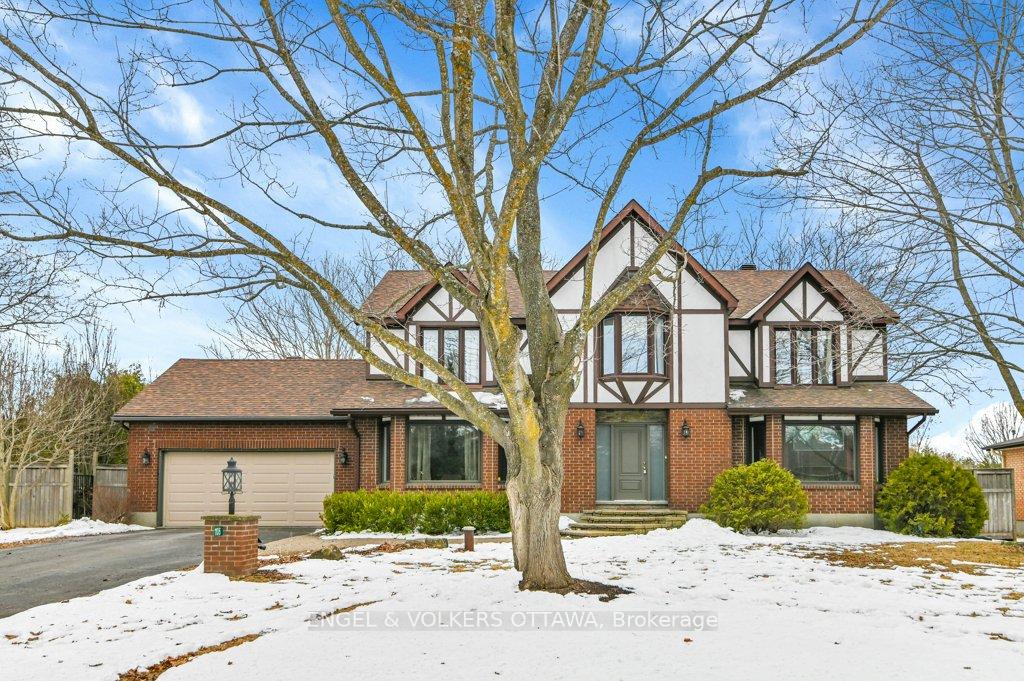
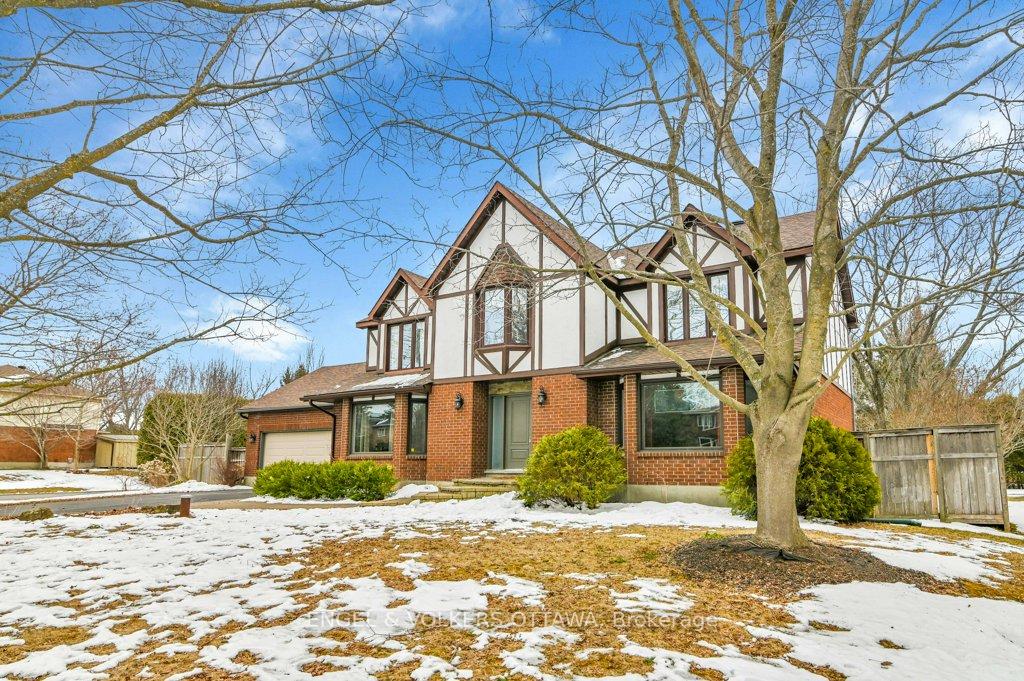
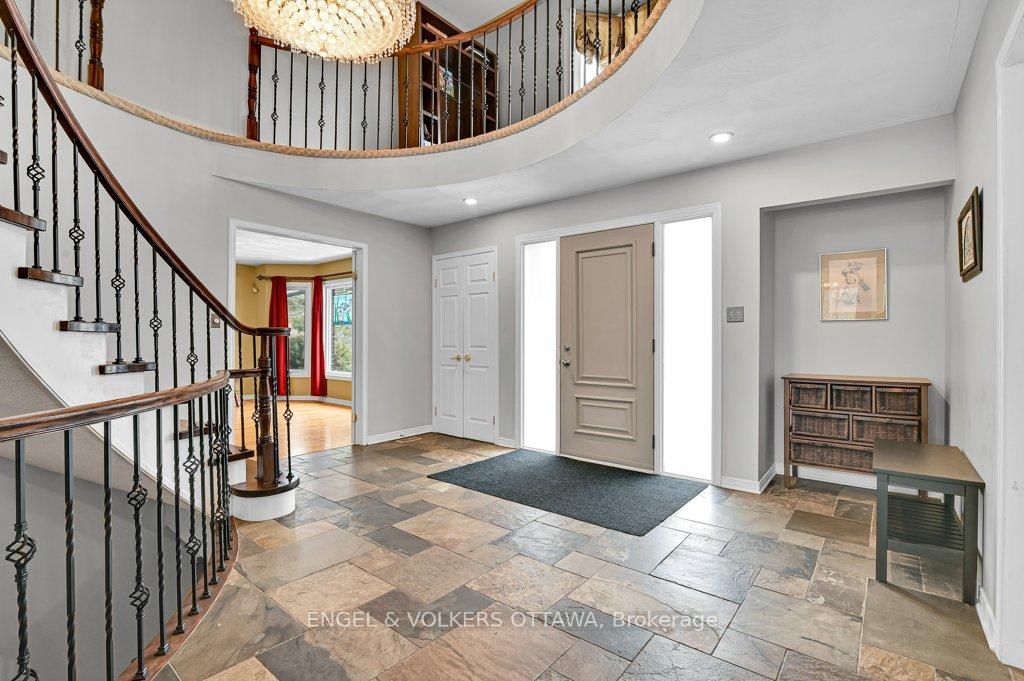
Nestled on a private, treed corner lot just shy of half an acre, this stunning home in the heart of Manotick offers space, privacy, and an unbeatable location. Just a short walk to the Rideau River, parks, and the charming village of Manotick, this is the perfect setting for families looking for both tranquility and convenience. Boasting over 3,400 sq. ft. of finished living space (3,100 sq. ft. above grade), this home features a grand entrance with a sweeping staircase, an open and spacious floor plan, and gleaming hardwood floors throughout. The gourmet kitchen is a chefs dream, complete with granite countertops, an island, stainless steel appliances, and an eat-in area. The bright and airy primary suite offers a bonus window loft space, a 4-piece ensuite, and ample closet space. With 4 bedrooms, 3 full bathrooms, and a main-floor den, there's room for everyone. The lower level is perfect for entertaining, featuring a home theatre with a projector and screen, plus a room that can be used as a guest bedroom for visitors. Step outside to your backyard oasis, where a heated saltwater pool, a sprawling deck, and lush greenery create the ultimate retreat for relaxation and summer gatherings. With no neighbors in sight, you'll enjoy unparalleled privacy. This home offers amazing value in one of Ottawa's most sought-after communities.
Facts & features
Ask about this home
A HOMEH agent will answer your questions about this home.
Rooms
17 rooms · 3 bathrooms
- Living room18′4″ × 15′3″280 sq.ft.
- Dining room13′10″ × 11′10″163 sq.ft.
- Kitchen13′10″ × 9′3″128 sq.ft.
- Breakfast15′11″ × 8′11″143 sq.ft.
- Family room17′6″ × 13′9″241 sq.ft.
- Office15′1″ × 7′1″107 sq.ft.
- Bathroom9′6″ × 3′8″35 sq.ft.
- Mud room15′1″ × 10′10″163 sq.ft.
- Primary bedroom20′8″ × 15′9″326 sq.ft.
- Bathroom9′4″ × 8′1″75 sq.ft.
- Bedroom15′8″ × 14′11″234 sq.ft.
- Bedroom 213′9″ × 10′6″144 sq.ft.
- Bedroom 39′11″ × 9′10″97 sq.ft.
- Bathroom9′10″ × 7′2″70 sq.ft.
- Recreation32′3″ × 17′8″569 sq.ft.
- Den18′5″ × 17′3″319 sq.ft.
- Utility room32′4″ × 18′3″590 sq.ft.
Around this home
Schools nearby
School rating, out of 10.
Listing details
Helpful tools
Your HOMEH agent
"I would see it this week."
Ask HOMEH about this home
Price, neighbourhood, monthly cost. Ask anything.
HOMEH Intelligent Agent is an AI, not a licensed representative. Check anything important with your agent.