
1108 Bayview Drive
Ottawa (Constance Bay)1108 Bayview Drive
Ottawa (Constance Bay)
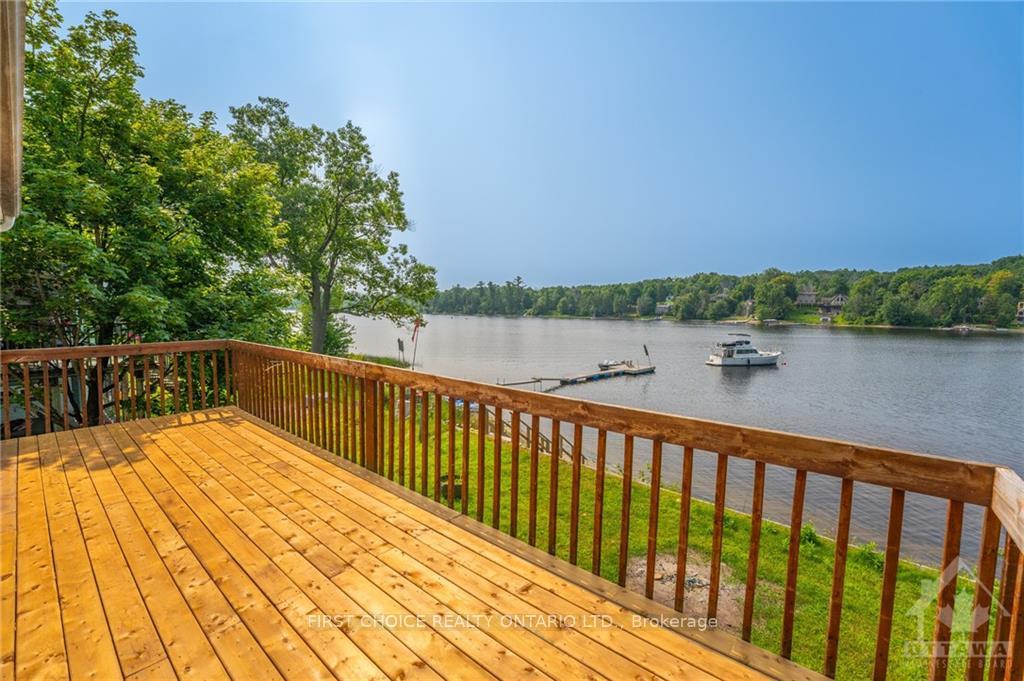 See all 23 photos
Property history

This listing has ended. It is no longer available.
Property not available for sale or for rent.
Ask about this home
A HOMEH agent will answer your questions about this home.Ask HOMEH
About this home
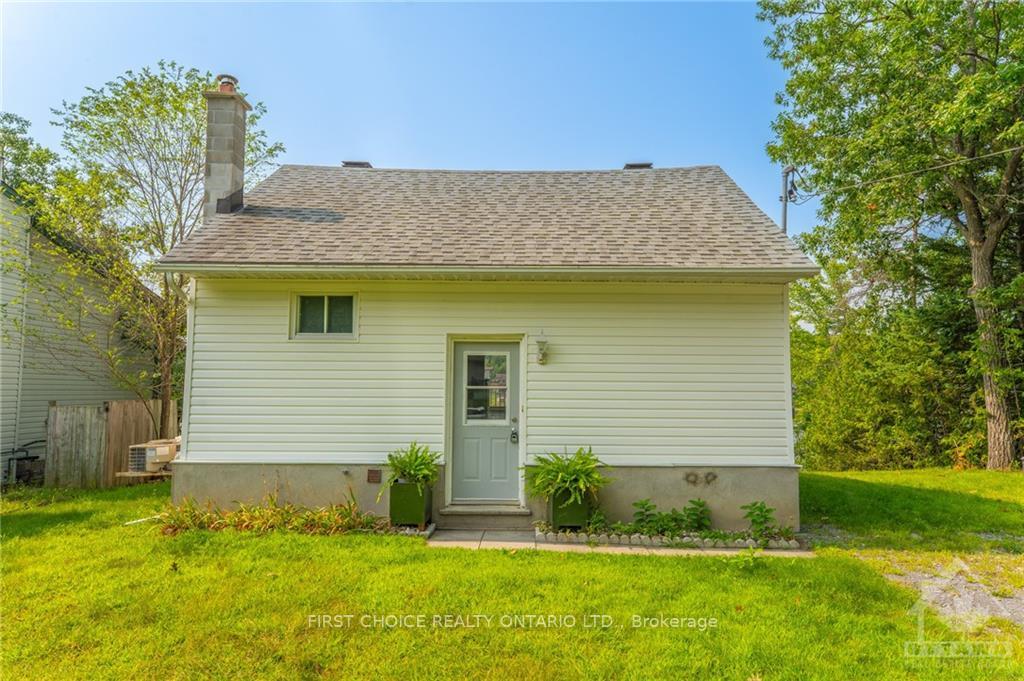
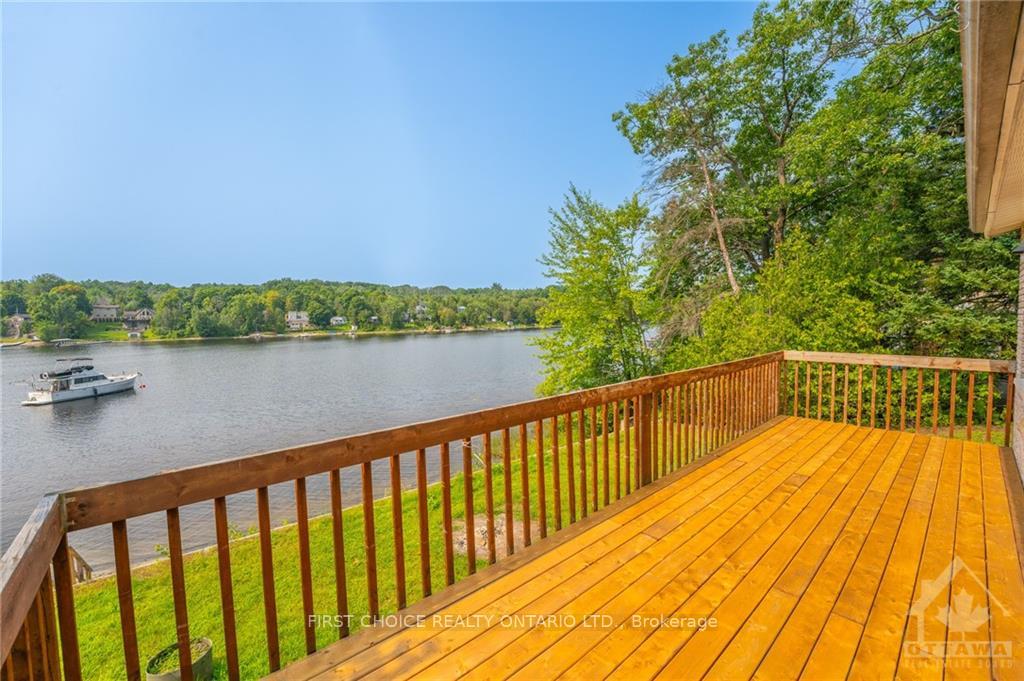
Flooring: Vinyl, Open House Saturday Nov 2nd,2-4pm.Waterfront w/walk out basement!This gem is high and dry in beautiful Constance Bay: 3 bed plus den & office space w/ 1.5 bath. Perfect home or cottage.Walk in the door take a few steps up, large full bathroom is on your left hand side and a little office/guest/reading nook. Main level offers 2 good sized bedrooms on either side of home as you continue to walk through it opens to open kitchen offering both good cupboard and counter space and large windows and the living/dining space leads to a spacious private large deck to take in the afternoon sun. The lower level offers a large family room,1 bedrooms plus den, powder room, utilities/laundry room. Multi-tiered yard w/so much potential for family activities, gardens,cor storage for recreational toys! Retaining wall was done in 2017 and boasts stairs to take you down to the water. Love the outdoors all year round- LIFESTYLE and location does not come up very often!Note:a few photos are virtually staged., Flooring: Other (See Remarks)
Facts & features
Ask about this home
A HOMEH agent will answer your questions about this home.
Rooms
24 rooms · 2 bathrooms
- Primary bedroom11′8″ × 9′105 sq.ft.
- Foyer6′5″ × 3′5″22 sq.ft.
- Laundry—
- Bathroom8′11″ × 8′7″76 sq.ft.
- Kitchen10′ × 5′4″53 sq.ft.
- Recreation30′ × 12′359 sq.ft.
- Den10′ × 7′10″78 sq.ft.
- Bedroom10′ × 10′99 sq.ft.
- Dining room10′ × 6′60 sq.ft.
- Living room15′4″ × 12′2″186 sq.ft.
- Primary bedroom11′8″ × 9′105 sq.ft.
- Foyer6′5″ × 3′5″22 sq.ft.
- Laundry—
- Bathroom8′11″ × 8′7″76 sq.ft.
- Kitchen10′ × 5′4″53 sq.ft.
- Recreation30′ × 12′359 sq.ft.
- Den10′ × 7′10″78 sq.ft.
- Bedroom10′ × 10′99 sq.ft.
- Dining room10′ × 6′60 sq.ft.
- Living room15′4″ × 12′2″186 sq.ft.
- Bedroom12′ × 10′3″123 sq.ft.
- Den10′8″ × 10′5″111 sq.ft.
- Bedroom12′ × 10′3″123 sq.ft.
- Den10′8″ × 10′5″111 sq.ft.
Around this home
Listing details
Helpful tools
Your HOMEH agent
"I would see it this week."
Ask HOMEH about this home
Price, neighbourhood, monthly cost. Ask anything.
HOMEH Intelligent Agent is an AI, not a licensed representative. Check anything important with your agent.