
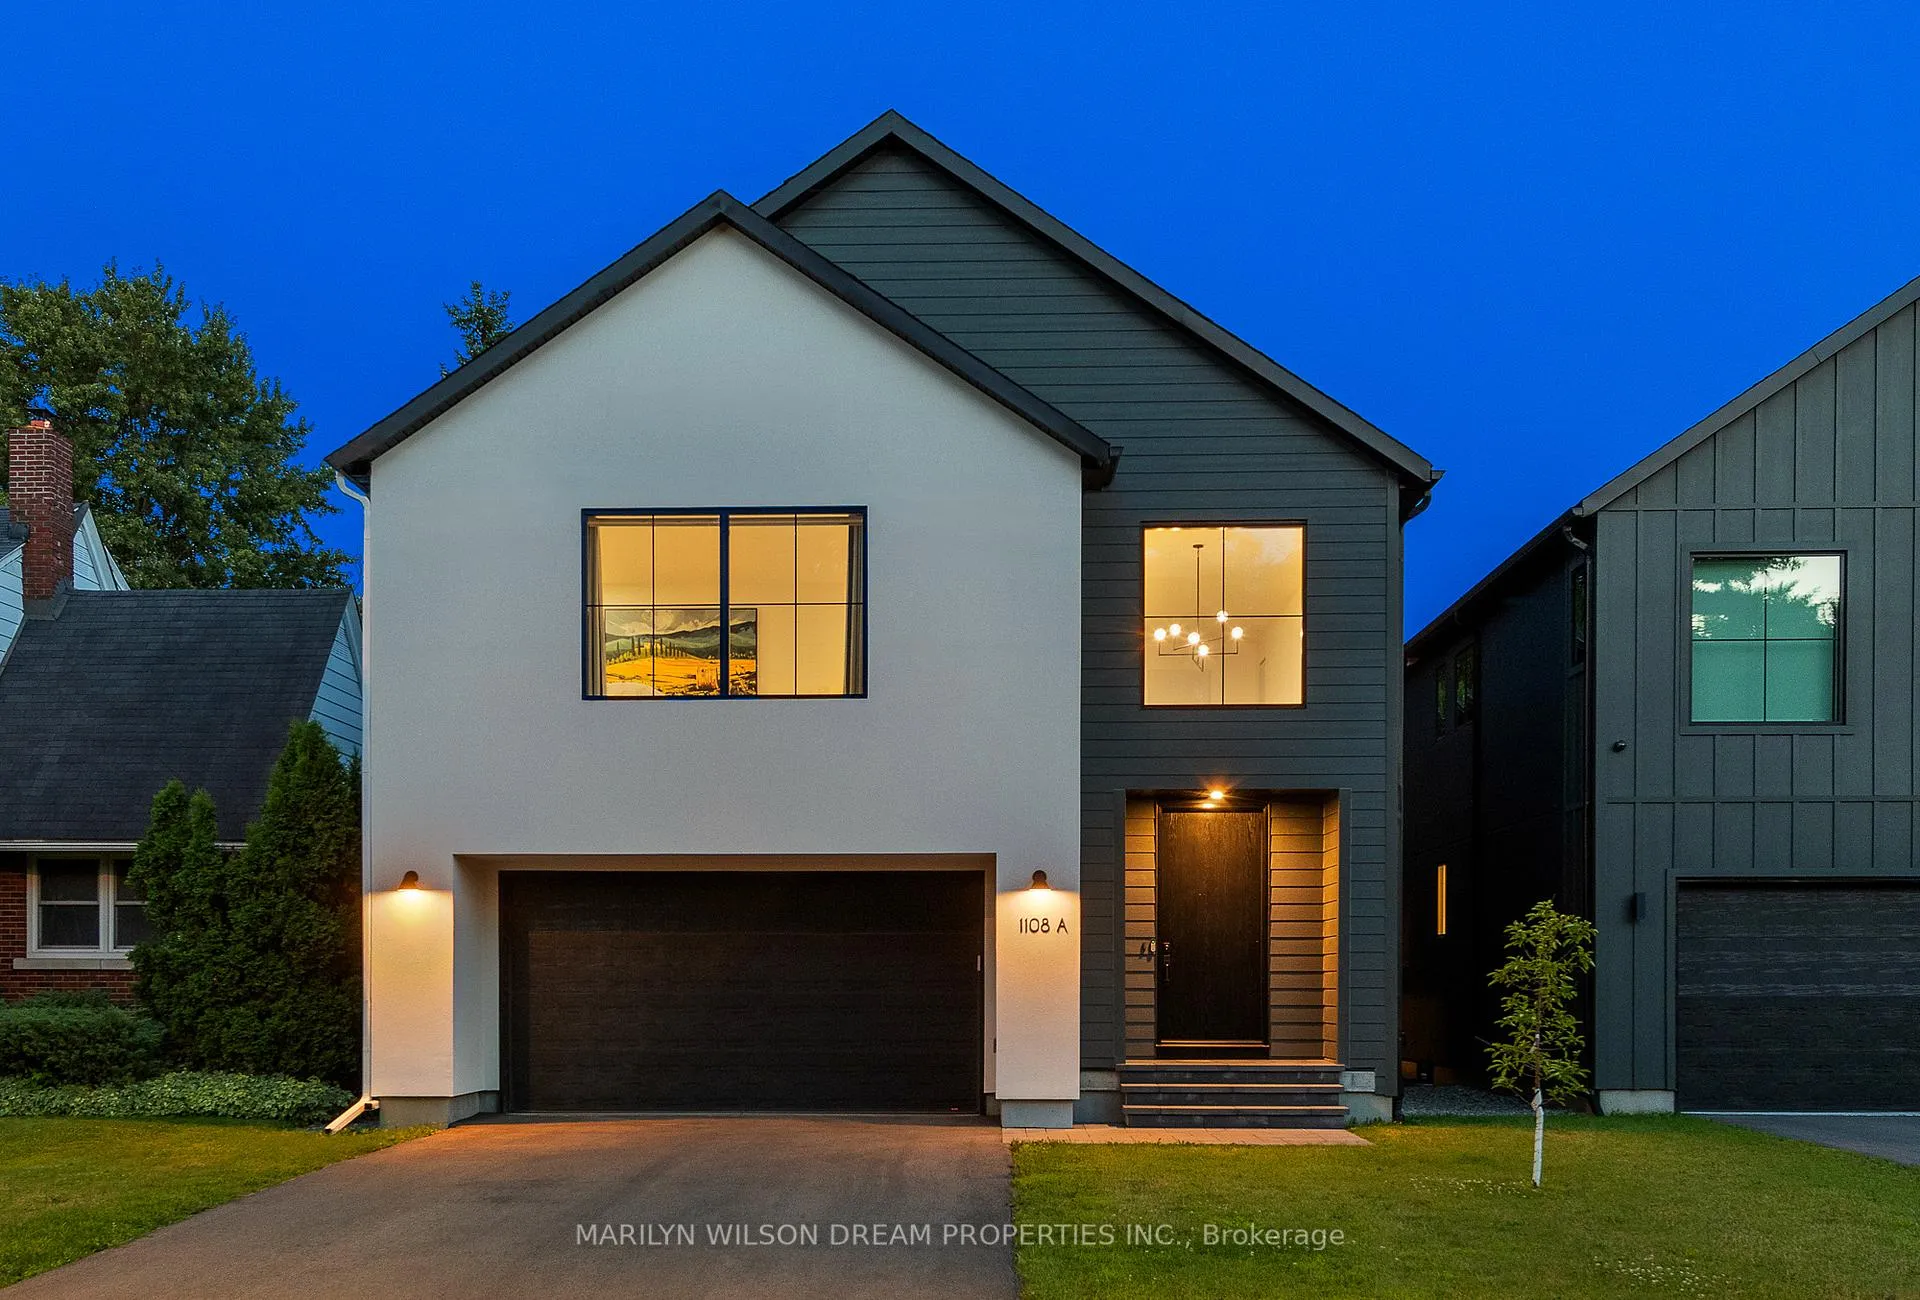
1108A Falaise Road
Ottawa (Borden Farm/Stewart Farm/Carleton Heights/Parkwood Hills)1108A Falaise Road
Ottawa (Borden Farm/Stewart Farm/Carleton Heights/Parkwood Hills)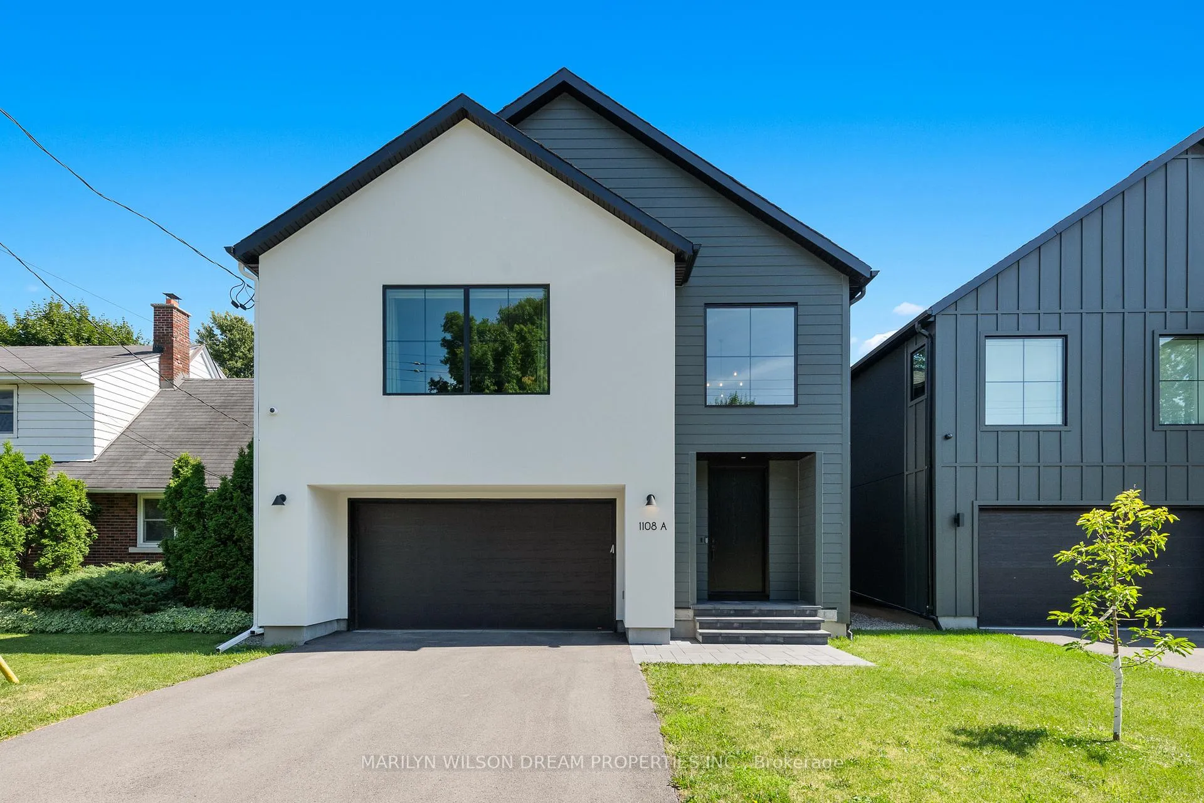
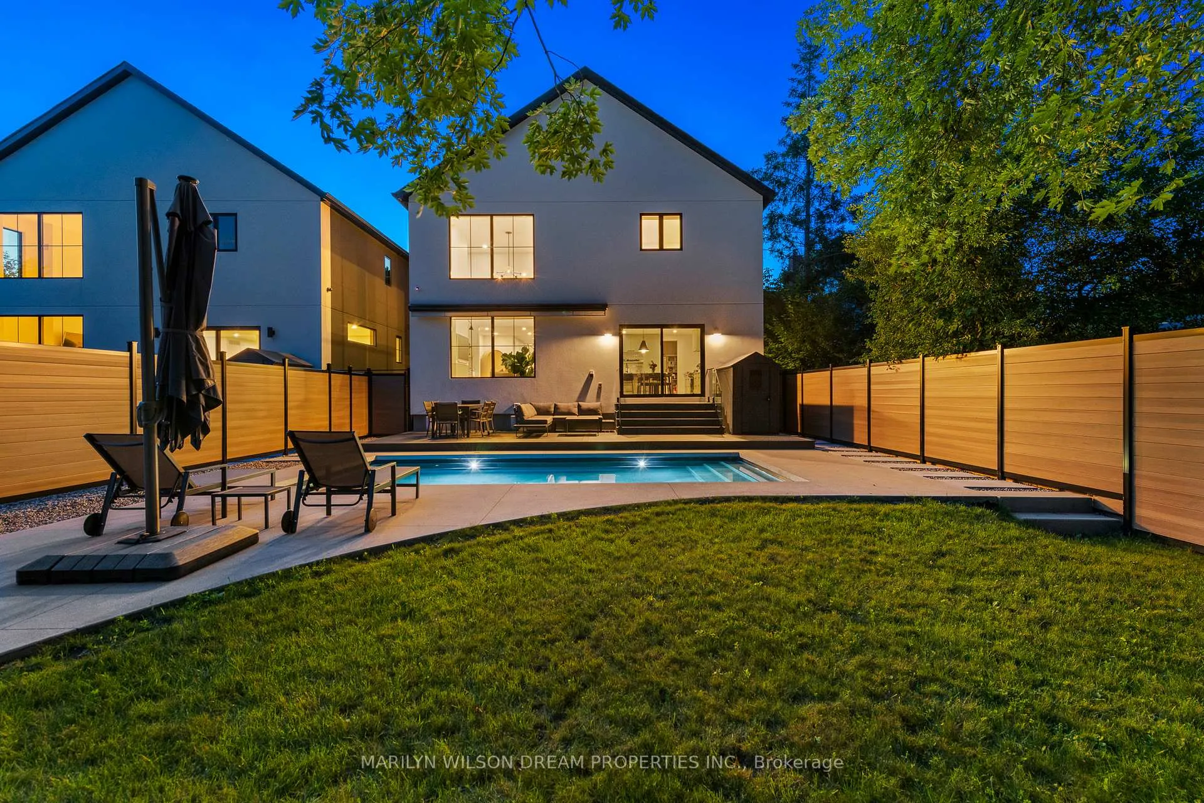
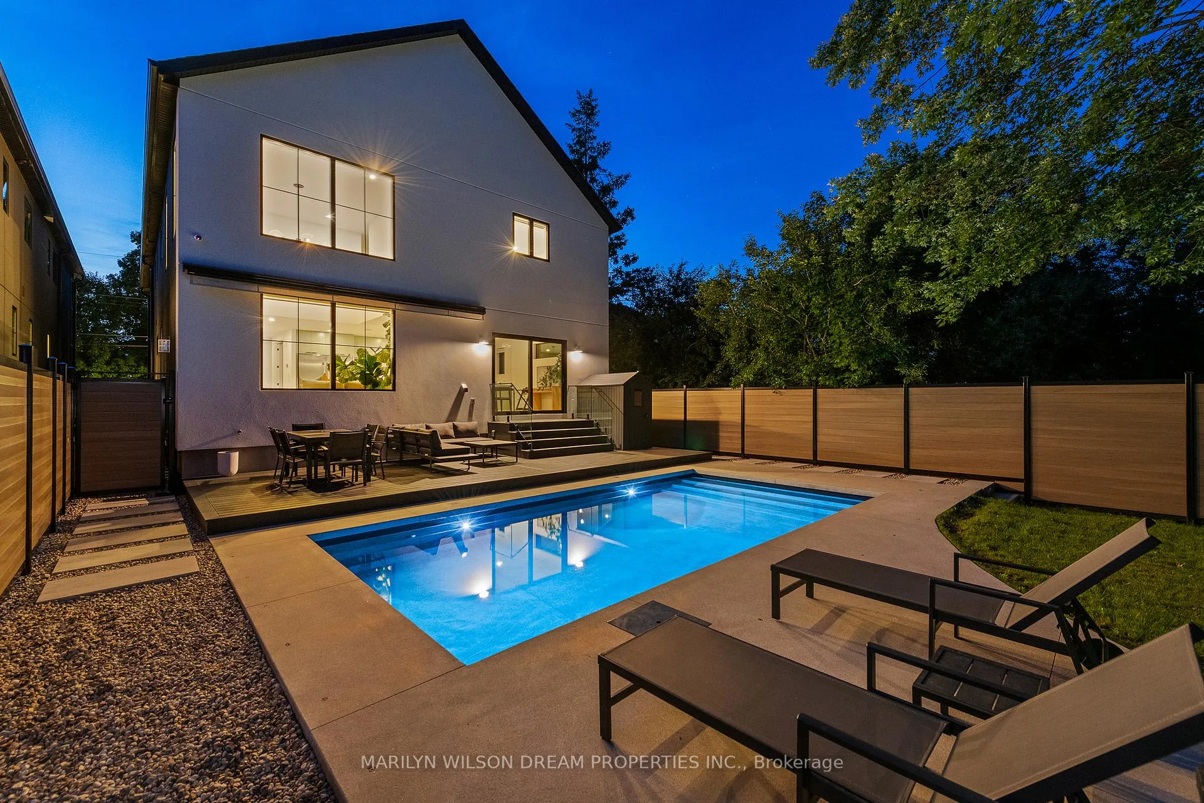
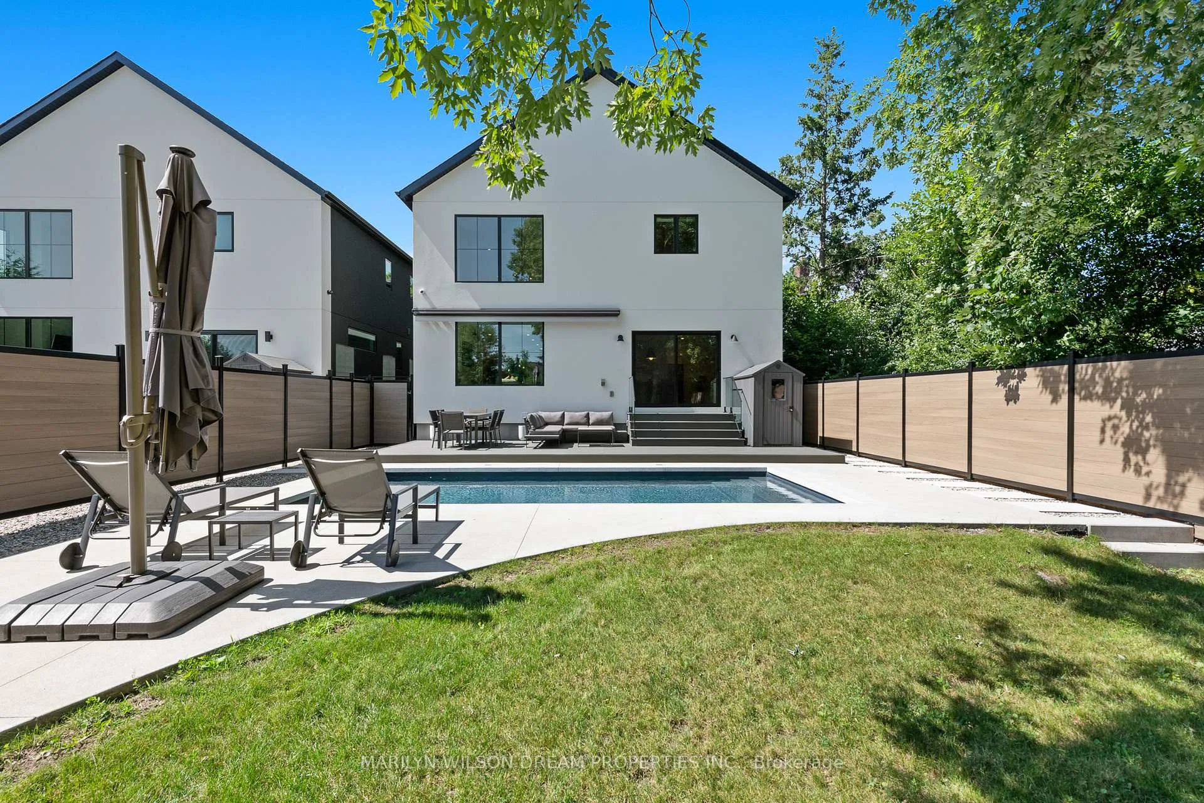 See all 50 photos
Property history

This listing has ended. It is no longer available.
Property not available for sale or for rent.
Ask about this home
A HOMEH agent will answer your questions about this home.Ask HOMEH
About this home
Stunning 5-bedroom, 5-bathroom home by award-winning Art & Stone Group, known for refined design and outstanding craftsmanship. Situated on a large, treed lot in a prime central location, this home blends luxury finishes with thoughtful functionality throughout. Offering over 4,000 sq ft of finished living space, the open-concept main floor is anchored by soaring two-storey ceilings in both the entryway and the family room, where a striking gas fireplace and expansive windows flood the space with natural light. The chef's kitchen features a large island, walk-in pantry, and elegant Cedar Ridge millwork with quartz countertops - an elevated standard of finish that extends throughout the home. A main floor office provides added flexibility. Upstairs, the layout includes four bedrooms, including a bright and spacious primary suite with a beautifully appointed ensuite. A second bedroom with its own ensuite, two additional bedrooms, a third full bathroom, and a convenient second-floor laundry room complete the level. The fully finished basement includes a fifth bedroom, full bathroom, and a generous recreation room ideal for a home gym, media lounge, or additional family space. Every detail of the home has been thoughtfully considered, from the French oak hardwood flooring, tilework, to the Pella triple-pane fibreglass windows and custom lighting. The backyard is a private retreat, with a professionally landscaped design that includes a heated saltwater pool, TREX decking, and mature trees offering natural privacy and tranquility. The home is also wired and plug-ready for an electric vehicle charger. Just minutes from downtown, hospitals, and key amenities, this is a rare opportunity to own a meticulously designed luxury home in an outstanding location.
Facts & features
Ask about this home
A HOMEH agent will answer your questions about this home.
Rooms
19 rooms · 5 bathrooms
- Foyer23′ × 9′6″219 sq.ft.
- Mud room26′7″ × 13′1″349 sq.ft.
- Office13′9″ × 6′7″90 sq.ft.
- Bathroom8′2″ × 3′7″30 sq.ft.
- Kitchen30′10″ × 10′6″324 sq.ft.
- Pantry7′3″ × 6′7″47 sq.ft.
- Dining room17′1″ × 13′1″224 sq.ft.
- Family room17′5″ × 17′1″297 sq.ft.
- Primary bedroom28′3″ × 21′592 sq.ft.
- Bathroom12′6″ × 8′10″110 sq.ft.
- Laundry12′6″ × 7′3″90 sq.ft.
- Bedroom 215′1″ × 12′6″188 sq.ft.
- Bedroom 313′1″ × 11′2″146 sq.ft.
- Bedroom 417′1″ × 12′10″218 sq.ft.
- Bathroom9′10″ × 5′3″52 sq.ft.
- Bathroom13′1″ × 7′3″95 sq.ft.
- Recreation28′7″ × 24′11″712 sq.ft.
- Bedroom 512′2″ × 11′10″143 sq.ft.
- Bathroom7′10″ × 4′11″39 sq.ft.
Around this home
Schools nearby
School rating, out of 10.
Listing details
Helpful tools
Your HOMEH agent
"I would see it this week."
Ask HOMEH about this home
Price, neighbourhood, monthly cost. Ask anything.
HOMEH Intelligent Agent is an AI, not a licensed representative. Check anything important with your agent.