
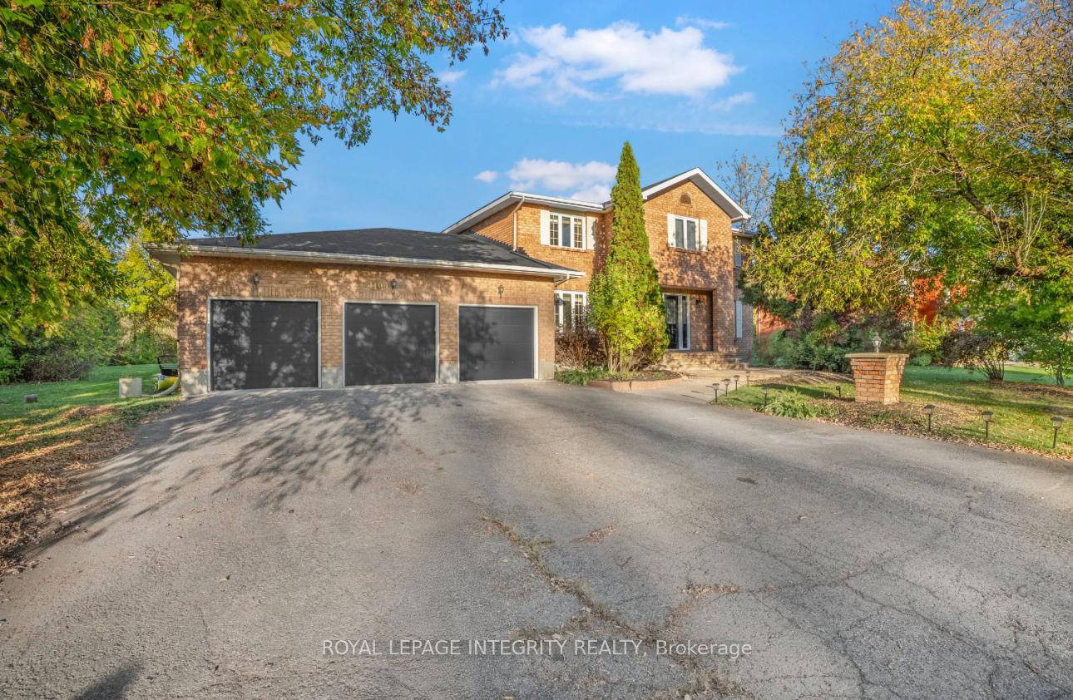
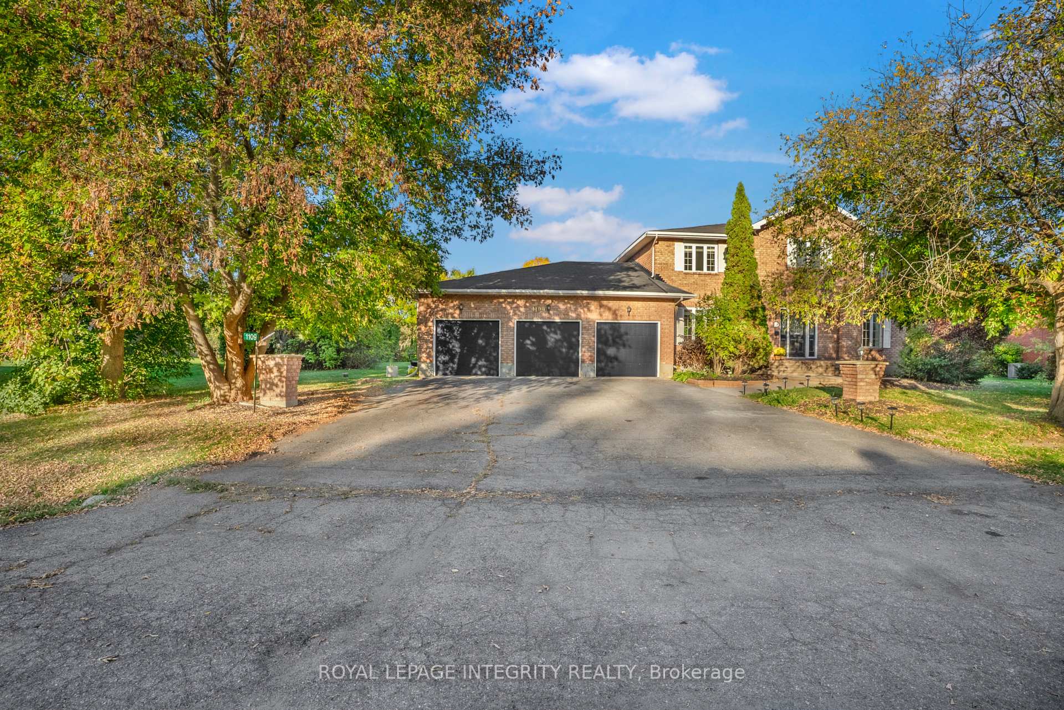
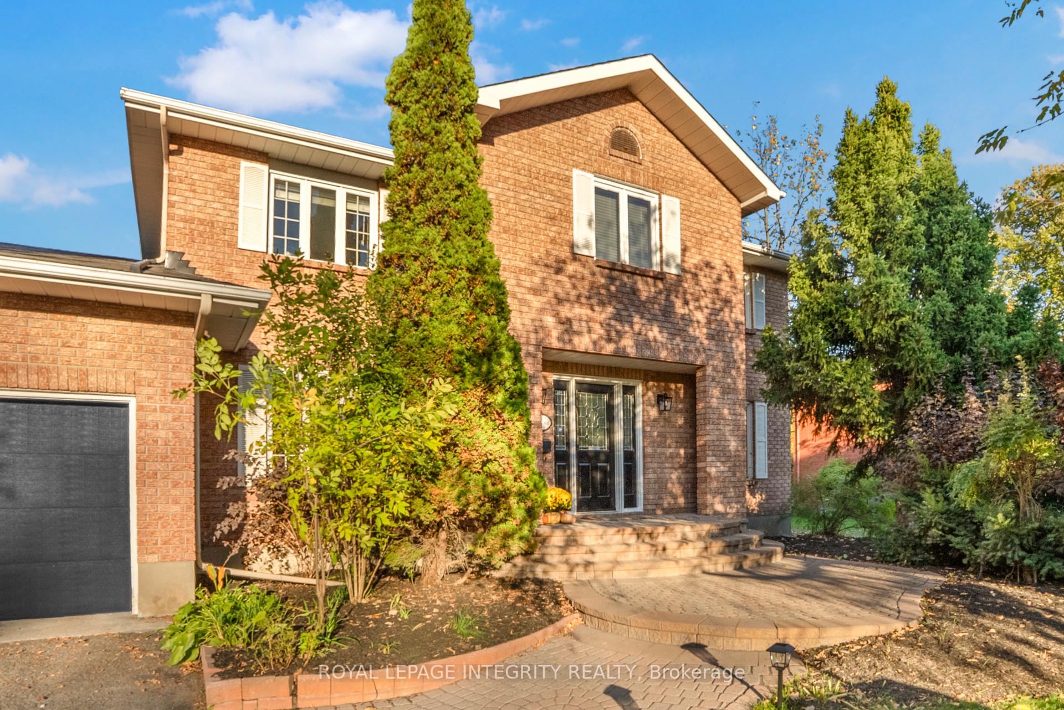
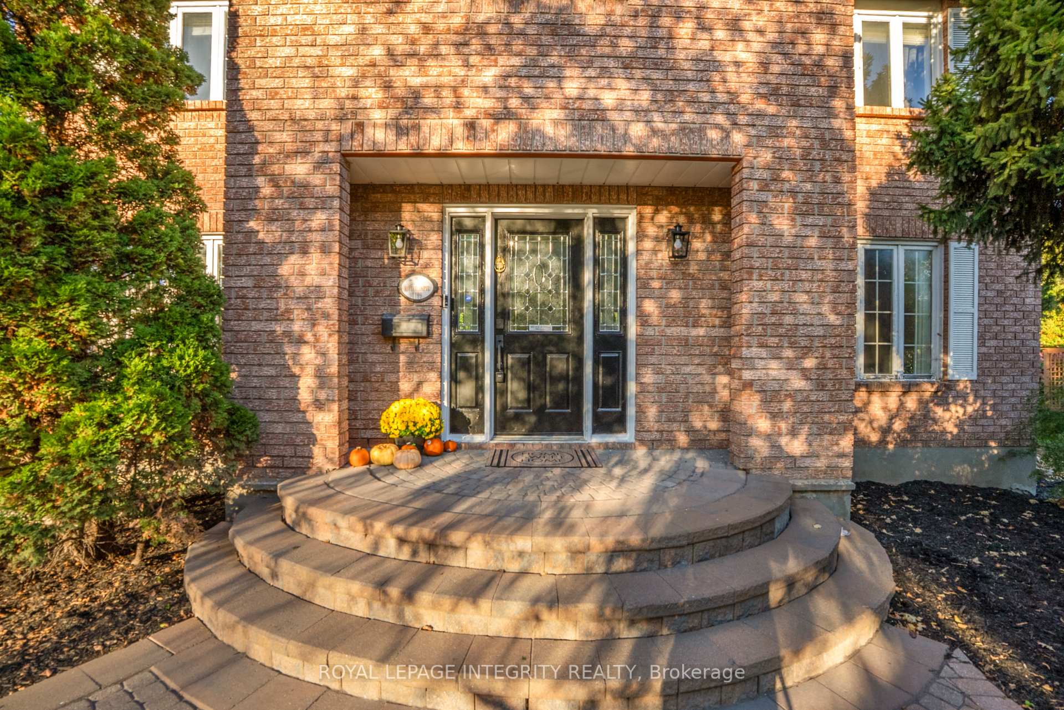
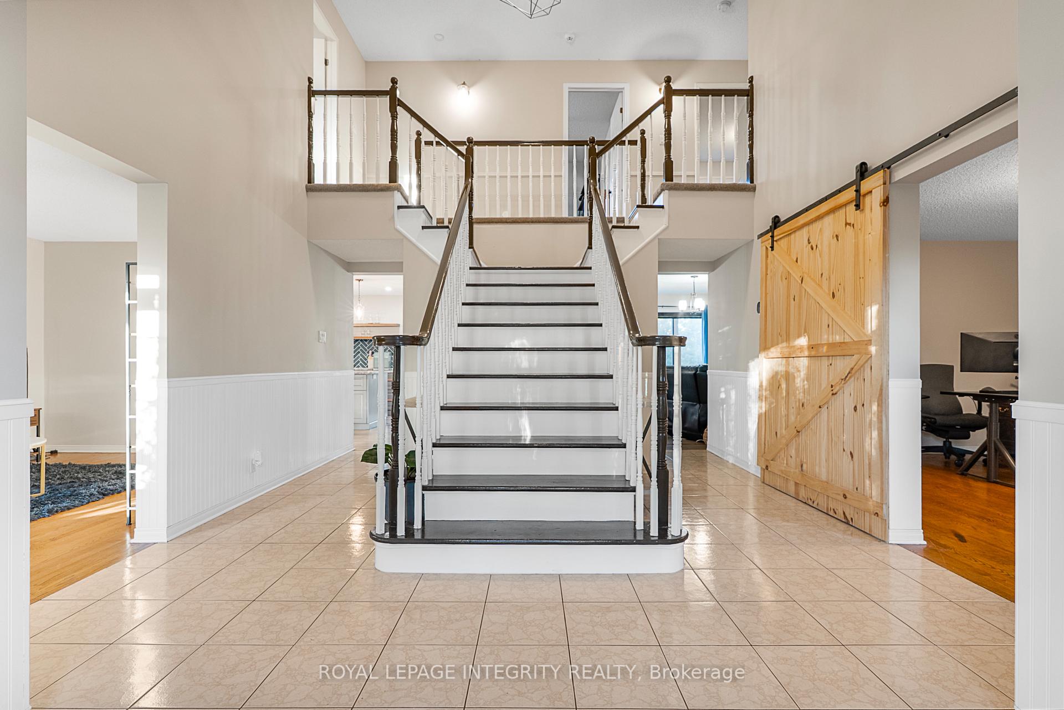
 See all 35 photos
Property history

This listing has ended. It is no longer available.
Property not available for sale or for rent.
Ask about this home
A HOMEH agent will answer your questions about this home.Ask HOMEH
About this home
1109 Cindy Hill Crescent, Ottawa
Welcome to your dream home in one of Manoticks most sought after neighbourhoods! This beautifully maintained 4+1 bedroom, 5 bathroom residence offers a perfect blend of luxury, comfort, and functionality. Step into the heart of the home a chef inspired kitchen featuring elegant finishes, a gorgeous copper sink, and modern updates that will impress even the most discerning buyer. The open layout flows seamlessly into the living and dining areas, perfect for entertaining or enjoying quiet evenings with family. Upstairs, an updated staircase adds a contemporary touch, while spacious bedrooms offer comfort and privacy for everyone. The primary suite includes a spacious ensuite and two generous walk-in closets. Enjoy outdoor living on your newly built deck, ideal for relaxing or hosting summer gatherings in your private backyard oasis. Don't miss this incredible opportunity to own a turnkey home in a prestigious location close to schools, parks, and all the charm Manotick has to offer. Kitchen fully renovated in 2022. Main floor bathroom and laundry room 2022. Basement flooring 2024. Hot water tank (owned) 2023. Furnace and AC 2024. Deck 2025. Garage doors 2019. Carpet (upstairs hallway) 2024. Water softener (owned) 2019. New sump pump with marine battery and redundancy pump, re-placement of the sump outflow pipe 2024. Majority of windows replaced Oct 2025. Freshly painted, Snow removal is paid for the year!!
Facts & features
Ask about this home
A HOMEH agent will answer your questions about this home.
Rooms
19 rooms · 5 bathrooms
- Foyer10′2″ × 9′1″92 sq.ft.
- Living room16′1″ × 14′5″232 sq.ft.
- Dining room16′1″ × 10′1″162 sq.ft.
- Kitchen14′9″ × 14′1″208 sq.ft.
- Family room20′3″ × 14′2″286 sq.ft.
- Bathroom8′1″ × 5′1″41 sq.ft.
- Den14′2″ × 13′7″192 sq.ft.
- Laundry8′6″ × 8′68 sq.ft.
- Primary bedroom17′9″ × 10′8″189 sq.ft.
- Bathroom11′11″ × 8′1″96 sq.ft.
- Bedroom11′3″ × 11′1″124 sq.ft.
- Bedroom11′4″ × 10′1″114 sq.ft.
- Bathroom7′9″ × 7′9″60 sq.ft.
- Bedroom11′3″ × 11′2″125 sq.ft.
- Bathroom9′ × 8′4″75 sq.ft.
- Recreation20′7″ × 16′6″339 sq.ft.
- Recreation50′1″ × 14′700 sq.ft.
- Bathroom9′1″ × 8′6″77 sq.ft.
- Bedroom15′3″ × 14′9″224 sq.ft.
Around this home
Listing details
Helpful tools
Your HOMEH agent
"I would see it this week."
Ask HOMEH about this home
Price, neighbourhood, monthly cost. Ask anything.
HOMEH Intelligent Agent is an AI, not a licensed representative. Check anything important with your agent.