

Unit I, 1109 Stittsville Main Street
Unit I, 1109 Stittsville Main Street
 See all 24 photos
Included in condo fee: Parking, Building Insurance, Common Elements
Property history
- $369,900ExpiredList: 2025-12-11|End: 2026-06-30|201 daysX12628680
- $369,900TerminatedList: 2025-05-21|End: 2025-12-11|204 daysX12162555
Facts and features
- ExposureSouth
- LaundryIn-suite
- LockerNone
- BalconyOpen
- Hardwood floors
- Central air
The homeCondo Apartment, 1 storey/apt, Age 16–30 years
- Type: Condo Apartment
- Style: 1 storey/apt
- Age: 16–30 years
- Living space: 900–999 sq ft
- Basement: None
- Exposure: South
- View: Trees/woods
- Waterfront: None
InsideHardwood, In-suite laundry, main level, On demand water heater
- Flooring: Hardwood
- Laundry: In-suite laundry, main level
- Features: On demand water heater
- Rooms above ground: 6
- Rooms in the basement: 0
- Bedrooms: 2
- Bathrooms: 1
- Kitchens: 1
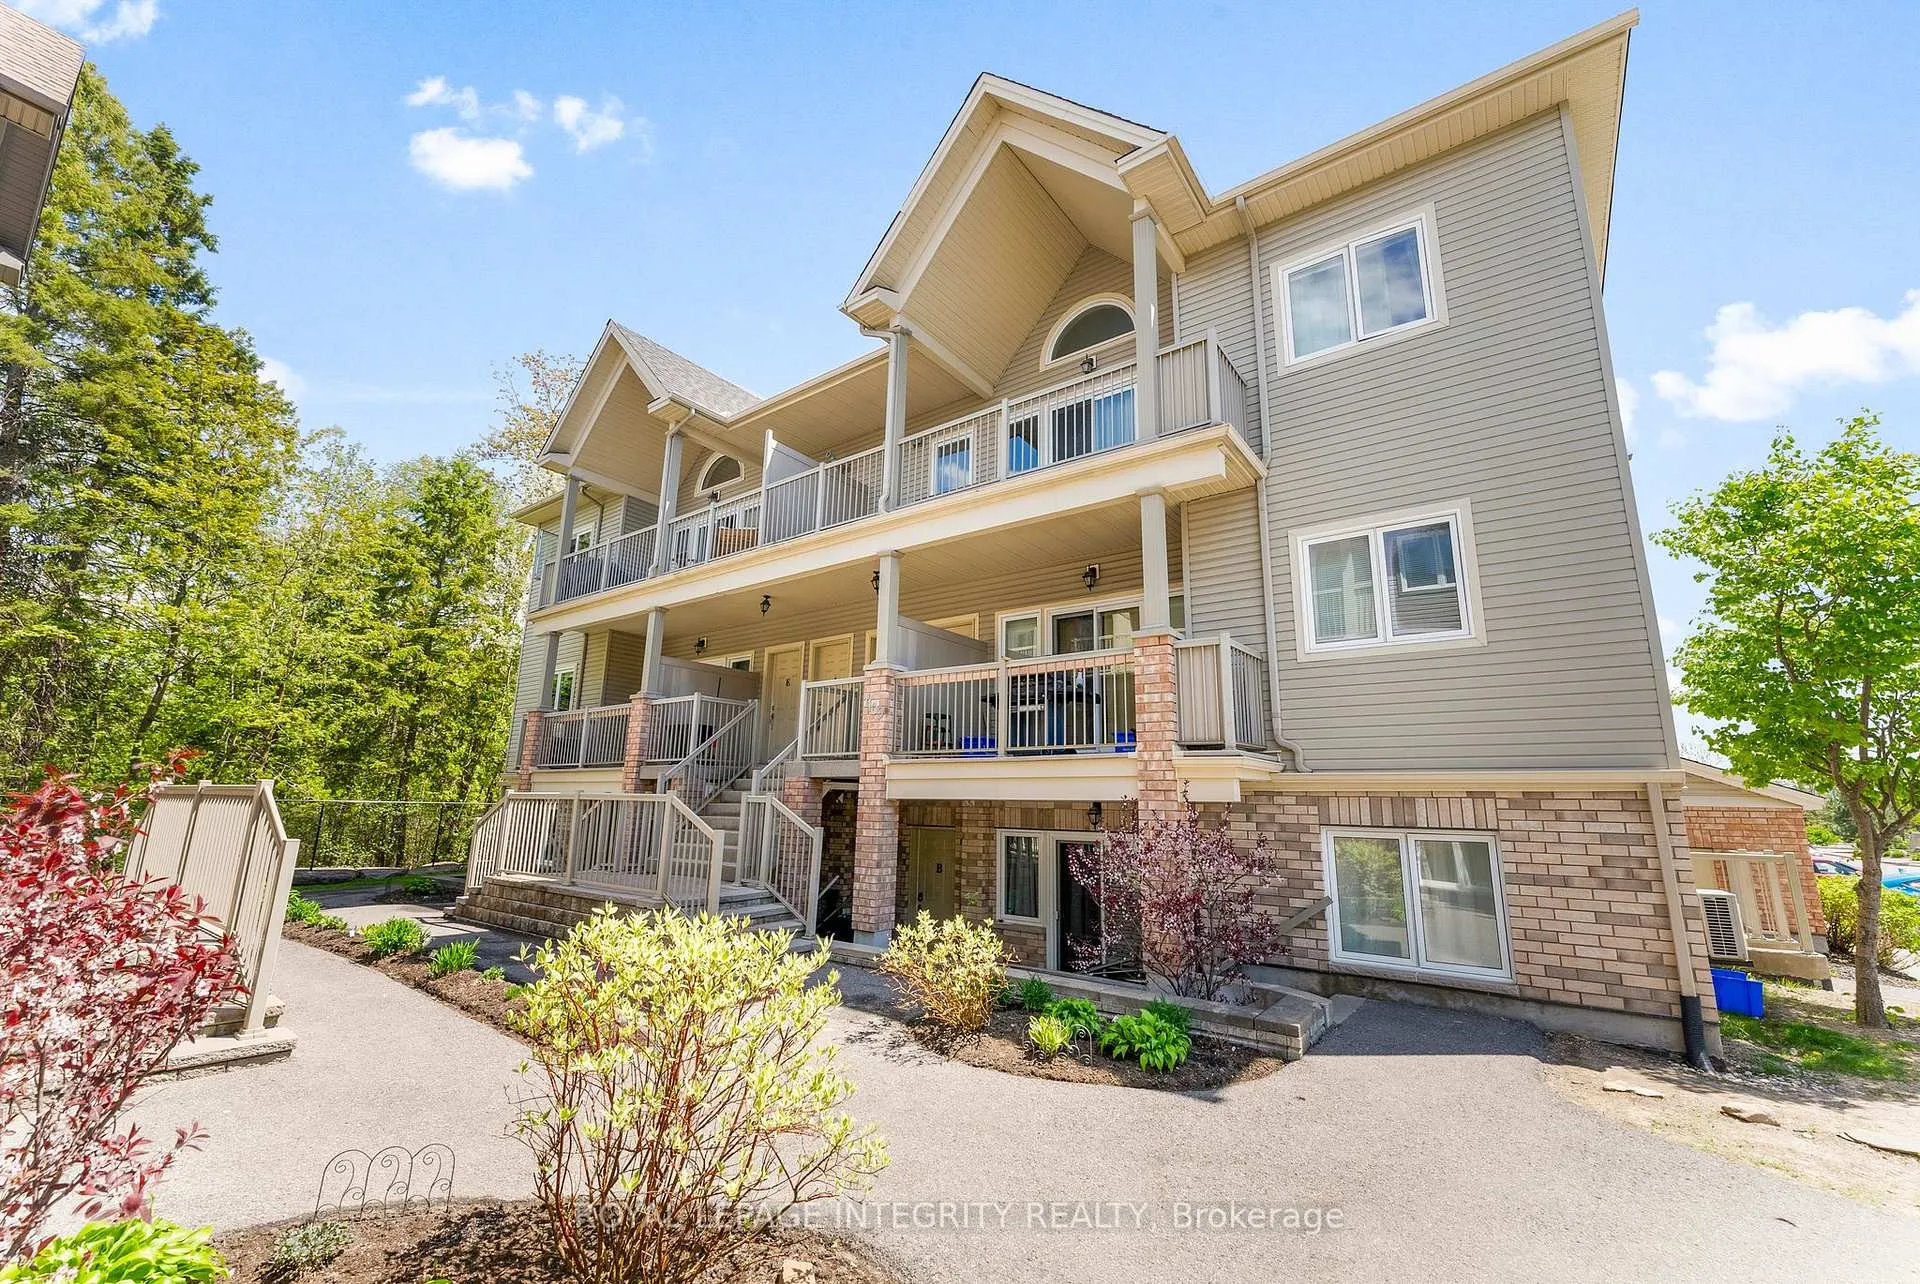
OutsideBrick, metal/steel siding, Asphalt shingle, Concrete
- Exterior: Brick, metal/steel siding
- Roof: Asphalt shingle
- Foundation: Concrete
- Balcony: Open
- Features: Landscaped
Parking and locker1 Parking, Surface, Parking type Owned
- Spaces: 1 Parking
- Garage: Surface
- Parking type: Owned
- Driveway: Reserved/assigned
- Locker: None
Building1109 Stittsville Main Street, Condo corporation 771, Visitor parking
- Name: 1109 Stittsville Main Street
- Condo corporation: 771
- Amenities: Visitor parking
- Pets: Allowed
Heating, water and powerForced air, gas, Central air
- Heating: Forced air, gas
- Cooling: Central air
Costs and taxesTaxes $2,565 a year, Condo fee $434 a month, Building insurance included, parking included, common elements included
- Taxes, 2024: $2,565 a year
- Condo fee: $434 a month
- Fee includes: Building insurance included, parking included, common elements included
- HST: HST included in the price
- Rental items: On demand hot water heater
Included in the saleFridge, stove, dishwasher, washer, dryer, microwave/hood fan, all light fixtures., Mounted tv in living room
- Included: Fridge, stove, dishwasher, washer, dryer, microwave/hood fan, all light fixtures.
- Not included: Mounted tv in living room
NearbyGolf, public transit, park
- Close to: Golf, public transit, park
Listing detailsX12628680, Expired, Dec 11, 2025
- MLS® number: X12628680
- Status: Expired
- Listed on: Dec 11, 2025
- Days on market: 201
- Updated: Jun 30, 2026
- Possession: Flexible
- Occupied by: Owner
- Listing brokerage: ROYAL LEPAGE INTEGRITY REALTY
About this home
Unit I, 1109 Stittsville Main Street, Ottawa (Stittsville, North), ON K2S 0C6
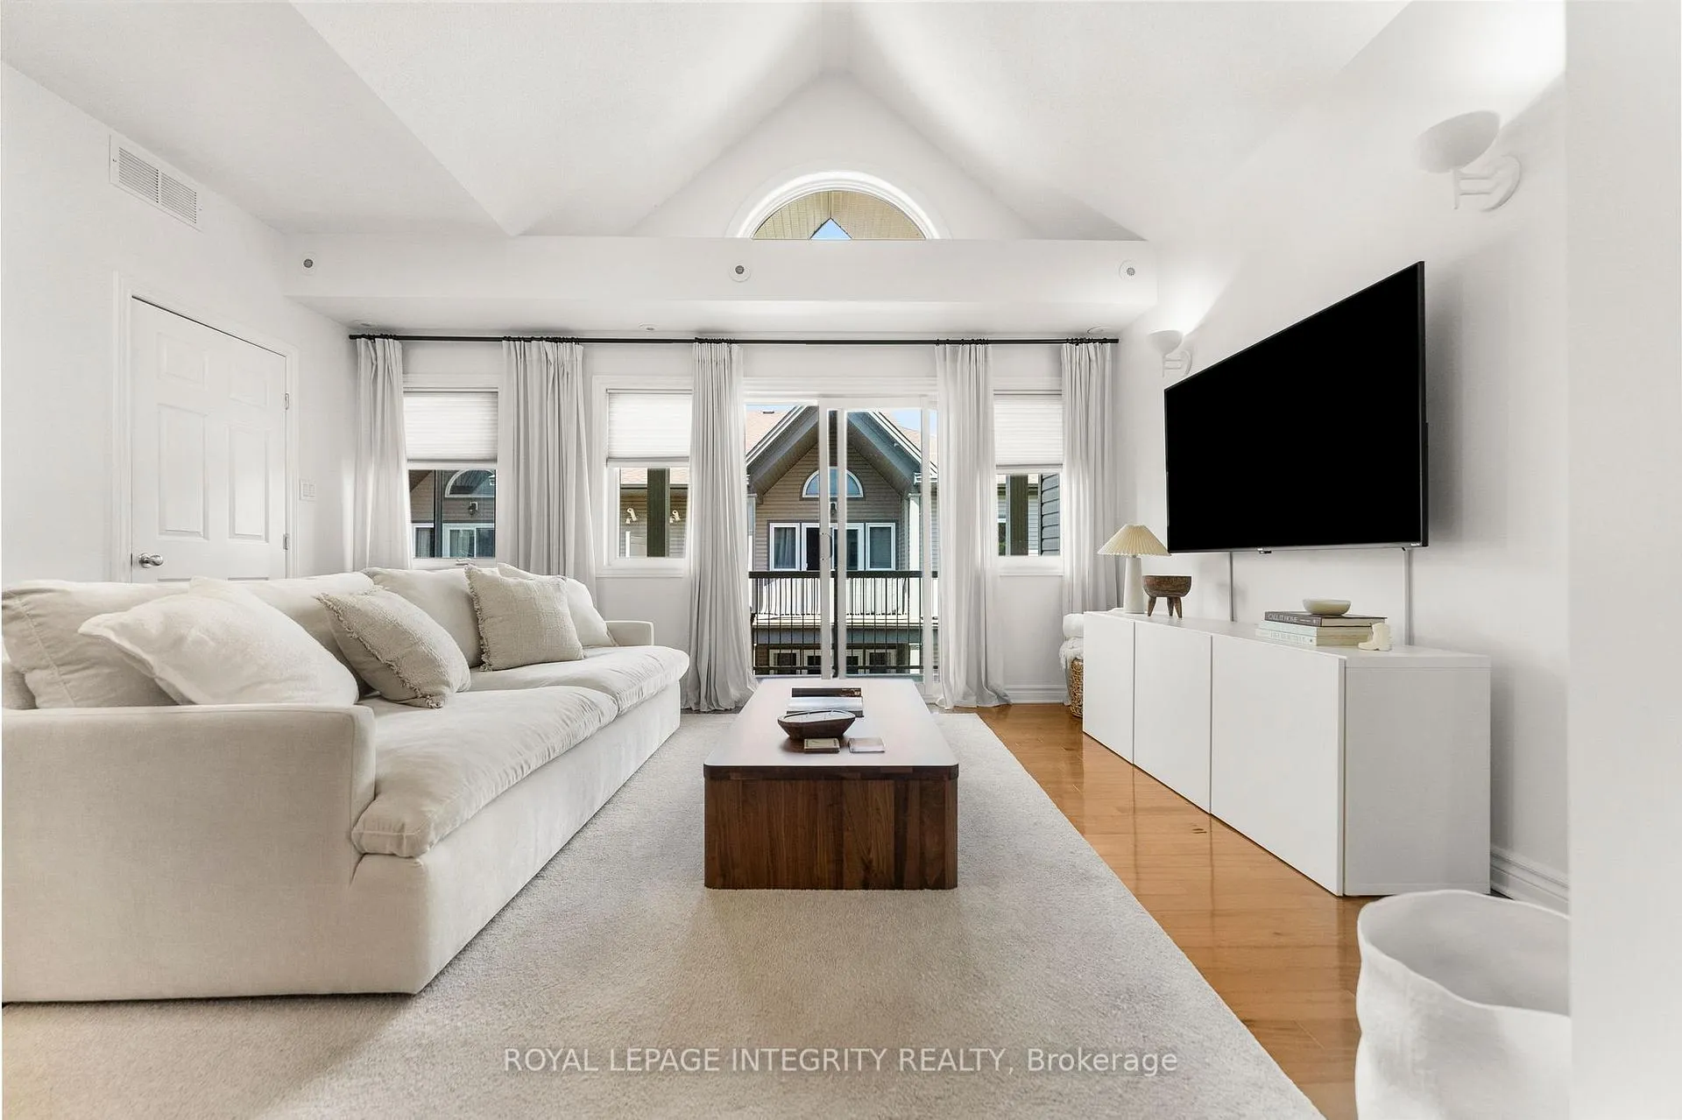
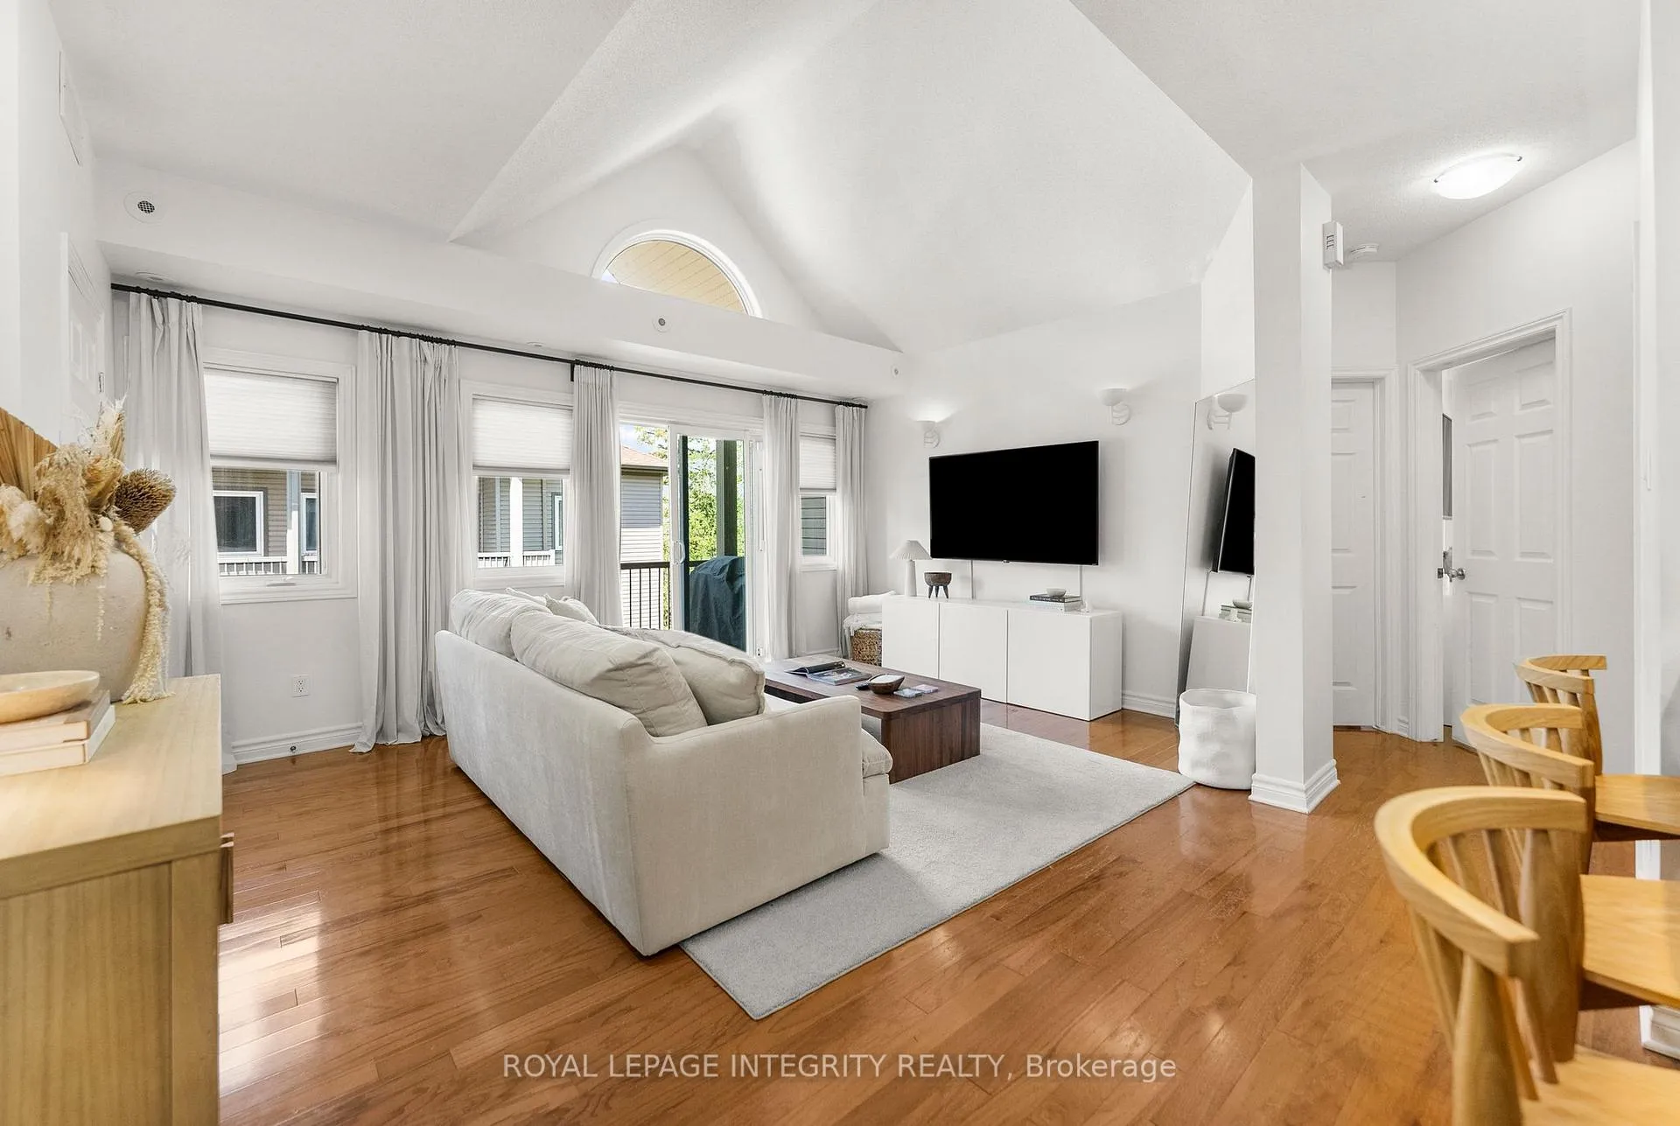
Welcome to carefree condo living in the highly sought-after community of Jackson Trails! This beautifully maintained upper unit is flooded with natural light thanks to its abundance of windows and soaring vaulted ceilings. With no rear neighbours and views of the trees, it offers a peaceful retreat just steps from all the amenities you need. The open-concept living and dining area features a full wall of windows, creating an airy, sun-filled space perfect for relaxing or entertaining. Rich hardwood flooring flows throughout the main living areas and both bedrooms, adding warmth and elegance. The kitchen is both stylish and functional, with stainless steel appliances, a sleek glass tile backsplash, a breakfast bar for casual dining, and convenient in-unit laundry access. The primary bedroom is a serene escape with a generous walk-in closet and a patio door that opens to tranquil treetop views, no rear neighbours to disturb your privacy. The second bedroom is also a great size, making it ideal for guests, a home office, or a cozy retreat. The large main bathroom offers both comfort and style, featuring a separate soaker tub and a walk-in shower. Off the living room, step out onto your private balcony, the perfect spot for morning coffee or evening unwinding. Located just minutes from shopping, restaurants, banking, schools, and transit, this home offers the best of both comfort and convenience. Whether you're a first-time buyer, downsizer, or investor, this bright and spacious unit checks all the boxes. Don't miss this opportunity to own in one of Stittsville's most popular neighbourhoods!
Ask about this home
A HOMEH agent will answer your questions about this home.
Know more about 1109 Stittsville Main Street
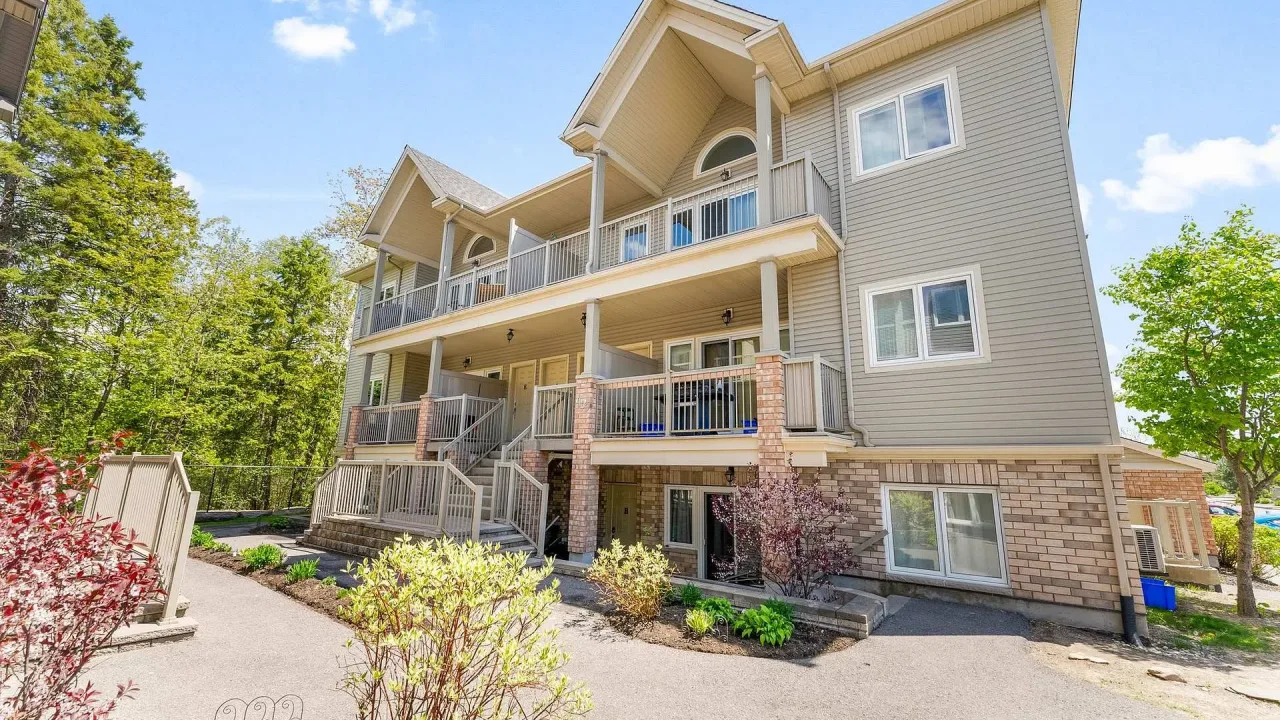
Condo building · 1109 Stittsville Main Street
1109 Stittsville Main Street is a condo. Right now 1 for sale is on the market here.
No similar units for sale in 1109 Stittsville Main Street right now.
Around this home
Daily convenience, out of 100, from the distances below
Schools nearby
School rating, out of 10.
Helpful calculators
Your HOMEH agent

"Priced 10% over the Hestimate. I would see it this week."