

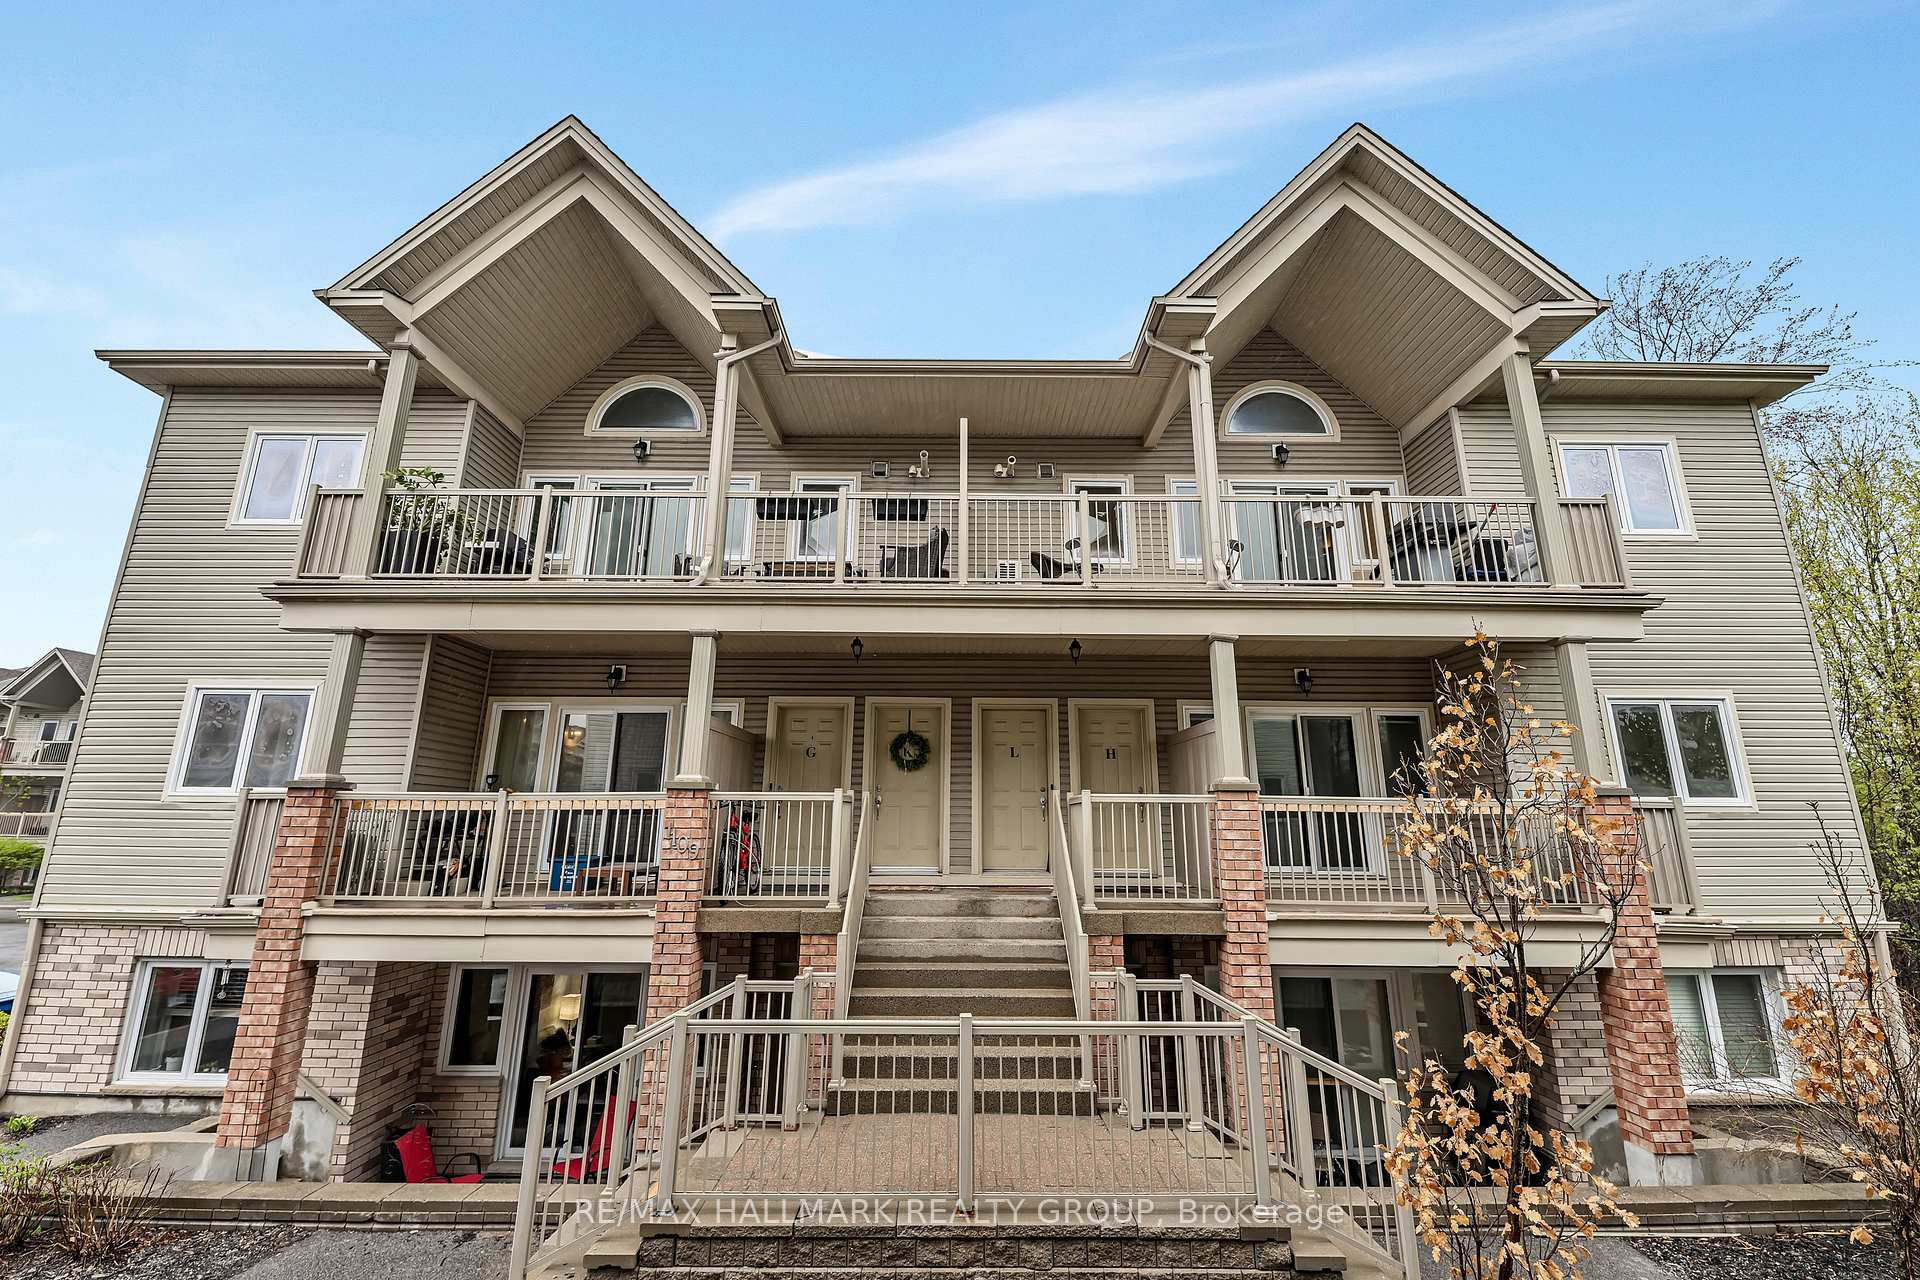
Unit L, 1109 Stittsville Main Street
Unit L, 1109 Stittsville Main Street
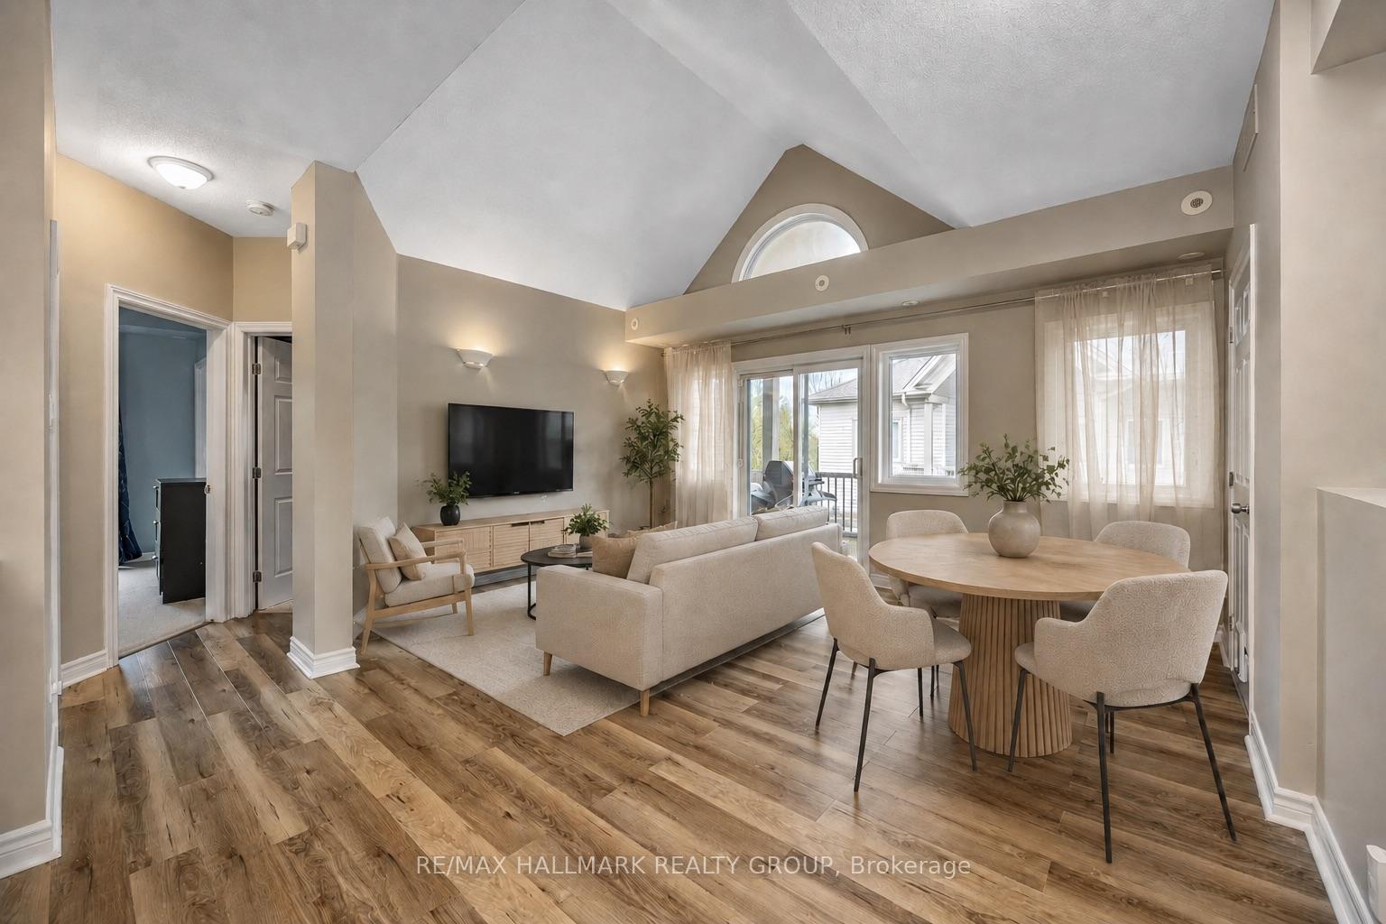
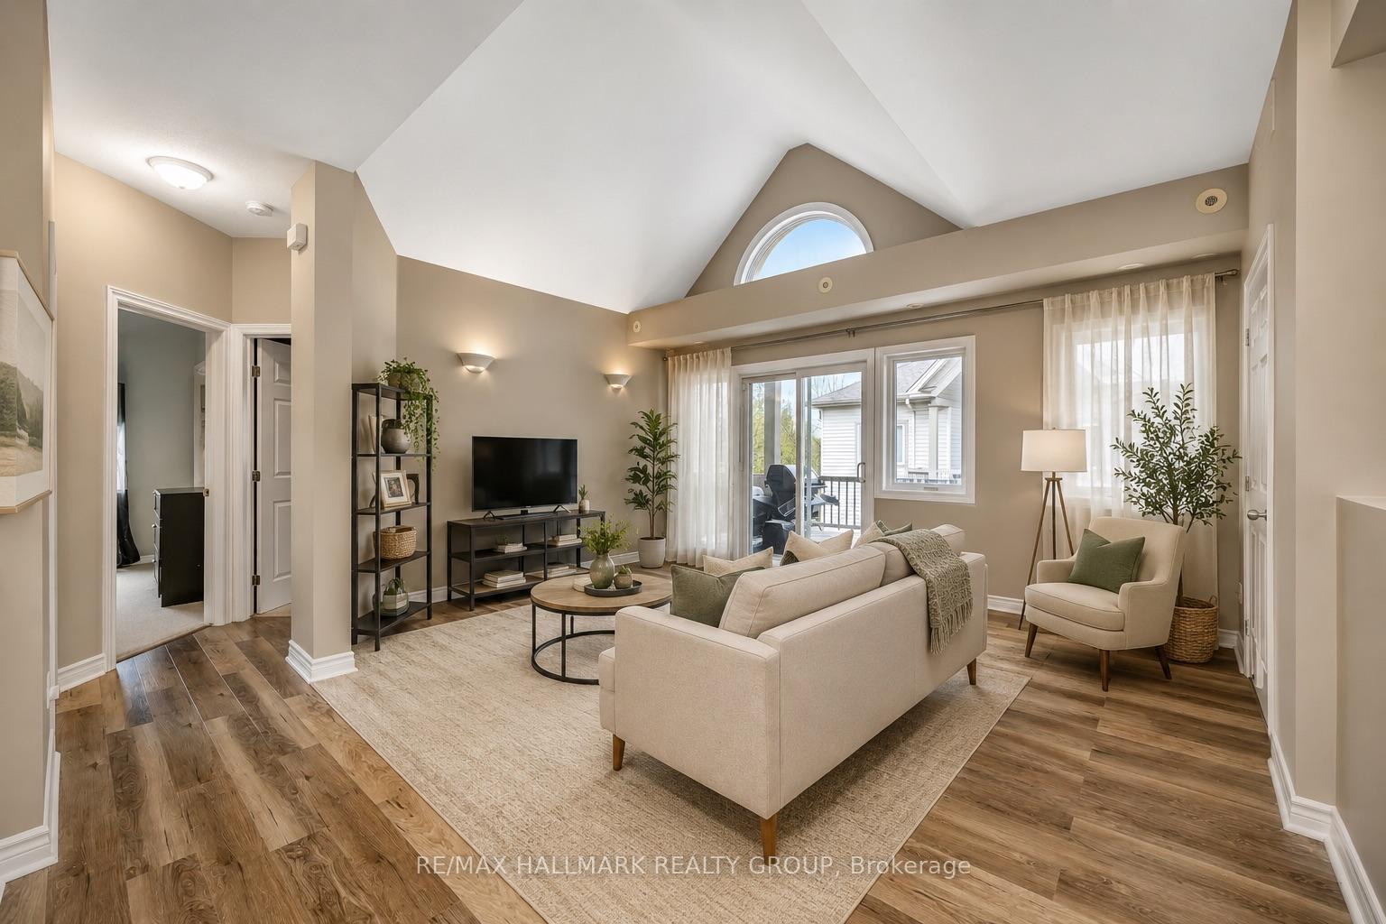
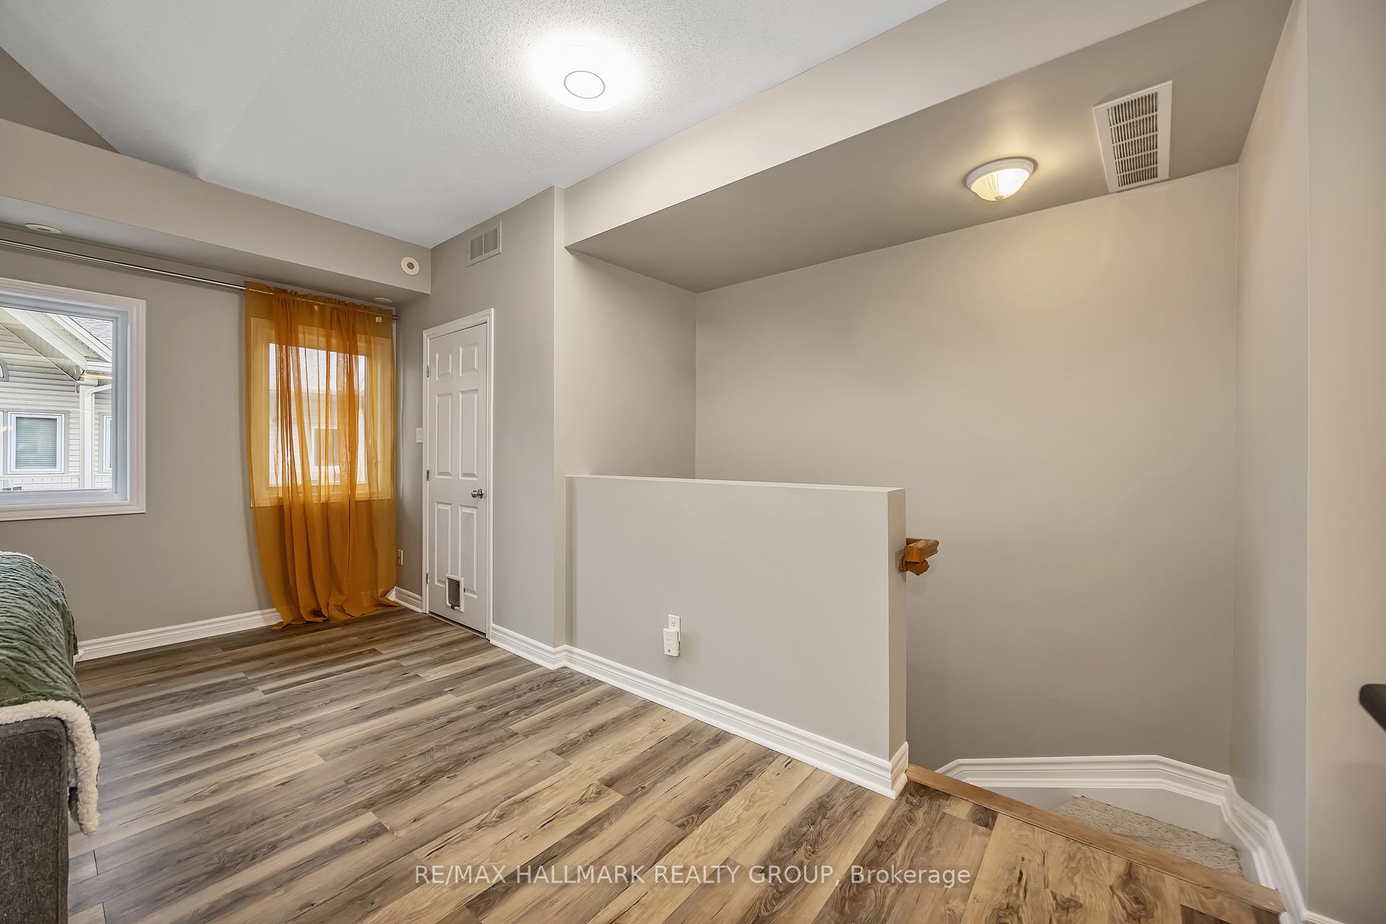
 See all 16 photos
Included in condo fee: Water, Parking, Building Insurance, Common Elements
Property history
- $299,900For SaleList: 2026-10-13|40 daysX14027550
- $2,350TerminatedList: 2026-08-19|End: 2026-10-13|55 daysX13692268
- $339,999TerminatedList: 2026-08-18|End: 2026-10-13|56 daysX13691712
- $344,900TerminatedList: 2026-05-15|End: 2026-08-18|95 daysX13132932
Facts and features
- ExposureWest
- LaundryIn-suite
- LockerNone
- BalconyOpen
- Central air
The homeCondo Apartment, 1 storey/apt, 900–999 sq ft
- Type: Condo Apartment
- Style: 1 storey/apt
- Living space: 900–999 sq ft
- Basement: None
- Exposure: West
- View: Trees/woods
InsideIn-suite laundry, Rooms above ground 5, Bedrooms 2
- Laundry: In-suite laundry
- Rooms above ground: 5
- Bedrooms: 2
- Bathrooms: 1
- Kitchens: 1
OutsideBrick, vinyl siding, Shingles, Poured concrete
- Exterior: Brick, vinyl siding
- Roof: Shingles
- Foundation: Poured concrete
- Balcony: Open
- Features: Porch
Parking and locker2 Parking, Parking type Owned, Surface
- Spaces: 2 Parking
- Parking type: Owned
- Driveway: Surface
- Locker: None
Building1109 Stittsville Main Street, Condo corporation 771, Pets Allowed
- Name: 1109 Stittsville Main Street
- Condo corporation: 771
- Pets: Allowed
Heating, water and powerForced air, gas, Central air
- Heating: Forced air, gas
- Cooling: Central air
Costs and taxesTaxes $2,495 a year, Condo fee $479 a month, Building insurance included, parking included, common elements included, water included
- Taxes, 2025: $2,495 a year
- Condo fee: $479 a month
- Fee includes: Building insurance included, parking included, common elements included, water included
- HST: HST included in the price
- Rental items: Hot water tank
Included in the saleFridge, stove, dishwasher, microwave "as is", washer, dryer, bbq, drapes and drapery tracks, window blinds, N/a
- Included: Fridge, stove, dishwasher, microwave "as is", washer, dryer, bbq, drapes and drapery tracks, window blinds
- Not included: N/a
Listing detailsX13691712, Terminated, Aug 18, 2026
- MLS® number: X13691712
- Status: Terminated
- Listed on: Aug 18, 2026
- Days on market: 56
- Updated: Oct 13, 2026
- Possession: Immediate
- Occupied by: Vacant
- Listing brokerage: RE/MAX HALLMARK REALTY GROUP
About this home
Unit L, 1109 Stittsville Main Street, Ottawa (Stittsville, North), ON K2S 0C8
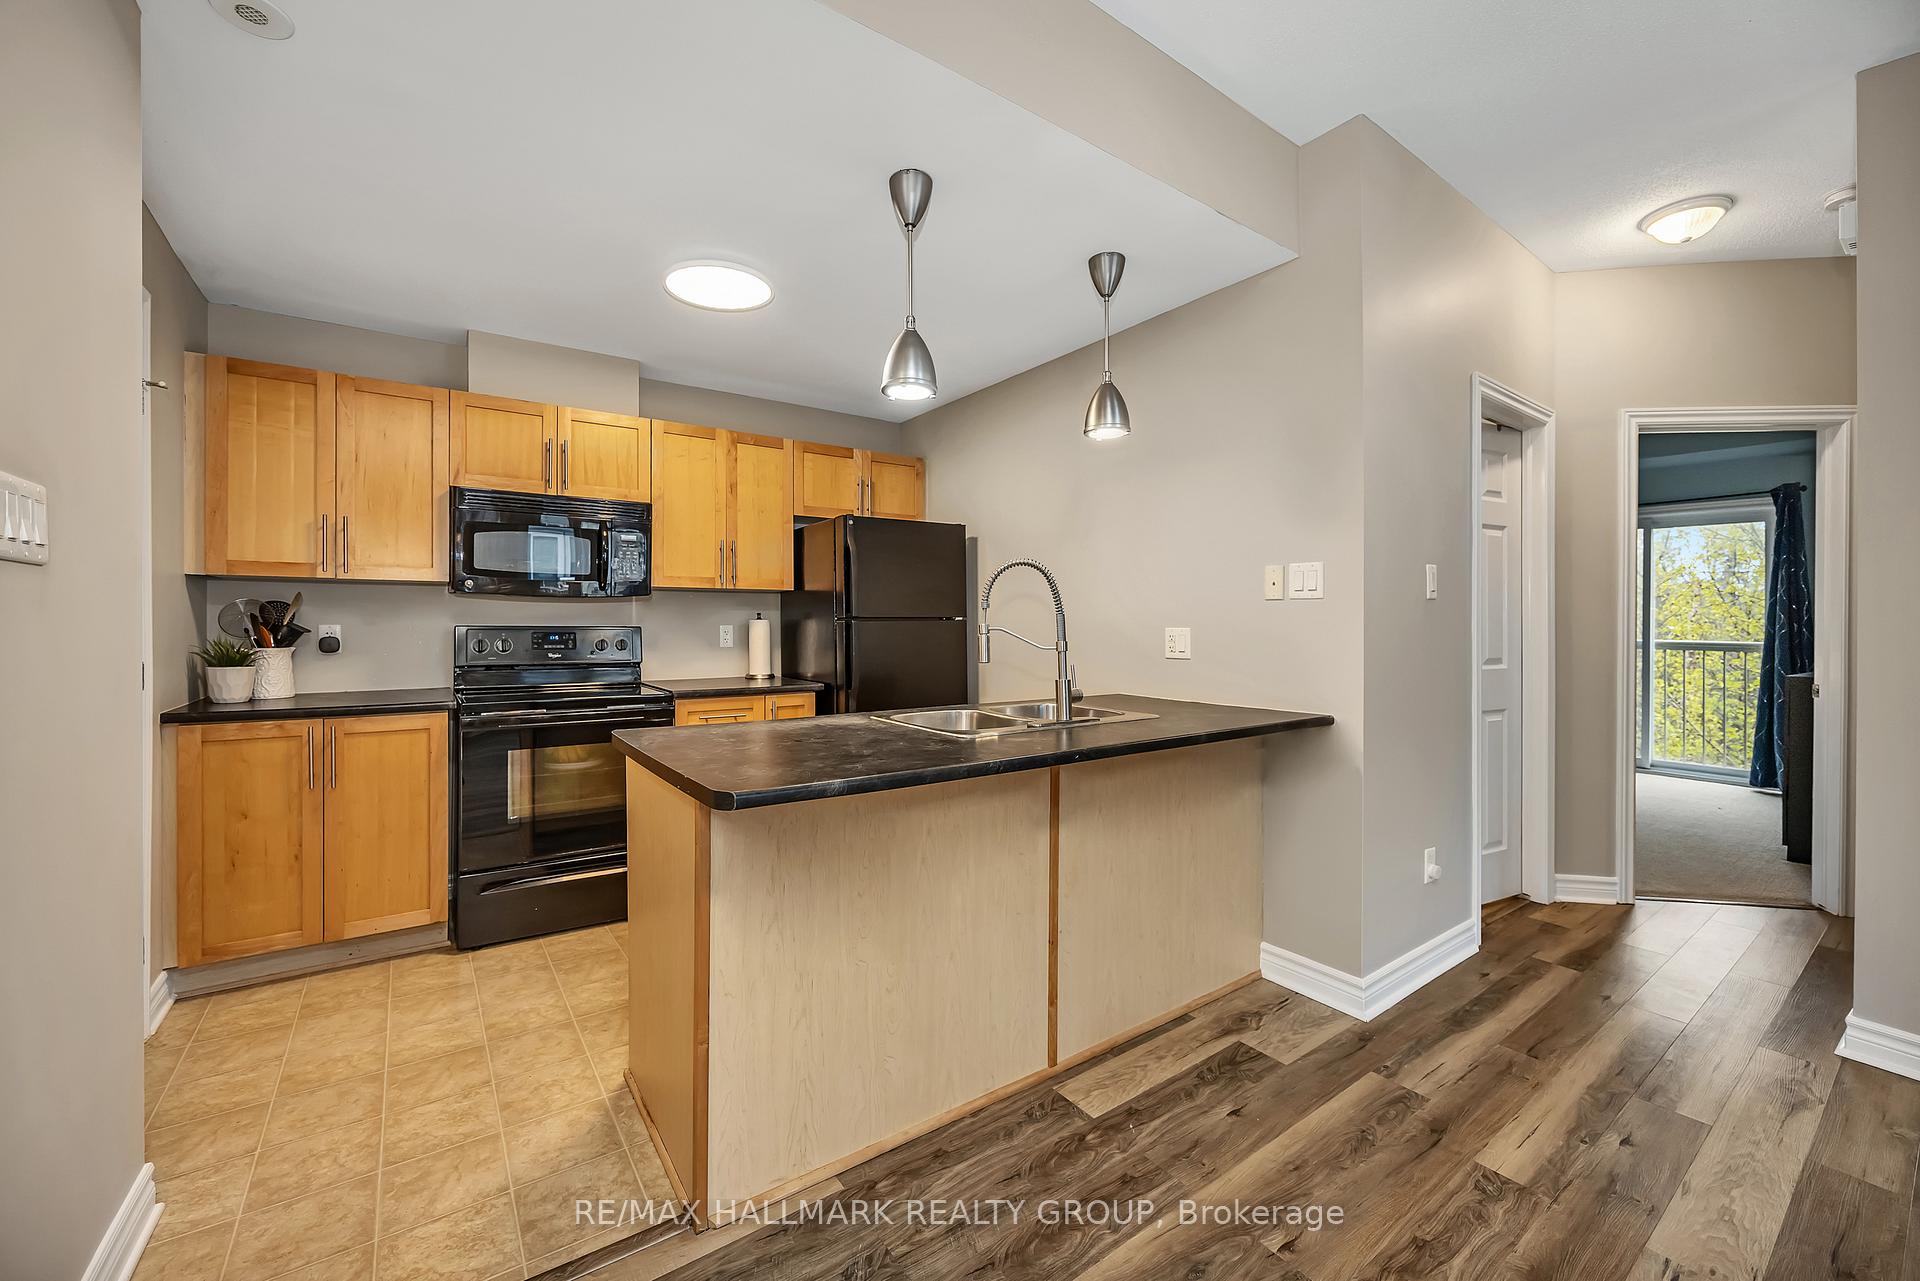
Welcome to this beautifully refreshed and move-in-ready upper-level condo, ideally situated in one of the most desirable locations within the complex. Freshly painted and professionally cleaned from top to bottom, this bright and spacious 2-bedroom home offers the perfect blend of style, comfort, and functionality. Step inside to an inviting open-concept layout featuring soaring vaulted ceilings, oversized windows, and an abundance of natural light. The spacious living and dining areas flow effortlessly to the truly impressive oversized balcony, complete with a natural gas BBQ hookup-the perfect spot to entertain, enjoy your morning coffee, or unwind at the end of the day. The well-appointed kitchen offers ample cabinetry and generous prep space, while the conveniently located laundry area just off the kitchen provides the added bonus of excellent pantry and storage space. Both bedrooms are generously sized, with the peaceful primary retreat featuring patio doors leading to a charming Juliette balcony overlooking mature trees and serene forest views. The versatile second bedroom offers plenty of space for guests, a home office, or whatever suits your lifestyle. The spacious bathroom features both a standalone shower and relaxing soaker tub, while additional in-unit storage ensures everything has its place. Enjoy the added convenience of two parking spaces and an unbeatable location close to Highway 417, shopping, restaurants, grocery stores, and everyday amenities. Tucked away in a peaceful, natural setting yet close to everything you need, this is low-maintenance condo living at its best. Fresh, spacious, bright, and completely move-in ready-this one is ready to welcome you home!
Ask about this home
A HOMEH agent will answer your questions about this home.
Know more about 1109 Stittsville Main Street
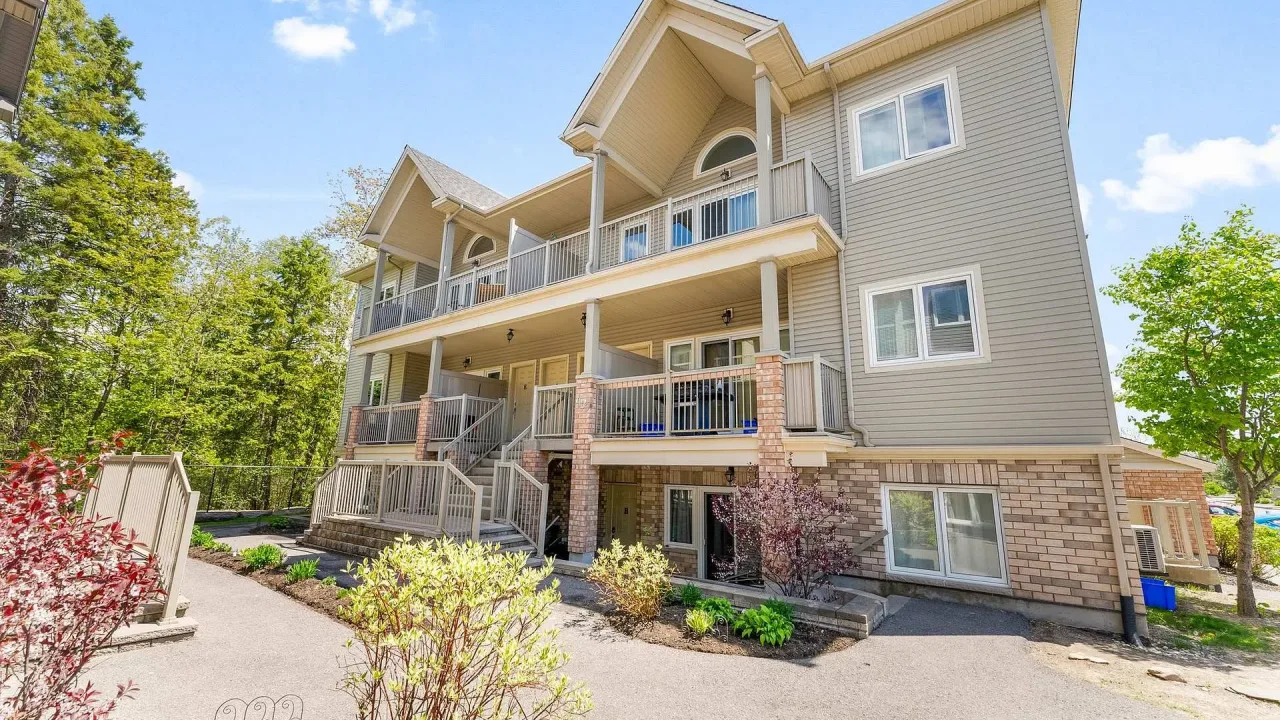
Condo building · 1109 Stittsville Main Street
1109 Stittsville Main Street is a condo. Right now 1 for sale is on the market here.
No similar units for sale in 1109 Stittsville Main Street right now.
Around this home
Daily convenience, out of 100, from the distances below
Schools nearby
School rating, out of 10.
Helpful calculators
Your HOMEH agent

"Priced 15% over the Hestimate. I would see it this week."