
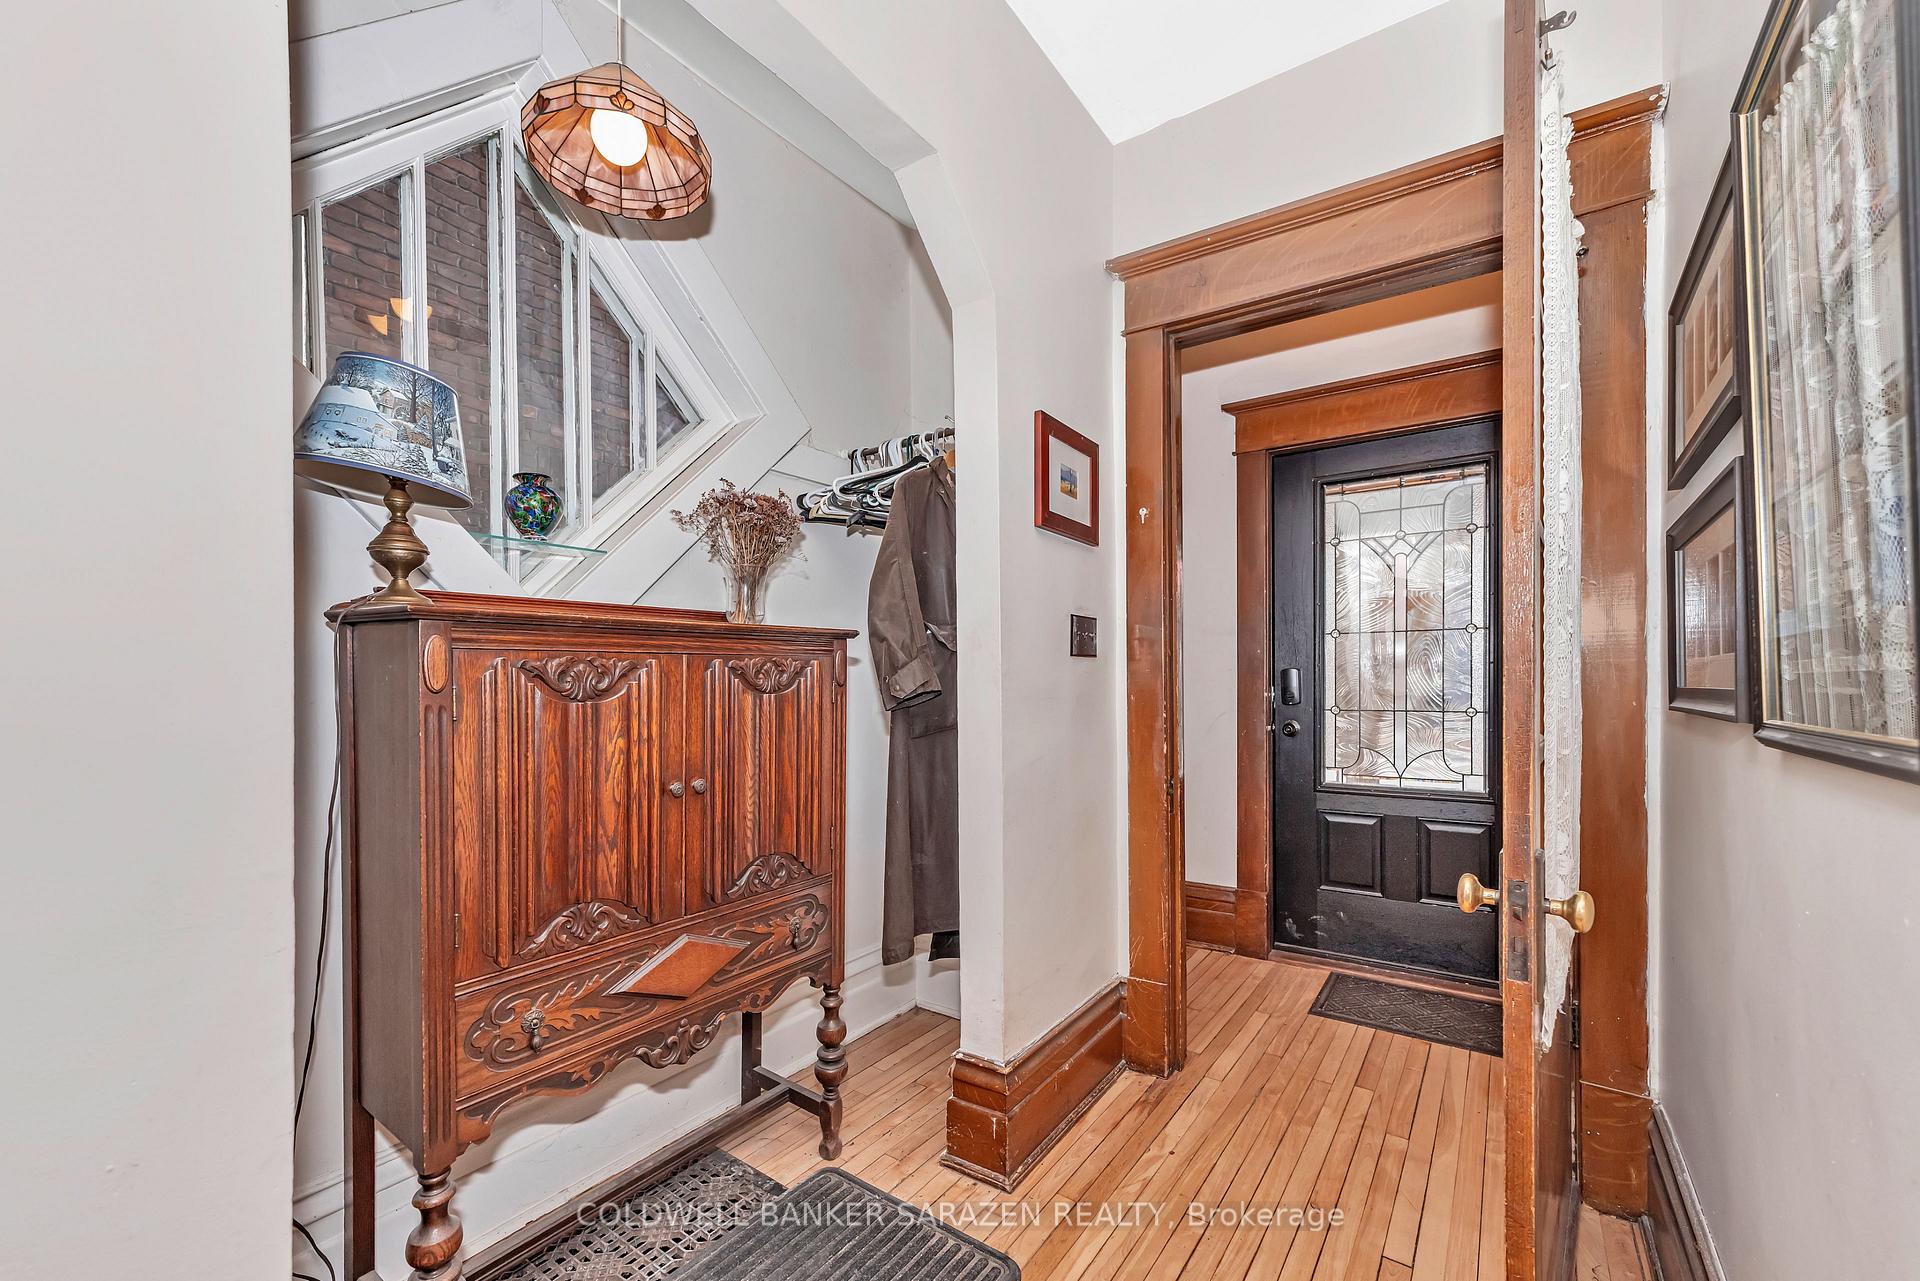
 See all 42 photos
Property history

This home has sold. It is no longer available.
Property not available for sale or for rent.
Book a viewing
Ask HOMEH
About this home
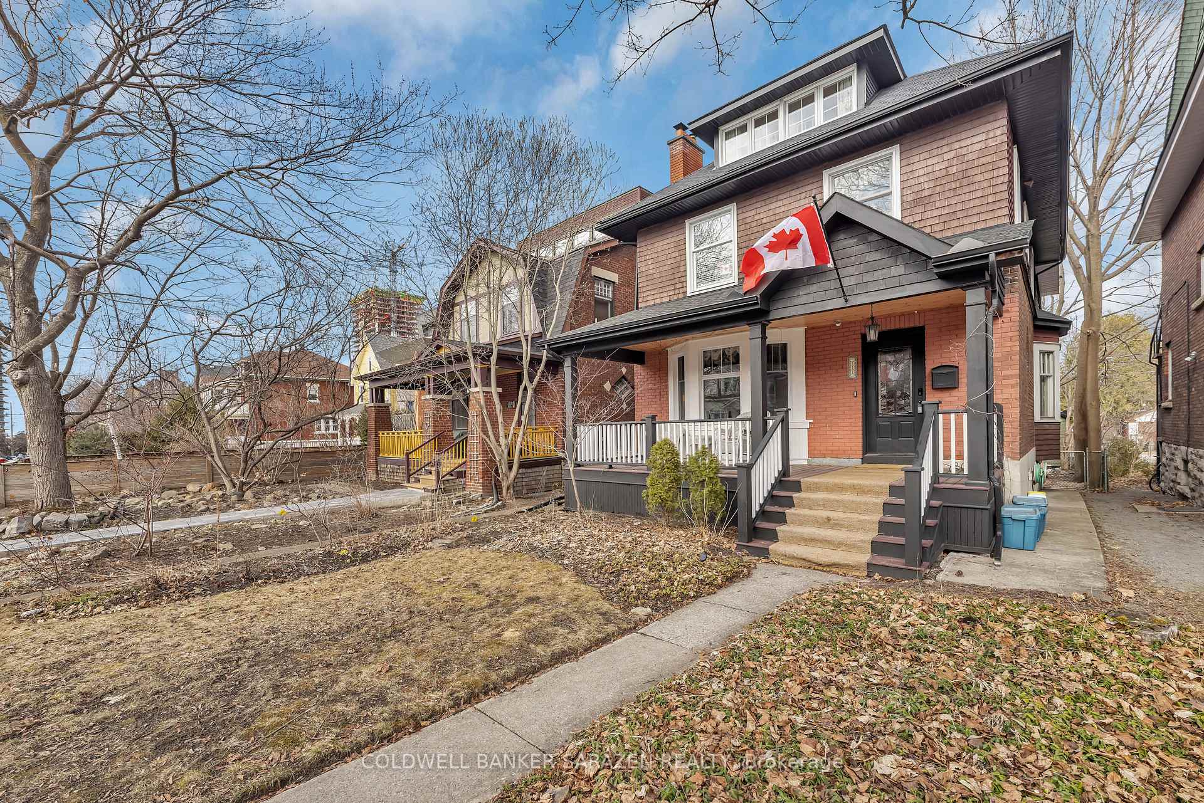
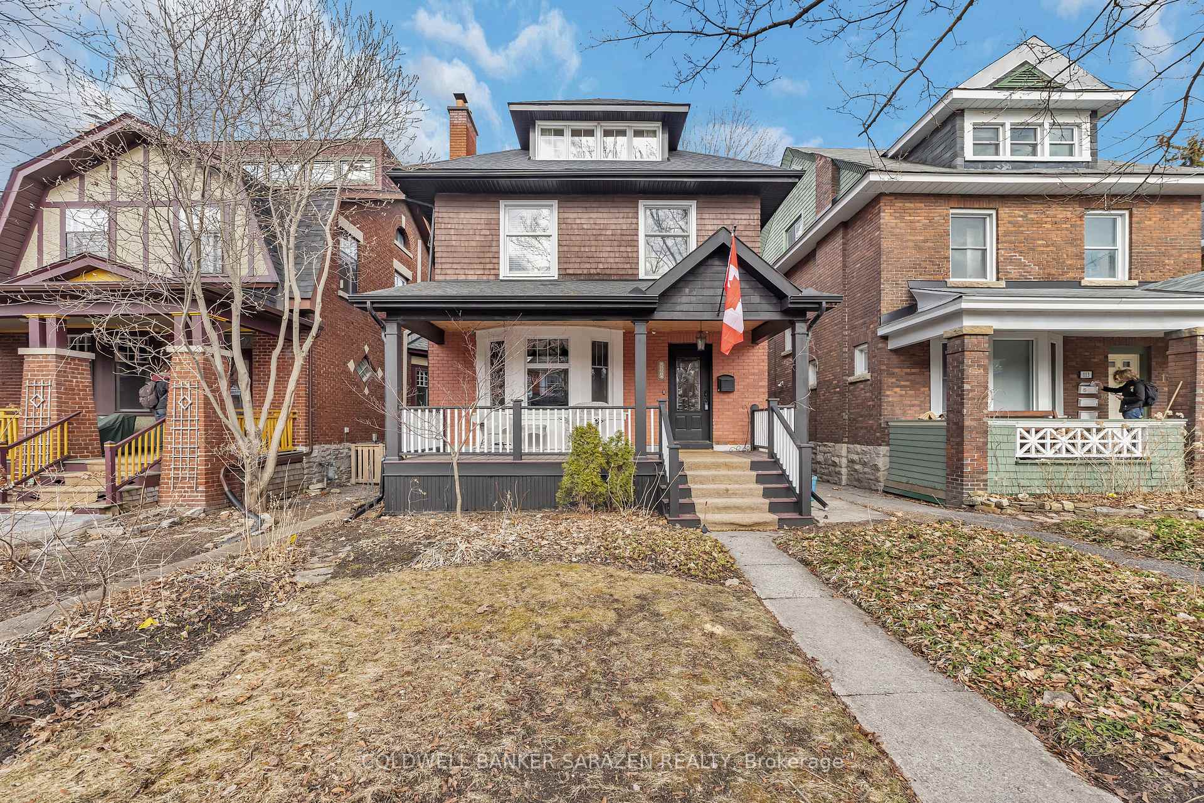
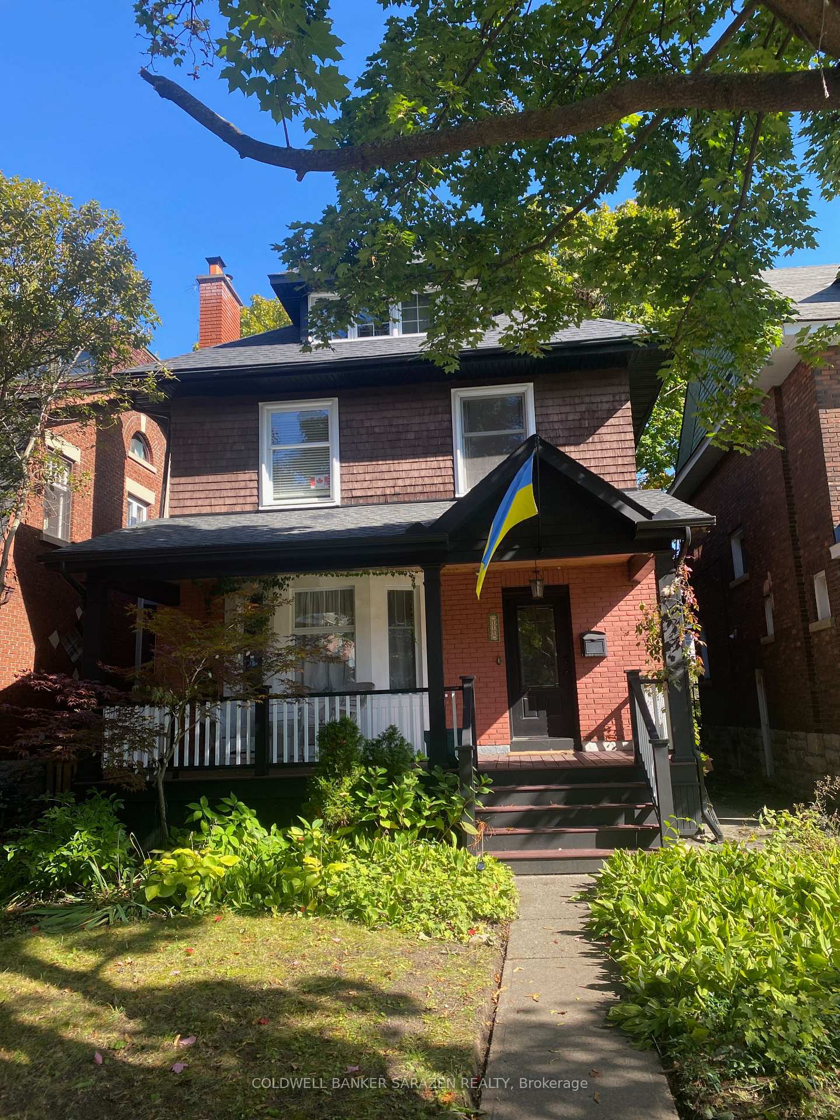
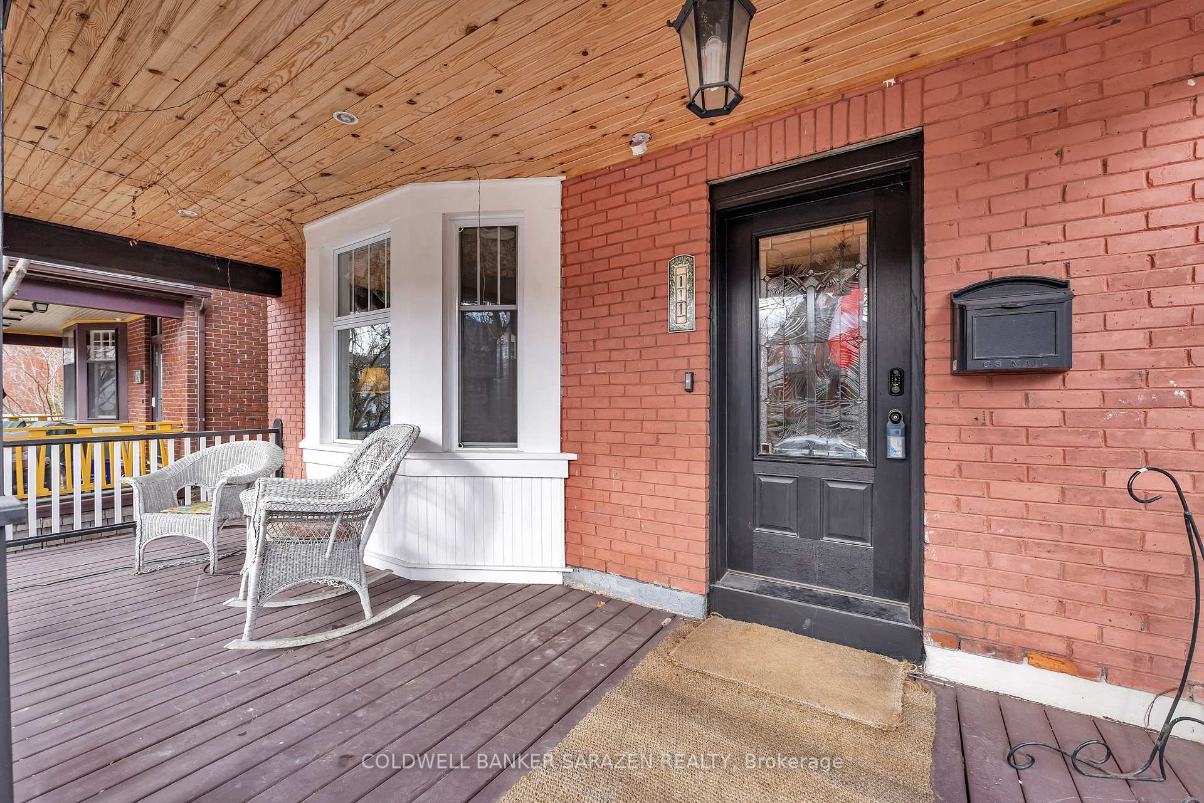
Welcome to this stunning 5-bedroom, 3-bathroom family home in the highly desirable Hintonburg neighborhood, where modern living meets classic charm. The expansive front porch provides a welcoming spot to relax, while the separate side entrance offers the potential for a secondary unit or private home office, adding even more flexibility to this incredible home. Just steps from two O-Train stations, this home offers unbeatable convenience while being surrounded by vibrant shops, cafés, and parks. Inside, high ceilings and large windows fill the space with natural light, creating a warm and inviting atmosphere. The main floor features a den/library perfect for a home office, playroom, or additional living space, living room, large dining room and kitchen and mud room. The second level includes 4 bedrooms, ( 1 with a fireplace ), a bright open office and main bathroom. The third includes a large Primary bedroom and ensuite bathroom. The lower level includes a recreation room, laundry room, ample storage and toilet. At the rear of the property is a lovely private yard. A rare newer double car garage, configured for EV charging, makes parking a breeze, an exceptional feature in this sought-after neighborhood. Whether you're looking for a spacious family home, an income-generating opportunity, or both, this property is a true gem. Don't miss your chance to own this beautiful Hintonburg home. Schedule your private viewing today!
Facts & features
Book a viewing
Rooms
18 rooms · 3 bathrooms
- Living room15′1″ × 13′9″208 sq.ft.
- Dining room12′2″ × 10′10″132 sq.ft.
- Den16′6″ × 12′2″200 sq.ft.
- Kitchen16′7″ × 10′11″181 sq.ft.
- Foyer15′5″ × 6′7″101 sq.ft.
- Bedroom 212′3″ × 10′10″133 sq.ft.
- Bedroom 312′7″ × 10′8″135 sq.ft.
- Bedroom 412′8″ × 10′6″133 sq.ft.
- Bedroom 511′ × 10′110 sq.ft.
- Bathroom4′11″ × 3′7″18 sq.ft.
- Office11′6″ × 9′2″106 sq.ft.
- Primary bedroom15′11″ × 12′4″196 sq.ft.
- Bathroom15′ × 9′5″142 sq.ft.
- Recreation15′1″ × 10′3″155 sq.ft.
- Laundry10′4″ × 8′1″84 sq.ft.
- Other9′8″ × 9′1″88 sq.ft.
- Other15′3″ × 10′153 sq.ft.
- Bathroom3′3″ × 3′3″11 sq.ft.
Around this home
Schools nearby
School rating, out of 10.
Listing details
Helpful tools
Your HOMEH agent
"I would see it this week."
Ask HOMEH about this home
Price, neighbourhood, monthly cost. Ask anything.
HOMEH Intelligent Agent is an AI, not a licensed representative. Check anything important with your agent.